$1,192,885
Elm Lane, Calbourne
- 5 Chambres
- 3 SdB
- 5.01 Ac lot
- Mis à jour: Juin 18
À propos de la propriété
La description a été traduite automatiquement.
La description est affichée dans la langue d'origine.
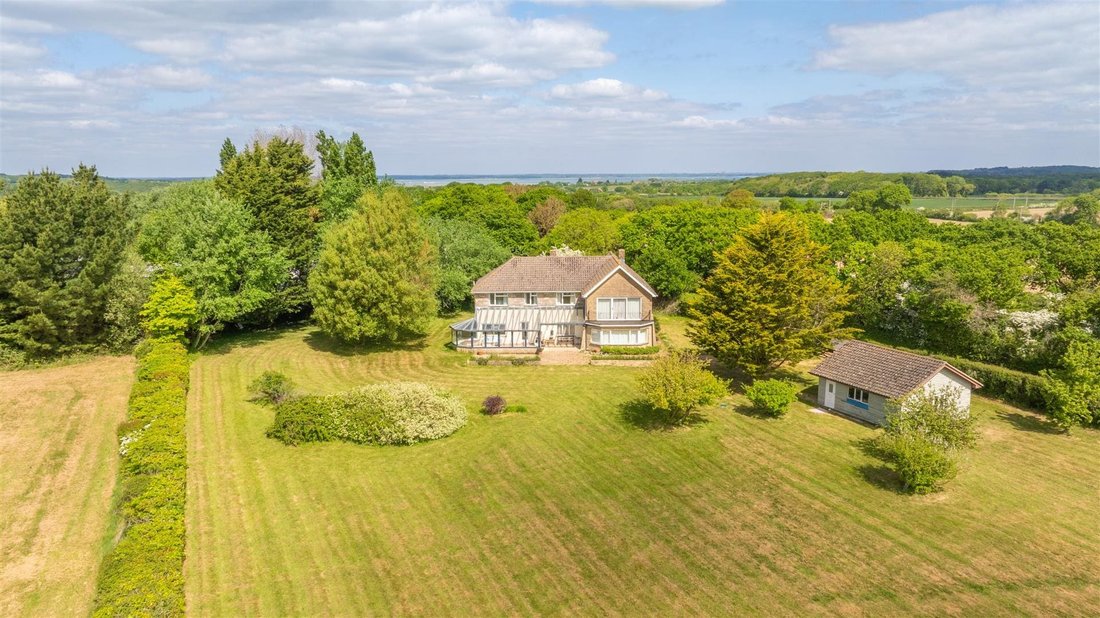
An attractive five bedroom house with a large garden, woodland, pond, separate paddock, set in a a stunning semi-rural position with spectacular views of the countryside, close to the popular town of Yarmouth with mainland ferry connections.
Key Features
- Spacious five-bedroom detached house
- Set within 5.01 acres
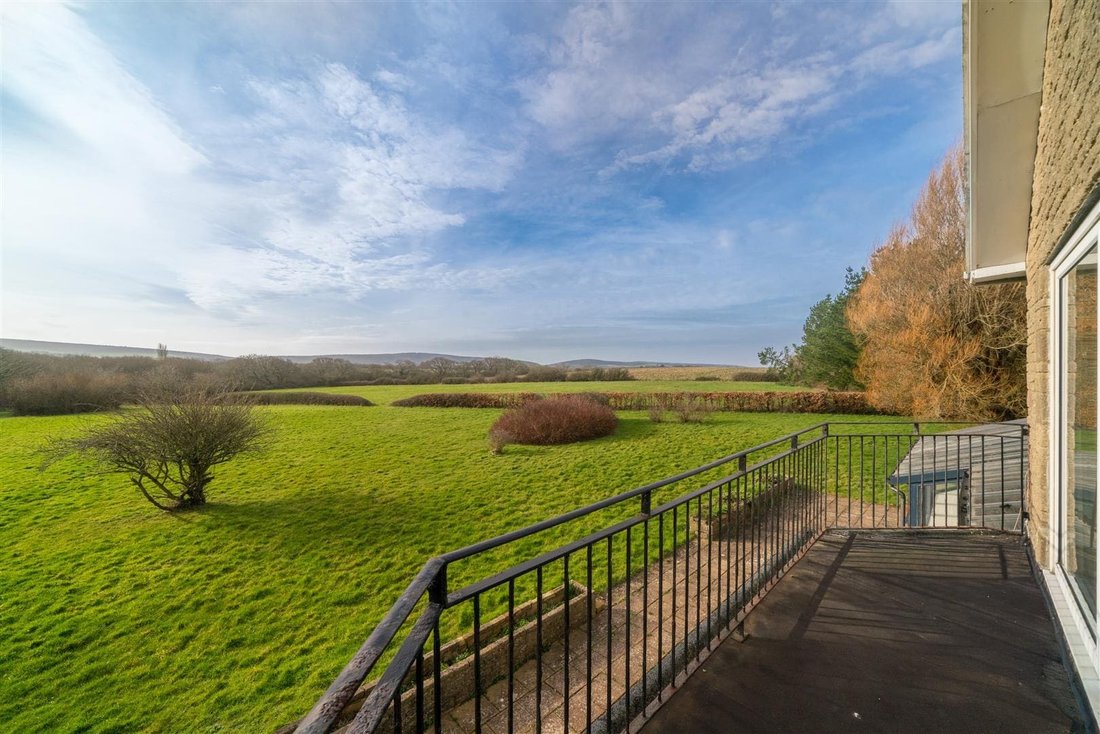
- Spectacular countryside views
- South-facing aspect
Key Features
- Spacious five-bedroom detached house
- Set within 5.01 acres
- Spectacular countryside views
- South-facing aspect
An attractive five bedroom house with a large garden, woodland, pond, separate paddock, set in a a stunning semi-rural position with spectacular views of the countryside, close to the popular town of Yarmouth with mainland ferry connections.
Key Features
- Spacious five-bedroom detached house
- Set within 5.01 acres
- Spectacular countryside views
- South-facing aspect
- Self-contained one-bedroom annexe
- Ideally located a short drive from Yarmouth
Location
Turnpike Farm lies in a private and rural setting, on the west of the Isle of Wight, within easy access of Yarmouth and Newport (both 5 miles away). A five-bar wooden gate off Elm Lane opens onto a graveled driveway with generous parking. The house is positioned in the middle of the countryside with far reaching views of Brighstone Down. Essential shopping, restaurants and pubs can be found in either Newport and Yarmouth. Nearby Shalfleet Quay and the Newtown Estuary, owned by the National Trust, are famous for their salt marshlands and are perfect for walking enthusiasts. The Calbourne to Yarmouth former railway, The Greenway, is soon to be opened for walkers/cyclists, adding an additional attraction to this area. Yarmouth and Cowes, popular for sailing, offer Wightlink/Redfunnel car/pedestrian ferry services and mainline train connections.
Turnpike Farm is an attractive property comprising a detached house, a detached garage/ holiday let (partially converted), a large south facing garden and adjoining paddock. In all extending to just over 5 acres.
GROUND FLOOR
Porch
The original front door is situated at the back of the house opening out to the rear garden.
Hall
A welcoming central area leading to the kitchen/breakfast room, sitting room, family room, study, utility room and cloakroom/WC. Laminate flooring. Carpeted staircase leading up to first floor.
Kitchen Breakfast Room
Facing south and west with glazed door to the large conservatory with access to the front terrace. Wooden shaker kitchen. Electrolux appliances including double oven and gas hob. Double bowl sink. Sliding, glazed window adjoining conservatory. Laminate ‘wood’ flooring.
Conservatory
A large conservatory at the front of the house. Mostly south facing with exceptional views of the garden and countryside beyond, all the way to the hills in the distance. This space could be used as a summer dining/ living room or large play room. Door to the terrace and internally to the kitchen/ breakfast room. Terracotta tiled flooring.
Drawing Room
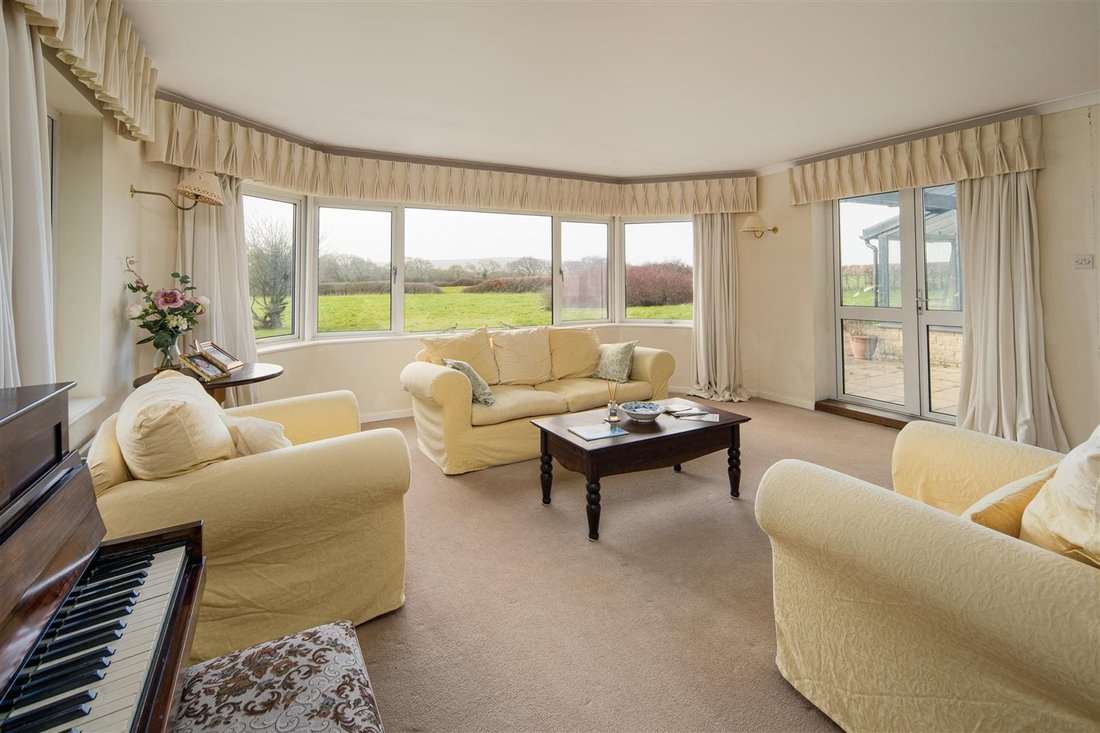
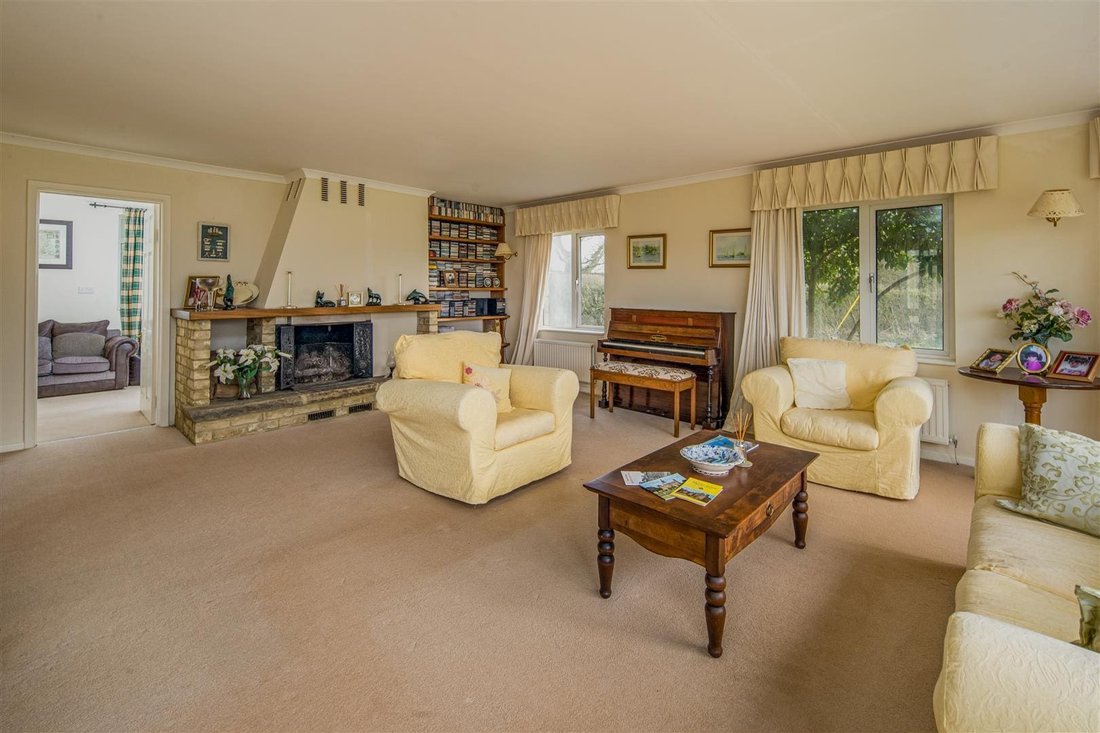
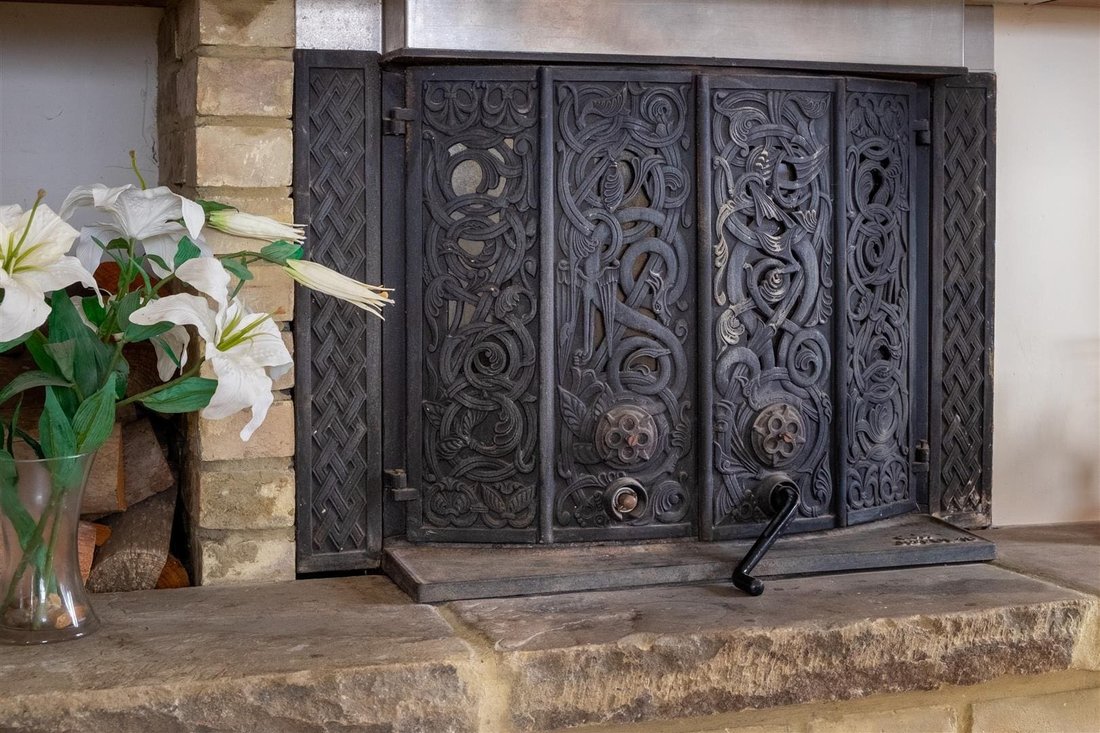
A large, triple aspect room containing a decorative fireplace with wrought iron doors as the focal point. Windows facing south, east and west providing stunning views. Double doors to the south-facing terrace outside.
Family Room/ Bedroom 5
A multi-purpose room which can be used as a family/playroom, additional study or additional double bedroom (5). Door to outside and window overlooking rear garden.
Sitting Room
A multi-purpose room which can be used as a family/playroom, additional study or additional double bedroom (5). Door to outside and window overlooking rear garden.
Utility Room
With access to both the Hall and Family Room. Sink and cupboard storage beneath.
Study
Accessed from the Hall and leading via double doors to the smaller conservatory.
Cloakroom/ WC
Accessed off the hall. Under staircase room for coats and storage.
FIRST FLOOR
Landing
A carpeted staircase leads from the hall to a landing. Airing cupboard/Storage.
Master Bedroom
A large triple-aspect room with far reaching views across the countryside to the hilltops beyond. Sliding, glazed, floor-to-ceiling doors lead out onto the balcony where the views can be enjoyed morning to evening. Built-in cupboards.
Ensuite Bath/Shower Room
With bath and separate shower. Built in wooden vanity unit with sink. WC
Bedroom 2
Double bedroom with dual aspect and stunning countryside views. Built-in cupboards. Views to the south over the countryside.
Bedroom 3
South facing window overlooking the garden. Built-in cupboards.
Bedroom 4
Small double Room with rear garden facing window.
Family Bath/Shower Room
A bathroom with separate shower, sink and WC.
Loft
Mostly boarded and with drop-down ladder
GARAGE/HOLIDAY LET
A detached, one-bedroom, partially developed, garage/holiday let comprising a kitchen/diner/living room and shower room with WC. Laminate and carpet flooring. Double glass doors leading out to garden.
GARDENS AND GROUNDS
Graveled entrance drive with ample parking and an attractive large fir tree. A generous garden with apple and pear trees on one side sloping gently down towards a pond. A beach hedge divides the garden from the paddock. The paddock is 3.92 acres of pastureland. A terraced area lies along the front of the house with flower borders and raised stone planters, a perfect place for al fresco dining. Grassland wraps around the sides of the property with trees and shrubs offering a sheltered and private aspect.
Key Features
- Spacious five-bedroom detached house
- Set within 5.01 acres
- Spectacular countryside views
- South-facing aspect
- Self-contained one-bedroom annexe
- Ideally located a short drive from Yarmouth
Location
Turnpike Farm lies in a private and rural setting, on the west of the Isle of Wight, within easy access of Yarmouth and Newport (both 5 miles away). A five-bar wooden gate off Elm Lane opens onto a graveled driveway with generous parking. The house is positioned in the middle of the countryside with far reaching views of Brighstone Down. Essential shopping, restaurants and pubs can be found in either Newport and Yarmouth. Nearby Shalfleet Quay and the Newtown Estuary, owned by the National Trust, are famous for their salt marshlands and are perfect for walking enthusiasts. The Calbourne to Yarmouth former railway, The Greenway, is soon to be opened for walkers/cyclists, adding an additional attraction to this area. Yarmouth and Cowes, popular for sailing, offer Wightlink/Redfunnel car/pedestrian ferry services and mainline train connections.
Turnpike Farm is an attractive property comprising a detached house, a detached garage/ holiday let (partially converted), a large south facing garden and adjoining paddock. In all extending to just over 5 acres.
GROUND FLOOR
Porch
The original front door is situated at the back of the house opening out to the rear garden.
Hall
A welcoming central area leading to the kitchen/breakfast room, sitting room, family room, study, utility room and cloakroom/WC. Laminate flooring. Carpeted staircase leading up to first floor.
Kitchen Breakfast Room
Facing south and west with glazed door to the large conservatory with access to the front terrace. Wooden shaker kitchen. Electrolux appliances including double oven and gas hob. Double bowl sink. Sliding, glazed window adjoining conservatory. Laminate ‘wood’ flooring.
Conservatory
A large conservatory at the front of the house. Mostly south facing with exceptional views of the garden and countryside beyond, all the way to the hills in the distance. This space could be used as a summer dining/ living room or large play room. Door to the terrace and internally to the kitchen/ breakfast room. Terracotta tiled flooring.
Drawing Room
A large, triple aspect room containing a decorative fireplace with wrought iron doors as the focal point. Windows facing south, east and west providing stunning views. Double doors to the south-facing terrace outside.
Family Room/ Bedroom 5
A multi-purpose room which can be used as a family/playroom, additional study or additional double bedroom (5). Door to outside and window overlooking rear garden.
Sitting Room
A multi-purpose room which can be used as a family/playroom, additional study or additional double bedroom (5). Door to outside and window overlooking rear garden.
Utility Room
With access to both the Hall and Family Room. Sink and cupboard storage beneath.
Study
Accessed from the Hall and leading via double doors to the smaller conservatory.
Cloakroom/ WC
Accessed off the hall. Under staircase room for coats and storage.
FIRST FLOOR
Landing
A carpeted staircase leads from the hall to a landing. Airing cupboard/Storage.
Master Bedroom
A large triple-aspect room with far reaching views across the countryside to the hilltops beyond. Sliding, glazed, floor-to-ceiling doors lead out onto the balcony where the views can be enjoyed morning to evening. Built-in cupboards.
Ensuite Bath/Shower Room
With bath and separate shower. Built in wooden vanity unit with sink. WC
Bedroom 2
Double bedroom with dual aspect and stunning countryside views. Built-in cupboards. Views to the south over the countryside.
Bedroom 3
South facing window overlooking the garden. Built-in cupboards.
Bedroom 4
Small double Room with rear garden facing window.
Family Bath/Shower Room
A bathroom with separate shower, sink and WC.
Loft
Mostly boarded and with drop-down ladder
GARAGE/HOLIDAY LET
A detached, one-bedroom, partially developed, garage/holiday let comprising a kitchen/diner/living room and shower room with WC. Laminate and carpet flooring. Double glass doors leading out to garden.
GARDENS AND GROUNDS
Graveled entrance drive with ample parking and an attractive large fir tree. A generous garden with apple and pear trees on one side sloping gently down towards a pond. A beach hedge divides the garden from the paddock. The paddock is 3.92 acres of pastureland. A terraced area lies along the front of the house with flower borders and raised stone planters, a perfect place for al fresco dining. Grassland wraps around the sides of the property with trees and shrubs offering a sheltered and private aspect.
-
Type de propriété
Maison
Caractéristiques
- Jardin
- Terrasse
- Garage
- Cheminée
- Vue sur la montagne
- Vue panoramique / panoramique
- Porte
- Cuisinière à gaz
- Vie privée
Caractéristiques
Lot
Intérieur
Outdoor
Explorez le secteur
Inscrit il y a 7 mois
Vous vous êtes renseigné sur ce bien
L'agent vous contactera bientôt par
Publié par
2026
Inscrit
Réserver une visite avec the agent
Choisissez une date et si vous souhaitez une visite virtuelle ou en personne avec l’agent.
Date préférée
Type de visite
Dernière mise à jour
Juin 18
Première mise en ligne
Mars 26
Référence de l’annonce
-
La confiance des plus grands courtiers du monde
Les agents des propriétés les plus exceptionnelles du monde publient sur JamesEdition.
- Des annonces de Sotheby's, Christie's, BARNES et Engel & Völkers
- Chaque annonce est vérifiée avant sa mise en ligne
- Contactez directement des agents vérifiés
En continuant, vous acceptez nos Conditions et notre Politique de confidentialité.