Maison Individuelle De 5 Chambres à Vendre à Newark
- 5 Chambres
- 4 SdB
- Mis à jour: Juillet 18
-
18
Vues des 30 derniers jours
À propos de la propriété
THE PROPERTY
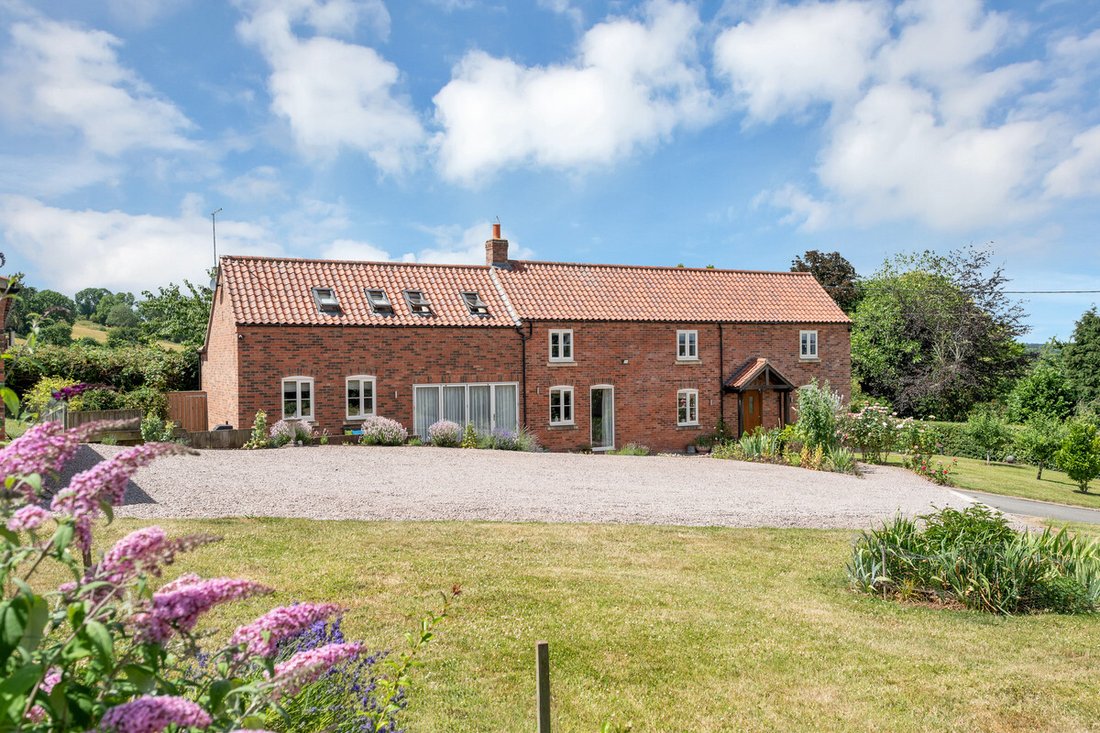
A beautifully crafted country home of exceptional quality, Hillside Farm combines contemporary design with timeless rural character. Built by the current owners in 2015 using reclaimed materials on the site of the original cottage, this impressive detached residence occupies approximately one acre of landscaped grounds and enjoys far-reaching views across Edingley, Farnsfield
THE PROPERTY
A beautifully crafted country home of exceptional quality, Hillside Farm combines contemporary design with timeless rural character. Built by the current owners in 2015 using reclaimed materials on the site of the original cottage, this impressive detached residence occupies approximately one acre of landscaped grounds and enjoys far-reaching views across Edingley, Farnsfield and the surrounding Nottinghamshire countryside.
Offering versatile family accommodation, a detached garage with a self-contained annexe, and energy-efficient features including air source heating, solar panels and underfloor heating, Hillside Farm is a home designed for modern country living.
Electric sliding gates open onto a generous driveway with ample parking, while landscaped gardens frame the property and enhance its wonderfully private setting.
GROUND FLOOR
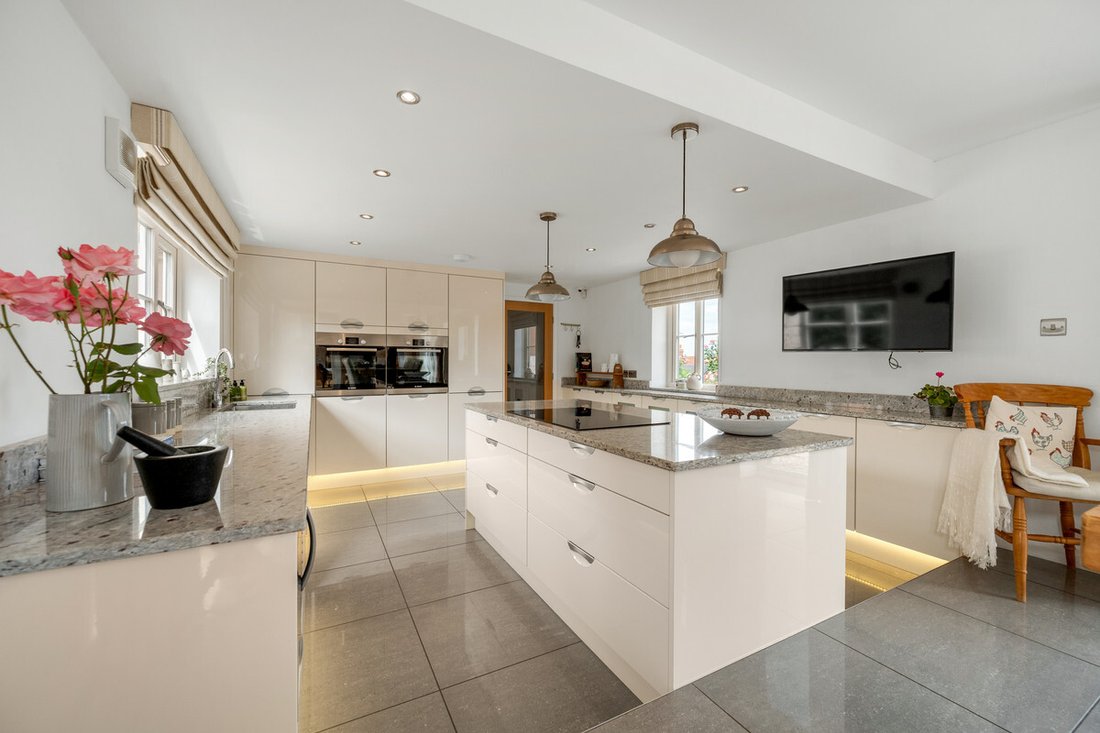
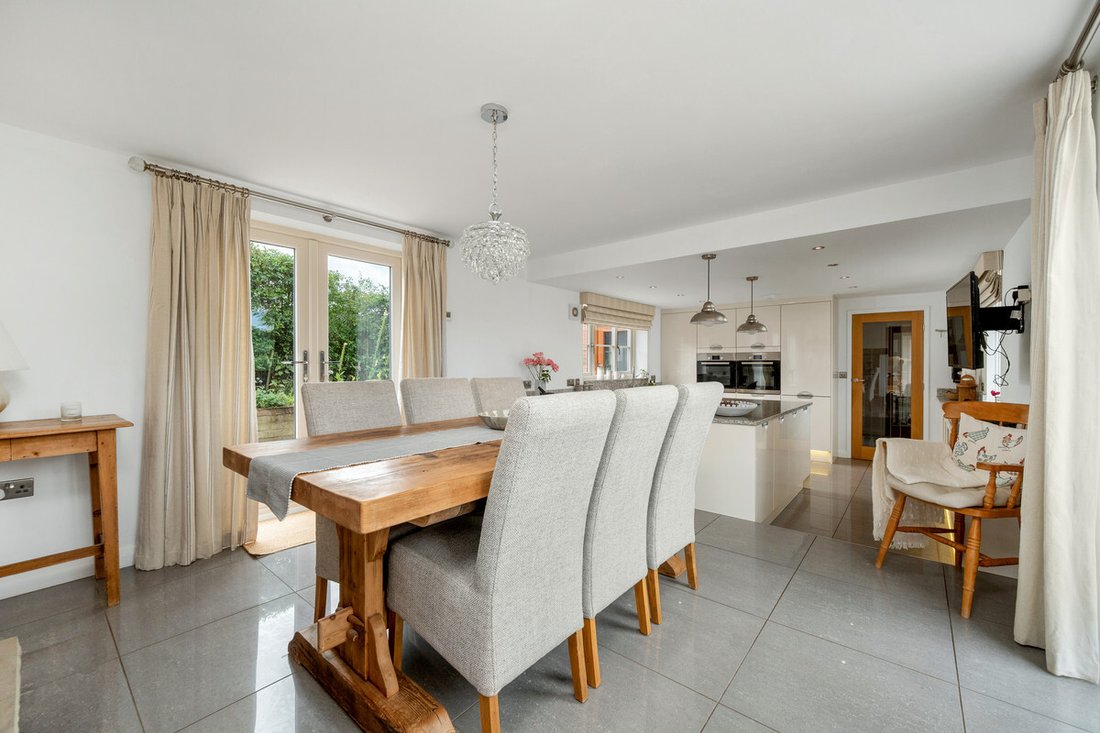
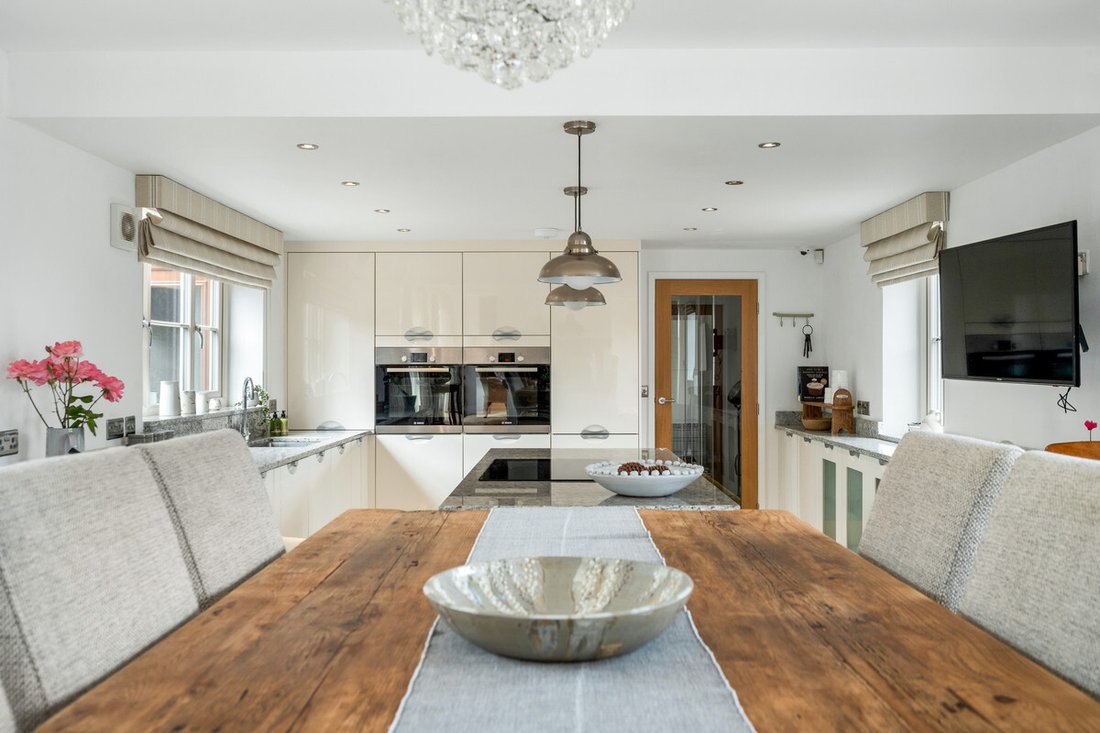
Inside, the welcoming entrance hall leads to a thoughtfully designed interior where underfloor heating extends throughout the ground floor. At the heart of the home is a beautifully appointed kitchen, complete with handmade granite worktops, Bosch ovens, a Neff induction hob and a central island. Filled with natural light from dual-aspect windows, it flows effortlessly into the dining area, creating an ideal space for everyday family life and entertaining.
The dining area centres around a charming log burner, with doors opening directly onto the garden. Adjoining this is a cosy snug with engineered oak flooring and wide bi-fold doors, offering a relaxed space to enjoy the surrounding gardens.
The spacious sitting room provides excellent flexibility, featuring French doors to the garden and a separate staircase leading to the first floor, making it equally suited as a formal lounge, games room or cinema room. A study, utility room and guest cloakroom complete the ground floor.
FIRST FLOOR
The principal suite provides a peaceful retreat, with vaulted ceilings, dual-aspect windows and beautiful countryside views. A luxurious en-suite features a double-ended bath, walk-in rainfall shower and twin vanity basins, creating a spa-inspired atmosphere.
Adjoining the principal bedroom, bedroom four is currently arranged as a dressing room with fitted wardrobes but would also make an ideal nursery or additional bedroom.
Bedroom two enjoys its own staircase, Velux windows to both front and rear, and access to a private en-suite shower room, offering excellent independence for guests or older children.
Bedroom three is another generous double bedroom with dual-aspect views and a charming mezzanine level, ideal as a reading nook, children’s sleeping area or useful storage. A contemporary family shower room serves the remaining bedrooms.
OUTSIDE
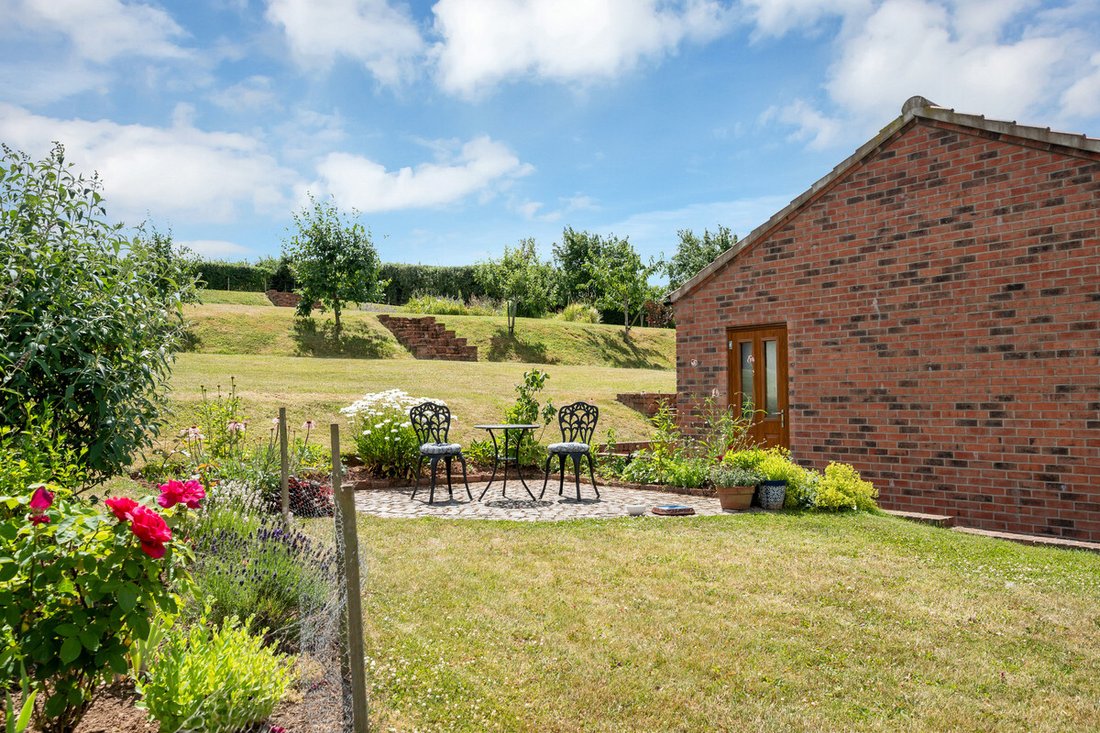
Extending to approximately one acre, the landscaped gardens are arranged over four gently tiered levels, incorporating lawns, terraces, mature planting and a tranquil pond. Several private seating areas provide idyllic spaces for outdoor dining while making the most of the property’s elevated position and spectacular countryside views.
The property is accessed through electric gates, with a generous sweeping driveway providing ample off-road parking and access to detached garaging.
GUEST ANNEXE
Integrated within the detached garage building, the self-contained annexe offers excellent flexibility. With its own entrance, bedroom and shower room, it provides ideal accommodation for guests, extended family, older teenagers or those seeking a dedicated home office or business space.
SUSTAINABILITY
Designed with efficiency in mind, Hillside Farm benefits from air source heating, twelve solar panels, underfloor heating throughout the ground floor and radiators to the first floor, delivering year-round comfort with lower running costs.
PLANNING PERMISSION GRANTED
In October 2025 planning permission was granted for a single storey extension, to provide a addition additional living accommodation, of impressive proportions with vaulted ceiling.
Full details and plans are available on the Newark and Sherwood District Council Planning Portal – planning reference: 25/01768/HOUSE
LOCATION
Edingley is a charming Nottinghamshire village known for its welcoming community and attractive rural surroundings. The popular Old Reindeer Inn sits at its heart, while a network of walking and cycling routes explores the surrounding countryside. Nearby Farnsfield offers a range of everyday amenities, with the historic market town of Southwell providing boutique shopping, cafés and the renowned Southwell Minster.
The property is well placed for a selection of highly regarded state and independent schools, while excellent transport links place Nottingham, Mansfield, the M1 and Newark’s direct rail services to London all within easy reach.
TO CONCLUDE
Combining outstanding craftsmanship, flexible accommodation and an enviable countryside setting, Hillside Farm presents a rare opportunity to enjoy refined modern living without compromising on character, comfort or sustainability.
TENURE
Freehold
SERVICES
Central heating via an air source heat pump. Main electric and water are connected. Private drainage system. The property has the benefit of solar panels
-
Type de propriété
Maison
Caractéristiques
Explorez le secteur
L'agent vous contactera bientôt par
Publié par
Réserver une visite avec the agent
Choisissez une date et si vous souhaitez une visite virtuelle ou en personne avec l’agent.

Propriétés similaires à proximité
Nouvelles annonces à Nottinghamshire


Explorez plus de biens à vendre
Nottinghamshire, Angleterre Villes
- Maisons à vendre à Gedling, Angleterre
- Maisons à vendre à Colston Bassett, Angleterre
- Maisons à vendre à Lowdham CP, Angleterre
- Maisons à vendre à Mansfield, Angleterre
- Maisons à vendre à Radcliffe on Trent, Angleterre
- Maisons à vendre à Ruddington, Angleterre
- Maisons à vendre à Southwell (Parish), Angleterre
- Maisons à vendre à Broxtowe, Angleterre
- Maisons à vendre à Beeston, Angleterre
- Maisons à vendre à Blyth
- Maisons à vendre à Bunny, Angleterre
- Maisons à vendre à Burton Joyce, Angleterre
- Maisons à vendre à Cropwell Butler
- Maisons à vendre à Farndon, Angleterre
- Maisons à vendre à Gonalston, Angleterre
- Maisons à vendre à Halam, Angleterre
- Maisons à vendre à Hawksworth, Angleterre
- Maisons à vendre à Holme Pierrepont
- Maisons à vendre à Keyworth
- Maisons à vendre à Langar cum Barnstone, Angleterre
Nottinghamshire, Angleterre types de propriétés
Nottinghamshire, Angleterre Recherches populaires
- Vue panoramique / panoramique propriétés à Nottinghamshire, Angleterre
- Propriétés avec Terrasse à Nottinghamshire, Angleterre
- Propriétés avec Bar à Nottinghamshire, Angleterre
- Propriétés avec Salle de jeux à Nottinghamshire, Angleterre
- Propriétés avec Bureau à Nottinghamshire, Angleterre
- Vue sur la rivière propriétés à Nottinghamshire, Angleterre
- Propriétés avec Ascenseur à Nottinghamshire, Angleterre
- Propriétés avec Jardin à Nottinghamshire, Angleterre
- Propriétés avec Cuisine extérieure à Nottinghamshire, Angleterre
- Lotissement sécurisé propriétés à Nottinghamshire, Angleterre
- Vie privée propriétés à Nottinghamshire, Angleterre
- Colline propriétés à Nottinghamshire, Angleterre
- Immobilier d’investissement propriétés à Nottinghamshire, Angleterre
- Moderne propriétés à Nottinghamshire, Angleterre
- Équestre propriétés à Nottinghamshire, Angleterre
- Constructions neuves propriétés à Nottinghamshire, Angleterre
- Propriétés avec Centre de remise en forme / Fitness à Nottinghamshire, Angleterre
- Propriétés avec Sauna à Nottinghamshire, Angleterre
- Propriétés avec Hammam à Nottinghamshire, Angleterre
- Propriétés avec Bibliothèque à Nottinghamshire, Angleterre
- Propriétés avec Climatisation à Nottinghamshire, Angleterre
- Propriétés avec Cave à vins à Nottinghamshire, Angleterre
- Propriétés avec Jacuzzi à Nottinghamshire, Angleterre
- Propriétés avec Cheminée à Nottinghamshire, Angleterre
- Propriétés avec Piscine à Nottinghamshire, Angleterre
- Propriétés avec Garage à Nottinghamshire, Angleterre
- Propriétés avec Balcon à Nottinghamshire, Angleterre
- Propriétés avec Terrain de tennis à Nottinghamshire, Angleterre
- Propriétés avec Cuisine ouverte à Nottinghamshire, Angleterre
- Rénové propriétés à Nottinghamshire, Angleterre
- Propriétés avec Cinéma à Nottinghamshire, Angleterre
- Front de rivière propriétés à Nottinghamshire, Angleterre
- Propriétés avec Piscine intérieure à Nottinghamshire, Angleterre
- Vue sur la mer propriétés à Nottinghamshire, Angleterre
Nottinghamshire, Angleterre Quartiers
Guides et histoires connexes
La confiance des plus grands courtiers du monde
Les agents des propriétés les plus exceptionnelles du monde publient sur JamesEdition.
- Des annonces de Sotheby's, Christie's, BARNES et Engel & Völkers
- Chaque annonce est vérifiée avant sa mise en ligne
- Contactez directement des agents vérifiés
En continuant, vous acceptez nos Conditions et notre Politique de confidentialité.