Maison Individuelle De 6 Chambres En Vente à Nottingham
- 6 Chambres
- 5 SdB
- Mis à jour: Juillet 23
- 3
À propos de la propriété
SHIRE FARM
Positioned on Flawforth Lane, one of Nottinghamshire’s most highly regarded addresses, Shire Farm is an outstanding detached Victorian residence dating from 1892. This remarkable home combines period character with contemporary luxury, offering approximately 10,000 sq ft of highly versatile accommodation designed for modern family living, entertaining and multi-generational occ
SHIRE FARM
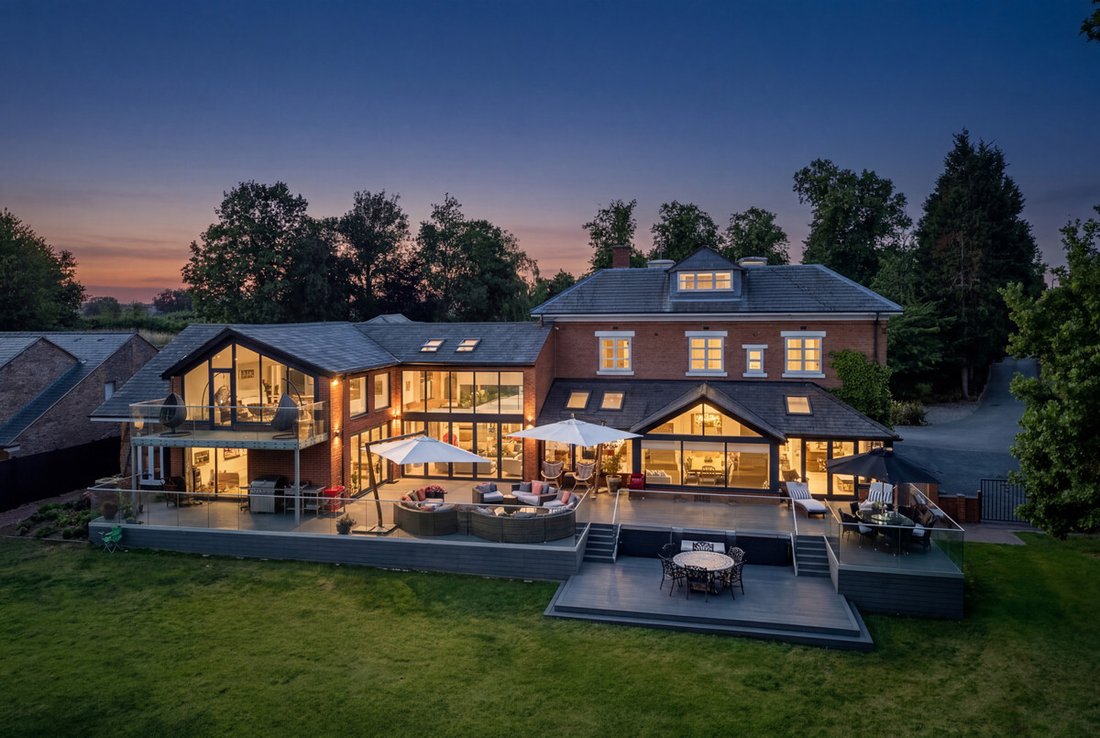
Positioned on Flawforth Lane, one of Nottinghamshire’s most highly regarded addresses, Shire Farm is an outstanding detached Victorian residence dating from 1892. This remarkable home combines period character with contemporary luxury, offering approximately 10,000 sq ft of highly versatile accommodation designed for modern family living, entertaining and multi-generational occupation.
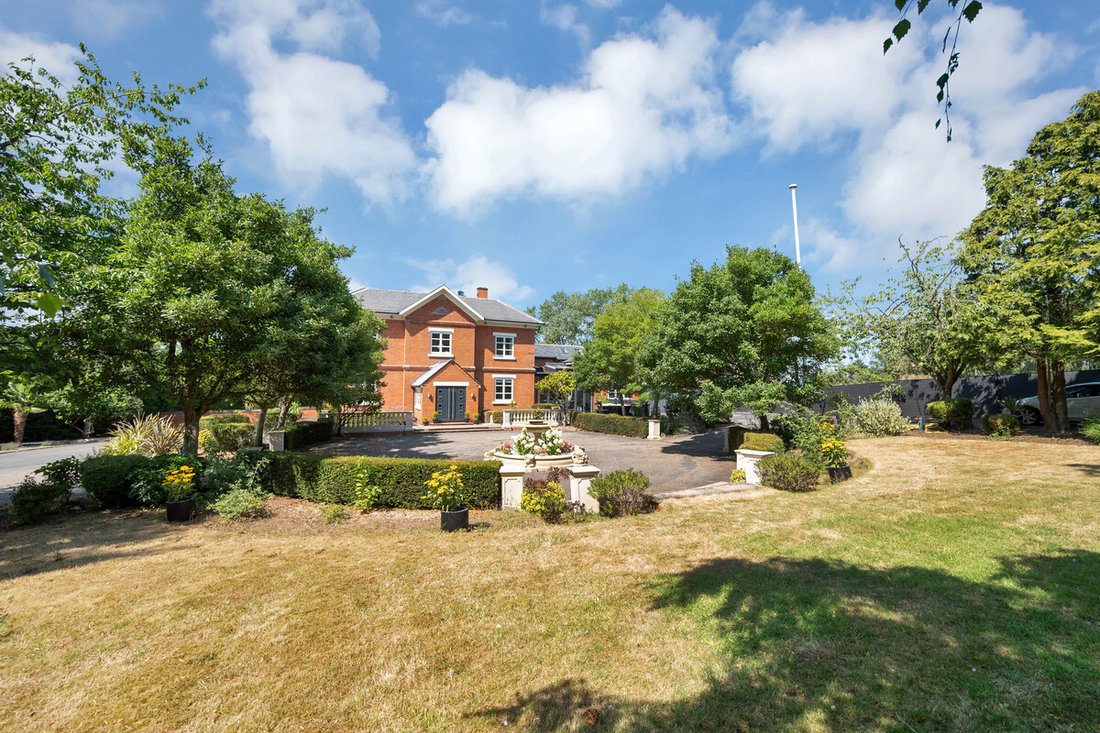
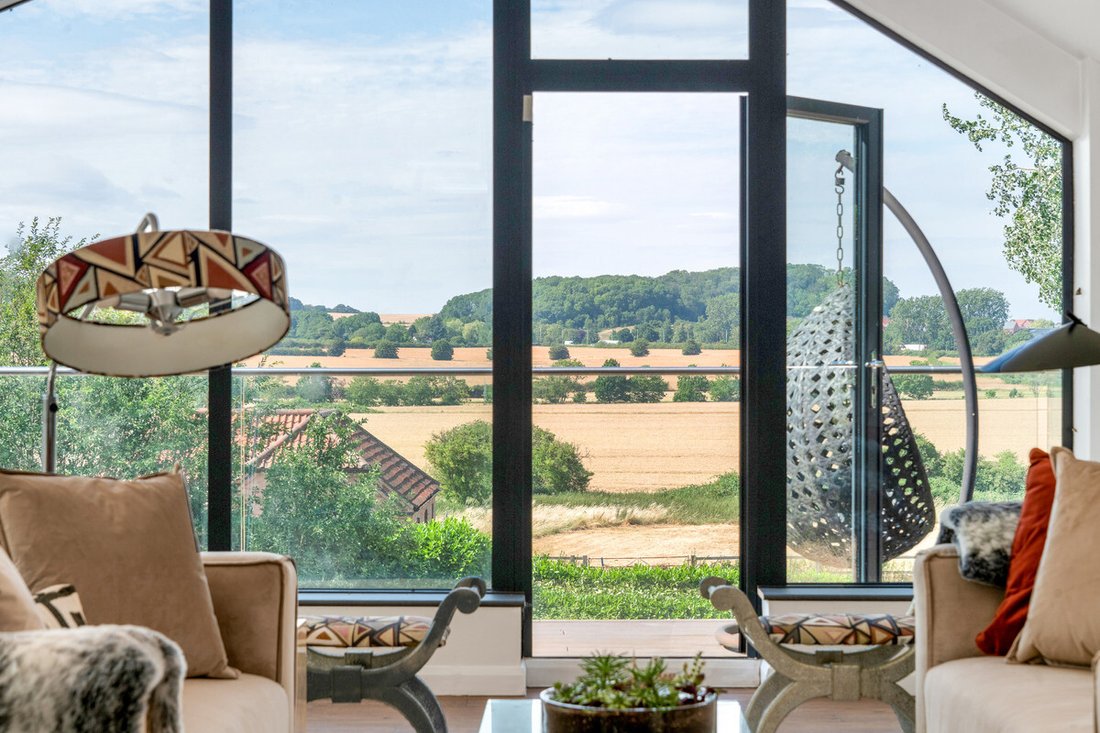
Approached via twin electrically operated wrought iron gates, a magnificent tree-lined driveway creates an impressive arrival experience, leading through manicured grounds to this distinguished country home. Set within approximately one acre, the property enjoys an enviable position with uninterrupted views across open countryside to the rear, providing a wonderful sense of privacy and tranquillity.
GROUND FLOOR ACCOMMODATION
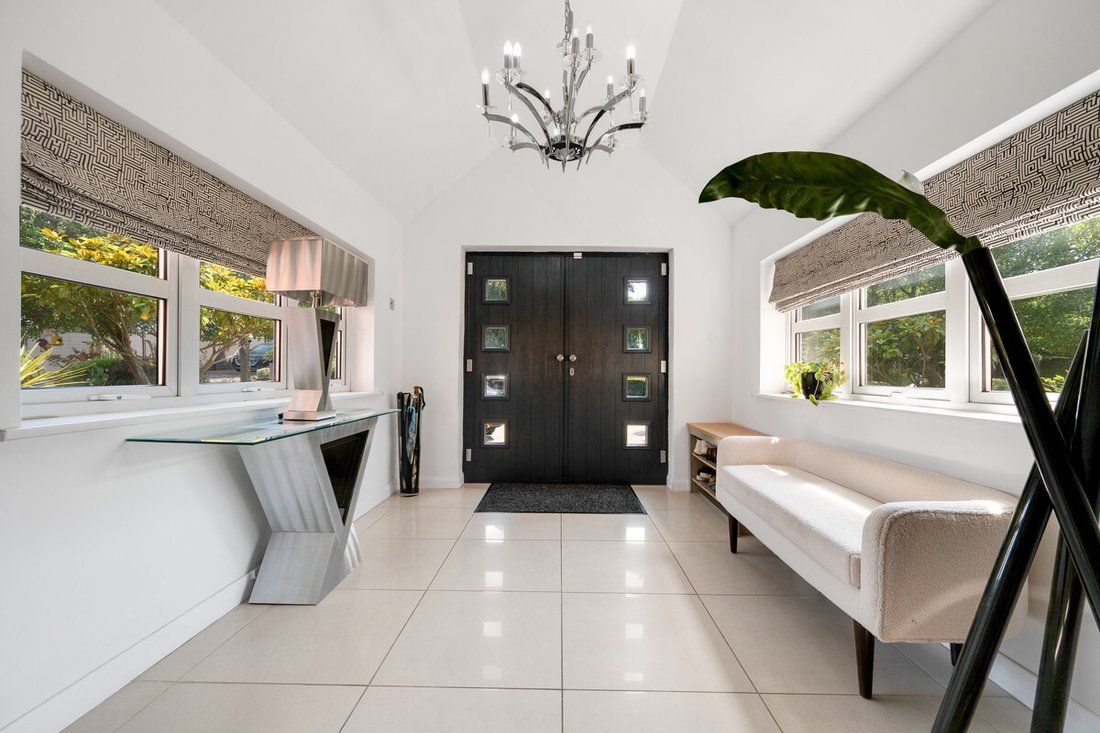
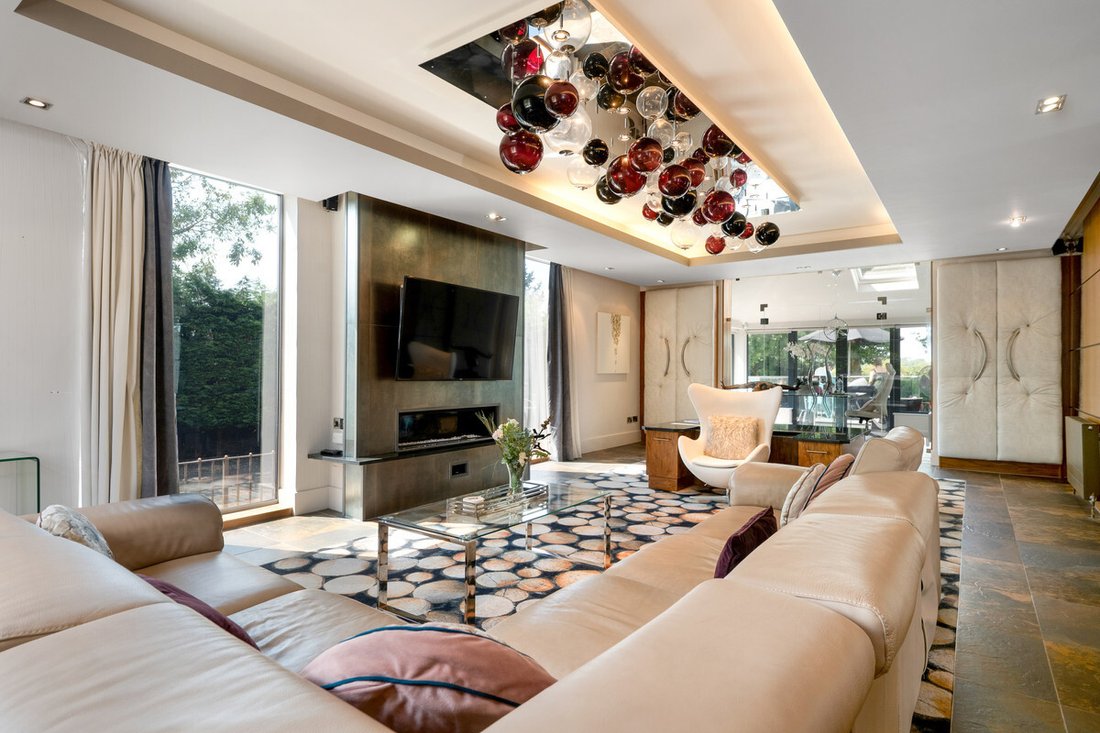
The welcoming reception hall immediately sets the tone, offering an elegant introduction to the extensive accommodation beyond. A series of beautifully appointed reception rooms provide exceptional flexibility, from formal entertaining to relaxed family living. The elegant sitting room features bespoke cocktail cabinetry, feature gas fireplace and double doors opening into a dedicated home office with vaulted ceiling and direct access to the rear terrace.
Additional reception spaces include a cosy family snug, a contemporary television room with bi-fold doors, and an impressive dining room with vaulted ceiling, feature glazed wall and fully fitted bar, creating the perfect setting for entertaining on both intimate and grand scales.
At the heart of the home lies the spectacular open-plan living kitchen, thoughtfully designed to combine practicality with style. Featuring extensive cabinetry, granite work surfaces and a comprehensive range of integrated appliances, the space flows seamlessly into informal seating areas, all enjoying direct access to the expansive rear terrace through bi-fold doors. A substantial utility room further enhances the home’s practicality.
A ground-floor guest bedroom with adjacent shower room provides excellent accommodation for visitors or dependent relatives.
LOWER GROUND FLOOR – LEISURE FACILITES
The lower ground floor offers an exceptional leisure suite, including a superb cinema and games room complete with fitted bar, creating a true entertainment hub for family and friends.
FIRST FLOOR ACCOMMODATION
A striking spiral staircase rises from the living area to a stunning mezzanine-style reception space, where vaulted ceilings, gable-end glazing and access to a balcony frame the magnificent countryside views. An additional office area overlooks the living spaces below, providing an inspiring work-from-home environment.
The principal bedroom suite occupies a privileged position and benefits from a dedicated dressing room and luxurious en-suite shower room. A further generously proportioned bedroom enjoys its own en-suite bathroom, whilst the second floor provides an additional bedroom suite with fitted wardrobes and en-suite facilities.
SELF CONTAINED ANNEXE
Particularly noteworthy is the self-contained annexe, ideal for multi-generational living, older children or long-stay guests. Accessed via a separate staircase, it comprises two double bedrooms, a shower room and kitchenette, offering independence whilst remaining connected to the main residence.
GARDENS & GROUNDS
Externally, the grounds have been meticulously maintained and are predominantly laid to lawn, complemented by mature trees, established planting and colourful borders. To the front, a decked terrace provides a delightful seating area overlooking the gardens, whilst a circular carriage driveway enhances the sense of grandeur and provides access to the integral triple garage.
To the rear, a magnificent full-width raised sun terrace spans the property, enclosed by contemporary glass and stainless-steel balustrading. This exceptional outdoor entertaining space enjoys panoramic views across the surrounding countryside and provides the perfect setting for al fresco dining, summer gatherings and peaceful evenings watching the sun set over the landscape.
PLANNING PERMISSION
Full planning permission has been granted for the construction of a detached tandem four-car garage. For further information, please visit the Rushcliffe Borough Council planning portal and quote reference 25/00748/FUL.
LOCATION
Shire Farm is located on Flawforth Lane, one of Nottinghamshire most desirable residential addresses, on the edge of Ruddington. The village of Ruddington offers a fantastic community feel, with local shops, charming pubs, and excellent transport links to West Bridgford and Nottingham city centre. The surrounding countryside provides picturesque walking trails and outdoor activities, making this an idyllic place to call home. For those travelling further afield there is swift access to the regions commercial and retail centres via the A52, A453 and M1. East Midlands train station and East Midlands airport are both a short drive away.
TO CONCLUDE
Combining timeless Victorian elegance with outstanding modern amenities, Shire Farm represents a rare opportunity to acquire one of the area’s most impressive and substantial country homes.
TENURE
Freehold
SERVICES
Gas fired central heating, mains electricity and water are understood to be connected to the property. Private drainage system.
-
Type de propriété
Maison
Caractéristiques
Lot
Intérieur
- Haut plafond
- Bureau
- Cheminée
- Îlot de cuisine
- Jacuzzi
- Bar
- Salle de jeux
- Cinéma
- Cuisine ouverte
- Comptoirs en pierre
Outdoor
Explorez le secteur
L'agent vous contactera bientôt par
Publié par
Réserver une visite avec the agent
Choisissez une date et si vous souhaitez une visite virtuelle ou en personne avec l’agent.

Propriétés similaires à proximité
Nouvelles annonces à Ruddington
Explorez plus de biens à vendre
Ruddington, Angleterre types de propriétés
Ruddington, Angleterre Recherches populaires
- Vue panoramique / panoramique propriétés à Ruddington, Angleterre
- Propriétés avec Terrasse à Ruddington, Angleterre
- Propriétés avec Bar à Ruddington, Angleterre
- Propriétés avec Salle de jeux à Ruddington, Angleterre
- Propriétés avec Bureau à Ruddington, Angleterre
- Propriétés avec Jardin à Ruddington, Angleterre
- Lotissement sécurisé propriétés à Ruddington, Angleterre
- Vie privée propriétés à Ruddington, Angleterre
- Propriétés avec Jacuzzi à Ruddington, Angleterre
- Propriétés avec Cheminée à Ruddington, Angleterre
- Propriétés avec Garage à Ruddington, Angleterre
- Propriétés avec Balcon à Ruddington, Angleterre
- Propriétés avec Cuisine ouverte à Ruddington, Angleterre
- Propriétés avec Cinéma à Ruddington, Angleterre
Guides et histoires connexes
La confiance des plus grands courtiers du monde
Les agents des propriétés les plus exceptionnelles du monde publient sur JamesEdition.
- Des annonces de Sotheby's, Christie's, BARNES et Engel & Völkers
- Chaque annonce est vérifiée avant sa mise en ligne
- Contactez directement des agents vérifiés
En continuant, vous acceptez nos Conditions et notre Politique de confidentialité.