$1,212,500
New Milton, Hampshire
- 5 Chambres
- Mis à jour: Hier
-
1
Vues des 30 derniers jours
À propos de la propriété
La description a été traduite automatiquement.
La description est affichée dans la langue d'origine.
Front door leading to:
Entrance Hallway Stairs to first floor, door leading to inner hallway.
Spacious Ground Floor WC Obscure double glazed window to front aspect.
Sitting Room 21’1” x 14’ (6.43m x 4.27m)
Feature open fireplace, double opening double glazed doors to rear garden.
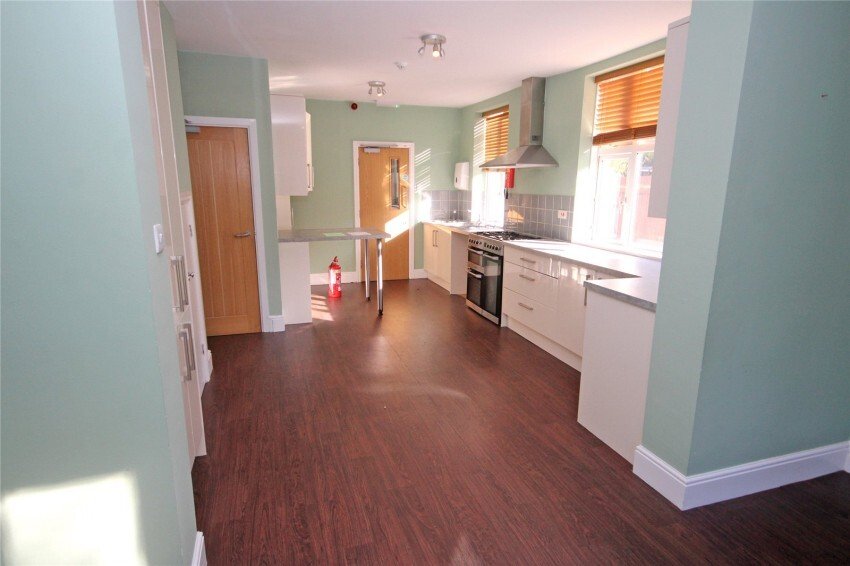
Kitchen/Dining Room 28’4” (8.64) x 13’7” (4.14) narrowing to 9’2” (2.8)
Double aspect room with
Entrance Hallway Stairs to first floor, door leading to inner hallway.
Spacious Ground Floor WC Obscure double glazed window to front aspect.
Sitting Room 21’1” x 14’ (6.43m x 4.27m)
Feature open fireplace, double opening double glazed doors to rear garden.
Kitchen/Dining Room 28’4” (8.64) x 13’7” (4.14) narrowing to 9’2” (2.8)
Double aspect room with
Front door leading to:
Entrance Hallway Stairs to first floor, door leading to inner hallway.
Spacious Ground Floor WC Obscure double glazed window to front aspect.
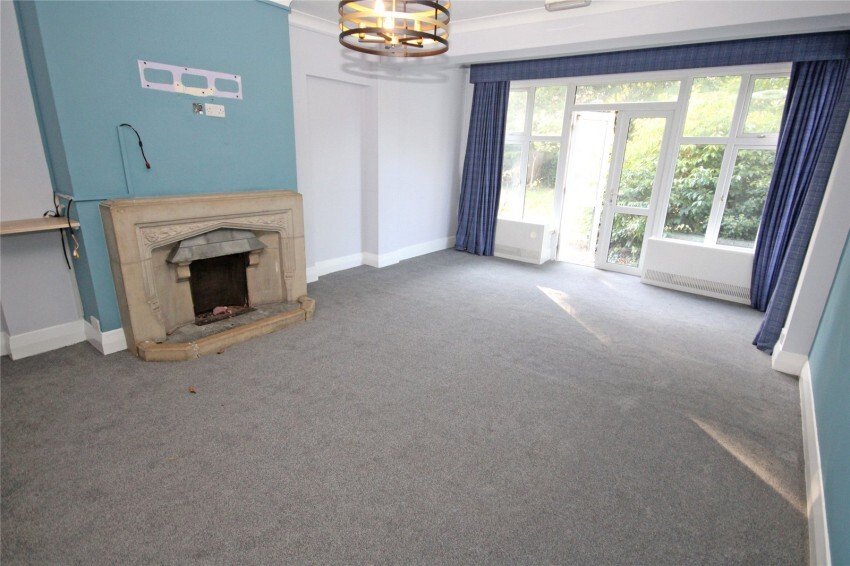
Sitting Room 21’1” x 14’ (6.43m x 4.27m)
Feature open fireplace, double opening double glazed doors to rear garden.
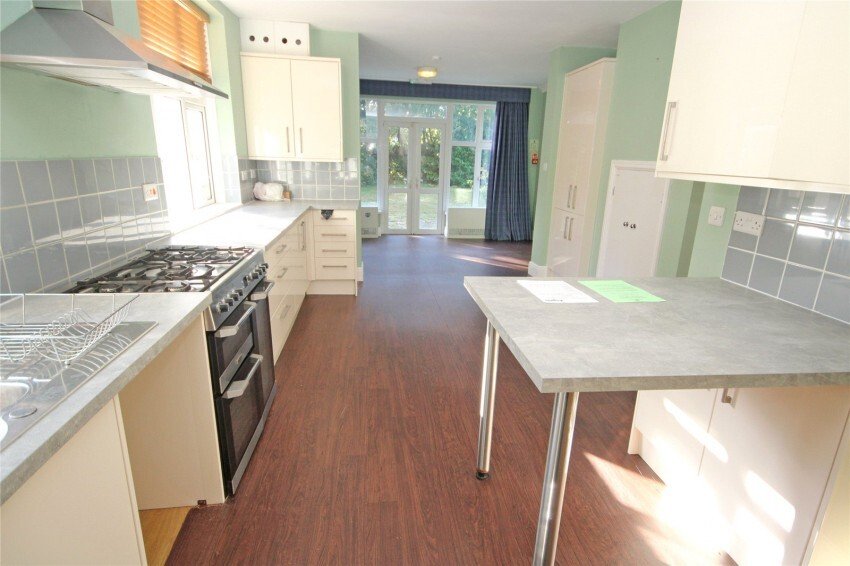
Kitchen/Dining Room 28’4” (8.64) x 13’7” (4.14) narrowing to 9’2” (2.8)
Double aspect room with double glazed windows to side aspect, further double glazed windows and double opening doors to the rear garden. Leading to LARGE PANTRY with door leading to outside.
Second Ground Floor Reception Room 16’ x 11’9” (4.88m x 3.58m)
Double glazed window overlooking rear aspect.
Study/Utility 12’ x 5’9” (3.66m x 1.75m)
Stairs from entrance hall leading to:
First Floor Landing Bedroom One 18’ x 16’ (5.49m x 4.88m)
Double glazed window to rear aspect.
Bedroom Two 14’4” x 14’ (4.37m x 4.27m)
Wash hand basin, double glazed window to rear aspect.
Bedroom Three 13’3” x 12’ (4.04m x 3.66m)
Wash hand basin, double glazed window to rear aspect.
Bedroom Four 12’4” x 9’8” (3.76m x 2.95m)
Wash hand basin, double glazed window to side aspect.
Bedroom Five 10’ x 9’8” (3.05m x 2.95m)
Double aspect room with double glazed windows to front and side aspects.
Shower Room Comprising fully tiled shower cubicle, low level w.c., wash hand basin, tiled walls, obscure double glazed window to side aspect.
Second Bath/Shower Room Comprising panelled bath, fully tiled shower cubicle, low level w.c., wash hand basin, part tiled walls, obscure double glazed windows to front and side aspects.
Separate WC Comprising low level w.c., wash hand basin, part tiled walls, obscure double glazed window to front aspect.
Doors from entrance hallway and inner hallway leading to:
Separate Wing/Annexe Spacious Reception Hall Leading through to:
Inner Hallway Office/Bedroom 13’10” x 8’6” (4.22m x 2.6m)
Double glazed window to side aspect.
Office/Bedroom 12’ x 9’5” (3.66m x 2.87m)
Double glazed window to side aspect.
Office/Bedroom 12’2” x 8’8” (3.7m x 2.64m)
WC Comprising low level dual flush wc, wash hand basin, obscure double glazed window to front aspect.
Wet Room Obscure double glazed window to front aspect.
Further doorway from reception hall leading through to:
Inner Hallway With doors to:
Sitting Room 18’7” x 13’ (5.66m x 3.96m)
Double glazed sliding patio doors to rear garden.
Utility Room 8’9” x 7’9” (2.67m x 2.36m)
Wall mounted Worcester Bosch gas fired central heating boiler, double glazed window to front aspect.
Ground Floor Bedroom 11’7” x 10’8” (3.53m x 3.25m)
Double glazed window to front aspect, door to:
Spacious En Suite Shower Room Comprising fully tiled shower cubicle, low level w.c., wash hand basin, obscure double glazed window to side aspect.
Bedroom 16’4” x 8’2” (4.98m x 2.5m)
Double glazed window to rear aspect.
Walk in Storage Room Bedroom 20’4” x 11’4” (6.2m x 3.45m)
Double glazed windows to rear and side aspects, door to:
En Suite Shower Room Comprising fully tiled shower cubicle, low level w.c., wash hand basin, obscure double glazed window to side aspect.
Bathroom Comprising panelled bath with Mira shower unit over, pedestal wash hand basin, obscure double glazed window to front aspect.
Separate WC Comprising low level dual flush wc, wash hand basin, part tiled walls, obscure double glazed window to front aspect.
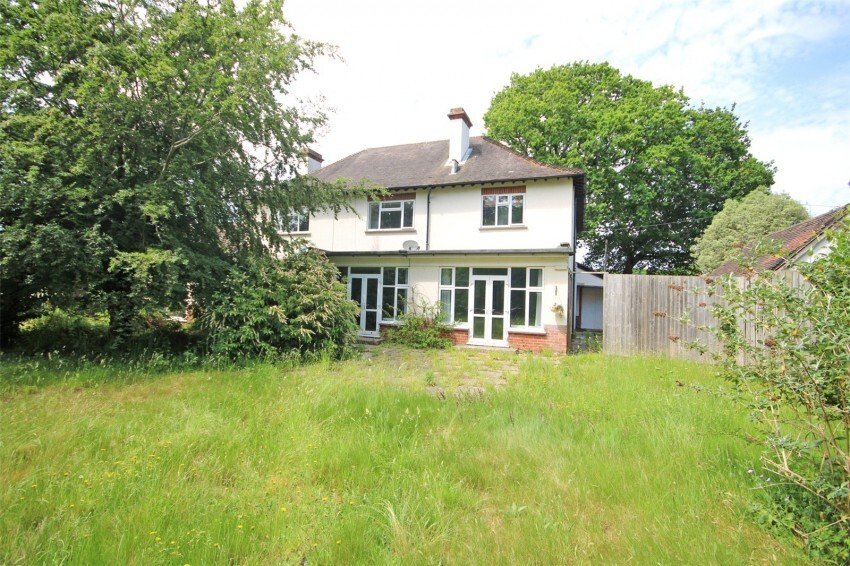
Outside The property is approached via tarmac driveway providing off road parking for several vehicles.
Detached Garage Side access gate leading to:
Courtyard Side Garden With further pedestrian access leading to:
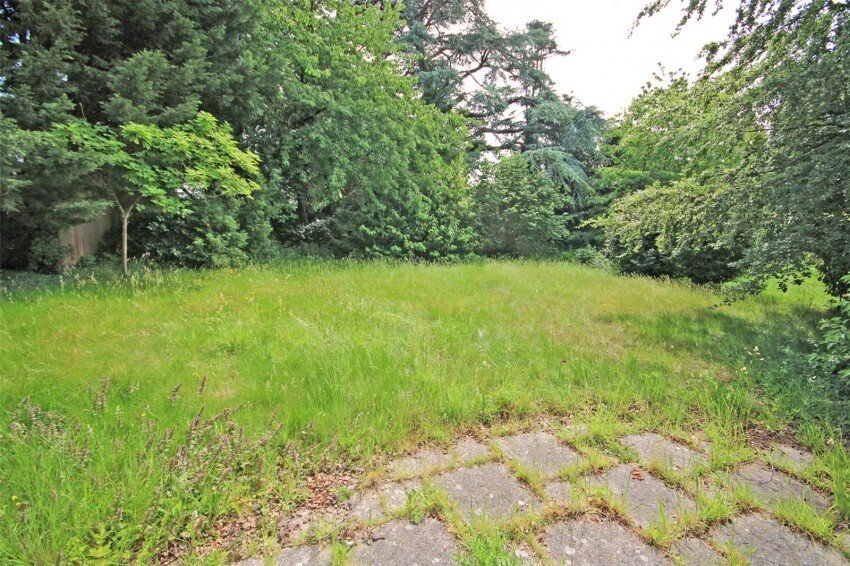
The Rear Garden which faces in a southerly direction, being of a good size and benefiting from an excellent degree of privacy. There is an area of paved patio immediately abutting the rear, leading onto shaped level lawn, all being enclosed by fencing with mature shrubs and trees.
Entrance Hallway Stairs to first floor, door leading to inner hallway.
Spacious Ground Floor WC Obscure double glazed window to front aspect.
Sitting Room 21’1” x 14’ (6.43m x 4.27m)
Feature open fireplace, double opening double glazed doors to rear garden.
Kitchen/Dining Room 28’4” (8.64) x 13’7” (4.14) narrowing to 9’2” (2.8)
Double aspect room with double glazed windows to side aspect, further double glazed windows and double opening doors to the rear garden. Leading to LARGE PANTRY with door leading to outside.
Second Ground Floor Reception Room 16’ x 11’9” (4.88m x 3.58m)
Double glazed window overlooking rear aspect.
Study/Utility 12’ x 5’9” (3.66m x 1.75m)
Stairs from entrance hall leading to:
First Floor Landing Bedroom One 18’ x 16’ (5.49m x 4.88m)
Double glazed window to rear aspect.
Bedroom Two 14’4” x 14’ (4.37m x 4.27m)
Wash hand basin, double glazed window to rear aspect.
Bedroom Three 13’3” x 12’ (4.04m x 3.66m)
Wash hand basin, double glazed window to rear aspect.
Bedroom Four 12’4” x 9’8” (3.76m x 2.95m)
Wash hand basin, double glazed window to side aspect.
Bedroom Five 10’ x 9’8” (3.05m x 2.95m)
Double aspect room with double glazed windows to front and side aspects.
Shower Room Comprising fully tiled shower cubicle, low level w.c., wash hand basin, tiled walls, obscure double glazed window to side aspect.
Second Bath/Shower Room Comprising panelled bath, fully tiled shower cubicle, low level w.c., wash hand basin, part tiled walls, obscure double glazed windows to front and side aspects.
Separate WC Comprising low level w.c., wash hand basin, part tiled walls, obscure double glazed window to front aspect.
Doors from entrance hallway and inner hallway leading to:
Separate Wing/Annexe Spacious Reception Hall Leading through to:
Inner Hallway Office/Bedroom 13’10” x 8’6” (4.22m x 2.6m)
Double glazed window to side aspect.
Office/Bedroom 12’ x 9’5” (3.66m x 2.87m)
Double glazed window to side aspect.
Office/Bedroom 12’2” x 8’8” (3.7m x 2.64m)
WC Comprising low level dual flush wc, wash hand basin, obscure double glazed window to front aspect.
Wet Room Obscure double glazed window to front aspect.
Further doorway from reception hall leading through to:
Inner Hallway With doors to:
Sitting Room 18’7” x 13’ (5.66m x 3.96m)
Double glazed sliding patio doors to rear garden.
Utility Room 8’9” x 7’9” (2.67m x 2.36m)
Wall mounted Worcester Bosch gas fired central heating boiler, double glazed window to front aspect.
Ground Floor Bedroom 11’7” x 10’8” (3.53m x 3.25m)
Double glazed window to front aspect, door to:
Spacious En Suite Shower Room Comprising fully tiled shower cubicle, low level w.c., wash hand basin, obscure double glazed window to side aspect.
Bedroom 16’4” x 8’2” (4.98m x 2.5m)
Double glazed window to rear aspect.
Walk in Storage Room Bedroom 20’4” x 11’4” (6.2m x 3.45m)
Double glazed windows to rear and side aspects, door to:
En Suite Shower Room Comprising fully tiled shower cubicle, low level w.c., wash hand basin, obscure double glazed window to side aspect.
Bathroom Comprising panelled bath with Mira shower unit over, pedestal wash hand basin, obscure double glazed window to front aspect.
Separate WC Comprising low level dual flush wc, wash hand basin, part tiled walls, obscure double glazed window to front aspect.
Outside The property is approached via tarmac driveway providing off road parking for several vehicles.
Detached Garage Side access gate leading to:
Courtyard Side Garden With further pedestrian access leading to:
The Rear Garden which faces in a southerly direction, being of a good size and benefiting from an excellent degree of privacy. There is an area of paved patio immediately abutting the rear, leading onto shaped level lawn, all being enclosed by fencing with mature shrubs and trees.
-
Type de propriété
Maison
Caractéristiques
- Jardin
- Garage
- Cheminée
- Porte
- Bureau
- Vie privée
- Bar
- Stationnement
Explorez le secteur
New Milton, Angleterre
Voir sur Google Maps
Prix par sqft
Faible
Élevé
Inscrit il y a 5 mois
Vous vous êtes renseigné sur ce bien
L'agent vous contactera bientôt par
Publié par
78
Annonces
2026
Inscrit
Réserver une visite avec the agent
Choisissez une date et si vous souhaitez une visite virtuelle ou en personne avec l’agent.
Date préférée
Type de visite
Dernière mise à jour
Hier
Première mise en ligne
Aug 29
Référence de l’annonce
-
La confiance des plus grands courtiers du monde
Les agents des propriétés les plus exceptionnelles du monde publient sur JamesEdition.
- Des annonces de Sotheby's, Christie's, BARNES et Engel & Völkers
- Chaque annonce est vérifiée avant sa mise en ligne
- Contactez directement des agents vérifiés
En continuant, vous acceptez nos Conditions et notre Politique de confidentialité.