$1,083,799
Barton On Sea, New Milton, Hampshire
- 3 Chambres
- 1 SdB
- Mis à jour: Hier
À propos de la propriété
La description a été traduite automatiquement.
La description est affichée dans la langue d'origine.
Front door to:
Spacious Reception Hall Woodblock flooring, hatch to loft space providing excellent potential to extend subject to the necessary permissions.
Cloakroom Comprising wash hand basin, low level w.c., window to side.
Sitting Room 18’3” x 12’1” (5.56m x 3.68m)
Attractive open fireplace, woodblock flooring, window overlooking rear garden, further double glazed window and ca
Spacious Reception Hall Woodblock flooring, hatch to loft space providing excellent potential to extend subject to the necessary permissions.
Cloakroom Comprising wash hand basin, low level w.c., window to side.
Sitting Room 18’3” x 12’1” (5.56m x 3.68m)
Attractive open fireplace, woodblock flooring, window overlooking rear garden, further double glazed window and ca
Front door to:
Spacious Reception Hall Woodblock flooring, hatch to loft space providing excellent potential to extend subject to the necessary permissions.
Cloakroom Comprising wash hand basin, low level w.c., window to side.
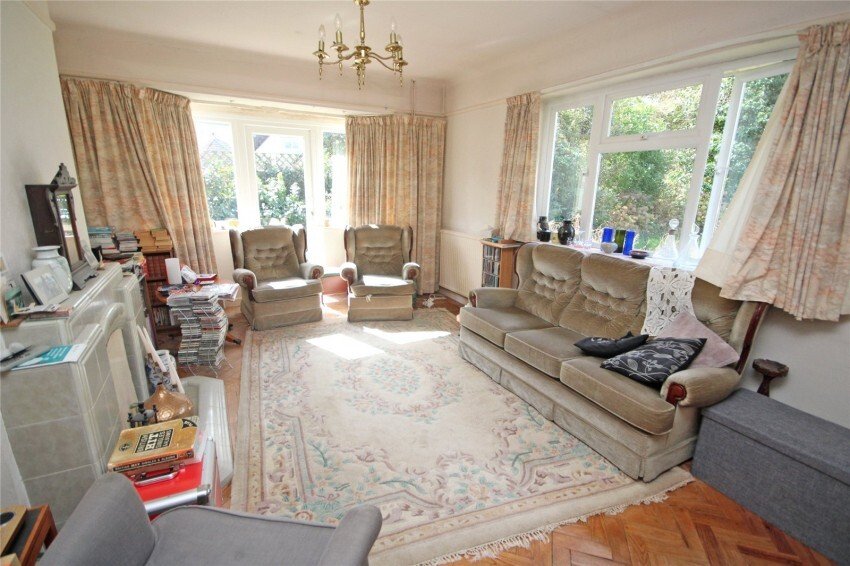
Sitting Room 18’3” x 12’1” (5.56m x 3.68m)
Attractive open fireplace, woodblock flooring, window overlooking rear garden, further double glazed window and casement door giving access to the side.
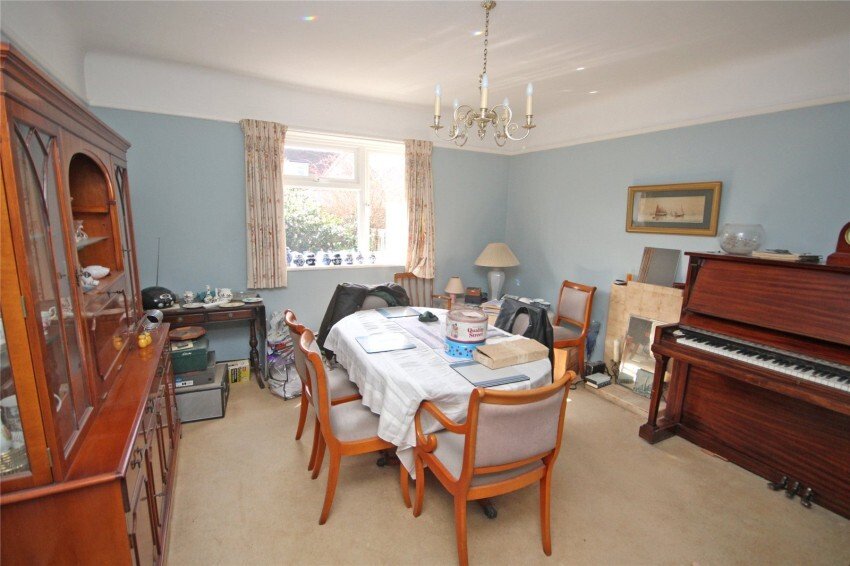
Separate Dining Room 13’3” x 13’2” (4.04m x 4.01m)
Window to side.
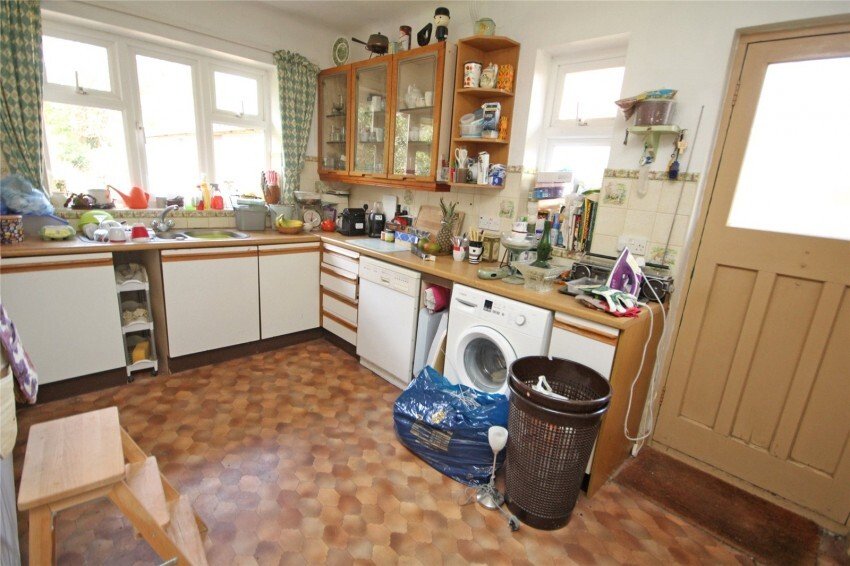
Kitchen 13’6” x 10’ (4.11m x 3.05m)
Being part tiled comprising bowl land a third single drainer sink unit with mixer taps, good range of work surfaces with drawers and cupboards below, inset four ring gas hob with extractor hood over, further built in oven and grill, range of wall mounted cupboards, space and plumbing for washing machine and dishwasher, built in airing cupboard housing hot water cylinder, floor mounted gas fired central heating boiler, further recess for up-right fridge/freezer, window to side and rear, further door giving side access.
Bedroom One 14’7” x 13’10” (4.45m x 4.22m)
Woodblock flooring, bay window to front.
Bedroom Two 13’5” x 12’6” (4.1m x 3.8m)
Woodblock flooring, bay window to side.
Bedroom Three 10’ x 9’ (3.05m x 2.74m)
Woodblock flooring, window to side.
Bathroom Being mainly tiled comprising pedestal wash hand basin, low level w.c., bath with mixer tap, shower cubicle with shower over, window to side.
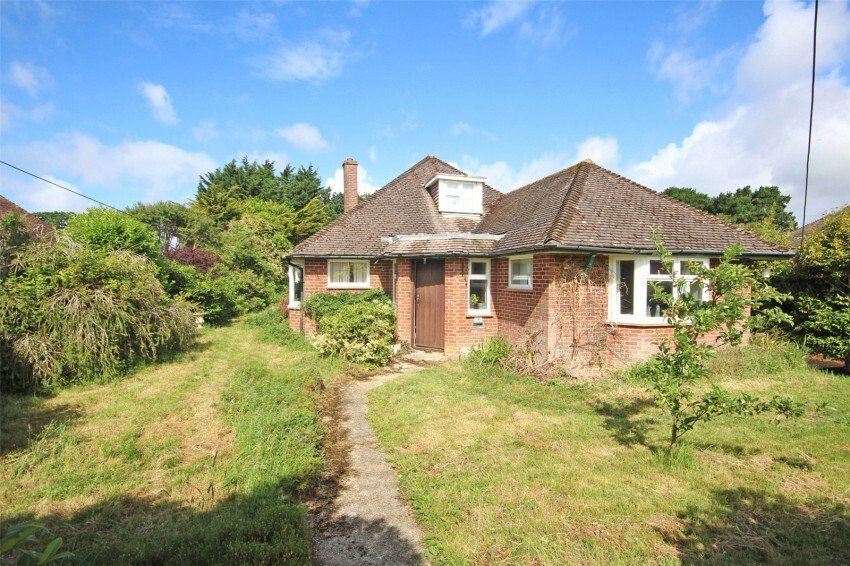
Outside The property has a good sized frontage with low retaining walling to the front boundary and a mature range of hedging and camellias. The gardens are laid predominately to lawn with paved pathway leading to the front door. There is a driveway to the right hand side providing off road parking, which leads to:
Detached Garage/Workshop 24’4” x 11’10” (7.42m x 3.6m)
With power and personal door.
There is a further area of lawned garden to the left hand side of the property, being south facing and well established with mature shrubbery and leads to:
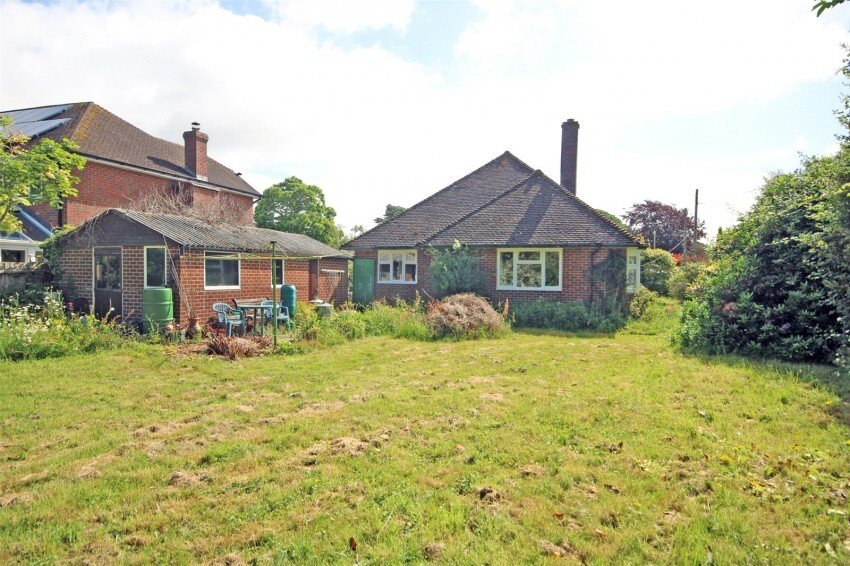
The Rear Gardens which enjoy a westerly aspect, being well secluded, laid predominately to lawn with mature shrub and flower borders, being approximately 85’ in length, providing a very pleasant backdrop.
Spacious Reception Hall Woodblock flooring, hatch to loft space providing excellent potential to extend subject to the necessary permissions.
Cloakroom Comprising wash hand basin, low level w.c., window to side.
Sitting Room 18’3” x 12’1” (5.56m x 3.68m)
Attractive open fireplace, woodblock flooring, window overlooking rear garden, further double glazed window and casement door giving access to the side.
Separate Dining Room 13’3” x 13’2” (4.04m x 4.01m)
Window to side.
Kitchen 13’6” x 10’ (4.11m x 3.05m)
Being part tiled comprising bowl land a third single drainer sink unit with mixer taps, good range of work surfaces with drawers and cupboards below, inset four ring gas hob with extractor hood over, further built in oven and grill, range of wall mounted cupboards, space and plumbing for washing machine and dishwasher, built in airing cupboard housing hot water cylinder, floor mounted gas fired central heating boiler, further recess for up-right fridge/freezer, window to side and rear, further door giving side access.
Bedroom One 14’7” x 13’10” (4.45m x 4.22m)
Woodblock flooring, bay window to front.
Bedroom Two 13’5” x 12’6” (4.1m x 3.8m)
Woodblock flooring, bay window to side.
Bedroom Three 10’ x 9’ (3.05m x 2.74m)
Woodblock flooring, window to side.
Bathroom Being mainly tiled comprising pedestal wash hand basin, low level w.c., bath with mixer tap, shower cubicle with shower over, window to side.
Outside The property has a good sized frontage with low retaining walling to the front boundary and a mature range of hedging and camellias. The gardens are laid predominately to lawn with paved pathway leading to the front door. There is a driveway to the right hand side providing off road parking, which leads to:
Detached Garage/Workshop 24’4” x 11’10” (7.42m x 3.6m)
With power and personal door.
There is a further area of lawned garden to the left hand side of the property, being south facing and well established with mature shrubbery and leads to:
The Rear Gardens which enjoy a westerly aspect, being well secluded, laid predominately to lawn with mature shrub and flower borders, being approximately 85’ in length, providing a very pleasant backdrop.
-
Type de propriété
Maison
Caractéristiques
- Jardin
- Garage
- Cheminée
- Laveuse sécheuse
- Cuisinière à gaz
- Vie privée
- Stationnement
Explorez le secteur
Barton on Sea, Angleterre
Voir sur Google Maps
Prix par sqft
Faible
Élevé
Inscrit il y a 5 mois
Vous vous êtes renseigné sur ce bien
L'agent vous contactera bientôt par
Publié par
78
Annonces
2026
Inscrit
Réserver une visite avec the agent
Choisissez une date et si vous souhaitez une visite virtuelle ou en personne avec l’agent.
Date préférée
Type de visite
Dernière mise à jour
Hier
Première mise en ligne
Aug 29
Référence de l’annonce
NEM260042
Propriétés similaires à proximité
Nouvelles annonces à Barton on Sea


Explorez plus de biens à vendre
Barton on Sea, Angleterre types de propriétés
Barton on Sea, Angleterre Recherches populaires
- Propriétés avec Terrasse à Barton on Sea, Angleterre
- Propriétés avec Bar à Barton on Sea, Angleterre
- Propriétés avec Salle de jeux à Barton on Sea, Angleterre
- Propriétés avec Ascenseur à Barton on Sea, Angleterre
- Vue sur la montagne propriétés à Barton on Sea, Angleterre
- Côtières propriétés à Barton on Sea, Angleterre
- Vie privée propriétés à Barton on Sea, Angleterre
- Au bord de l’eau propriétés à Barton on Sea, Angleterre
- Immobilier d’investissement propriétés à Barton on Sea, Angleterre
- Moderne propriétés à Barton on Sea, Angleterre
- Le front de mer propriétés à Barton on Sea, Angleterre
- Propriétés avec Garage à Barton on Sea, Angleterre
- Propriétés avec Balcon à Barton on Sea, Angleterre
- Propriétés avec Cuisine ouverte à Barton on Sea, Angleterre
- Rénové propriétés à Barton on Sea, Angleterre
- Plage propriétés à Barton on Sea, Angleterre
- Vue sur la mer propriétés à Barton on Sea, Angleterre
Barton on Sea, Angleterre Quartiers
Guides et histoires connexes
La confiance des plus grands courtiers du monde
Les agents des propriétés les plus exceptionnelles du monde publient sur JamesEdition.
- Des annonces de Sotheby's, Christie's, BARNES et Engel & Völkers
- Chaque annonce est vérifiée avant sa mise en ligne
- Contactez directement des agents vérifiés
En continuant, vous acceptez nos Conditions et notre Politique de confidentialité.