$940,000
Maison T5 À Vendre À Canas De Senhorim, Nelas
- 5 Chambres
- 4,005 Sqft
- 14,704 Sqft lot
- Mis à jour: Novembre 27, 2025
- 1
À propos de la propriété
La description a été traduite automatiquement.
La description est affichée dans la langue d'origine.
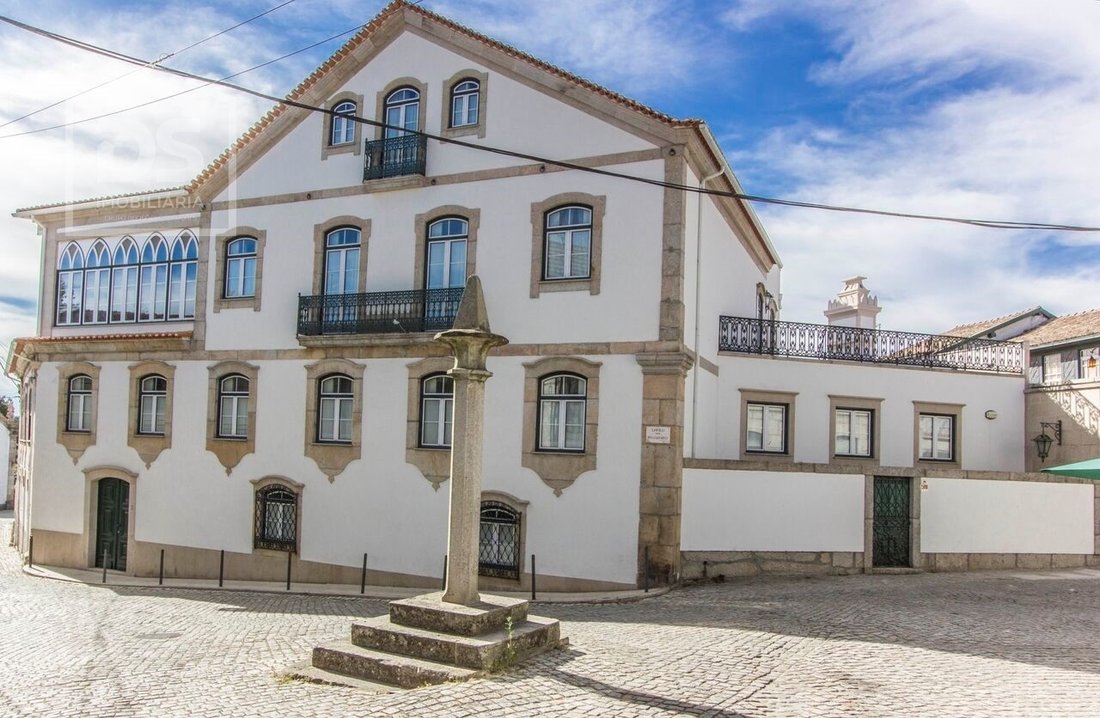
Magnifique demeure seigneuriale aux caractéristiques uniques, aux équipements de luxe, aux possibilités d’utilisation et à la possibilité d’agrandissement, ce qui en fait un choix attrayant pour diverses utiles.La propriété est située dans le centre historique de Canas De Senhorim, près de Pelourinho. La villa est appréciée pour sa rénovation complète, qui respecte son aspect d’origine tant à l’in
Magnificent stately home, with unique features, luxury facilities, usage opportunities and potential for expansion, making it an attractive choice for a variety of purposes.
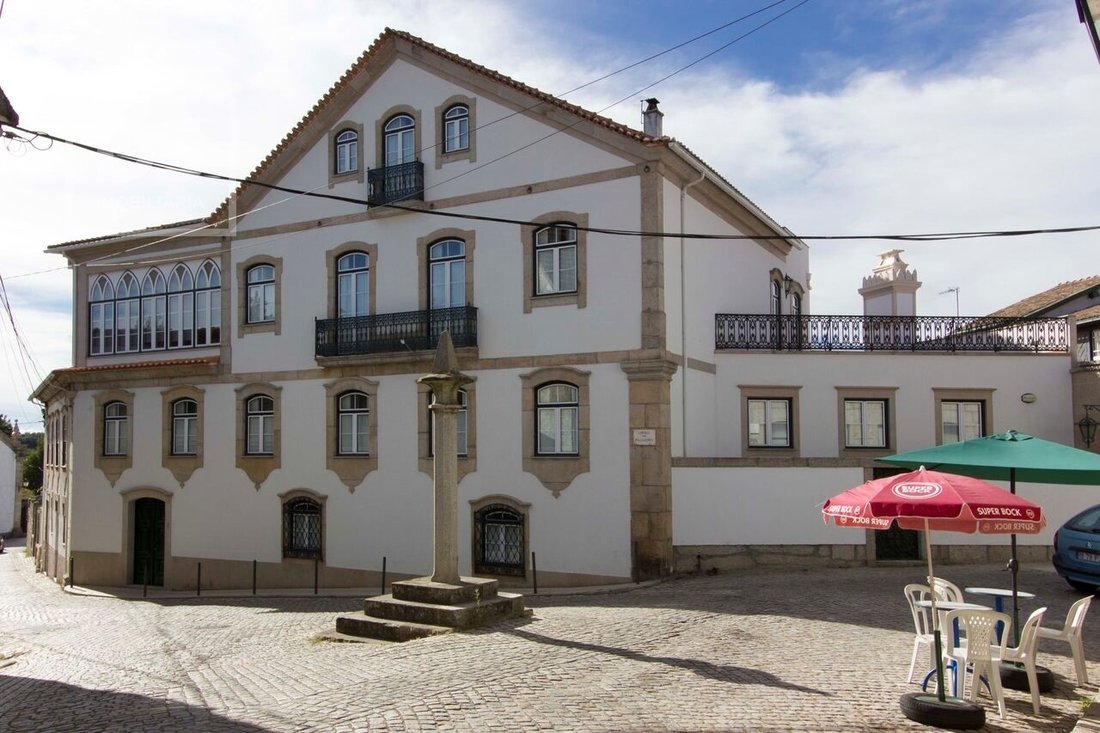
The property is located in the historic center of Canas De Senhorim, close to Pelourinho.
The villa is praised for its complete renovation, which respects the original appearance both internally and externally.
The property is located in the historic center of Canas De Senhorim, close to Pelourinho.
The villa is praised for its complete renovation, which respects the original appearance both internally and externally.
Magnifique demeure seigneuriale aux caractéristiques uniques, aux équipements de luxe, aux possibilités d’utilisation et à la possibilité d’agrandissement, ce qui en fait un choix attrayant pour diverses utiles.La propriété est située dans le centre historique de Canas De Senhorim, près de Pelourinho. La villa est appréciée pour sa rénovation complète, qui respecte son aspect d’origine tant à l’intérieur qu’à l’extérieur.CARACTÉRISTIQUES GÉNÉRALES Le manoir se distingue par ses grandes surfaces et ses finitions luxueuses, reflétant un haut niveau de qualité. la propriété couvre une superficie totale de 1365 m2, offrant espace considérable pour diverses activités.ARCHITECTURE ET DISTRIBUTION L’architecture du manoir est décrite comme historique et conforme à la riche histoire du village.La maison s’étend sur quatre étages, chacun ayant des objectifs spécifiques et bien définis.DISTRIBUTION DES ÉTAGES Rez-de-chaussée : point culminant pour un salon avec cheminée, un espace accueillant pour les réunions et les interactions.1er étage : Une cuisine spacieuse, avec une salle à manger et une terrasse adjacente. Il y a aussi une salle à manger formelle et un espace de loisirs, ainsi qu’un garde-manger spacieux.2ème étage : Une suite principale avec terrasse, plus trois autres suites, dont une sert de bibliothèque/salon. Dernier étage : Une autre suite principale avec terrasse et salon.Finitions : Les finitions sont de haute qualité et comprennent du parquet, des portes, des armoires et des volets intérieurs en bois laqué en blanc.ESPACES EXTÉRIEURS ET LOISIRS : L’espace extérieur offre un espace de loisirs avec un cabanon, un barbecue, une salle à manger, de petits parterres de fleurs, une fontaine et des panneaux de carrelage, le tout méticuleusement conçu.Dans de plus, la propriété est enrichie d’installations luxueuses, telles qu’une piscine fermée et chauffée, recouverte d’une structure en bois au design exubérant, accompagnée d’un jacuzzi, d’un bain turc et de vestiaires.Une salle de sport bien équipée avec accès direct à la piscine propose des équipements modernes, notamment un système de vidéosurveillance, une alarme, des panneaux solaires et photovoltaïques, un système de chauffage et de refroidissement avec pompe à chaleur, ascenseur, éclairage de secours et également dans les criques, un système de traitement pour la prévention et la prolifération des légions Onella. La propriété est entièrement meublée, offrant un maximum de confort et d’intimité, en profitant d’une vue privilégiée sur les deux chaînes de montagnes, Estrela et Caramulo, ainsi que sur les thermes de Caldas da Felgueira, très recherchés pour le traitement des problèmes respiratoires et situés à seulement 3 km. Prêt à emménager immédiatement, c’est l’espace idéal pour votre propre maison ou AL (hébergement local), avec un haut niveau de qualité. Faites votre choix pour cet authentique « palais » des rêves. En face de la maison se trouve également une autre maison à rénover appartenant au même propriétaire, qui sera également vendue avec elle, et l’acheteur peut utiliser la maison pour y ajouter plus de pièces, ouvrant ainsi une connexion avec la maison principale.Caractéristiques : -Salle de sport -Garde-manger -Salle des machines -Double vitrage -Barbecue -Porte-serviettes chauffants -Salle de jeux -Cheminée -Énergie solaire -Garage -Pompe à chaleur à eau chaude -Sécurité Grille -Vidéosurveillance -Éclairage encastré -Musique de fond -WC exclusifs -Alarme -Ventilation de la salle de bain -Jardin -Baignoire -Bain turc -Terrasse -Chauffage central -Cuisine -Jacuzzi -Piscine chauffée -Isolation thermique -Fenêtres en aluminium -Portail automatique -Portes pleines -Ascenseur -Débarras -Aspirateur central -Grenier -Terrasse -Aires de jeux pour enfants -Détails de la buanderie : -Année de construction : 2009 -Certificat énergétique : C -Stationnement : 6 -Salles de bain : 7 -Chambres : 5 Don Ne manquez pas l’occasion d’acheter la maison de vos rêves.
Magnificent stately home, with unique features, luxury facilities, usage opportunities and potential for expansion, making it an attractive choice for a variety of purposes.
The property is located in the historic center of Canas De Senhorim, close to Pelourinho.
The villa is praised for its complete renovation, which respects the original appearance both internally and externally.
GENERAL FEATURES The mansion is notable for its large areas and luxurious finishes, reflecting a high standard of quality.
The property covers a total area of 1365m2, offering considerable space for various activities.
ARCHITECTURE AND DISTRIBUTION The mansion’s architecture is described as historic and in keeping with the village’s rich history.
The house extends over four floors, each with specific and well-defined purposes.
DISTRIBUTION OF FLOORS Ground floor: Highlight for a lounge with fireplace, an inviting space for meetings and interactions.
1st Floor: A spacious kitchen, with dining room and an adjacent terrace. There is also a formal dining room and a leisure space, as well as a spacious pantry.
2nd Floor: A master suite with terrace, plus three other suites, one of which is used as a library/living room.
Top Floor: Another master suite with terrace and living room.
FINISHES: The finishes are of high quality and include wooden floors, doors, wardrobes and internal wooden shutters lacquered in white.
OUTDOOR AREAS AND LEISURE: The outdoor area offers leisure space with a shed, barbecue, dining area, small flowerbeds, fountain and tile panels, all meticulously designed.
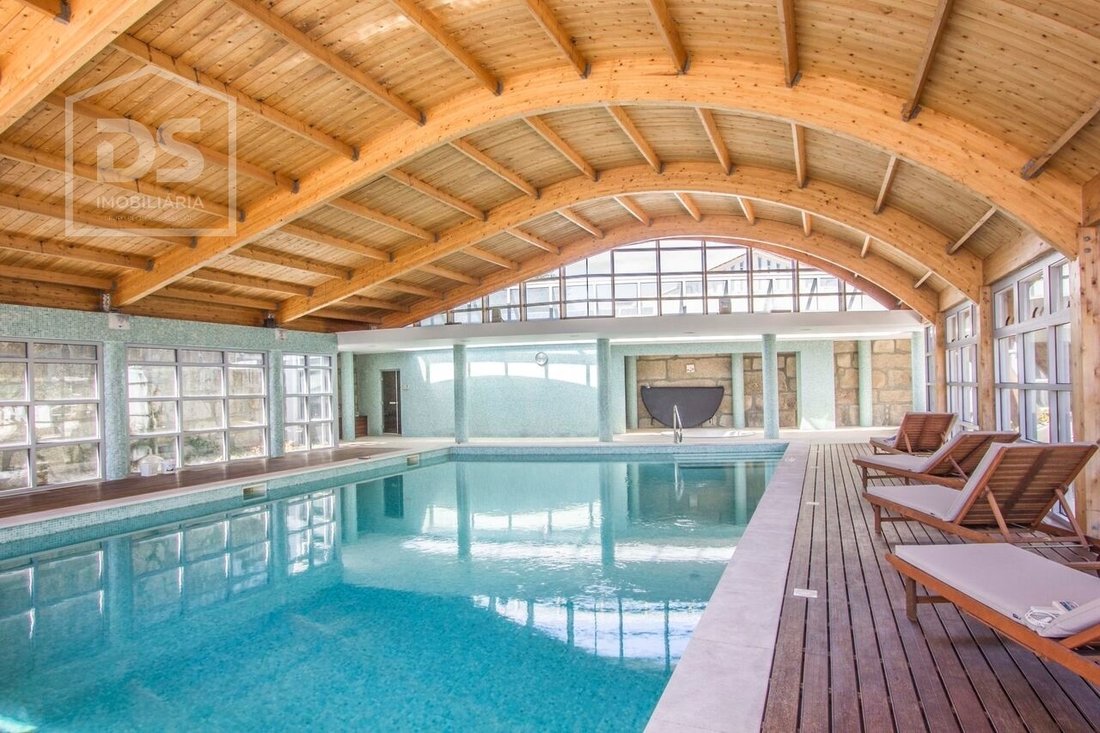
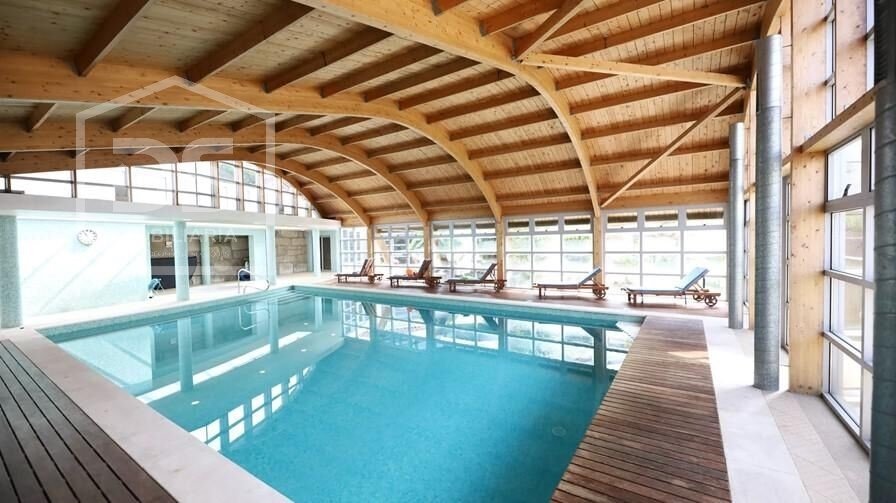
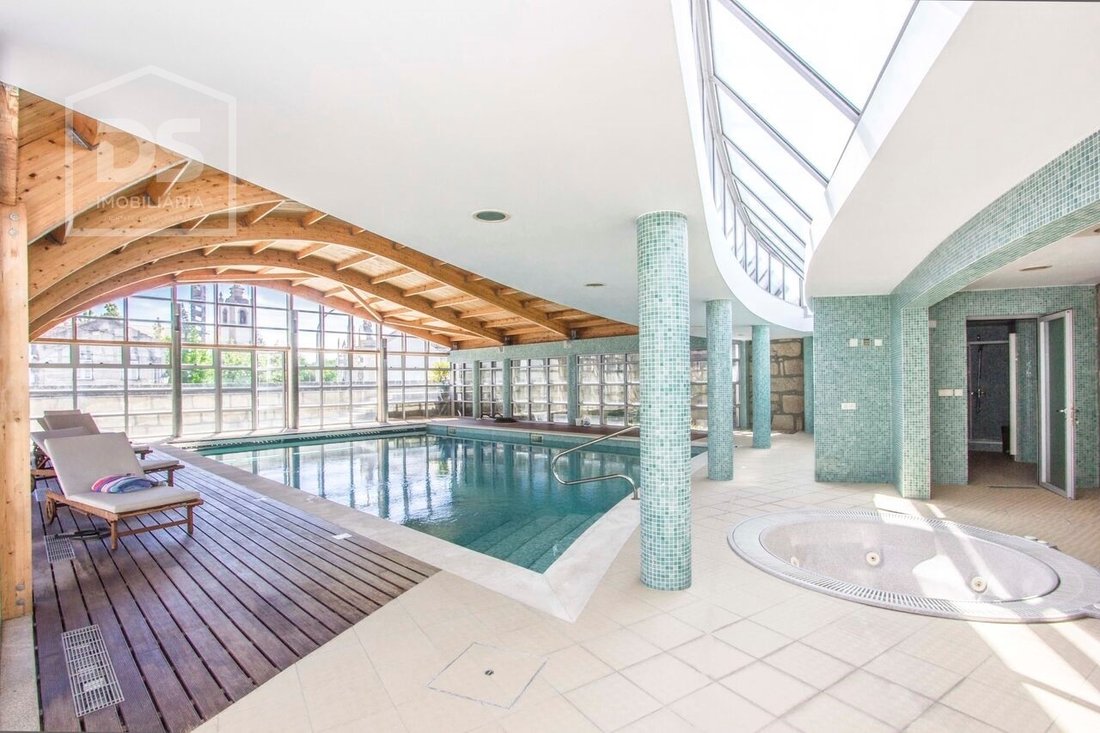
In addition, the property is enriched with luxurious facilities, such as an enclosed and heated swimming pool, covered by a wooden structure with an exuberant design, accompanied by a jacuzzi, Turkish bath and changing rooms.
A well-equipped gym with direct access to the pool offers modern amenities including CCTV surveillance system, alarm, solar and photovoltaic panels, heating and cooling system with heat pump, elevator, emergency lighting and also in the coves, a treatment system for the prevention and proliferation of Legionella.
The property is fully furnished, allowing maximum comfort and privacy, enjoying a privileged view of the two mountain ranges, Estrela and Caramulo, as well as the Caldas da Felgueira Thermal Baths, much sought after for treatments of respiratory problems and just 3 km away. Ready to move into immediately, it is the perfect space for your own home or AL (Local Accommodation), with a high level of quality.
Make your choice for this authentic ”Palace” of Dreams.
Opposite the house there is also another house to be renovated belonging to the same owner, which will also be sold with it, and the buyer can use the house to add more rooms to it, opening a connection to the main house.
FEATURES: -Gym -Pantry -Machine Room -Double Glazing -Barbecue -Heated Towel Rails -Games Room -Fireplace -Solar Energy -Garage -Hot Water Heat Pump -Security Grille -Video Surveillance -Recessed Lighting -Background Music -Exclusive WC -Alarm -Bathroom Ventilation -Garden -Bathtub -Turkish Bath -Terrace -Central Heating -Kitchen -Jacuzzi -Heated Pool -Thermal Insulation -Aluminum Windows -Automatic Gate -Solid Doors -Elevator -Storage Room -Central Vacuum -Attic -Patio -Children’s Play Areas -Laundry DETAILS: -Year of Construction: 2009 -Energy Certificate: C -Parking: 6 -Bathrooms: 7 -Bedrooms: 5
Don’t miss the opportunity to purchase your dream home.
The property is located in the historic center of Canas De Senhorim, close to Pelourinho.
The villa is praised for its complete renovation, which respects the original appearance both internally and externally.
GENERAL FEATURES The mansion is notable for its large areas and luxurious finishes, reflecting a high standard of quality.
The property covers a total area of 1365m2, offering considerable space for various activities.
ARCHITECTURE AND DISTRIBUTION The mansion’s architecture is described as historic and in keeping with the village’s rich history.
The house extends over four floors, each with specific and well-defined purposes.
DISTRIBUTION OF FLOORS Ground floor: Highlight for a lounge with fireplace, an inviting space for meetings and interactions.
1st Floor: A spacious kitchen, with dining room and an adjacent terrace. There is also a formal dining room and a leisure space, as well as a spacious pantry.
2nd Floor: A master suite with terrace, plus three other suites, one of which is used as a library/living room.
Top Floor: Another master suite with terrace and living room.
FINISHES: The finishes are of high quality and include wooden floors, doors, wardrobes and internal wooden shutters lacquered in white.
OUTDOOR AREAS AND LEISURE: The outdoor area offers leisure space with a shed, barbecue, dining area, small flowerbeds, fountain and tile panels, all meticulously designed.
In addition, the property is enriched with luxurious facilities, such as an enclosed and heated swimming pool, covered by a wooden structure with an exuberant design, accompanied by a jacuzzi, Turkish bath and changing rooms.
A well-equipped gym with direct access to the pool offers modern amenities including CCTV surveillance system, alarm, solar and photovoltaic panels, heating and cooling system with heat pump, elevator, emergency lighting and also in the coves, a treatment system for the prevention and proliferation of Legionella.
The property is fully furnished, allowing maximum comfort and privacy, enjoying a privileged view of the two mountain ranges, Estrela and Caramulo, as well as the Caldas da Felgueira Thermal Baths, much sought after for treatments of respiratory problems and just 3 km away. Ready to move into immediately, it is the perfect space for your own home or AL (Local Accommodation), with a high level of quality.
Make your choice for this authentic ”Palace” of Dreams.
Opposite the house there is also another house to be renovated belonging to the same owner, which will also be sold with it, and the buyer can use the house to add more rooms to it, opening a connection to the main house.
FEATURES: -Gym -Pantry -Machine Room -Double Glazing -Barbecue -Heated Towel Rails -Games Room -Fireplace -Solar Energy -Garage -Hot Water Heat Pump -Security Grille -Video Surveillance -Recessed Lighting -Background Music -Exclusive WC -Alarm -Bathroom Ventilation -Garden -Bathtub -Turkish Bath -Terrace -Central Heating -Kitchen -Jacuzzi -Heated Pool -Thermal Insulation -Aluminum Windows -Automatic Gate -Solid Doors -Elevator -Storage Room -Central Vacuum -Attic -Patio -Children’s Play Areas -Laundry DETAILS: -Year of Construction: 2009 -Energy Certificate: C -Parking: 6 -Bathrooms: 7 -Bedrooms: 5
Don’t miss the opportunity to purchase your dream home.
-
Type de propriété
Maison
-
Prix/pied²
$234
Caractéristiques
- Jardin
- Piscine
- Terrasse
- Garage
- Bibliothèque
- Salle de jeux
- Jacuzzi
- Ascenseur
- Centre de remise en forme / Fitness
Caractéristiques
Lot
Intérieur
- Bureau
- Cheminée
- Jacuzzi
- Laveuse sécheuse
- Bar
- Buanderie
- Salle de jeux
- Ascenseur
- Bibliothèque
- Comptoirs en pierre
- Centre de remise en forme / Fitness
Outdoor
- Terrasse
- Stationnement
- Piscine
- Garage
- Porte
- Jardin
Explorez le secteur
Canas de Senhorim, Viseu, Portugal
Voir sur Google Maps
Prix par sqft
Faible
Élevé
Inscrit il y a 4 ans
Vous vous êtes renseigné sur ce bien
L'agent vous contactera bientôt par
Publié par
25
Annonces
2022
Inscrit
Réserver une visite avec the agent
Choisissez une date et si vous souhaitez une visite virtuelle ou en personne avec l’agent.
Date préférée
Type de visite
Dernière mise à jour
Novembre 27, 2025
Première mise en ligne
Avril 4, 2025
Référence de l’annonce
DSIVISEU317
La confiance des plus grands courtiers du monde
Les agents des propriétés les plus exceptionnelles du monde publient sur JamesEdition.
- Des annonces de Sotheby's, Christie's, BARNES et Engel & Völkers
- Chaque annonce est vérifiée avant sa mise en ligne
- Contactez directement des agents vérifiés
En continuant, vous acceptez nos Conditions et notre Politique de confidentialité.