$918,646
Maison Individuelle Nea Penteli (Athènes Nord) Grèce
- 4 Chambres
- 2 SdB
- 4,188 Sqft
- Mis à jour: Octobre 15
- 1
À propos de la propriété
La description a été traduite automatiquement.
La description est affichée dans la langue d'origine.
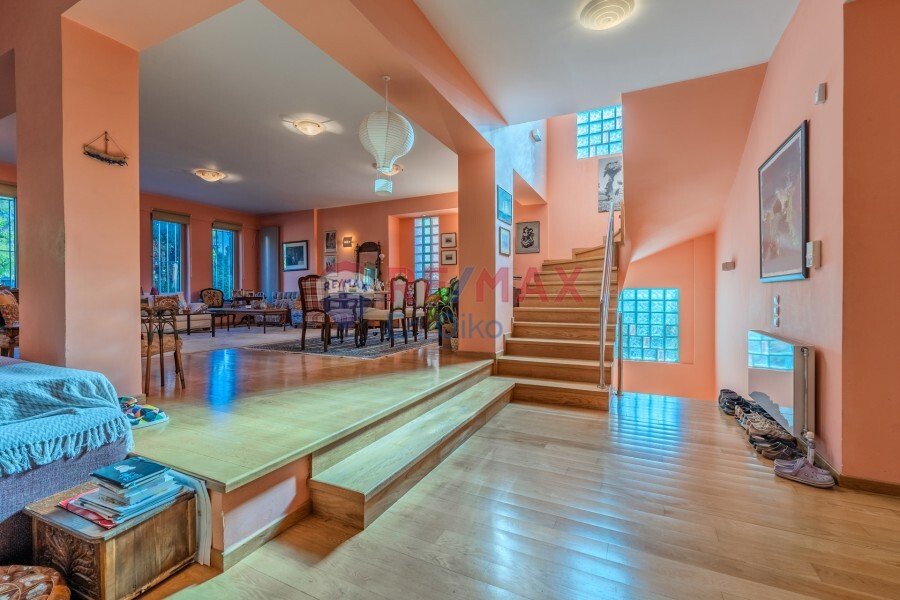
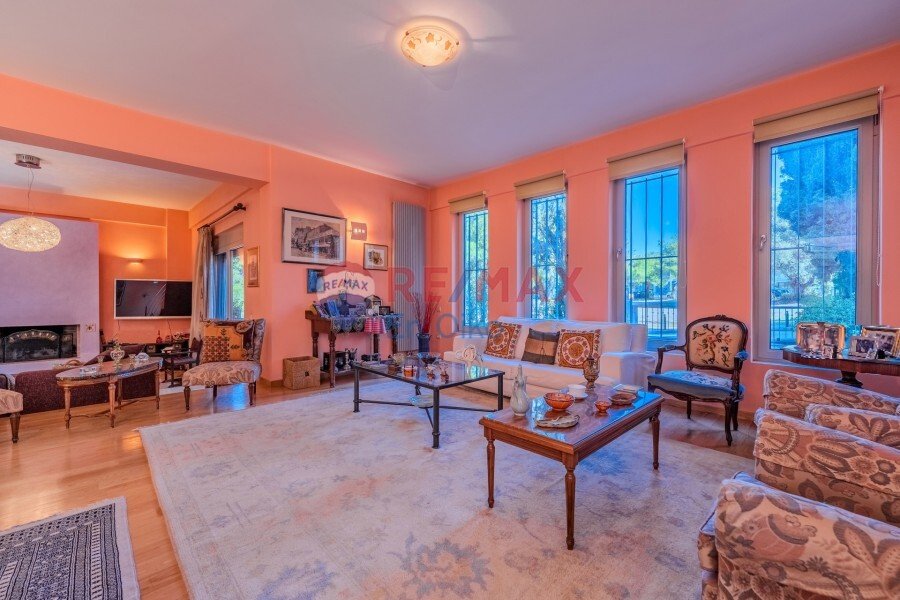
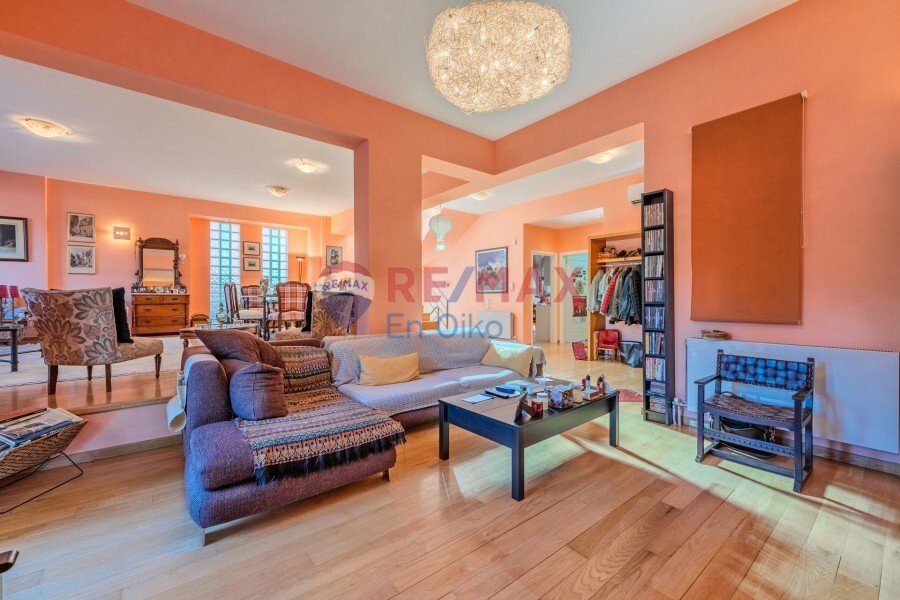
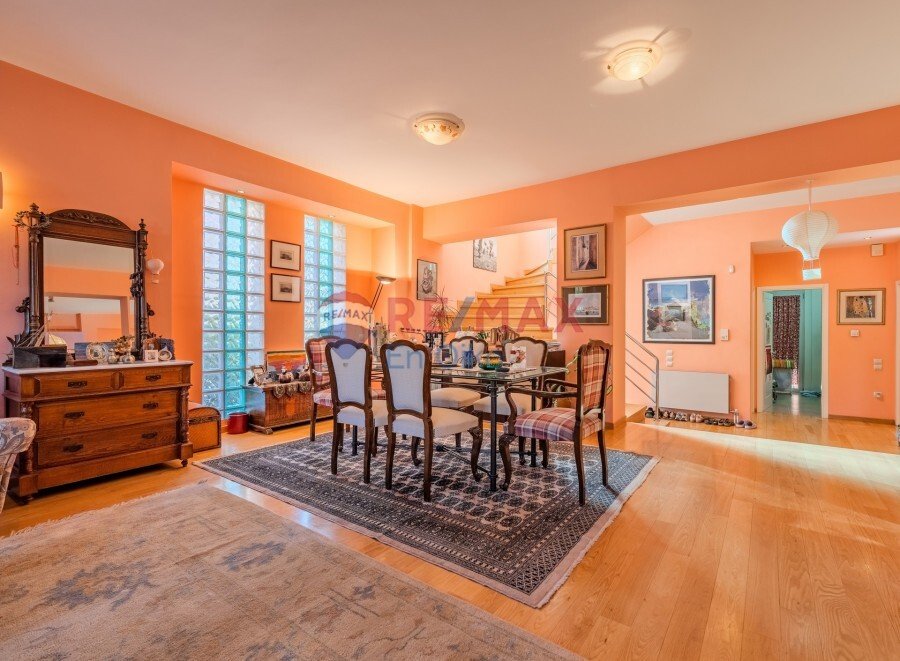
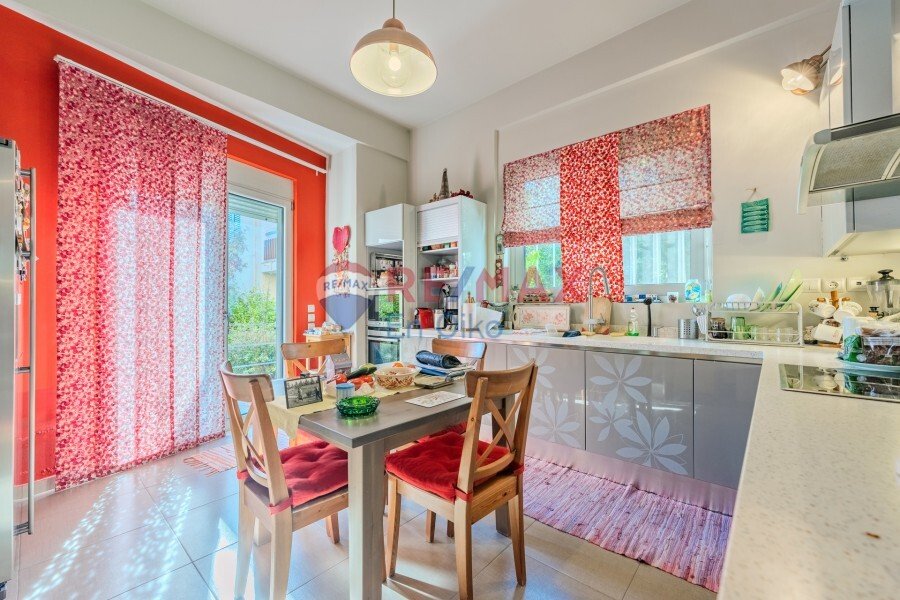
NEA PENTELI, a 388.98 sq.m. detached house, built in 2008, is for sale on a 426 sq.m. plot. The property extends over three levels. The ground floor comprises an entrance hall, a spacious living room and sitting area with a fireplace, a separate kitchen with a Corian countertop and built-in appliances, WC and a separate laundry room. The first floor features four bedrooms, two of which have en-sui
NEA PENTELI, a 388.98 sq.m. detached house, built in 2008, is for sale on a 426 sq.m. plot. The property extends over three levels. The ground floor comprises an entrance hall, a spacious living room and sitting area with a fireplace, a separate kitchen with a Corian countertop and built-in appliances, WC and a separate laundry room. The first floor features four bedrooms, two of which have en-suite bathrooms and walk-in closets; the other two are currently used as an office and a creative room. The basement includes an enclosed parking area for two cars, a storage room and a large open-plan space suitable for use as a playroom or gym. The house has wooden parquet flooring throughout, aluminium windows with insect screens and heavy-duty electric shutters, independent oil-fired heating on each level, air-conditioning units for heating and cooling, and provision for a future natural gas connection. It is dual-aspect and bright, with views of a square, and is surrounded by a garden with flowers, shrubs and trees. Its spacious layout suits family living and offers the option of creating a separate home office. Follow the link for virtual tour: [hidden information] (RE/MAX ID: 1009-810) RE/MAX Εν Οίκω, Τηλέφωνο Επικοινωνίας: [hidden information], email: [hidden information]
-
Type de propriété
Maison
-
Étages
3
-
Année de construction
2008
-
Prix/pied²
$219
Caractéristiques
- Jardin
- Cheminée
- Dressing
- Sous-sol
- Bureau
- Cuisinière à gaz
- Buanderie
- Stationnement
- Climatisation
Explorez le secteur
Nea Penteli, Attique, Grèce
Voir sur Google Maps
Prix par sqft
Faible
Élevé
Inscrit il y a 2 ans
Vous vous êtes renseigné sur ce bien
L'agent vous contactera bientôt par
Publié par
3
Annonces
2024
Inscrit
Réserver une visite avec the agent
Choisissez une date et si vous souhaitez une visite virtuelle ou en personne avec l’agent.
Date préférée
Type de visite
Dernière mise à jour
Octobre 15
Première mise en ligne
Octobre 15
Référence de l’annonce
408189
La confiance des plus grands courtiers du monde
Les agents des propriétés les plus exceptionnelles du monde publient sur JamesEdition.
- Des annonces de Sotheby's, Christie's, BARNES et Engel & Völkers
- Chaque annonce est vérifiée avant sa mise en ligne
- Contactez directement des agents vérifiés
En continuant, vous acceptez nos Conditions et notre Politique de confidentialité.