$2,184,585
À Vendre : Maison Individuelle 720 M² Dans Nea Pendeli
- 5 Chambres
- 5 SdB
- 7,751 Sqft
- 4,952 Sqft lot
- Mis à jour: Août 27
À propos de la propriété
La description a été traduite automatiquement.
La description est affichée dans la langue d'origine.
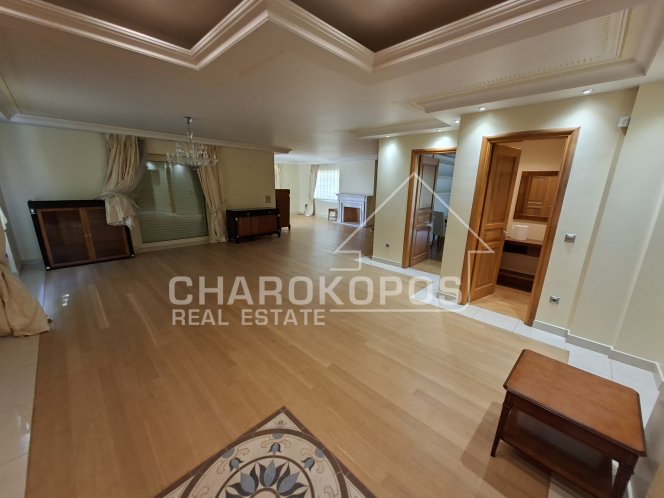
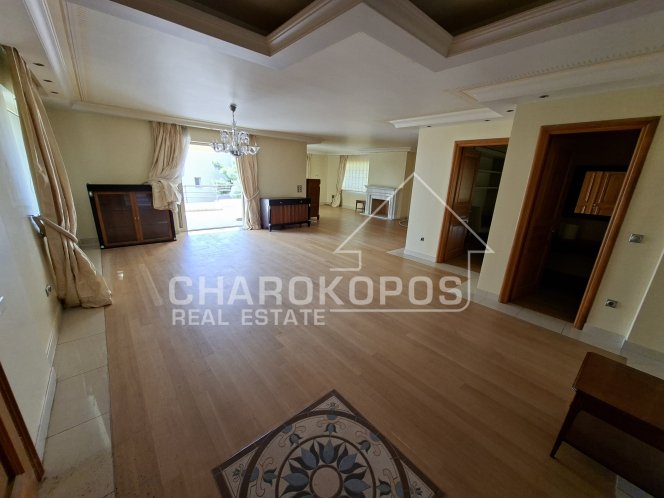
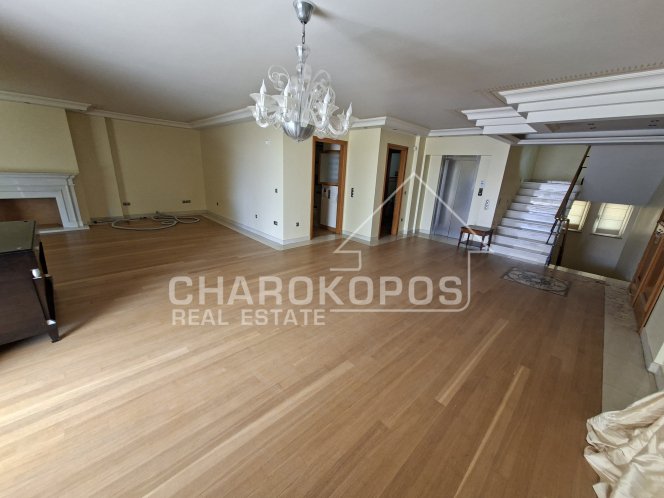
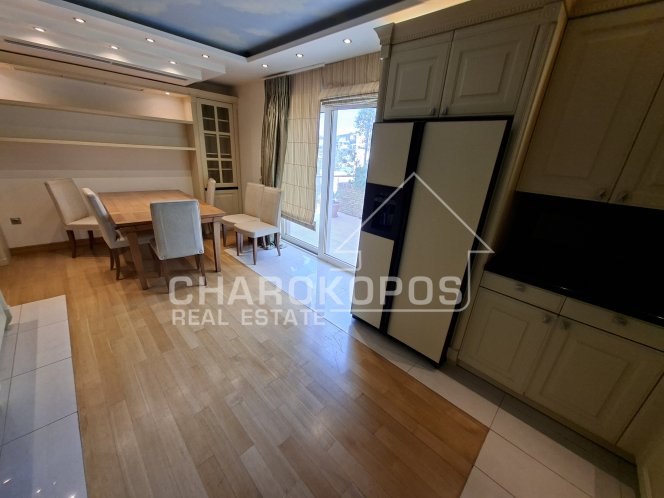
Property code: 11489 - Nea Pendeli Agios Sillas Agios Sillas Square FOR SALE detached house of 4 levels with a total area of 720.00 sq.m. on a plot of 460 sq.m. It consists of 5 bedrooms, 3 living rooms, 3 kitchens, 5 bathrooms, and a WC. It was built in 2008 with energy class C and features individual heating - oil, unlimited view, aluminum frames, tiled and wooden floors, armored door, built-in
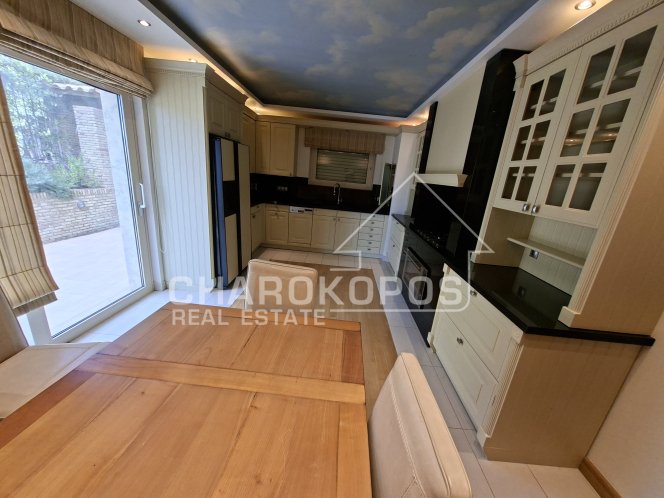
Property code: 11489 - Nea Pendeli Agios Sillas Agios Sillas Square FOR SALE detached house of 4 levels with a total area of 720.00 sq.m. on a plot of 460 sq.m. It consists of 5 bedrooms, 3 living rooms, 3 kitchens, 5 bathrooms, and a WC. It was built in 2008 with energy class C and features individual heating - oil, unlimited view, aluminum frames, tiled and wooden floors, armored door, built-in wardrobes, elevator, accessibility for people with disabilities, parking, storage room of 80 sq.m., garden, fireplace, jacuzzi, electric car charging facilities, A/C, heating per level, alarm, electrical appliances, screens, double glazing, boiler, entrance stairs, BBQ, attic, playroom, laundry room, satellite antenna, intercom, open space, internal staircase, balconies of 60 sq.m. - Price: €1,950,000 An impressive detached house with a total area of 720 sq.m. in Nea Pendeli with excellent view. The property extends over 5 levels (basement, semi-basement, elevated ground floor, 1st floor, and attic). The basement (195.18 sq.m.) consists of a laundry room, storage room of 80 sq.m., boiler room, 4000 lt burner, elevator for 4 persons for full accessibility for people with disabilities, and four parking spaces, with the possibility of installing electric car charging. The semi-basement (155 sq.m.) consists of a large playroom with a fireplace, space for home cinema, WC, bathroom, one bedroom, living room, and kitchen equipped with refrigerator, oven, and cooktops. The main entrance of the detached house is located on the elevated ground floor (134.01 sq.m.), which consists of a living-dining room, kitchen with sitting area, and WC. The kitchen is equipped with natural gas, cooktops, oven, cupboard refrigerator, and dishwasher. Immediate access to the garden and built-in BBQ and wood oven. This level has a central air conditioning unit and a fireplace. The large veranda has a view of the garden. The 1st floor (129 sq.m.) consists of 3 bedrooms with 3 bathrooms, one of which is a master with hammam and jacuzzi. This level has 2 air conditioners and a large veranda with unlimited view. The attic (105 sq.m.) located on the top floor consists of one bedroom, living room, bathroom with shower, kitchen equipped with dishwasher, oven with cooktops, and cupboard refrigerator. The large attic veranda with the unlimited view features BBQ and outdoor jacuzzi. The residence has wooden floors on the elevated ground floor and 1st floor and tiles in the attic, semi-basement, and basement. It features aluminum frames with double glazing and screens (in the playroom). The heating of the detached house is underfloor, individual with oil per level and boiler. Security and technology are also at a high level, with a security door, alarm, intercom, and satellite TV. The pin on the map does not indicate the exact location of the property but is near it. The brokerage fee in case of a sale is 2% of the total actual value of the main contract plus the legal VAT (24%). Identification and VAT number are required for the property viewing. On our website: [hidden information] you can find more information and properties.
-
Type de propriété
Maison
-
Prix/pied²
$281
Caractéristiques
- Jardin
- Cheminée
- Vue sur la montagne
- Ascenseur
- Salle de jeux
- Cuisine extérieure
- Jacuzzi
- Cuisine ouverte
- Vue panoramique / panoramique
Caractéristiques
Lot
- Vue panoramique / panoramique
- Vue sur la montagne
Intérieur
- Cheminée
- Climatisation
- Cuisinière à gaz
- Jacuzzi
- Buanderie
- Salle de jeux
- Ascenseur
- Cuisine ouverte
- Sous-sol
Outdoor
- Balcon
- Stationnement
- Cuisine extérieure
- Jardin
Explorez le secteur
Πλατεία Άγιου Σίλα, Nea Penteli, Attique, Grèce
Voir sur Google Maps
Prix par sqft
Faible
Élevé
Inscrit il y a 2 mois
Vous vous êtes renseigné sur ce bien
L'agent vous contactera bientôt par
Publié par
40
Annonces
2026
Inscrit
Réserver une visite avec the agent
Choisissez une date et si vous souhaitez une visite virtuelle ou en personne avec l’agent.
Date préférée
Type de visite
Dernière mise à jour
Août 27
Première mise en ligne
Août 27
Référence de l’annonce
11489
Propriétés similaires à proximité
Nouvelles annonces à Nea Penteli


Explorez plus de biens à vendre
Nea Penteli, Attique, Grèce types de propriétés
Nea Penteli, Attique, Grèce Recherches populaires
- Vie privée propriétés à Nea Penteli, Attique, Grèce
- Immobilier d’investissement propriétés à Nea Penteli, Attique, Grèce
- Moderne propriétés à Nea Penteli, Attique, Grèce
- Constructions neuves propriétés à Nea Penteli, Attique, Grèce
- Propriétés avec Bibliothèque à Nea Penteli, Attique, Grèce
- Propriétés avec Cave à vins à Nea Penteli, Attique, Grèce
- Propriétés avec Cinéma à Nea Penteli, Attique, Grèce
Guides et histoires connexes
La confiance des plus grands courtiers du monde
Les agents des propriétés les plus exceptionnelles du monde publient sur JamesEdition.
- Des annonces de Sotheby's, Christie's, BARNES et Engel & Völkers
- Chaque annonce est vérifiée avant sa mise en ligne
- Contactez directement des agents vérifiés
En continuant, vous acceptez nos Conditions et notre Politique de confidentialité.