$1,900,000
Résidence Unifamiliale à Nashville
- 4 Chambres
- 3 SdB
- 3,460 Sqft
- 1.61 Ac lot
- Mis à jour: Novembre 12
- Source: Realtracs MLS#3626899
À propos de la propriété
La description a été traduite automatiquement.
La description est affichée dans la langue d'origine.
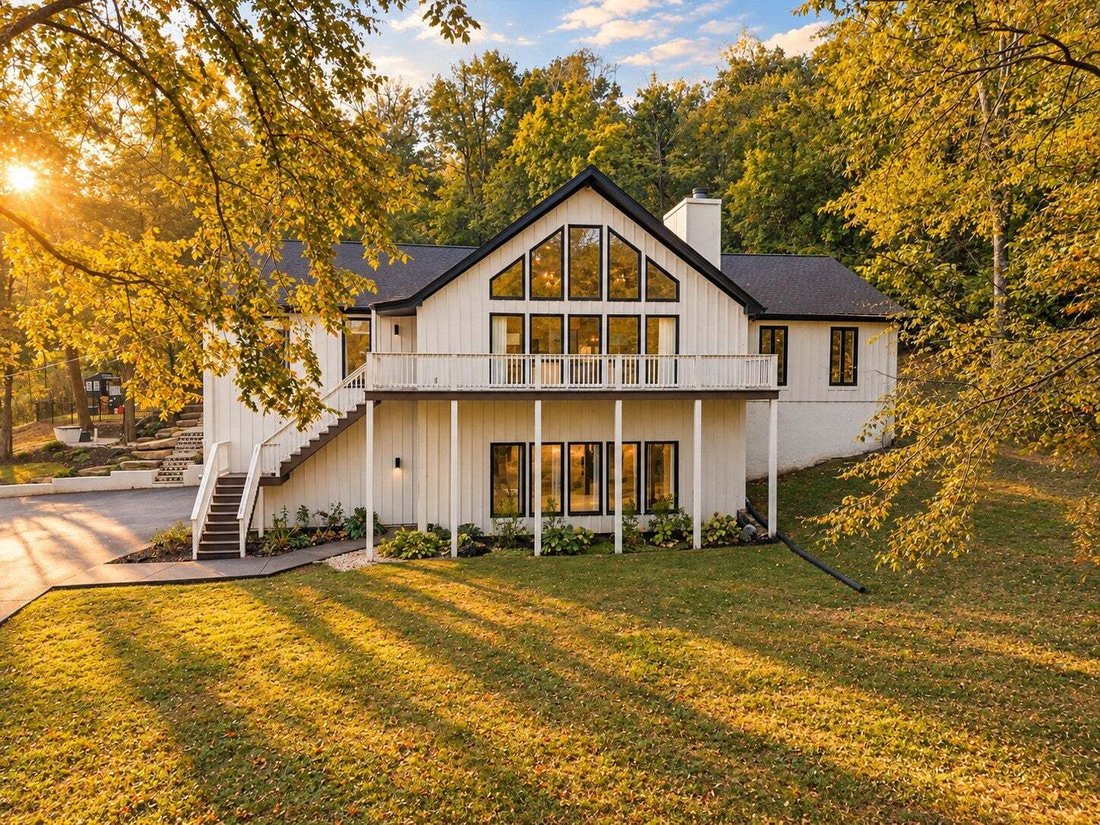
This redesigned 1984 A-frame sits on a wooded lot backing up to Radnor Lake, with easy access to Green Hills, Brentwood, and downtown Nashville. It offers 4 bedrooms, 3 full baths, and 3,460 finished square feet on two levels, plus a two-car garage and large unfinished storage room.
A steep gabled roofline, white board-and-batten siding, and a wall of black-framed windows rising to the peak gi
A steep gabled roofline, white board-and-batten siding, and a wall of black-framed windows rising to the peak gi
This redesigned 1984 A-frame sits on a wooded lot backing up to Radnor Lake, with easy access to Green Hills, Brentwood, and downtown Nashville. It offers 4 bedrooms, 3 full baths, and 3,460 finished square feet on two levels, plus a two-car garage and large unfinished storage room.
A steep gabled roofline, white board-and-batten siding, and a wall of black-framed windows rising to the peak give the home a modern, cabin-in-the-woods presence that’s rare in Nashville.
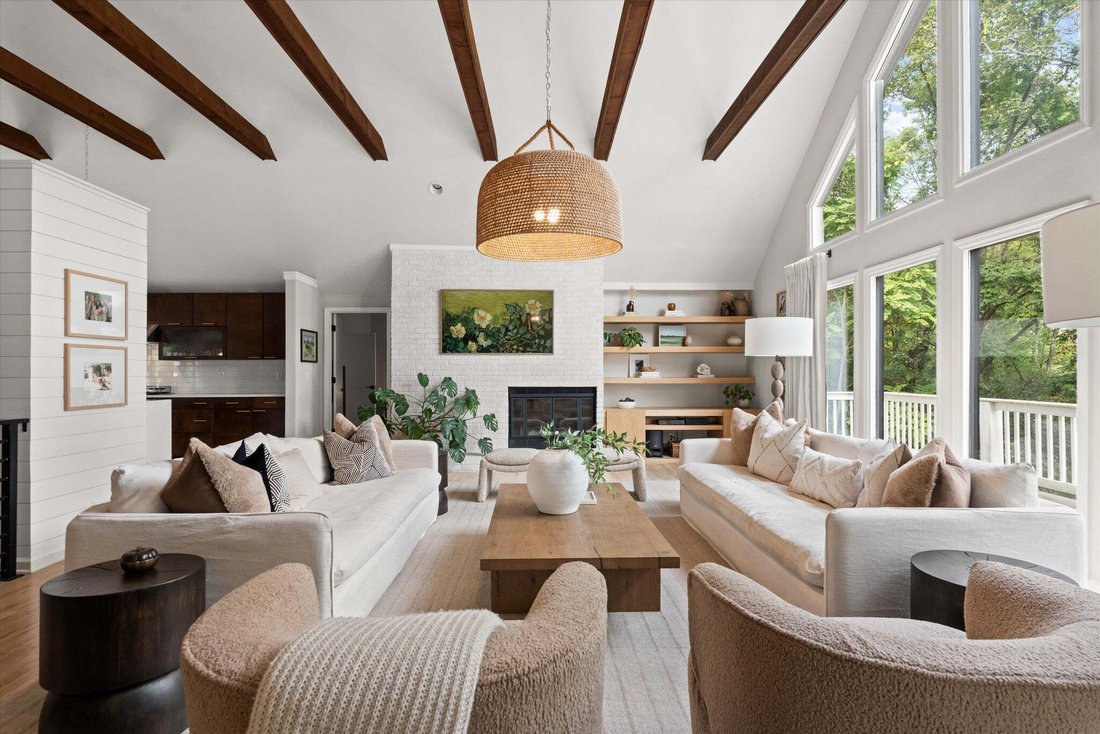
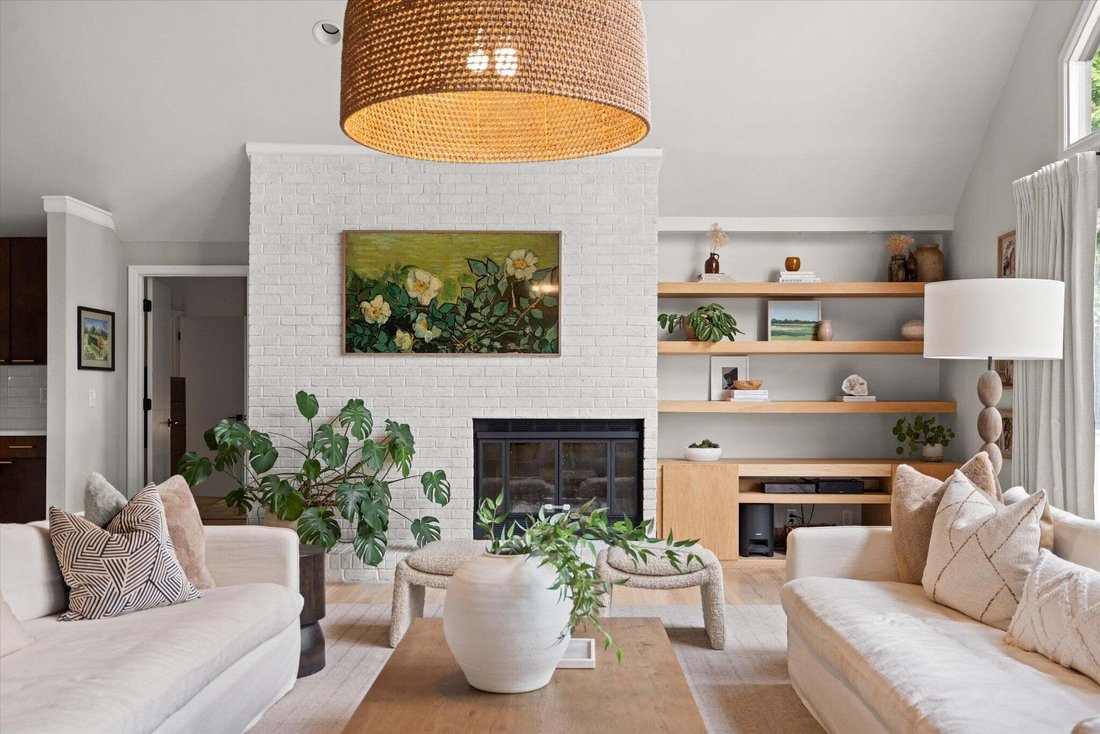
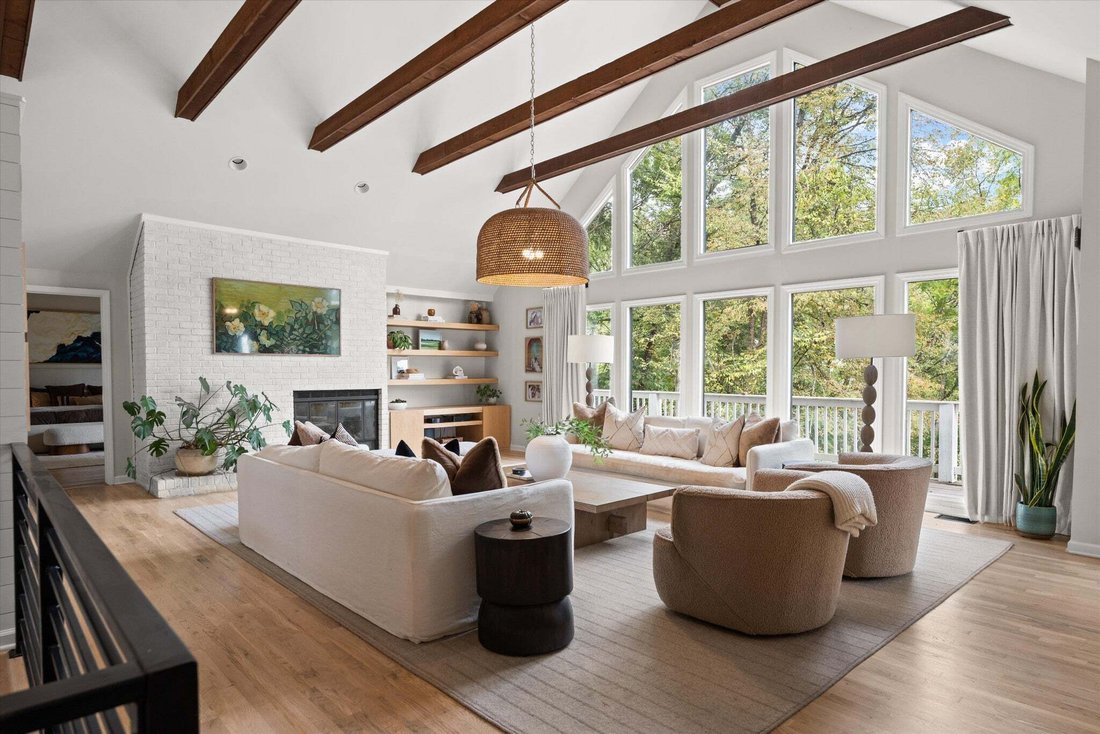
Inside, the A-frame window wall is the showpiece, filling the living room with light and framing nothing but treetops and sky. Vaulted, beamed ceilings and hardwood floors run through the open living, dining, and kitchen areas. The living room centers on a painted brick fireplace. The kitchen has a quartz waterfall island with built-in dining seating, two dishwashers, and a professional-style gas range, and the dining area opens to the back deck. The primary suite includes two walk-in closets and a spa-like bath with a double vanity, soaking tub, glass shower, and backyard access. Two more bedrooms with walk-in closets share a tiled full bath. Laundry is on this level.
The lower level offers a second living room with a fireplace, built-in bar, and wall of windows, plus a wellness room with a sauna and French doors to the outside, a fourth bedroom, and a stone-tiled full bath.
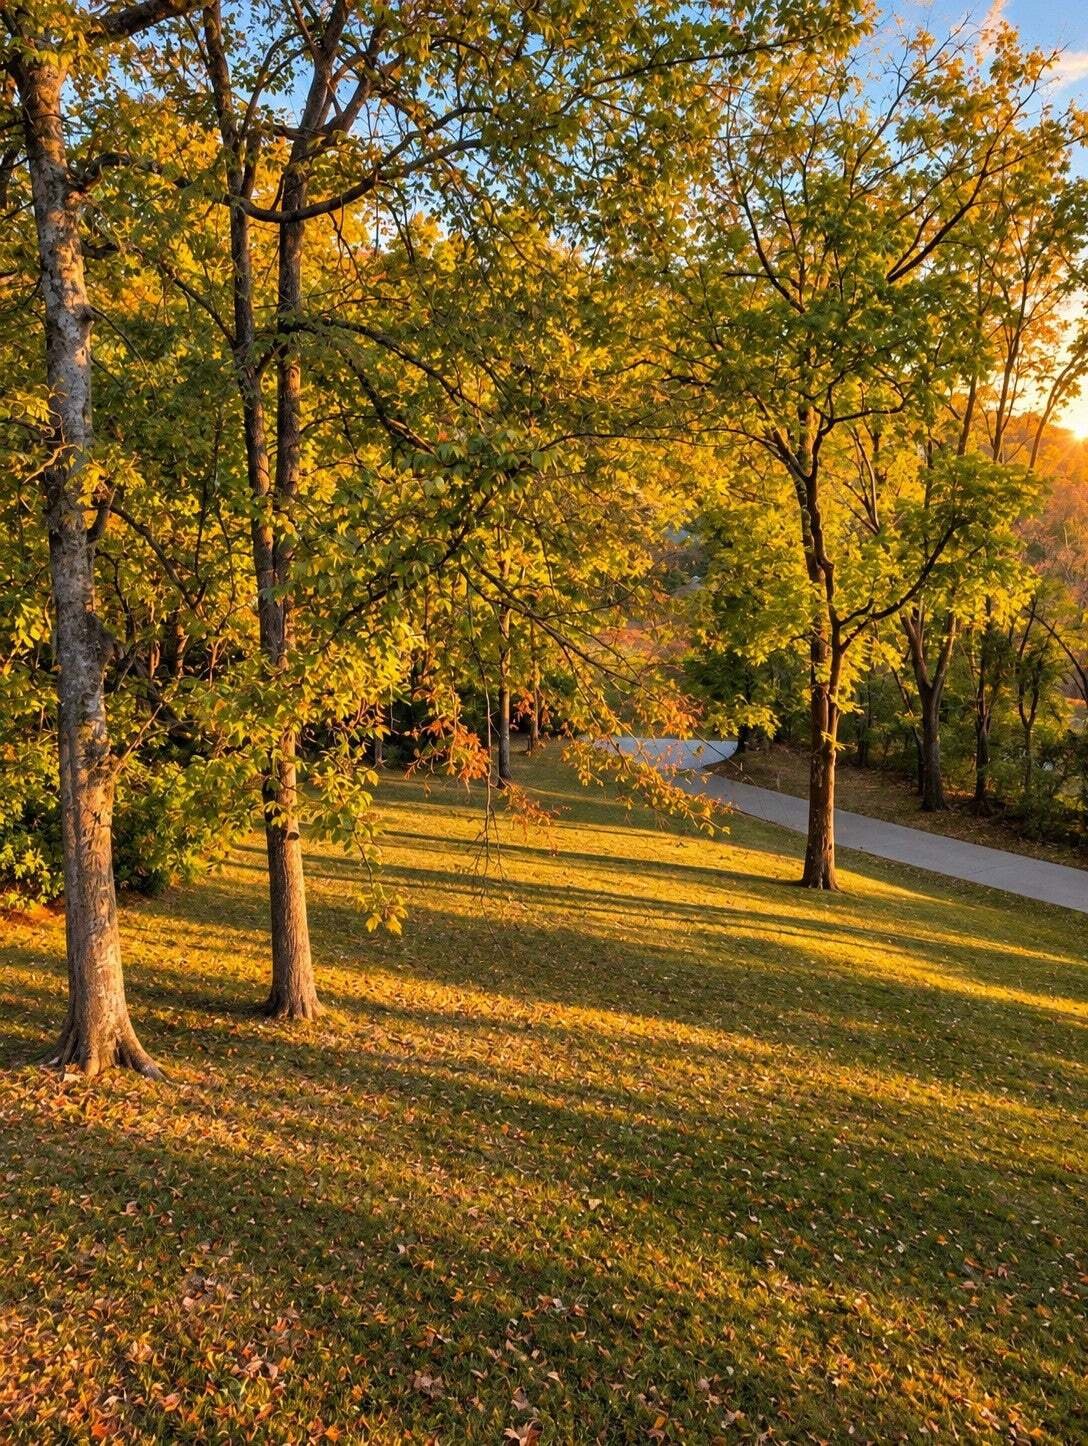
Outside, a large composite deck with cable railings connects to a covered pavilion with a ceiling fan, with plenty of room for outdoor dining. Below, a level lawn is framed by white tiered retaining walls and lush plantings, with stone steps winding into the wooded hillside and a fenced section of yard beneath mature hardwoods.
A steep gabled roofline, white board-and-batten siding, and a wall of black-framed windows rising to the peak give the home a modern, cabin-in-the-woods presence that’s rare in Nashville.
Inside, the A-frame window wall is the showpiece, filling the living room with light and framing nothing but treetops and sky. Vaulted, beamed ceilings and hardwood floors run through the open living, dining, and kitchen areas. The living room centers on a painted brick fireplace. The kitchen has a quartz waterfall island with built-in dining seating, two dishwashers, and a professional-style gas range, and the dining area opens to the back deck. The primary suite includes two walk-in closets and a spa-like bath with a double vanity, soaking tub, glass shower, and backyard access. Two more bedrooms with walk-in closets share a tiled full bath. Laundry is on this level.
The lower level offers a second living room with a fireplace, built-in bar, and wall of windows, plus a wellness room with a sauna and French doors to the outside, a fourth bedroom, and a stone-tiled full bath.
Outside, a large composite deck with cable railings connects to a covered pavilion with a ceiling fan, with plenty of room for outdoor dining. Below, a level lawn is framed by white tiered retaining walls and lush plantings, with stone steps winding into the wooded hillside and a fenced section of yard beneath mature hardwoods.
-
Type de propriété
Maison
-
Étages
2
-
Année de construction
1984
-
Prix/pied²
$549
Caractéristiques
- Garage
- Dressing
- Cheminée
- Jardin
- Vue sur le lac
- Sauna
- Cuisine ouverte
- Piscine
- Terrasse
Caractéristiques
Lot
Intérieur
- Haut plafond
- Cheminée
- Îlot de cuisine
- Cuisinière à gaz
- Bar
- Buanderie
- Sauna
- Cuisine ouverte
- Comptoirs en pierre
- Dressing
Outdoor
Explorez le secteur
857 Lakemont Dr, Nashville, Tennessee, États-Unis
Voir sur Google Maps
Prix par sqft
Faible
Élevé
Inscrit il y a 11 mois
Vous vous êtes renseigné sur ce bien
L'agent vous contactera bientôt par
Publié par
126
Annonces
2025
Inscrit
Réserver une visite avec the agent
Choisissez une date et si vous souhaitez une visite virtuelle ou en personne avec l’agent.
Date préférée
Type de visite
Dernière mise à jour
Novembre 12
Première mise en ligne
Novembre 12
Référence de l’annonce
3626899
Statut de l’annonce
Based on information submitted to the MLS GRID as of 2026. All data is obtained from various sources and may not have been verified by broker or MLS GRID. Supplied Open House Information is subject to change without notice. All information should be independently reviewed and verified for accuracy. Properties may or may not be listed by the office/agent presenting the information.
La confiance des plus grands courtiers du monde
Les agents des propriétés les plus exceptionnelles du monde publient sur JamesEdition.
- Des annonces de Sotheby's, Christie's, BARNES et Engel & Völkers
- Chaque annonce est vérifiée avant sa mise en ligne
- Contactez directement des agents vérifiés
En continuant, vous acceptez nos Conditions et notre Politique de confidentialité.
Brokerages we
partnered with
partnered with