$3,049,999

Stock Cooperative in Brentwood

  • 5 Chambres
  • 7 SdB
  • 5,813 Sqft
  • 22,216 Sqft lot
  • Mis à jour: Aujourd'hui
  • Source:
    Realtracs  MLS#3635937

À propos de la propriété

La description a été traduite automatiquement.
La description est affichée dans la langue d'origine.
Located just moments from Brentwood Swim and Tennis Club at Wildwood, this newly constructed residence by Paros Group offers refined design and thoughtful functionality in a desirable Brentwood setting. Set on a half-acre in Wildwood Estates, the five-bedroom home offers nearly 6,000 square feet, two main-level bedrooms, a private office, and an attached three-car garage. A covered front porch wit
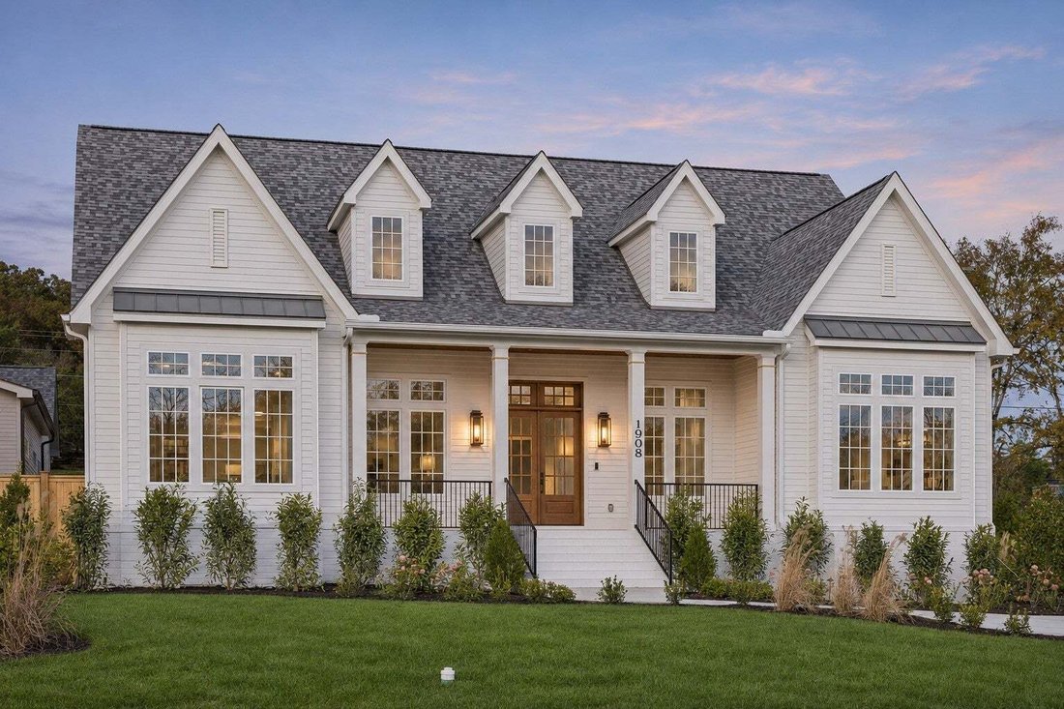
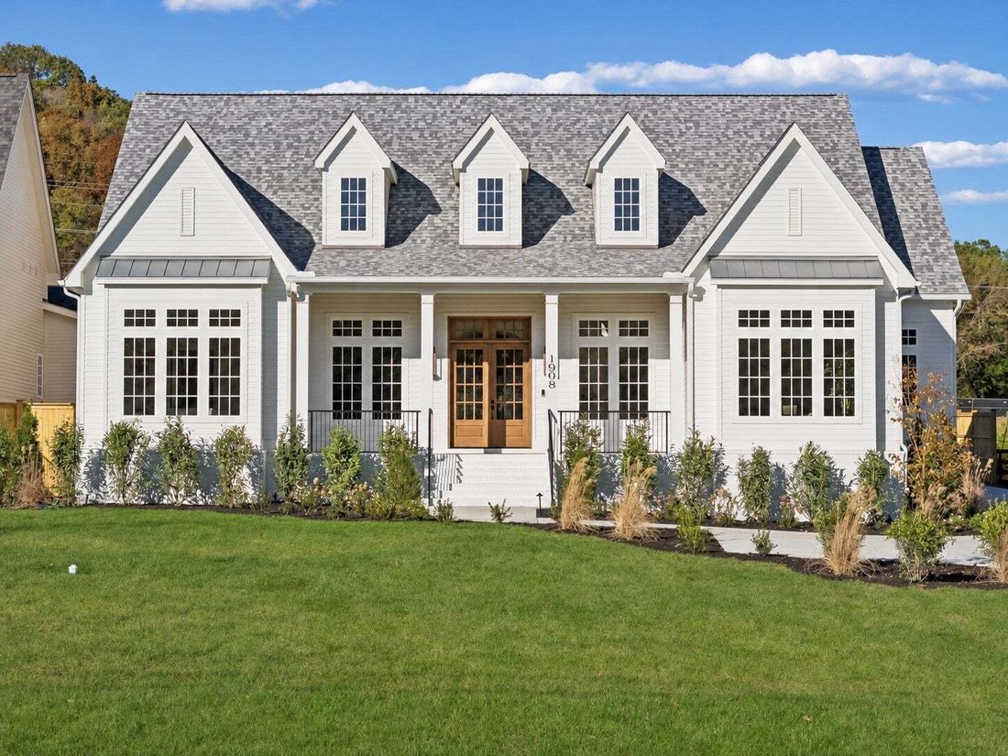
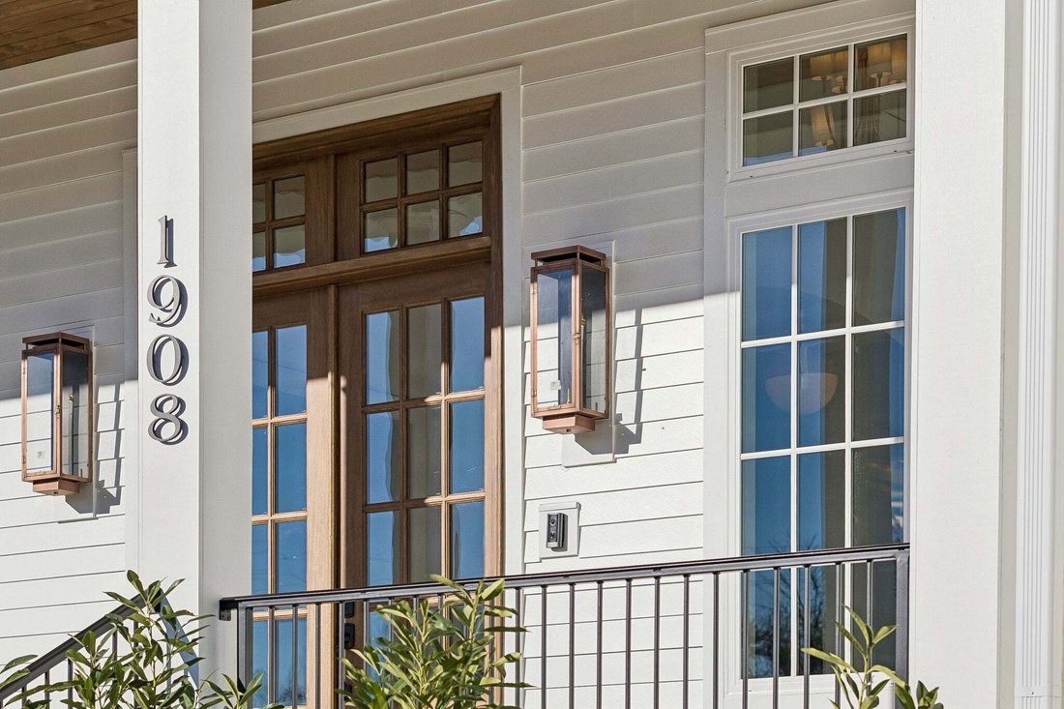
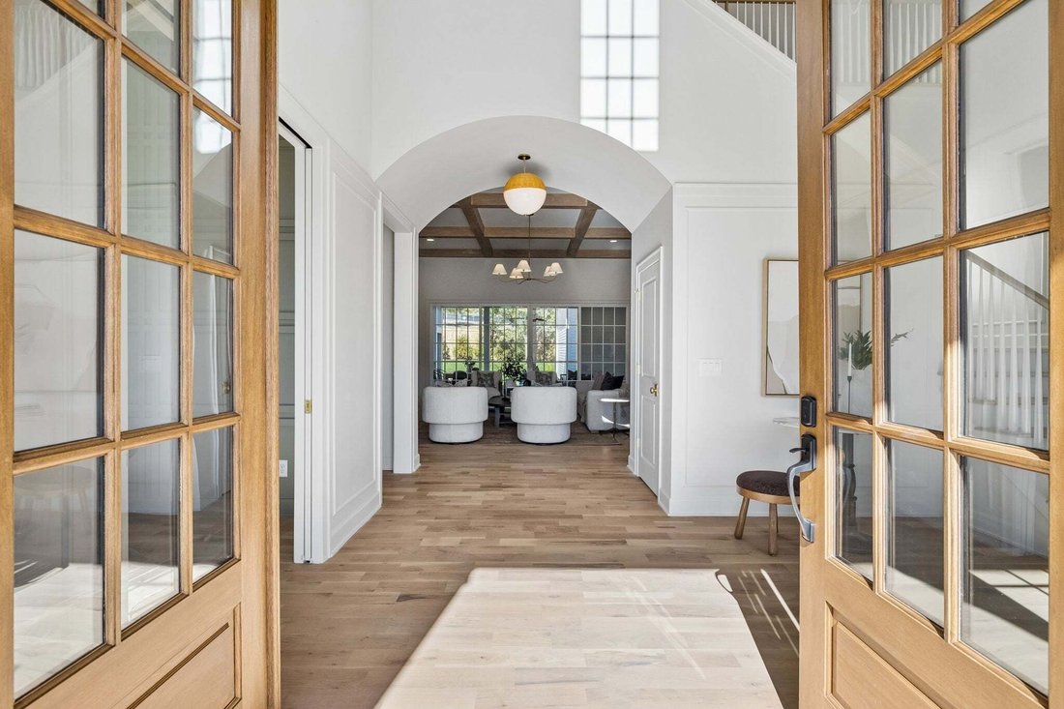
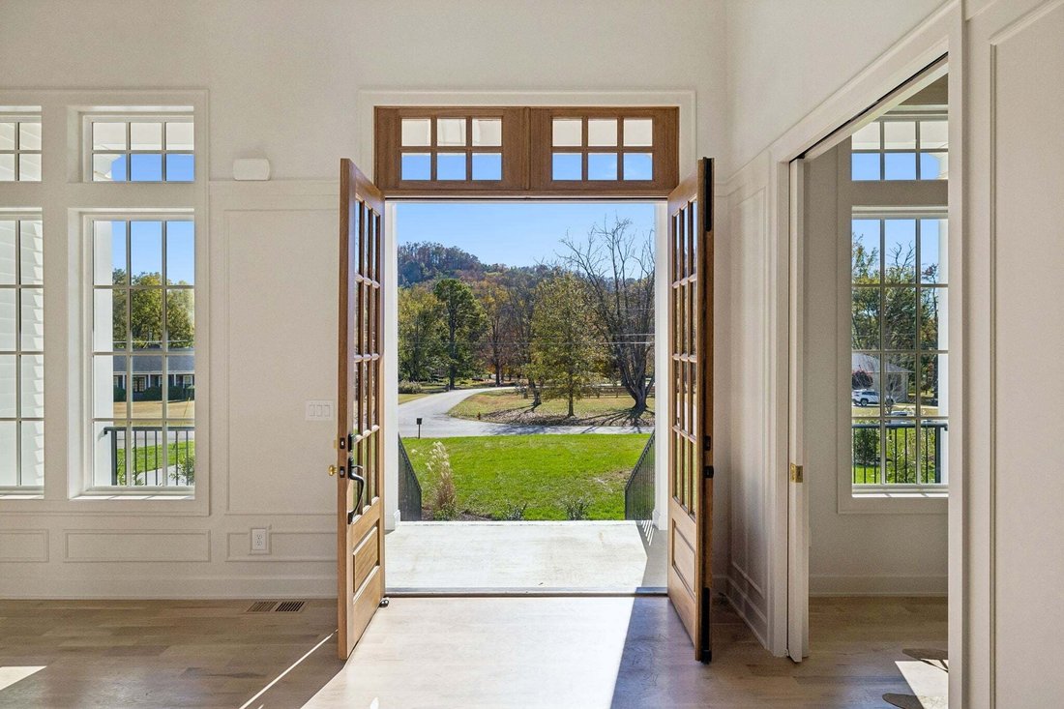
Located just moments from Brentwood Swim and Tennis Club at Wildwood, this newly constructed residence by Paros Group offers refined design and thoughtful functionality in a desirable Brentwood setting. Set on a half-acre in Wildwood Estates, the five-bedroom home offers nearly 6,000 square feet, two main-level bedrooms, a private office, and an attached three-car garage. A covered front porch with gas lanterns and double-door entry welcomes you into interiors featuring white oak hardwoods, a sophisticated palette of whites and taupes, and warm honey-bronze accents. The main level includes a private primary suite with vaulted ceiling, soaking tub, and expansive tiled shower, along with a spacious guest suite accented by a shiplap ceiling. The living room features an ArcusStone fireplace and ceiling beams, flowing into a vaulted dining area with wainscoting and a gourmet kitchen appointed with a 48-inch Wolf gas range and double oven, panel-ready 48-inch JennAir refrigerator and freezer, Vadara Ostara Dawn countertops, working island, and pot filler. A separate prep kitchen with refrigerator, along with a walk-in pantry, provides added convenience. Upstairs, three additional ensuite bedrooms, a flex room, and a bonus room with a wet bar and half bath are complemented by a spacious laundry room and back staircase. Outdoors, a covered screened porch with a fireplace and gas grill line overlooks a backyard enclosed by an eight-foot privacy fence. Additional features include pre-wiring for an EV charger, high-efficiency foam insulation, an encapsulated crawl space, a tankless recirculating hot water system, Jeld-Wen windows, and whole-home security and sound pre-wiring. Zoned for Williamson County Schools (Scales, Brentwood Middle, and Brentwood High) and Davidson County Schools (Percy Priest, JTM, and Hillsboro), this exceptional new-construction home combines quality design, everyday functionality, and an enviable location.
…
  • Type de propriété

    Coopératif

  • Étages

    2

  • Année de construction

    2026

  • Prix/pied²

    $524

Caractéristiques

Caractéristiques

Lot

Intérieur

  • Haut plafond
  • Bureau
  • Cheminée
  • Îlot de cuisine
  • Cuisinière à gaz
  • Bar
  • Buanderie
  • Dressing

Outdoor

Explorez le secteur

1908 Shamrock Dr, Nashville, Tennessee, États-Unis Voir sur Google Maps
Prix par sqft
Faible
Élevé

Voir 2,017 autres annonces à Nashville

Compass Tennessee, LLC - Nashville

Inscrit il y a 11 mois
Votre message
Vous vous êtes renseigné sur ce bien

L'agent vous contactera bientôt par

Publié par

Compass Tennessee, LLC - Nashville
Tennessee, United States
Voir le profil de l’agence
160
Annonces
2025
Inscrit

Réserver une visite avec the agent

Choisissez une date et si vous souhaitez une visite virtuelle ou en personne avec l’agent.

In-person tour
Date préférée
Type de visite
Compass Tennessee, LLC - Nashville
Nashville, Tennessee, United States
Voir le profil de l’agence
Dernière mise à jour
Aujourd'hui
Première mise en ligne
Novembre 14
Référence de l’annonce
3635937
Statut de l’annonce
Appeler

Démarrer un appel téléphonique avec :

Bonjour, j'appelle au sujet du bien avec la référence 3635937, que j'ai vu sur JamesEdition.

Après l'appel, nous transmettrons vos coordonnées à l'agent pour faciliter la communication.

Brokerages we
partnered with