$815,657
Villa D'architecte Avec Vue Panoramique Dans Le Minervois
- 5 Chambres
- 4 SdB
- 2,702 Sqft
- 12,982 Sqft lot
- Mis à jour: Août 12
- 11
À propos de la propriété
La description a été traduite automatiquement.
La description est affichée dans la langue d'origine.
Minervois – Near Narbonne, South of France
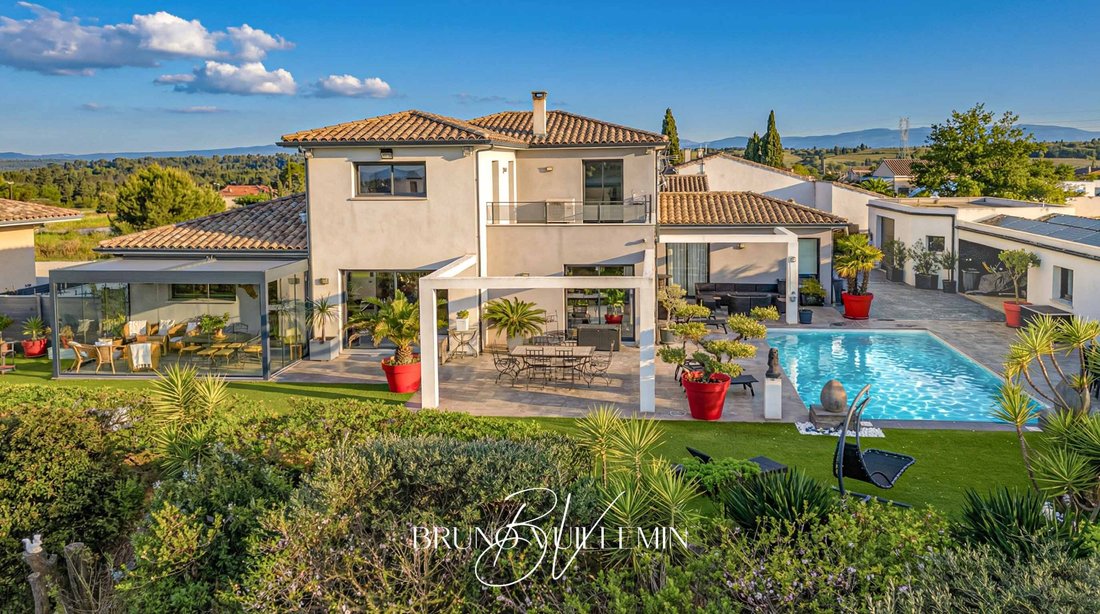
Wake up every morning to breathtaking panoramic views stretching across the vineyards of the Minervois and the hills of the Montagne Noire.
Nestled in the charming village of La Redorte, just 33 kilometres from Narbonne, this elegant architect-designed villa built in 2011 enjoys an exceptional setting in the heart of one of the most authentic regi
Wake up every morning to breathtaking panoramic views stretching across the vineyards of the Minervois and the hills of the Montagne Noire.
Nestled in the charming village of La Redorte, just 33 kilometres from Narbonne, this elegant architect-designed villa built in 2011 enjoys an exceptional setting in the heart of one of the most authentic regi
Minervois – Near Narbonne, South of France
Wake up every morning to breathtaking panoramic views stretching across the vineyards of the Minervois and the hills of the Montagne Noire.
Nestled in the charming village of La Redorte, just 33 kilometres from Narbonne, this elegant architect-designed villa built in 2011 enjoys an exceptional setting in the heart of one of the most authentic regions of southern France.
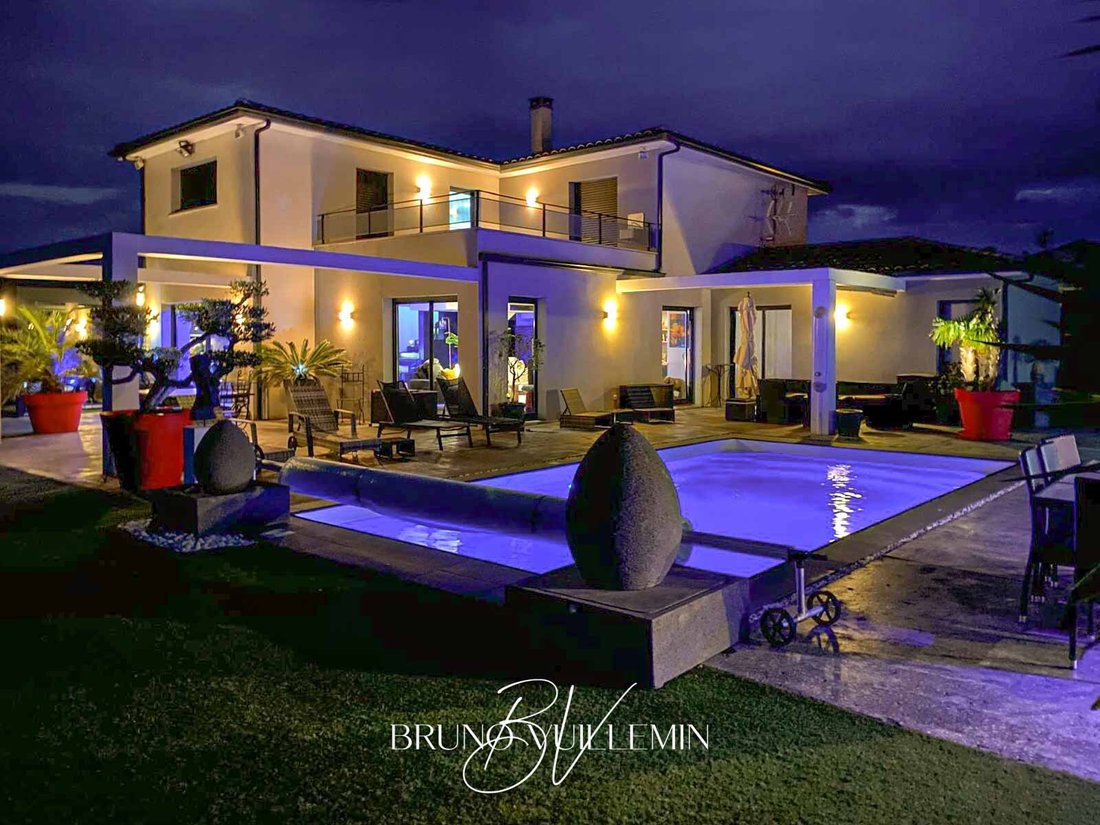
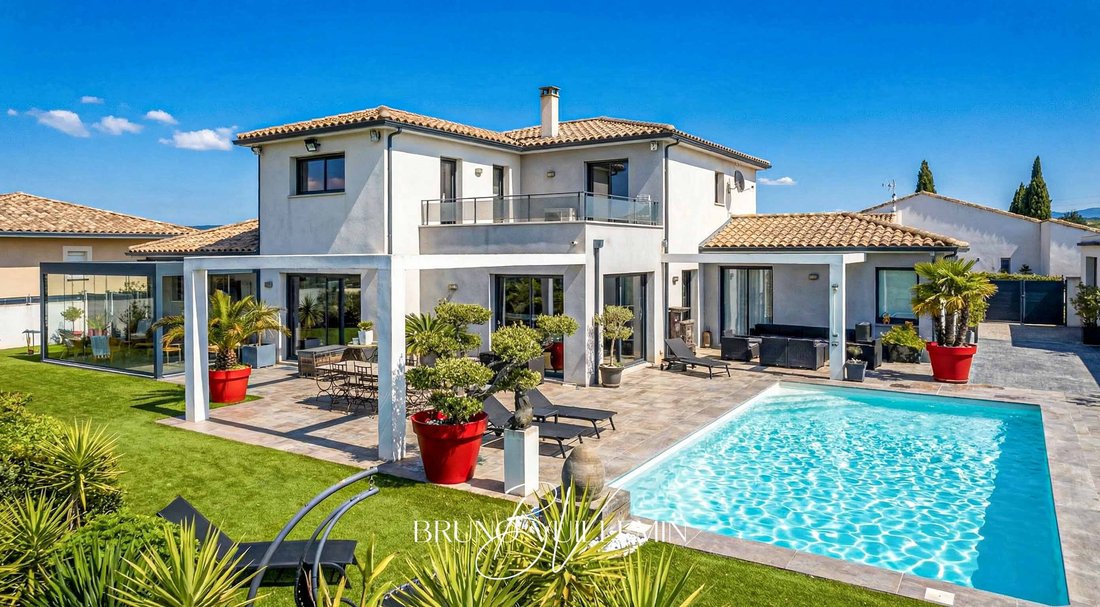
Set on a beautifully landscaped 1,206 sqm enclosed plot, the property offers 251 sqm of refined living space (426 sqm of total usable area) distributed over two levels. Designed to maximise natural light and seamless indoor-outdoor living, the villa combines contemporary architecture with high-quality materials and generous volumes.
The property perfectly balances privacy, comfort and spectacular views, making it ideal as a primary residence, luxury holiday home or lifestyle investment in the South of France.
Living Areas
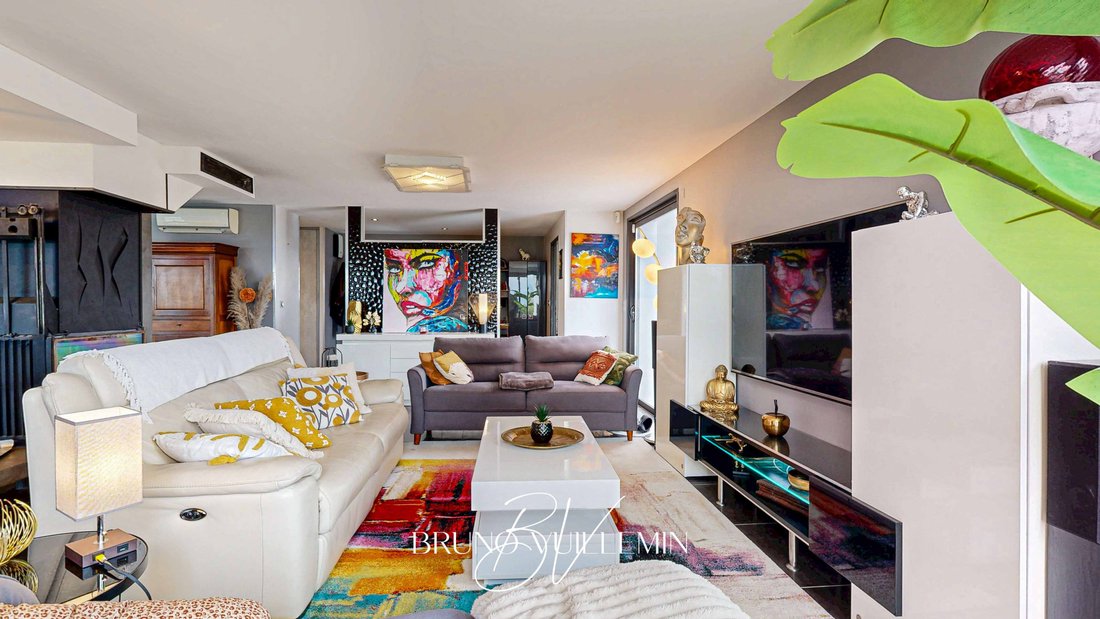
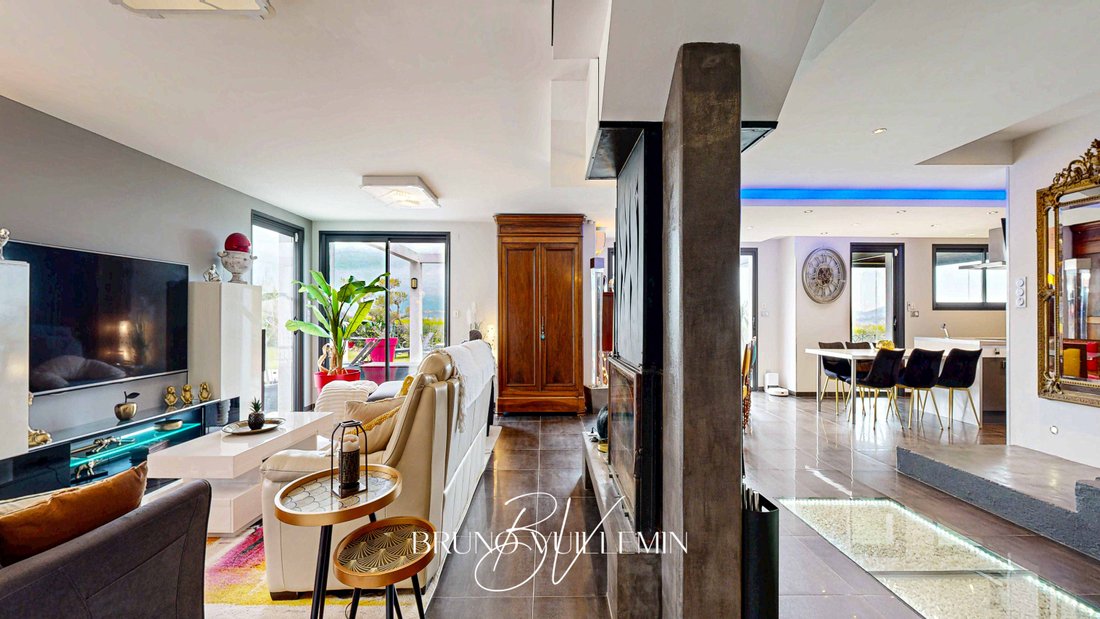
The entrance opens onto a bright and spacious living environment where large openings frame the surrounding landscape.
At the heart of the home, a generous living room features a double-sided fireplace and extends naturally towards a bioclimatic pergola, creating a perfect transition between interior and exterior living spaces.
The fully equipped kitchen is complemented by a utility room and pantry, ensuring both functionality and discreet organisation.
The ground floor also includes a study, a versatile additional room and a beautiful 28 sqm master suite with dressing room and en-suite bathroom featuring a balneotherapy bathtub, walk-in shower and double vanity.
Upper Floor
Upstairs, a spacious 28 sqm landing area offers multiple possibilities and can easily be transformed into a reading lounge, music room, multimedia space or private fitness area.
Three additional bedrooms are located on this level, two of which benefit from direct access to a spectacular 23 sqm panoramic terrace, offering uninterrupted views across the surrounding countryside.
A contemporary bathroom with walk-in shower and separate toilet complete this floor.
Independent Guest Apartment
The property also includes a fully independent one-bedroom apartment of approximately 31 sqm, featuring a private entrance, living room with fitted kitchen, bedroom and bathroom.
This space is ideal for hosting guests in complete privacy or for developing seasonal or long-term rental income.
Outdoor Living
The outdoor areas have been carefully designed to offer both elegance and functionality.
The landscaped garden surrounds a 8 x 4 metre swimming pool with salt treatment and automated pH regulation. A fully equipped summer kitchen invites relaxed outdoor dining and entertaining throughout the year.
The property also features a double garage, technical room, garden shed and vegetable garden. An electric gate with video intercom secures the entrance, while an automatic irrigation system serves both the garden and the house thanks to two separate water meters.
Twenty-four photovoltaic panels provide energy production for both personal use and resale.
Comfort and Technical Features
The villa benefits from excellent energy performance with an energy rating of B / A.
Additional features include aluminium double-glazed windows, sliding pocket doors opening directly onto terraces and pool areas, reversible air conditioning and a central vacuum system.
A Rare Opportunity in the Minervois
Modern, elegant and impeccably maintained, this property stands out for the quality of its construction, its generous volumes and its exceptional panoramic setting.
Located in a peaceful environment while remaining close to Narbonne, the Mediterranean coast and international transport links, this villa offers a refined lifestyle in one of the most beautiful regions of southern France.
A turnkey property where all that remains is to arrive and enjoy the view.
Key Features
* Living space: 251 sqm
* Total usable area: 426 sqm
* Land: 1,206 sqm landscaped plot
* 4 bedrooms + independent apartment
* Panoramic terrace
* Swimming pool
* Double garage
* Solar panels
* Panoramic views over the Minervois
Des informations sur les risques auxquels est exposé ce bien sont disponibles sur le site Géorisques : https://www.georisques.gouv.fr/
Wake up every morning to breathtaking panoramic views stretching across the vineyards of the Minervois and the hills of the Montagne Noire.
Nestled in the charming village of La Redorte, just 33 kilometres from Narbonne, this elegant architect-designed villa built in 2011 enjoys an exceptional setting in the heart of one of the most authentic regions of southern France.
Set on a beautifully landscaped 1,206 sqm enclosed plot, the property offers 251 sqm of refined living space (426 sqm of total usable area) distributed over two levels. Designed to maximise natural light and seamless indoor-outdoor living, the villa combines contemporary architecture with high-quality materials and generous volumes.
The property perfectly balances privacy, comfort and spectacular views, making it ideal as a primary residence, luxury holiday home or lifestyle investment in the South of France.
Living Areas
The entrance opens onto a bright and spacious living environment where large openings frame the surrounding landscape.
At the heart of the home, a generous living room features a double-sided fireplace and extends naturally towards a bioclimatic pergola, creating a perfect transition between interior and exterior living spaces.
The fully equipped kitchen is complemented by a utility room and pantry, ensuring both functionality and discreet organisation.
The ground floor also includes a study, a versatile additional room and a beautiful 28 sqm master suite with dressing room and en-suite bathroom featuring a balneotherapy bathtub, walk-in shower and double vanity.
Upper Floor
Upstairs, a spacious 28 sqm landing area offers multiple possibilities and can easily be transformed into a reading lounge, music room, multimedia space or private fitness area.
Three additional bedrooms are located on this level, two of which benefit from direct access to a spectacular 23 sqm panoramic terrace, offering uninterrupted views across the surrounding countryside.
A contemporary bathroom with walk-in shower and separate toilet complete this floor.
Independent Guest Apartment
The property also includes a fully independent one-bedroom apartment of approximately 31 sqm, featuring a private entrance, living room with fitted kitchen, bedroom and bathroom.
This space is ideal for hosting guests in complete privacy or for developing seasonal or long-term rental income.
Outdoor Living
The outdoor areas have been carefully designed to offer both elegance and functionality.
The landscaped garden surrounds a 8 x 4 metre swimming pool with salt treatment and automated pH regulation. A fully equipped summer kitchen invites relaxed outdoor dining and entertaining throughout the year.
The property also features a double garage, technical room, garden shed and vegetable garden. An electric gate with video intercom secures the entrance, while an automatic irrigation system serves both the garden and the house thanks to two separate water meters.
Twenty-four photovoltaic panels provide energy production for both personal use and resale.
Comfort and Technical Features
The villa benefits from excellent energy performance with an energy rating of B / A.
Additional features include aluminium double-glazed windows, sliding pocket doors opening directly onto terraces and pool areas, reversible air conditioning and a central vacuum system.
A Rare Opportunity in the Minervois
Modern, elegant and impeccably maintained, this property stands out for the quality of its construction, its generous volumes and its exceptional panoramic setting.
Located in a peaceful environment while remaining close to Narbonne, the Mediterranean coast and international transport links, this villa offers a refined lifestyle in one of the most beautiful regions of southern France.
A turnkey property where all that remains is to arrive and enjoy the view.
Key Features
* Living space: 251 sqm
* Total usable area: 426 sqm
* Land: 1,206 sqm landscaped plot
* 4 bedrooms + independent apartment
* Panoramic terrace
* Swimming pool
* Double garage
* Solar panels
* Panoramic views over the Minervois
Des informations sur les risques auxquels est exposé ce bien sont disponibles sur le site Géorisques : https://www.georisques.gouv.fr/
-
Type de propriété
Villa
-
Étages
1
-
Année de construction
2011
-
Prix/pied²
$301
-
Émissions
B
-
Consommation
A
Caractéristiques
- Jardin
- Piscine
- Terrasse
- Garage
- Terrain de jeu
- Cuisine extérieure
- Cuisine ouverte
- Moderne
- Vue sur la montagne
Caractéristiques
Lot
Intérieur
- Bureau
- Cheminée
- Climatisation
- Îlot de cuisine
- Laveuse sécheuse
- Buanderie
- Cuisine ouverte
- Dressing
Outdoor
Explorez le secteur
La Redorte, 11700, France
Voir sur Google Maps
Prix par sqft
Faible
Élevé
Inscrit il y a 5 mois
Vous vous êtes renseigné sur ce bien
L'agent vous contactera bientôt par
Publié par
28
Annonces
2026
Inscrit
Réserver une visite avec the agent
Choisissez une date et si vous souhaitez une visite virtuelle ou en personne avec l’agent.
Date préférée
Type de visite
Dernière mise à jour
Août 12
Première mise en ligne
Mars 9
Référence de l’annonce
411903
Propriétés similaires à proximité
Nouvelles annonces à Baliste

Explorez plus de biens à vendre
Baliste, Narbonne, France types de propriétés
- Maisons à vendre à Baliste, Narbonne, France
- Villas à vendre à Baliste, Narbonne, France
- Appartements à vendre à Baliste, Narbonne, France
- Maisons de campagne à vendre à Baliste, Narbonne, France
- Successions à vendre à Baliste, Narbonne, France
- Maisons de ville à vendre à Baliste, Narbonne, France
- Châteaux à vendre à Baliste, Narbonne, France
- appartements à vendre à Baliste, Narbonne, France
Baliste, Narbonne, France Recherches populaires
- Vue panoramique / panoramique propriétés à Baliste, Narbonne, France
- Vue sur la mer propriétés à Baliste, Narbonne, France
- Propriétés avec Terrasse à Baliste, Narbonne, France
- Propriétés avec Bar à Baliste, Narbonne, France
- Propriétés avec Salle de jeux à Baliste, Narbonne, France
- Propriétés avec Bureau à Baliste, Narbonne, France
- Propriétés avec Ascenseur à Baliste, Narbonne, France
- Vue sur la ville propriétés à Baliste, Narbonne, France
- Vue sur la montagne propriétés à Baliste, Narbonne, France
- Propriétés avec Jardin à Baliste, Narbonne, France
- Propriétés avec Cuisine extérieure à Baliste, Narbonne, France
- Duplex propriétés à Baliste, Narbonne, France
- Vie privée propriétés à Baliste, Narbonne, France
- Au bord de l’eau propriétés à Baliste, Narbonne, France
- Colline propriétés à Baliste, Narbonne, France
- Immobilier d’investissement propriétés à Baliste, Narbonne, France
- Moderne propriétés à Baliste, Narbonne, France
- Équestre propriétés à Baliste, Narbonne, France
- Constructions neuves propriétés à Baliste, Narbonne, France
- Propriétés avec Centre de remise en forme / Fitness à Baliste, Narbonne, France
- Propriétés avec Sauna à Baliste, Narbonne, France
- Propriétés avec Bibliothèque à Baliste, Narbonne, France
- Propriétés avec Climatisation à Baliste, Narbonne, France
- Propriétés avec Cave à vins à Baliste, Narbonne, France
- Propriétés avec Jacuzzi à Baliste, Narbonne, France
- Propriétés avec Cheminée à Baliste, Narbonne, France
- Propriétés avec Piscine à Baliste, Narbonne, France
- Propriétés avec Garage à Baliste, Narbonne, France
- Propriétés avec Balcon à Baliste, Narbonne, France
- Propriétés avec Vignoble / Cave à Baliste, Narbonne, France
- Propriétés avec Cuisine ouverte à Baliste, Narbonne, France
- Rénové propriétés à Baliste, Narbonne, France
- Propriétés avec Cinéma à Baliste, Narbonne, France
- Front de rivière propriétés à Baliste, Narbonne, France
- Propriétés avec Piscine intérieure à Baliste, Narbonne, France
- Vue sur la mer propriétés à Baliste, Narbonne, France
Guides et histoires connexes
La confiance des plus grands courtiers du monde
Les agents des propriétés les plus exceptionnelles du monde publient sur JamesEdition.
- Des annonces de Sotheby's, Christie's, BARNES et Engel & Völkers
- Chaque annonce est vérifiée avant sa mise en ligne
- Contactez directement des agents vérifiés
En continuant, vous acceptez nos Conditions et notre Politique de confidentialité.