$723,401
Proximité Genève Maison De Famille À Vendre À Nangy (74380)
- 4 Chambres
- 1,906 Sqft
- 11,216 Sqft lot
- Mis à jour: Octobre 26
À propos de la propriété
La description a été traduite automatiquement.
La description est affichée dans la langue d'origine.
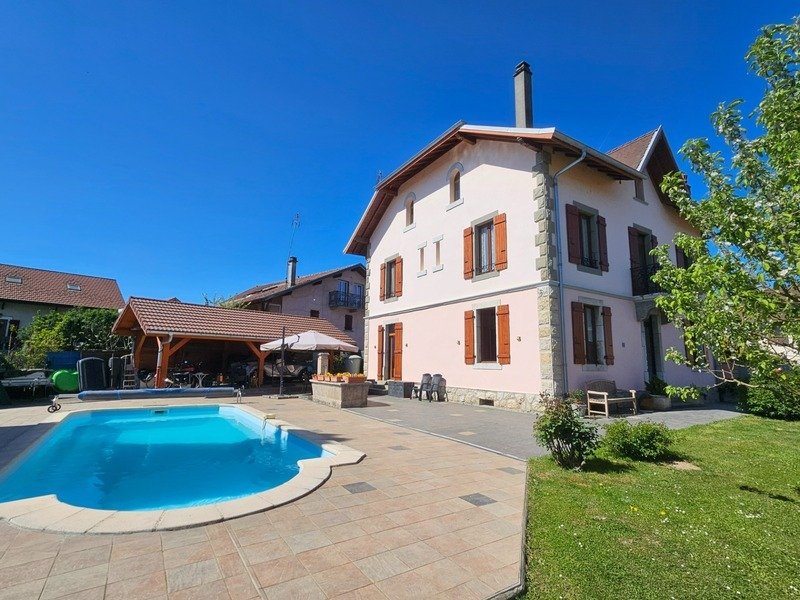
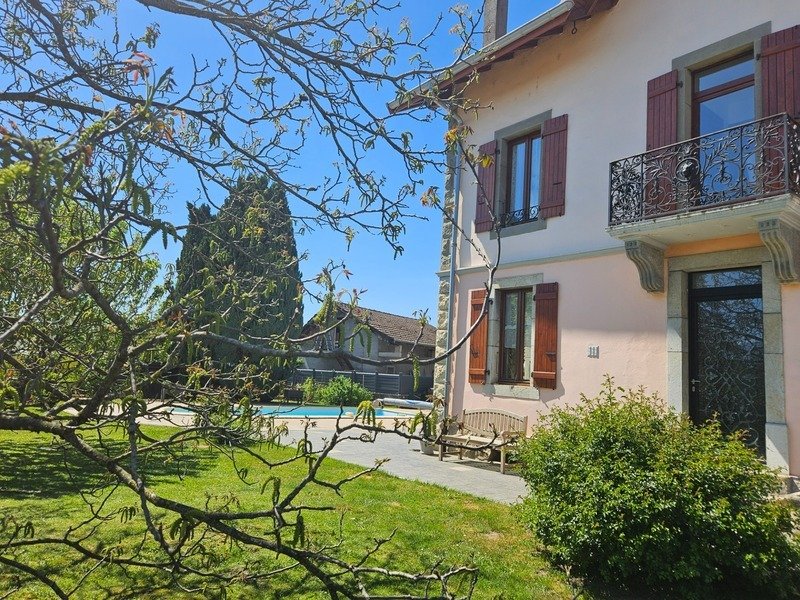
Discover this magnificent historic building located in the center of the village of Nangy. Combining old-world charm with spacious rooms, this property offers 177 m² of living space (over 416 m² of usable space) and is an ideal opportunity for a family and/or cross-border workers who value accessibility and proximity to services.
A STRATEGIC AND HIGHLY ACCESSIBLE LOCATION
• Villa
A STRATEGIC AND HIGHLY ACCESSIBLE LOCATION
• Villa
Discover this magnificent historic building located in the center of the village of Nangy. Combining old-world charm with spacious rooms, this property offers 177 m² of living space (over 416 m² of usable space) and is an ideal opportunity for a family and/or cross-border workers who value accessibility and proximity to services.
A STRATEGIC AND HIGHLY ACCESSIBLE LOCATION
• Village life: shops, town hall, and schools all within immediate walking distance,
• Cross-border mobility: only 30 minutes from the Geneva border,
• Road access: quick access (5 minutes) to the A40 highway towards Geneva, Annecy, and Chamonix,
• Amenities: less than 5 minutes from the Alpes Léman Hospital Center (CHAL)
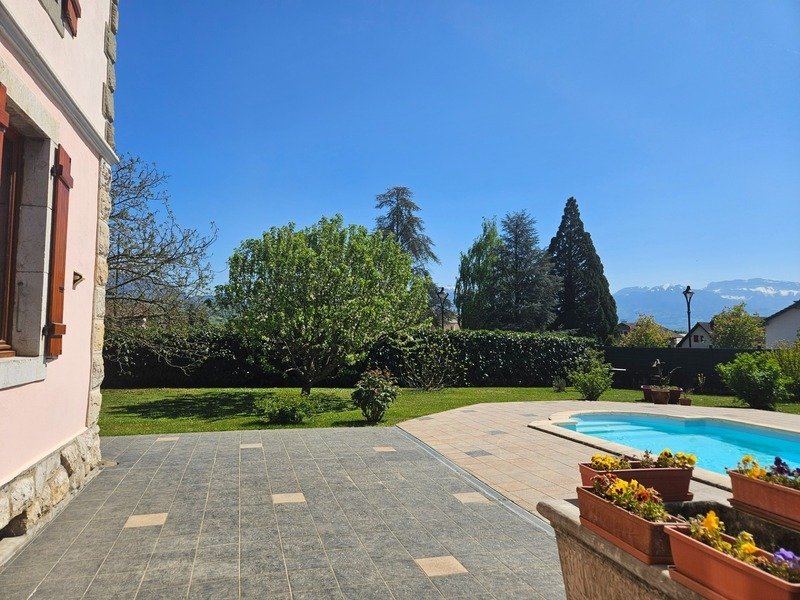
FLAT LAND WITH POOL AND MOUNTAIN VIEWS
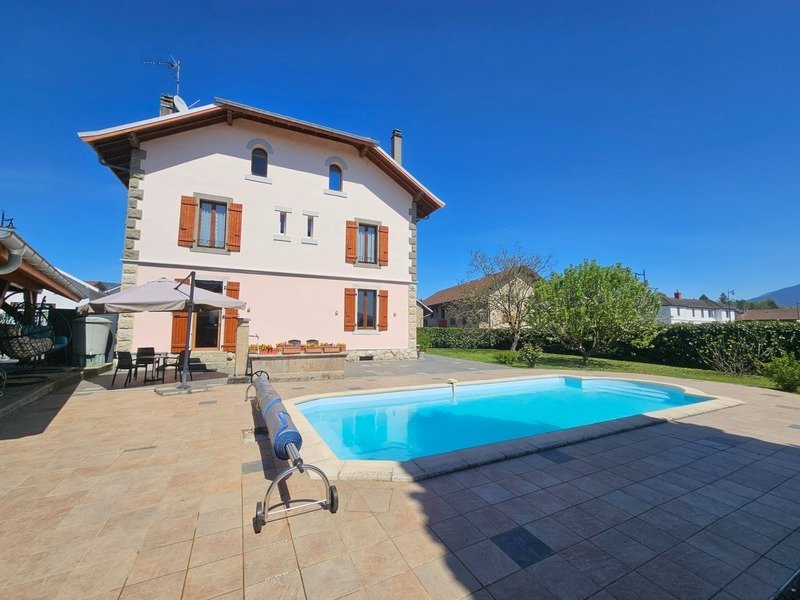
Set on a fully enclosed and landscaped 1042 m² plot, the house offers an outdoor space perfectly designed for socializing:
• In-ground pool (9m x 4m) to fully enjoy the sunny days,
• Flat, beautifully landscaped grounds with unobstructed views of the mountain ranges,
• Large carport (8m x 4m) and ample parking space on the property
SPACIOUS ROOMS WITH GREAT POTENTIAL FOR DEVELOPMENT
The interior impresses with its size and authenticity:
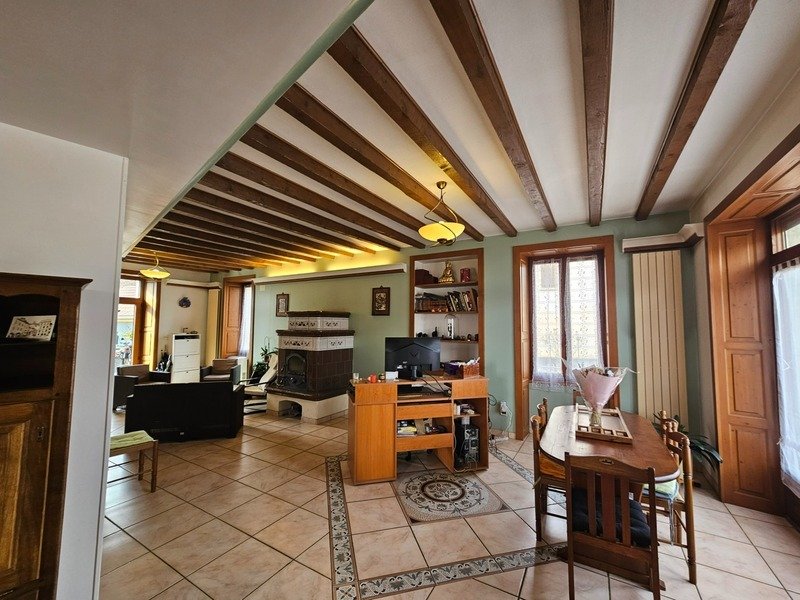
• Ground floor (with direct outdoor access): a central living area of 82 m² with an open equipped kitchen. Enjoy the high ceilings and the ceramic Lorraine stove, a true warm heart of the home. A bathroom with toilet,
• Sleeping area (1st floor): 4 bedrooms, a living room with fireplace, a room that can be converted into an office, and a recently renovated bathroom,
• Attic space: over 100 m² of floor space offering additional potential (gym, home cinema, playroom),
• Full basement (96 m²): functional space with workshop, laundry room, and boiler room.
The house is connected to the public sewer system, and heating and hot water are currently provided by an oil boiler.
Very important: for the sale, the oil boiler will be replaced by a heat pump! Guaranteed improvement in energy performance and future savings!
KEY HIGHLIGHTS TO REMEMBER
• Central location: everything within walking distance daily, easy access to Geneva,
• Exceptional usable area: 416 m² allowing for many projects,
• Historic charm: a house with soul and unique character,
Feel free to contact me to discuss this authentic village house. I look forward to showing it to you!
Fees are the responsibility of the seller.
Information on risks to which this property is exposed is available on the Géorisques website:
Contact Hélène MORI, Sole Proprietor, Commercial Agent OptimHome (RSAC No. Annecy Registry) *** (ref. 599111)
Des informations sur les risques auxquels est exposé ce bien sont disponibles sur le site Géorisques : https://www.georisques.gouv.fr/
A STRATEGIC AND HIGHLY ACCESSIBLE LOCATION
• Village life: shops, town hall, and schools all within immediate walking distance,
• Cross-border mobility: only 30 minutes from the Geneva border,
• Road access: quick access (5 minutes) to the A40 highway towards Geneva, Annecy, and Chamonix,
• Amenities: less than 5 minutes from the Alpes Léman Hospital Center (CHAL)
FLAT LAND WITH POOL AND MOUNTAIN VIEWS
Set on a fully enclosed and landscaped 1042 m² plot, the house offers an outdoor space perfectly designed for socializing:
• In-ground pool (9m x 4m) to fully enjoy the sunny days,
• Flat, beautifully landscaped grounds with unobstructed views of the mountain ranges,
• Large carport (8m x 4m) and ample parking space on the property
SPACIOUS ROOMS WITH GREAT POTENTIAL FOR DEVELOPMENT
The interior impresses with its size and authenticity:
• Ground floor (with direct outdoor access): a central living area of 82 m² with an open equipped kitchen. Enjoy the high ceilings and the ceramic Lorraine stove, a true warm heart of the home. A bathroom with toilet,
• Sleeping area (1st floor): 4 bedrooms, a living room with fireplace, a room that can be converted into an office, and a recently renovated bathroom,
• Attic space: over 100 m² of floor space offering additional potential (gym, home cinema, playroom),
• Full basement (96 m²): functional space with workshop, laundry room, and boiler room.
The house is connected to the public sewer system, and heating and hot water are currently provided by an oil boiler.
Very important: for the sale, the oil boiler will be replaced by a heat pump! Guaranteed improvement in energy performance and future savings!
KEY HIGHLIGHTS TO REMEMBER
• Central location: everything within walking distance daily, easy access to Geneva,
• Exceptional usable area: 416 m² allowing for many projects,
• Historic charm: a house with soul and unique character,
Feel free to contact me to discuss this authentic village house. I look forward to showing it to you!
Fees are the responsibility of the seller.
Information on risks to which this property is exposed is available on the Géorisques website:
Contact Hélène MORI, Sole Proprietor, Commercial Agent OptimHome (RSAC No. Annecy Registry) *** (ref. 599111)
Des informations sur les risques auxquels est exposé ce bien sont disponibles sur le site Géorisques : https://www.georisques.gouv.fr/
-
Type de propriété
Maison
-
Prix/pied²
$379
-
Émissions
E
-
Consommation
E
Caractéristiques
- Jardin
- Piscine
- Terrasse
- Cheminée
- Cuisine ouverte
- Vue sur la montagne
- Sous-sol
- Bureau
- Cuisinière à gaz
Caractéristiques
Lot
- Vue sur la montagne
Intérieur
- Haut plafond
- Bureau
- Cheminée
- Cuisinière à gaz
- Buanderie
- Cuisine ouverte
- Sous-sol
- Comptoirs en pierre
Outdoor
- Terrasse
- Balcon
- Stationnement
- Piscine
- Jardin
Explorez le secteur
Nangy, Auvergne-Rhône-Alpes, France
Voir sur Google Maps
Prix par sqft
Faible
Élevé
Inscrit il y a 2 mois
Vous vous êtes renseigné sur ce bien
L'agent vous contactera bientôt par
Publié par
398
Annonces
2026
Inscrit
Réserver une visite avec the agent
Choisissez une date et si vous souhaitez une visite virtuelle ou en personne avec l’agent.
Date préférée
Type de visite
Dernière mise à jour
Octobre 26
Première mise en ligne
Septembre 11
Référence de l’annonce
830037651885
La confiance des plus grands courtiers du monde
Les agents des propriétés les plus exceptionnelles du monde publient sur JamesEdition.
- Des annonces de Sotheby's, Christie's, BARNES et Engel & Völkers
- Chaque annonce est vérifiée avant sa mise en ligne
- Contactez directement des agents vérifiés
En continuant, vous acceptez nos Conditions et notre Politique de confidentialité.