$568,074
Villa D'esthétique Authentique Et Qualitative Des Années 70
- 6 Chambres
- 1 SdB
- 1,830 Sqft
- 5,921 Sqft lot
- Mis à jour: Novembre 3
À propos de la propriété
La description a été traduite automatiquement.
La description est affichée dans la langue d'origine.
In Lunéville, a residential neighborhood, a highly quality villa designed by architect Bernard Humbert. The listed price reflects the value if the property were in Nancy. Below, you will find its actual price.
Living area: 171 m² across 3 split levels, including a 33 m² office space adapted for disabled access.
Technical and versatile area: 59 m² (two-car garage with remote contr
Living area: 171 m² across 3 split levels, including a 33 m² office space adapted for disabled access.
Technical and versatile area: 59 m² (two-car garage with remote contr
In Lunéville, a residential neighborhood, a highly quality villa designed by architect Bernard Humbert. The listed price reflects the value if the property were in Nancy. Below, you will find its actual price.
Living area: 171 m² across 3 split levels, including a 33 m² office space adapted for disabled access.
Technical and versatile area: 59 m² (two-car garage with remote control, cellar),
making a total usable area of 230 m².
Garden-level terrace of 15 m² and a 10 m² terrace on the street side upstairs.
Land plot size: 550 m².
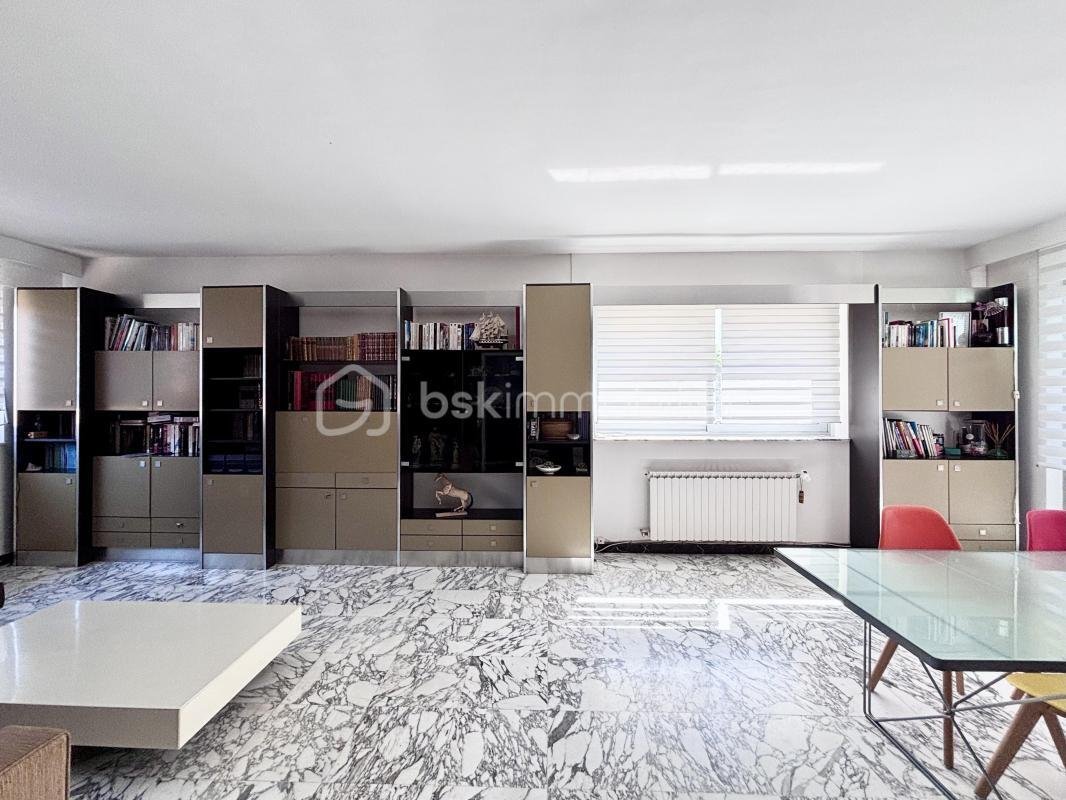
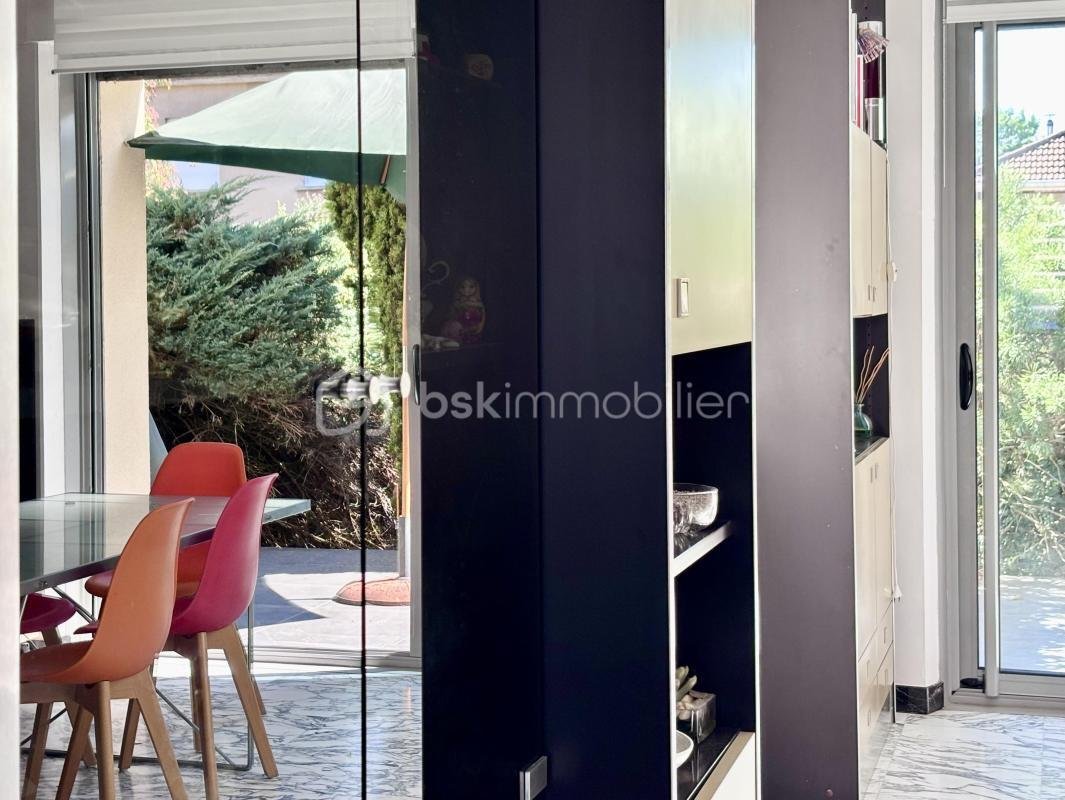
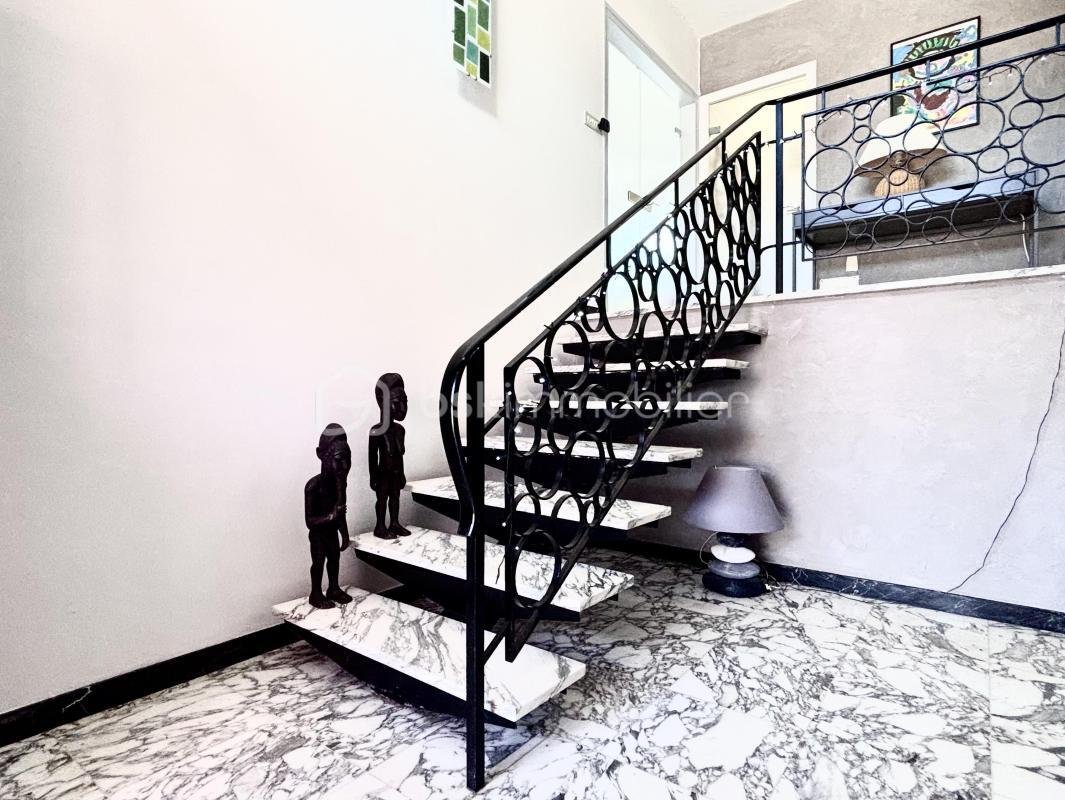
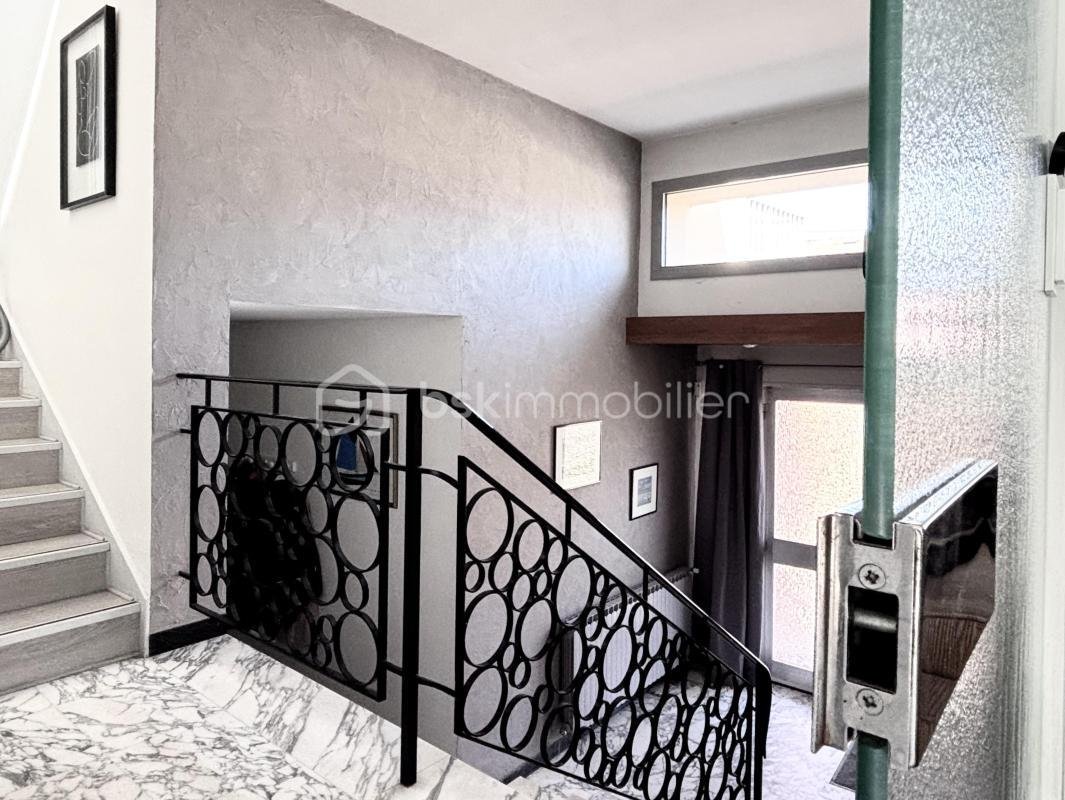
The living room and kitchen have direct access to the terrace overlooking the courtyard garden. A half-flight staircase provides direct access from the entrance, which benefits from a bright and welcoming visual perspective.
On the upper floor is the sleeping area with three bedrooms, a shower room, and a separate toilet. Two bedrooms share a terrace overlooking the street.
Below this level is the office space with independent access, a home cinema room, and a separate toilet and shower room.
In the semi-basement, there is a laundry-heating room with garden access and a spacious 4-meter-wide garage for two cars with remote control, accessible via a comfortable ramp and a motorized sectional door (reinforced electric outlet for electric vehicles).
You can appreciate the high level of equipment on site:
- Kitchen: hood, stainless steel food-grade worktop, and original thermoformed and lacquered gray iridescent cabinets.
- Bathrooms: all faucets are branded and recently replaced.
- Heating: aluminum cast iron radiators, all remotely controllable.
- Exterior joinery: recently renewed K-line brand aluminum with gray pebble thermolacquer, double glazing with argon gas, low-emissivity glass, and three-point locking on patio doors.
- Roof terraces offer potential for outdoor arrangements or extensions (to be verified).
- All bathrooms have floors and walls covered with glass tiles in vibrant tones, either solid or with geometric patterns inspired by plants or jacquard fabrics.
- Two toilets and two shower rooms are independent; one toilet is Japanese style.
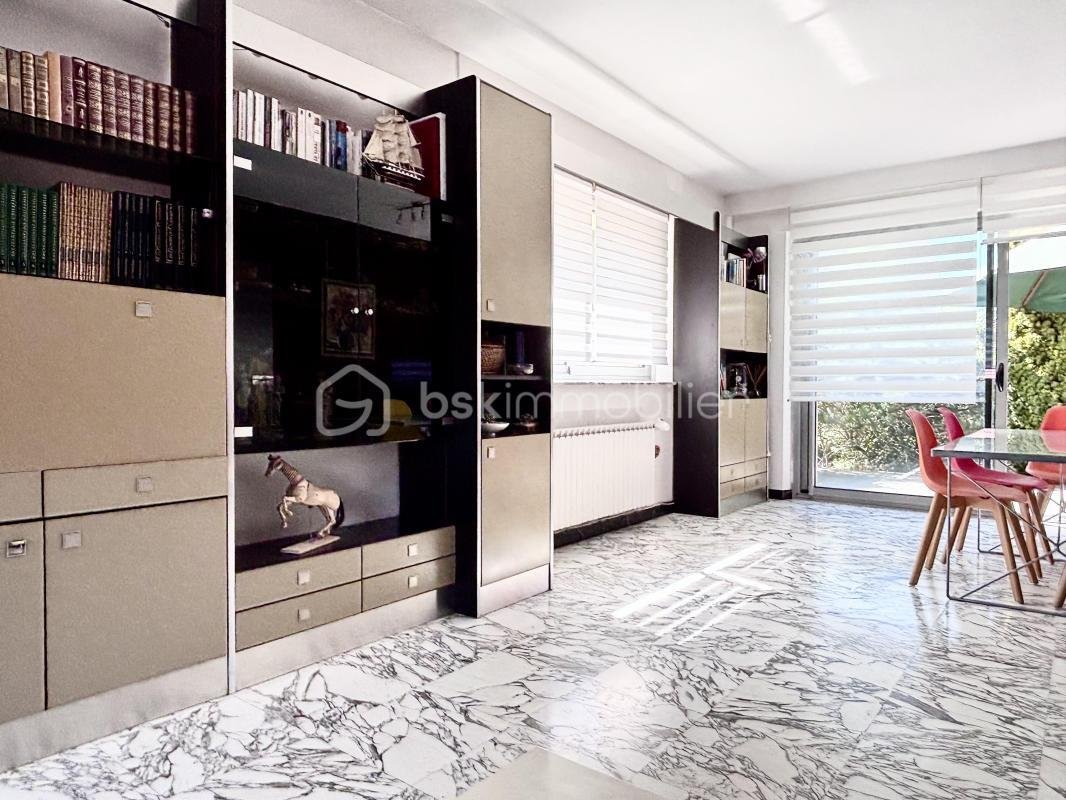
Note that the kitchen’s enameled backsplash evokes Roger Capron. The entrance, hallways, stairs, and living room feature white Carrara marble with gray-black veining, also found at key points such as thresholds and window sills.
This peaceful haven in a residential area offers all services and shops nearby: the market is a 10-minute walk, Saint-Pierre-Fourier school is 5 minutes away, and the train station is 7 minutes away.
This property, owned only by its original clients and current owners, has recently benefited from significant upgrades such as a new De Dietrich floor-standing condensing boiler and substantial external insulation. In short, everything is impeccable, reflecting a high level of craftsmanship and meticulous care over half a century.
It is therefore intended only for lovers of the seventies style, especially those who appreciate split-level designs and abundant natural light.
For confidentiality reasons, photographic dissemination is limited. I will gladly provide additional information (original plans, diagnostics, invoices, architect’s biography).
Please note the actual price is €279,000 including agency fees.
This listing reference 347919 is presented by your commercial agent BSK Immobilier THIERRY BESSON (EI), registered with the RSAC of SAINT-ETIENNE (42000) under number [hidden information].
Property price: €506,000.
Agency fees are the seller’s responsibility.
Regarding energy performance:
- Energy diagnosis date: 07/02/2026
- DPE score: 205 kWhEP/m²/year
- GES score: 44 kgepCO2/m²/year
- Estimated annual energy costs for standard use: between €2,980 and €4,100 per year. Average energy prices indexed to 2021 (subscriptions included).
A valid ID will be requested during visits.
Information on risks related to this property is available on the Géorisques website: ***
Des informations sur les risques auxquels est exposé ce bien sont disponibles sur le site Géorisques : https://www.georisques.gouv.fr/
Living area: 171 m² across 3 split levels, including a 33 m² office space adapted for disabled access.
Technical and versatile area: 59 m² (two-car garage with remote control, cellar),
making a total usable area of 230 m².
Garden-level terrace of 15 m² and a 10 m² terrace on the street side upstairs.
Land plot size: 550 m².
The living room and kitchen have direct access to the terrace overlooking the courtyard garden. A half-flight staircase provides direct access from the entrance, which benefits from a bright and welcoming visual perspective.
On the upper floor is the sleeping area with three bedrooms, a shower room, and a separate toilet. Two bedrooms share a terrace overlooking the street.
Below this level is the office space with independent access, a home cinema room, and a separate toilet and shower room.
In the semi-basement, there is a laundry-heating room with garden access and a spacious 4-meter-wide garage for two cars with remote control, accessible via a comfortable ramp and a motorized sectional door (reinforced electric outlet for electric vehicles).
You can appreciate the high level of equipment on site:
- Kitchen: hood, stainless steel food-grade worktop, and original thermoformed and lacquered gray iridescent cabinets.
- Bathrooms: all faucets are branded and recently replaced.
- Heating: aluminum cast iron radiators, all remotely controllable.
- Exterior joinery: recently renewed K-line brand aluminum with gray pebble thermolacquer, double glazing with argon gas, low-emissivity glass, and three-point locking on patio doors.
- Roof terraces offer potential for outdoor arrangements or extensions (to be verified).
- All bathrooms have floors and walls covered with glass tiles in vibrant tones, either solid or with geometric patterns inspired by plants or jacquard fabrics.
- Two toilets and two shower rooms are independent; one toilet is Japanese style.
Note that the kitchen’s enameled backsplash evokes Roger Capron. The entrance, hallways, stairs, and living room feature white Carrara marble with gray-black veining, also found at key points such as thresholds and window sills.
This peaceful haven in a residential area offers all services and shops nearby: the market is a 10-minute walk, Saint-Pierre-Fourier school is 5 minutes away, and the train station is 7 minutes away.
This property, owned only by its original clients and current owners, has recently benefited from significant upgrades such as a new De Dietrich floor-standing condensing boiler and substantial external insulation. In short, everything is impeccable, reflecting a high level of craftsmanship and meticulous care over half a century.
It is therefore intended only for lovers of the seventies style, especially those who appreciate split-level designs and abundant natural light.
For confidentiality reasons, photographic dissemination is limited. I will gladly provide additional information (original plans, diagnostics, invoices, architect’s biography).
Please note the actual price is €279,000 including agency fees.
This listing reference 347919 is presented by your commercial agent BSK Immobilier THIERRY BESSON (EI), registered with the RSAC of SAINT-ETIENNE (42000) under number [hidden information].
Property price: €506,000.
Agency fees are the seller’s responsibility.
Regarding energy performance:
- Energy diagnosis date: 07/02/2026
- DPE score: 205 kWhEP/m²/year
- GES score: 44 kgepCO2/m²/year
- Estimated annual energy costs for standard use: between €2,980 and €4,100 per year. Average energy prices indexed to 2021 (subscriptions included).
A valid ID will be requested during visits.
Information on risks related to this property is available on the Géorisques website: ***
Des informations sur les risques auxquels est exposé ce bien sont disponibles sur le site Géorisques : https://www.georisques.gouv.fr/
-
Type de propriété
Maison
-
Année de construction
1977
-
Prix/pied²
$310
-
Émissions
D
-
Consommation
D
Caractéristiques
- Jardin
- Terrasse
- Garage
- Cinéma
- Sous-sol
- Bureau
- Cuisinière à gaz
- Comptoirs en pierre
- Climatisation
Caractéristiques
Intérieur
- Bureau
- Climatisation
- Cuisinière à gaz
- Cinéma
- Sous-sol
- Comptoirs en pierre
Outdoor
- Terrasse
- Balcon
- Garage
- Jardin
Explorez le secteur
4, rue du Chevalier de Boufflers Luneville, Nancy, Grand Est, France
Voir sur Google Maps
Prix par sqft
Faible
Élevé
Inscrit il y a 1 mois
Vous vous êtes renseigné sur ce bien
L'agent vous contactera bientôt par
Publié par
212
Annonces
2026
Inscrit
Réserver une visite avec the agent
Choisissez une date et si vous souhaitez une visite virtuelle ou en personne avec l’agent.
Date préférée
Type de visite
Dernière mise à jour
Novembre 3
Première mise en ligne
Novembre 3
Référence de l’annonce
347919
La confiance des plus grands courtiers du monde
Les agents des propriétés les plus exceptionnelles du monde publient sur JamesEdition.
- Des annonces de Sotheby's, Christie's, BARNES et Engel & Völkers
- Chaque annonce est vérifiée avant sa mise en ligne
- Contactez directement des agents vérifiés
En continuant, vous acceptez nos Conditions et notre Politique de confidentialité.