$583,910
Maison D'architecte Contemporaine Vue Coulée Verte
- 4 Chambres
- 1 SdB
- 1,576 Sqft
- 4,780 Sqft lot
- Mis à jour: Aujourd'hui
À propos de la propriété
La description a été traduite automatiquement.
La description est affichée dans la langue d'origine.
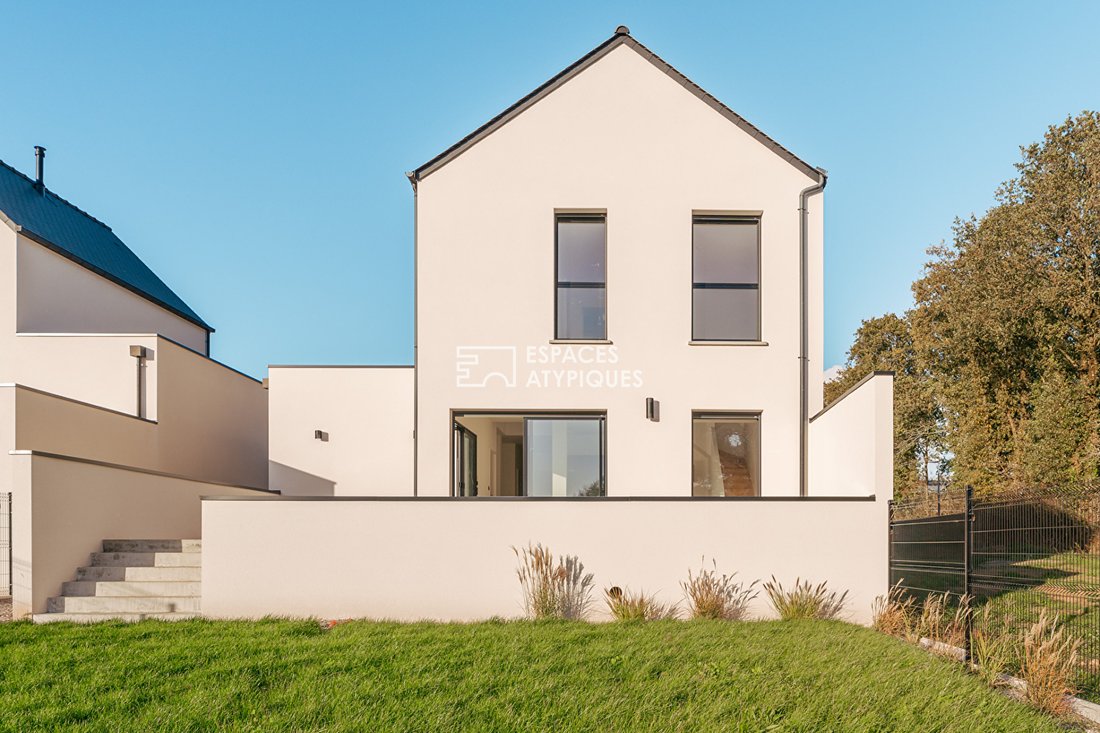
CONTEMPORARY ARCHITECT-DESIGNED HOUSE OF 146 M² WITH 4 BEDROOMS, TERRACE, AND SOUTHWEST-FACING GARDEN
A property with contemporary lines, designed to combine comfort, brightness, and quality of life.
Located in a residential neighborhood in Muzillac, this detached house of 146 m² living space stands out for its contemporary architecture, generous volumes, and attention to detail in it
A property with contemporary lines, designed to combine comfort, brightness, and quality of life.
Located in a residential neighborhood in Muzillac, this detached house of 146 m² living space stands out for its contemporary architecture, generous volumes, and attention to detail in it
CONTEMPORARY ARCHITECT-DESIGNED HOUSE OF 146 M² WITH 4 BEDROOMS, TERRACE, AND SOUTHWEST-FACING GARDEN
A property with contemporary lines, designed to combine comfort, brightness, and quality of life.
Located in a residential neighborhood in Muzillac, this detached house of 146 m² living space stands out for its contemporary architecture, generous volumes, and attention to detail in its features. Set on a 444 m² plot, it enjoys a pleasant environment while offering quick access to the town center, shops, schools, and main roads.
From the very first moments, the architectural design reveals a clear intention: to create a harmonious living space where each area naturally finds its place and where light becomes a true element of daily comfort.
AN OPEN LIVING AREA CONNECTED TO THE OUTDOORS
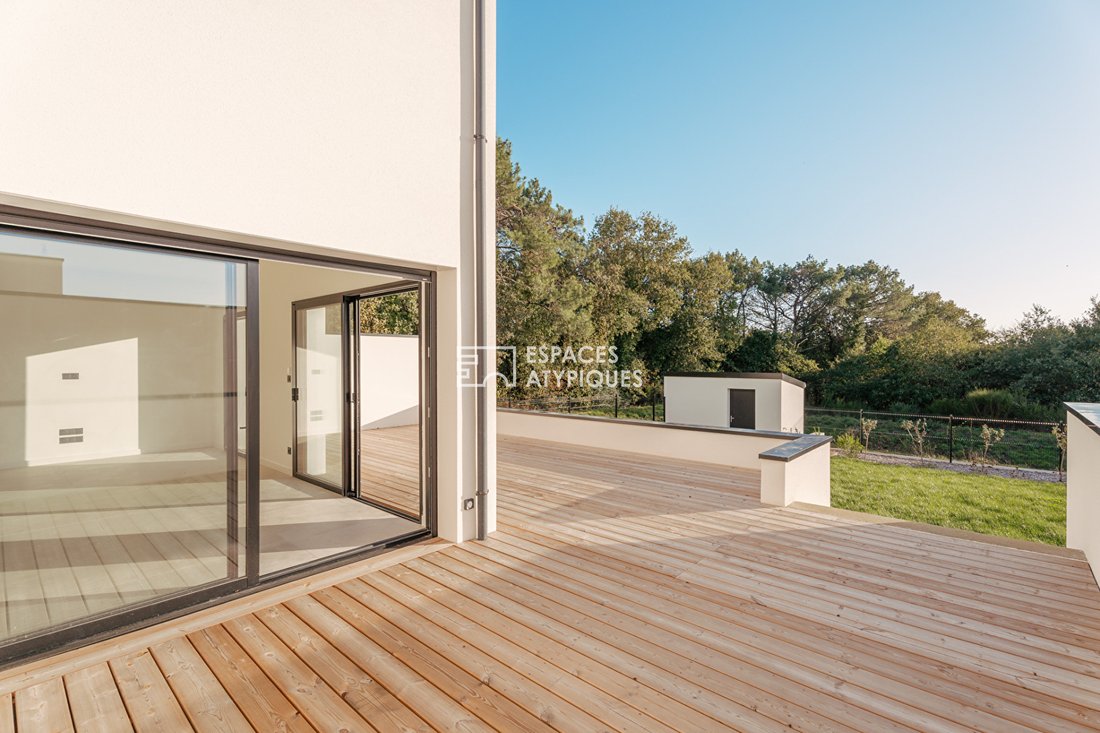
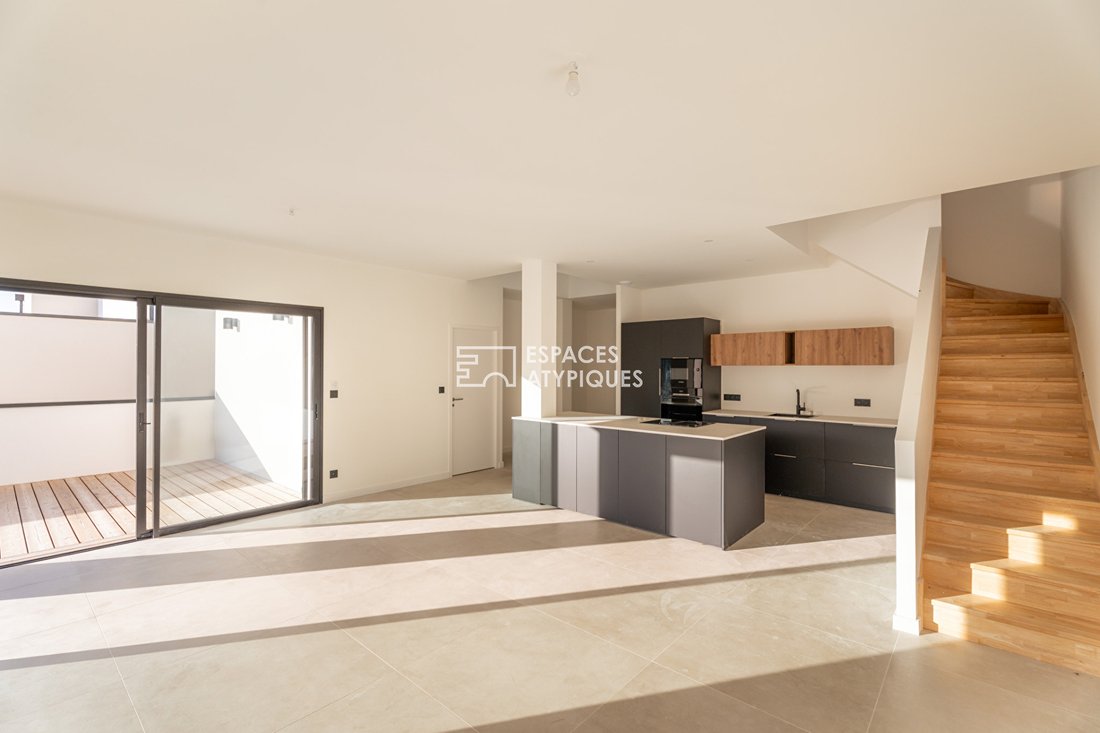
The ground floor features a large living area of about 50 m², with wide openings that provide remarkable brightness. The equipped kitchen, integrated into this convivial space, naturally extends the reception areas to a 47 m² terrace and a south-facing garden.
The single-level design enhances this continuity between indoors and outdoors, offering an ideal setting for both shared moments and relaxation.
Thanks to the plot’s triple exposure and generous glazed surfaces, the house benefits from abundant natural light throughout the day.
FOUR BEDROOMS FOR DAILY COMFORT
The interior layout is designed to meet the needs of family life while preserving everyone’s privacy.
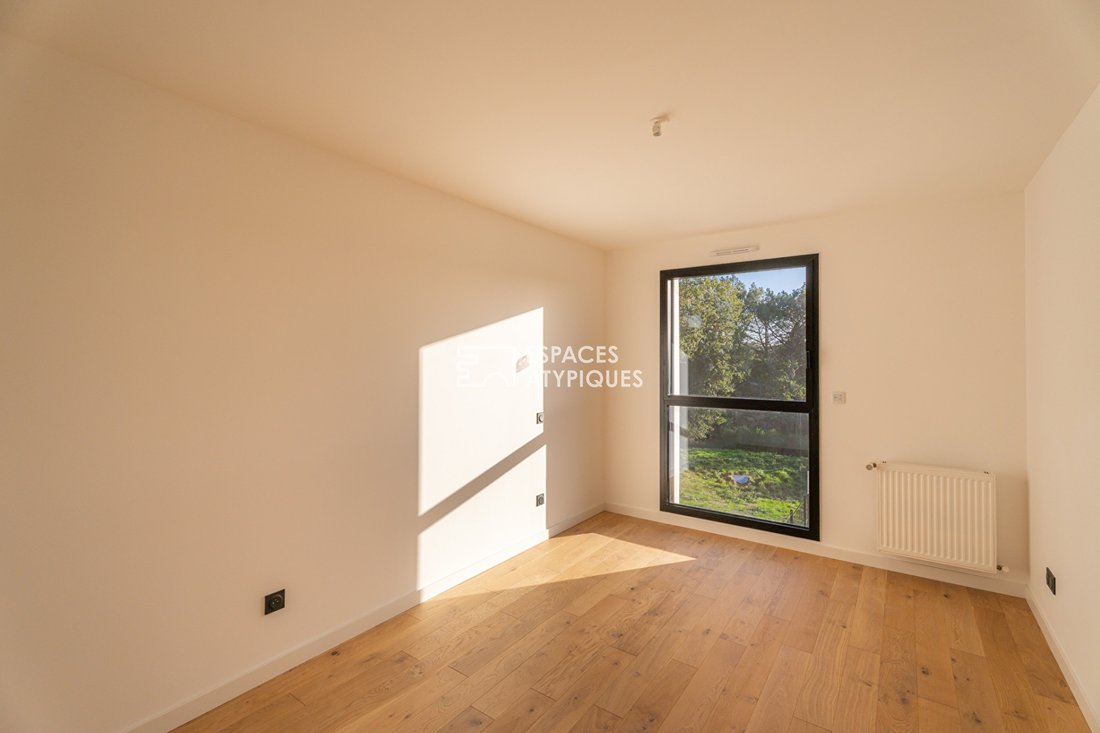
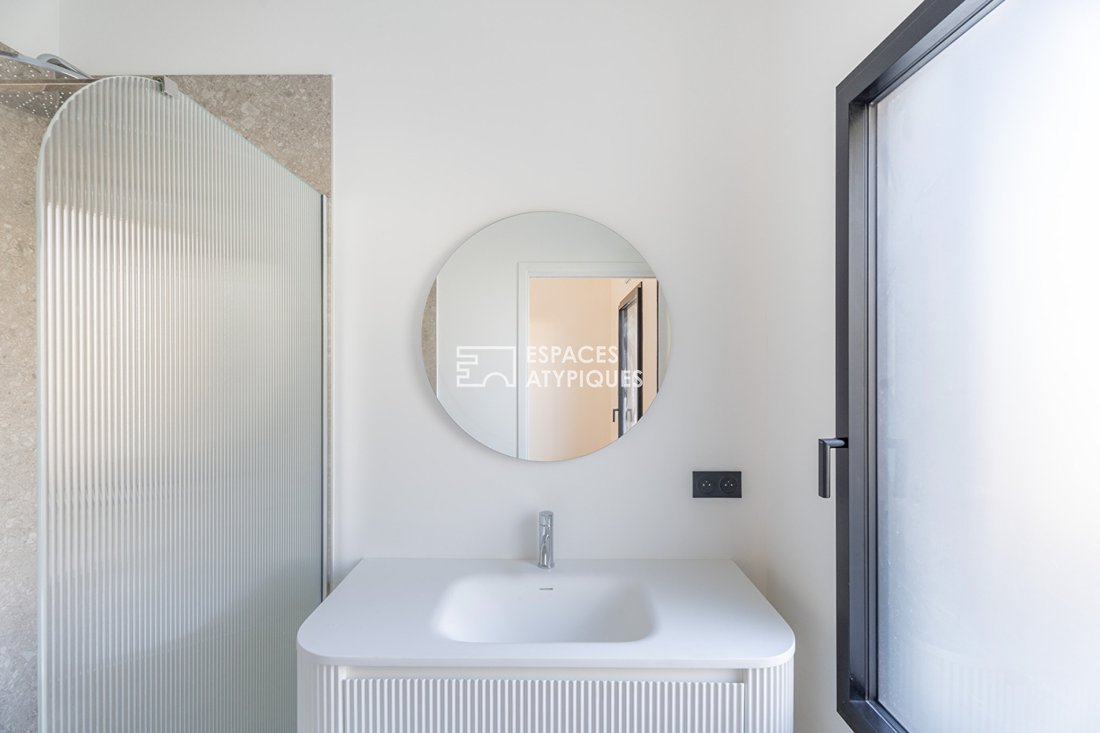
On the ground floor, a master bedroom with a private shower room offers an independent sleeping area, particularly appreciated for single-level living.
Upstairs, three bedrooms with solid wood flooring form a separate sleeping area, complemented by a bathroom equipped with a bathtub and a shower.
Various storage spaces, bathrooms distributed throughout the house, and the overall functionality of the volumes complete a particularly well-thought-out layout.
PRIVILEGED OUTDOOR SPACES
Sheltered from view, the terrace and garden serve as a true extension of the house. Their south and west exposure allows full enjoyment of sunny days in an environment that preserves the occupants’ privacy.
The outdoor landscaping, carried out by a landscaper, adds a refined finish to the whole and allows enjoyment of an already developed setting.
QUALITY FEATURES: This house was designed to offer lasting comfort and immediate occupancy.
Among its equipment and features:
- Underfloor heating
- Equipped kitchen open to the living area
- Quality finishes and materials
- Solid wood flooring upstairs
- Additional storage spaces
- Multiple bathrooms
- Garage or parking space
- Outbuilding
- Accessibility adapted for people with reduced mobility
The house is offered turnkey, with the kitchen equipped and outdoor landscaping already completed. No major renovation project is necessary to fully enjoy the property.
ENERGY CLASS: A / CLIMATE CLASS: A
Estimated average annual energy expenses for standard use, based on average energy prices indexed as of January 1, 2021: between €420 and €610/year
Information on risks to which this property is exposed is available on the Géorisques website: [hidden information]
Contact: Valentine COLIN: [hidden information]
RSAC Vannes: [hidden information]
(5.00% fees including tax payable by the buyer.) Valentine COLIN (EI) Commercial Agent - RSAC Number: - Vannes.
Des informations sur les risques auxquels est exposé ce bien sont disponibles sur le site Géorisques : https://www.georisques.gouv.fr/
-
Type de propriété
Villa
-
Année de construction
2026
-
Prix/pied²
$370
Caractéristiques
- Jardin
- Terrasse
- Garage
- Moderne
- Cuisine ouverte
- Cuisinière à gaz
- Îlot de cuisine
- Haut plafond
- Stationnement
Explorez le secteur
Muzillac, Bretagne, France
Voir sur Google Maps
Prix par sqft
Faible
Élevé
Inscrit il y a 4 ans
Vous vous êtes renseigné sur ce bien
L'agent vous contactera bientôt par
Publié par
11
Annonces
2022
Inscrit
Réserver une visite avec the agent
Choisissez une date et si vous souhaitez une visite virtuelle ou en personne avec l’agent.
Date préférée
Type de visite
Dernière mise à jour
Aujourd'hui
Première mise en ligne
Octobre 31
Référence de l’annonce
3425
La confiance des plus grands courtiers du monde
Les agents des propriétés les plus exceptionnelles du monde publient sur JamesEdition.
- Des annonces de Sotheby's, Christie's, BARNES et Engel & Völkers
- Chaque annonce est vérifiée avant sa mise en ligne
- Contactez directement des agents vérifiés
En continuant, vous acceptez nos Conditions et notre Politique de confidentialité.