$13,904,096
Hameau Restauré, Domaine à Vendre Collines Du Chianti, Sienne
- 18 Chambres
- 13 SdB
- 14,295 Sqft
- 324.21 Ac lot
- Mis à jour: Août 7
-
12
Vues des 30 derniers jours
- 5
À propos de la propriété
La description a été traduite automatiquement.
La description est affichée dans la langue d'origine.
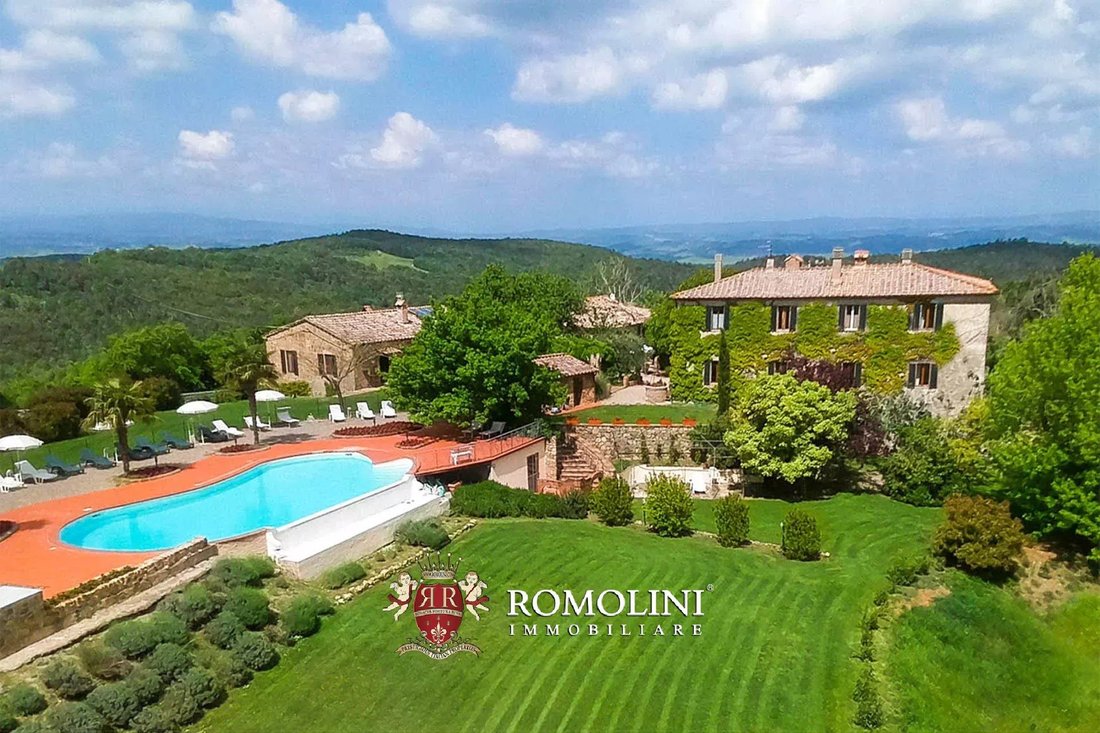
Situé à flanc de colline dans la campagne siennoise, dans la zone de production du Chianti Colli Senesi, domaine de 161,9 hectares avec hameau et oliveraie biologique. La propriété est un hameau rural datant du XVIIIe siècle et est maintenant divisée en plusieurs unités conçues pour recevoir des invités (1 328 m² au total avec 18 chambres). Le jardin de 9 000 m² qui entoure les bâtiments abrite un
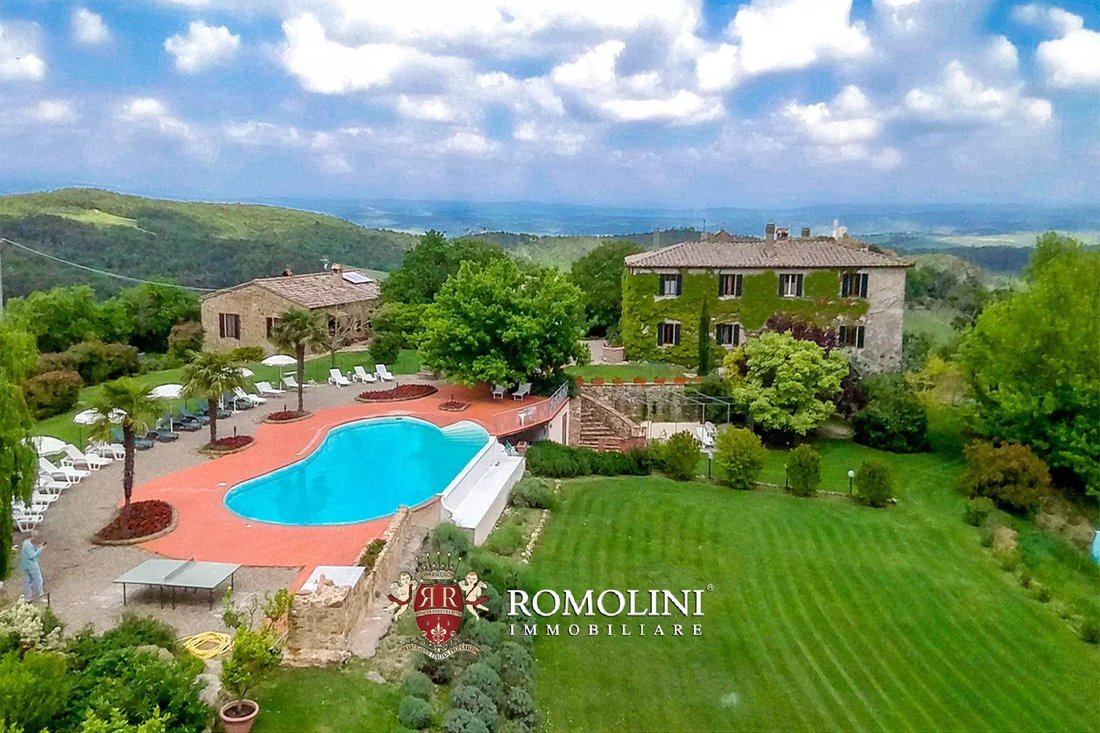
On a hillside location in the Sienese countryside, in the Chianti Colli Senesi production area, 161.9-hectare estate with hamlet and organic olive grove. The property is a rural hamlet dating back to the 18th century and is now divided into several units designed to receive guests (1,328 sqm in total with 18 bedrooms). The 9,000-sqm garden surrounding the buildings houses a 16 × 8 m swimming pool.
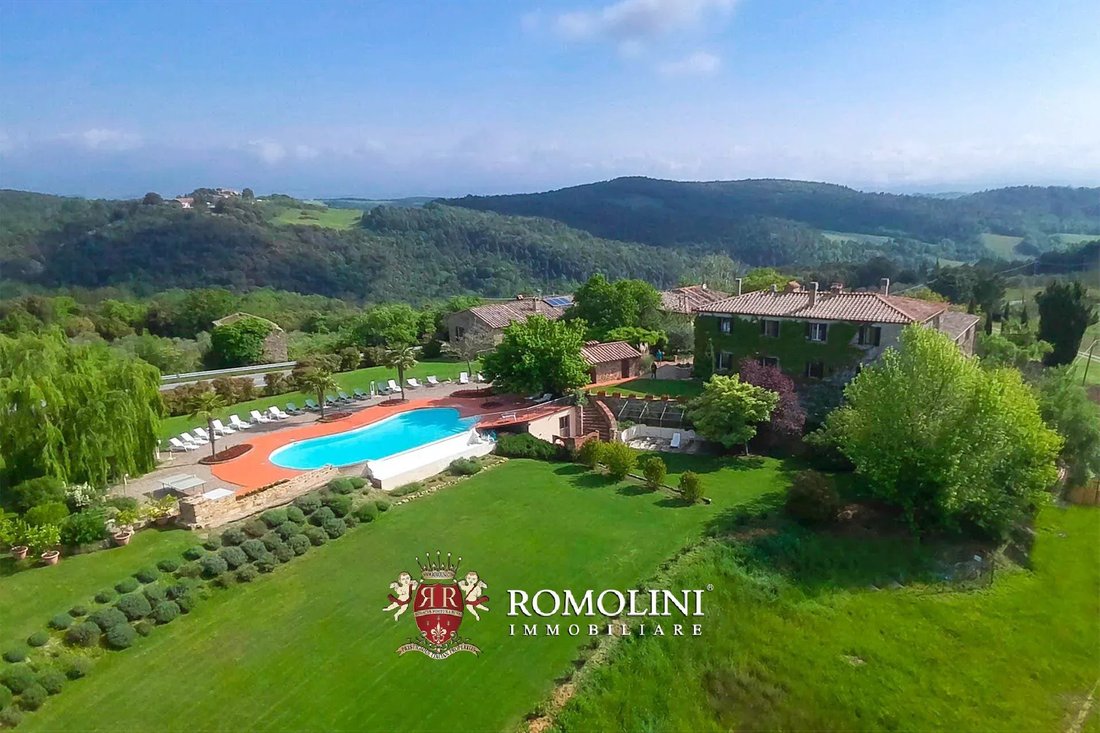
Situé à flanc de colline dans la campagne siennoise, dans la zone de production du Chianti Colli Senesi, domaine de 161,9 hectares avec hameau et oliveraie biologique. La propriété est un hameau rural datant du XVIIIe siècle et est maintenant divisée en plusieurs unités conçues pour recevoir des invités (1 328 m² au total avec 18 chambres). Le jardin de 9 000 m² qui entoure les bâtiments abrite une piscine de 16 x 8 m. Les terres arables du domaine se prêtent parfaitement à la plantation de vignobles.
Le village voisin (5 km ; 5 minutes) offre tous les services de base et les villes d’art de la Toscane sont accessibles en moins de deux heures en voiture (Sienne, Montalcino, Pienza, Volterra, San Gimignano, Florence, Pise...). Les installations thermales de Saturnia sont accessibles en 1 h 45 environ et les sites balnéaires tels que Talamone et Castiglione della Pescaia sont à environ une heure de route.
DESCRIPTION DES BÂTIMENTS
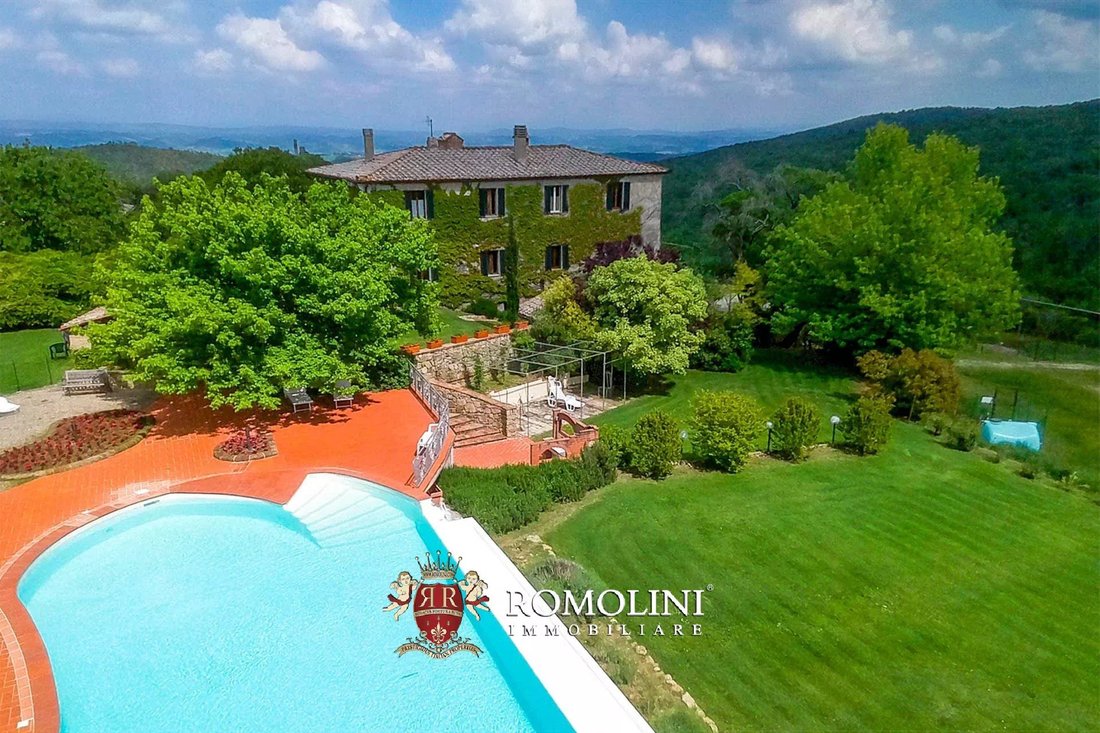
Le manoir (651 m² — 7 005 pieds carrés, 9 chambres et 6 salles de bains) est un grand bâtiment historique du XVIIIe siècle sur trois étages, aujourd’hui divisé en appartements pour l’hébergement des invités. Au rez-de-chaussée se trouvent de grandes salles de stockage, des entrepôts et des locaux techniques. Sur le côté est du bâtiment se trouve une spacieuse cuisine événementielle avec salle de bain et espace couvert pour les repas en plein air. Le reste du bâtiment, aux étages supérieurs, abrite six appartements.
- Appartement N°1 (60 m² — 646 pieds carrés, 1 chambre et 1 salle de bain) : salon spacieux avec cuisine et chambre avec salle de bain ;
- Appartement N°2 (82 m² — 882 pieds carrés, 2 chambres et 1 salle de bain) : cuisine avec cheminée du XVIIe siècle, salon donnant sur la piscine, deux chambres et salle de bains ;
- Appartement N°3 (46 m² — 495 pieds carrés, 1 chambre et 1 salle de bain) : hall d’entrée, cuisine avec coin repas, chambre et salle de bains, tous convertis à partir de l’ancien moulin de la ferme ;
- Appartement N°4 (43 m² — 463 m², 1 chambre et 1 salle de bain) : salle à manger avec cuisine et vue sur le village médiéval, chambre et salle de bain ;
- Appartement N°5 (38 m² — 409 pieds carrés, 2 chambres et 1 salle de bain) : salon spacieux avec cuisine et vue sur la piscine, chambre et salle de bain ;
- Appartement N°6 (58 m² — 624 pieds carrés, 2 chambres et 1 salle de bain) : salon avec cuisine, deux chambres et salle de bains.
Le bâtiment a été entièrement rénové et conserve le charme rustique typique de ces bâtiments de la campagne toscane. À l’extérieur, la structure présente les murs mixtes pierre/brique typiques et à l’intérieur, il a été décidé de préserver partout les poutres en bois et les sols en terre cuite d’origine. De plus, pour assurer un maximum de confort aux clients, les chambres sont toutes équipées de la climatisation.
Si l’on décide de planter un vignoble dans la propriété, les chambres spacieuses du rez-de-chaussée de la villa pourraient être facilement adaptées et transformées en cave à vin avec des salles de vieillissement et une ligne de mise en bouteille.
La maison d’hôtes A (69 m² — 742 pieds carrés, 2 chambres et 2 salles de bains) est située à côté de la villa principale, à laquelle elle est reliée par un auvent à la sortie de la cuisine événementielle. En entrant à l’étage inférieur, nous trouvons un salon spacieux, la cuisine et une salle de bain avec douche. En montant à l’étage, nous atteignons la zone de couchage composée d’une grande chambre principale, d’une chambre à lits jumeaux et d’une salle de bains commune entre les deux.
La maison d’hôtes B (371 m² — 3 991 pieds carrés, 4 chambres et 2 salles de bain) est répartie sur trois étages. Au niveau le plus bas, partiellement souterrain, se trouvent deux salles de stockage. Le rez-de-chaussée est entièrement consacré au stockage des véhicules, aux entrepôts et aux entrepôts. Au dernier étage, accessible par un escalier extérieur, se trouve un appartement d’hôtes (148 m² — 1 592 pieds carrés). En entrant, on se retrouve dans un salon spacieux avec cuisine ouverte et cheminée. De là, on se dirige ensuite vers le couloir qui libère la zone de couchage composée d’une grande chambre principale avec salle de bain privée et de trois chambres avec salle de bain partagée dans le couloir.
En revanche, la maison des propriétaires (210 m² — 2 260 pieds carrés, 3 chambres et 3 salles de bain) est répartie sur deux étages. Le niveau inférieur est largement utilisé comme cave à vin, tandis qu’à l’arrière se trouve une chambre avec une salle de bains privative. En montant au premier niveau, on accède à un salon lumineux avec une cuisine ouverte, et de là, on accède à un couloir qui mène à la chambre principale avec salle de bain privée, à une deuxième chambre double et à la salle de bain de service.
Un four à bois (17 m² — 183 pieds carrés) avec bûcher et une petite dépendance agricole (10 m² — 108 pieds carrés) dans laquelle abriter les outils et les outils de jardinage complètent la propriété.
Au-delà de la route, il y a une grange en ruine (environ 50 m² — 538 pieds carrés par étage) qui pourrait être reconstruite selon son aspect d’origine.
EXTÉRIEURS
Les bâtiments sont situés sur une colline et sont entourés de 161,9 hectares (400,1 acres) de terrain. Les bois qui entourent le domaine (131,2 ha) offrent une excellente intimité et constituent le lieu idéal pour les promenades et les randonnées en plein air. Aux bonnes saisons, il est également facile de rencontrer des champignons et des truffes, ainsi que des animaux typiques de la campagne toscane.
Les terres arables (27,1 ha) conviennent à une grande variété de cultures, maisLa région est réputée pour la production d’excellents vins et la propriété se situe entièrement dans la zone de production DOCG du Chianti Colli Senesi. Une oliveraie (2,7 ha), gérée selon des méthodes biologiques rigoureuses, permet de produire chaque année une excellente huile d’olive extra vierge.
Un lac privé (1 200 m²), situé au sud du hameau, permet d’irriguer le jardin et les cultures en cas de besoin.
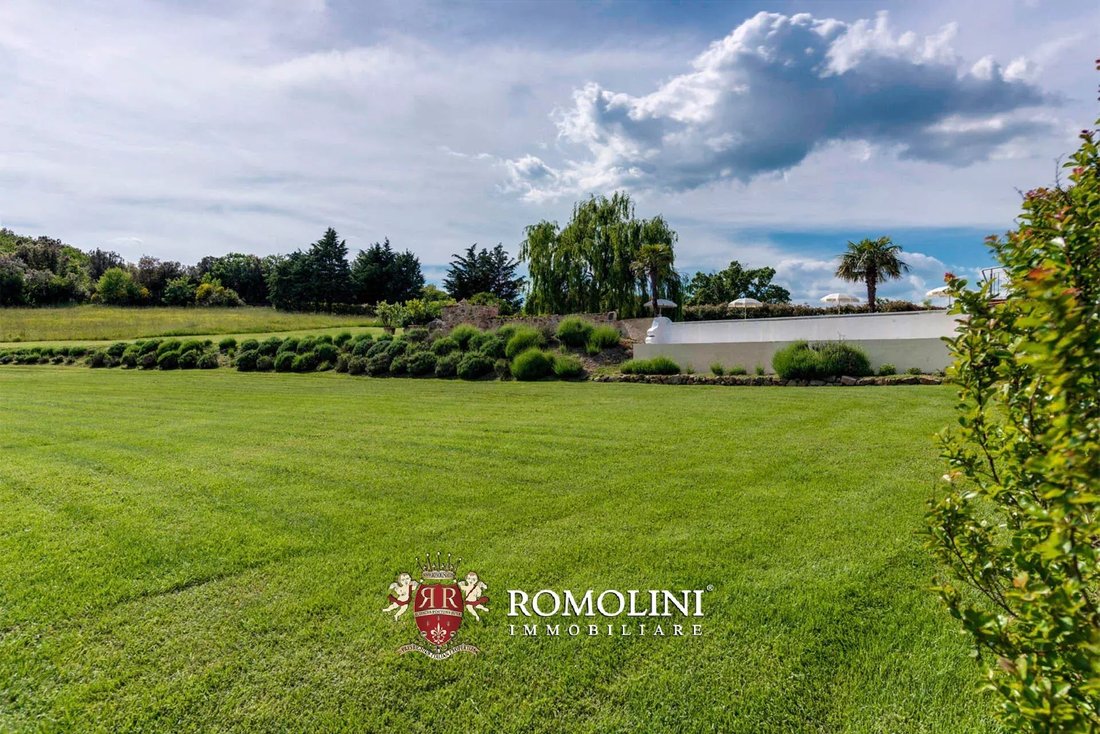
Enfin, tout autour des bâtiments s’étend le jardin de 9 000 m² sur lequel se trouvent des plantes typiques de la région et des palmiers d’aspect exotique qui encadrent la magnifique piscine de 16 × 8 m entourée d’un solarium en terre cuite avec parasols et transats.
VILLES ET VILLAGES LES PLUS PROCHES
Ville avec services (4 km ; 5 minutes), Buonconvento (16 km ; 20 minutes), Sienne (29 km ; 30 minutes), Montalcino (30 km ; 35 minutes), Pienza (43 km ; 50 minutes), Monteriggioni (45 km ; 40 minutes), Castellina in Chianti (53 km ; 50 minutes), Montepulciano (55 km ; 1h), Volterra (67 km ; 1h), Volterra (67 km ; 1h) 10’), San Gimignano (67 km ; 1h 10’), Castiglione della Pescaia (81 km ; 1h 10’), Talamone (87 km ; 1h 5’), Cortone (93 km ; 1h 15 ’), Arezzo (94 km ; 1h 20’), Saturnia (98 km ; 1h 45’), Florence (100 km ; 1h 30 ’), Pise (148 km ; 2h), Lucques (171 km ; 2h)
AÉROPORTS LES PLUS PROCHES
Grosseto C. Baccarini (60 km ; 50 minutes), Florence A. Vespucci (110 km ; 1 h 20), Pérouse San Francesco (137 km ; 1 h 40), Pise G. Galilei (145 km ; 1 h 50), Bologne G. Marconi (192 km ; 2 h 10), Roma Ciampino (266 km ; 2 h 45), Rome Fiumicino (228 km ; 2 h 45) 30 minutes)
Le village voisin (5 km ; 5 minutes) offre tous les services de base et les villes d’art de la Toscane sont accessibles en moins de deux heures en voiture (Sienne, Montalcino, Pienza, Volterra, San Gimignano, Florence, Pise...). Les installations thermales de Saturnia sont accessibles en 1 h 45 environ et les sites balnéaires tels que Talamone et Castiglione della Pescaia sont à environ une heure de route.
DESCRIPTION DES BÂTIMENTS
Le manoir (651 m² — 7 005 pieds carrés, 9 chambres et 6 salles de bains) est un grand bâtiment historique du XVIIIe siècle sur trois étages, aujourd’hui divisé en appartements pour l’hébergement des invités. Au rez-de-chaussée se trouvent de grandes salles de stockage, des entrepôts et des locaux techniques. Sur le côté est du bâtiment se trouve une spacieuse cuisine événementielle avec salle de bain et espace couvert pour les repas en plein air. Le reste du bâtiment, aux étages supérieurs, abrite six appartements.
- Appartement N°1 (60 m² — 646 pieds carrés, 1 chambre et 1 salle de bain) : salon spacieux avec cuisine et chambre avec salle de bain ;
- Appartement N°2 (82 m² — 882 pieds carrés, 2 chambres et 1 salle de bain) : cuisine avec cheminée du XVIIe siècle, salon donnant sur la piscine, deux chambres et salle de bains ;
- Appartement N°3 (46 m² — 495 pieds carrés, 1 chambre et 1 salle de bain) : hall d’entrée, cuisine avec coin repas, chambre et salle de bains, tous convertis à partir de l’ancien moulin de la ferme ;
- Appartement N°4 (43 m² — 463 m², 1 chambre et 1 salle de bain) : salle à manger avec cuisine et vue sur le village médiéval, chambre et salle de bain ;
- Appartement N°5 (38 m² — 409 pieds carrés, 2 chambres et 1 salle de bain) : salon spacieux avec cuisine et vue sur la piscine, chambre et salle de bain ;
- Appartement N°6 (58 m² — 624 pieds carrés, 2 chambres et 1 salle de bain) : salon avec cuisine, deux chambres et salle de bains.
Le bâtiment a été entièrement rénové et conserve le charme rustique typique de ces bâtiments de la campagne toscane. À l’extérieur, la structure présente les murs mixtes pierre/brique typiques et à l’intérieur, il a été décidé de préserver partout les poutres en bois et les sols en terre cuite d’origine. De plus, pour assurer un maximum de confort aux clients, les chambres sont toutes équipées de la climatisation.
Si l’on décide de planter un vignoble dans la propriété, les chambres spacieuses du rez-de-chaussée de la villa pourraient être facilement adaptées et transformées en cave à vin avec des salles de vieillissement et une ligne de mise en bouteille.
La maison d’hôtes A (69 m² — 742 pieds carrés, 2 chambres et 2 salles de bains) est située à côté de la villa principale, à laquelle elle est reliée par un auvent à la sortie de la cuisine événementielle. En entrant à l’étage inférieur, nous trouvons un salon spacieux, la cuisine et une salle de bain avec douche. En montant à l’étage, nous atteignons la zone de couchage composée d’une grande chambre principale, d’une chambre à lits jumeaux et d’une salle de bains commune entre les deux.
La maison d’hôtes B (371 m² — 3 991 pieds carrés, 4 chambres et 2 salles de bain) est répartie sur trois étages. Au niveau le plus bas, partiellement souterrain, se trouvent deux salles de stockage. Le rez-de-chaussée est entièrement consacré au stockage des véhicules, aux entrepôts et aux entrepôts. Au dernier étage, accessible par un escalier extérieur, se trouve un appartement d’hôtes (148 m² — 1 592 pieds carrés). En entrant, on se retrouve dans un salon spacieux avec cuisine ouverte et cheminée. De là, on se dirige ensuite vers le couloir qui libère la zone de couchage composée d’une grande chambre principale avec salle de bain privée et de trois chambres avec salle de bain partagée dans le couloir.
En revanche, la maison des propriétaires (210 m² — 2 260 pieds carrés, 3 chambres et 3 salles de bain) est répartie sur deux étages. Le niveau inférieur est largement utilisé comme cave à vin, tandis qu’à l’arrière se trouve une chambre avec une salle de bains privative. En montant au premier niveau, on accède à un salon lumineux avec une cuisine ouverte, et de là, on accède à un couloir qui mène à la chambre principale avec salle de bain privée, à une deuxième chambre double et à la salle de bain de service.
Un four à bois (17 m² — 183 pieds carrés) avec bûcher et une petite dépendance agricole (10 m² — 108 pieds carrés) dans laquelle abriter les outils et les outils de jardinage complètent la propriété.
Au-delà de la route, il y a une grange en ruine (environ 50 m² — 538 pieds carrés par étage) qui pourrait être reconstruite selon son aspect d’origine.
EXTÉRIEURS
Les bâtiments sont situés sur une colline et sont entourés de 161,9 hectares (400,1 acres) de terrain. Les bois qui entourent le domaine (131,2 ha) offrent une excellente intimité et constituent le lieu idéal pour les promenades et les randonnées en plein air. Aux bonnes saisons, il est également facile de rencontrer des champignons et des truffes, ainsi que des animaux typiques de la campagne toscane.
Les terres arables (27,1 ha) conviennent à une grande variété de cultures, maisLa région est réputée pour la production d’excellents vins et la propriété se situe entièrement dans la zone de production DOCG du Chianti Colli Senesi. Une oliveraie (2,7 ha), gérée selon des méthodes biologiques rigoureuses, permet de produire chaque année une excellente huile d’olive extra vierge.
Un lac privé (1 200 m²), situé au sud du hameau, permet d’irriguer le jardin et les cultures en cas de besoin.
Enfin, tout autour des bâtiments s’étend le jardin de 9 000 m² sur lequel se trouvent des plantes typiques de la région et des palmiers d’aspect exotique qui encadrent la magnifique piscine de 16 × 8 m entourée d’un solarium en terre cuite avec parasols et transats.
VILLES ET VILLAGES LES PLUS PROCHES
Ville avec services (4 km ; 5 minutes), Buonconvento (16 km ; 20 minutes), Sienne (29 km ; 30 minutes), Montalcino (30 km ; 35 minutes), Pienza (43 km ; 50 minutes), Monteriggioni (45 km ; 40 minutes), Castellina in Chianti (53 km ; 50 minutes), Montepulciano (55 km ; 1h), Volterra (67 km ; 1h), Volterra (67 km ; 1h) 10’), San Gimignano (67 km ; 1h 10’), Castiglione della Pescaia (81 km ; 1h 10’), Talamone (87 km ; 1h 5’), Cortone (93 km ; 1h 15 ’), Arezzo (94 km ; 1h 20’), Saturnia (98 km ; 1h 45’), Florence (100 km ; 1h 30 ’), Pise (148 km ; 2h), Lucques (171 km ; 2h)
AÉROPORTS LES PLUS PROCHES
Grosseto C. Baccarini (60 km ; 50 minutes), Florence A. Vespucci (110 km ; 1 h 20), Pérouse San Francesco (137 km ; 1 h 40), Pise G. Galilei (145 km ; 1 h 50), Bologne G. Marconi (192 km ; 2 h 10), Roma Ciampino (266 km ; 2 h 45), Rome Fiumicino (228 km ; 2 h 45) 30 minutes)
On a hillside location in the Sienese countryside, in the Chianti Colli Senesi production area, 161.9-hectare estate with hamlet and organic olive grove. The property is a rural hamlet dating back to the 18th century and is now divided into several units designed to receive guests (1,328 sqm in total with 18 bedrooms). The 9,000-sqm garden surrounding the buildings houses a 16 × 8 m swimming pool. The arable land on the estate is very suitable for planting vineyards.
The nearby village (5km; 5’) offers all the basic services, and the art cities of Tuscany can be reached in less than two hours by car (Siena, Montalcino, Pienza, Volterra, San Gimignano, Florence, Pisa...). The thermal facilities of Saturnia can be reached in about 1h 45’, and seaside locations such as Talamone and Castiglione della Pescaia are about an hour’s drive away.
DESCRIPTION OF THE BUILDINGS
The manor house (651 sqm – 7,005 sqft, 9 bedrooms and 6 bathrooms) is a large historic 18th-century building on three floors, now divided into apartments for guest accommodation. On the lowest floor are large storage rooms, warehouses and technical rooms. On the eastern side of the building is a spacious event kitchen with bathroom and covered space for outdoor dining. The rest of the building, on the upper floors, houses six apartments.
- Apartment N°1 (60 sqm – 646 sqft, 1 bedroom and 1 bathroom): spacious living room with kitchen and bedroom with bathroom;
- Apartment N°2 (82 sqm – 882 sqft, 2 bedrooms and 1 bathroom): kitchen with 17th-century fireplace, living room overlooking the pool, two bedrooms and bathroom;
- Apartment N°3 (46 sqm – 495 sqft, 1 bedroom and 1 bathroom): entrance hall, kitchen with dining area, bedroom and bathroom, all converted from the old farm mill;
- Apartment N°4 (43 sqm – 463 sqft, 1 bedroom and 1 bathroom): dining room with kitchen and view of the medieval village, bedroom and bathroom;
- Apartment N°5 (38 sqm – 409 sqft, 2 bedrooms and 1 bathroom): spacious living area with kitchen and view of the pool, bedroom and bathroom;
- Apartment N°6 (58 sqm – 624 sqft, 2 bedrooms and 1 bathroom): living area with kitchen, two bedrooms and bathroom.
The building has been entirely renovated and maintains the rustic charm typical of these buildings in the Tuscan countryside. On the outside, the structure has the typical mixed stone/brick walls and inside it was decided to preserve everywhere the original wooden beams and terracotta floors. In addition, to ensure maximum comfort to guests, the rooms are all equipped with air conditioning.
If one decides to plant a vineyard in the property, the spacious rooms on the ground floor of the villa could be easily adapted and converted into a wine cellar with ageing rooms and bottling line.
Guesthouse A (69 sqm – 742 sqft, 2 bedrooms and 2 bathrooms) is located next to the main villa, to which it is connected via a canopy at the exit of the event kitchen. Entering the lower floor we find a spacious living room, the kitchen and a bathroom with shower. Going upstairs we reach the sleeping area consisting of a large master bedroom, twin bedroom and shared bathroom in between.
Guesthouse B (371 sqm – 3,991 sqft, 4 bedrooms and 2 bathrooms) is on three floors. On the lowest level, partially underground, are two storage rooms. The ground floor is entirely devoted to vehicle storage, warehouses and storerooms. On the top floor, reached by external stairs, is a guest apartment (148 sqm – 1,592 sqft). Upon entering one finds oneself in a spacious living room with an open kitchen and fireplace. From here one then moves to the hallway that disengages the sleeping area consisting of a large master bedroom with private bathroom and three bedrooms with shared bathroom in the hallway.
In contrast, the owners’ house (210 sqm – 2,260 sqft, 3 bedrooms and 3 bathrooms) is laid over two floors. The lower level is largely used as a wine cellar, while in the back is a bedroom with a private bathroom. Going up to the first level, one comes to a bright living room with an open kitchen, and from here one goes to a hallway that leads to the master bedroom with private bathroom, a second double bedroom and the service bathroom.
A wood-burning oven (17 sqm – 183 sqft) with woodshed and a small agricultural outbuilding (10 sqm – 108 sqft) in which to shelter tools and gardening implements complete the property.
Beyond the road there is then a ruined barn (about 50 sqm – 538 sqft per floor) that could be rebuilt following the original appearance.
EXTERIORS
The buildings are located on a hill and are surrounded by 161.9 hectares (400.1 acres) of land. The woods surrounding the estate (131.2 ha) provide excellent privacy and are the ideal place for outdoor walks and hikes. In the right seasons it is also easy to come across mushrooms and truffles, as well as animals typical of the Tuscan countryside.
Arable land (27.1 ha) is suitable for a wide variety of crops, but the area is famed for the production of excellent wines and the property falls entirely within the Chianti Colli Senesi DOCG production zone. An olive grove (2.7 ha), managed with rigorous organic methods, makes it possible to produce excellent extra virgin olive oil every year.
A private lake (1,200 sqm), located south of the hamlet, allows the garden and crops to be irrigated when needed.
Finally, all around the buildings stretches the 9,000-sqm garden on which are typical plants of the area and exotic-looking palm trees that frame the beautiful 16 × 8 m swimming pool surrounded by a terracotta solarium with umbrellas and deck chairs.
CLOSEST CITIES AND TOWNS
Town with services (4km; 5’), Buonconvento (16km; 20’), Siena (29km; 30’), Montalcino (30km; 35’), Pienza (43km; 50’), Monteriggioni (45km; 40’), Castellina in Chianti (53km; 50’), Montepulciano (55km; 1h), Volterra (67km; 1h 10’), San Gimignano (67km; 1h 10’), Castiglione della Pescaia (81km; 1h 10’), Talamone (87km; 1h 5’), Cortona (93km; 1h 15’), Arezzo (94km; 1h 20’), Saturnia (98km; 1h 45’), Florence (100km; 1h 30’), Pisa (148km; 2h), Lucca (171km; 2h)
CLOSEST AIRPORTS
Grosseto C. Baccarini (60km; 50’), Firenze A. Vespucci (110km; 1h 20’), Perugia San Francesco (137km; 1h 40’), Pisa G. Galilei (145km; 1h 50’), Bologna G. Marconi (192km; 2h 10’), Roma Ciampino (266km; 2h 45’), Roma Fiumicino (228km; 2h 30’)
The nearby village (5km; 5’) offers all the basic services, and the art cities of Tuscany can be reached in less than two hours by car (Siena, Montalcino, Pienza, Volterra, San Gimignano, Florence, Pisa...). The thermal facilities of Saturnia can be reached in about 1h 45’, and seaside locations such as Talamone and Castiglione della Pescaia are about an hour’s drive away.
DESCRIPTION OF THE BUILDINGS
The manor house (651 sqm – 7,005 sqft, 9 bedrooms and 6 bathrooms) is a large historic 18th-century building on three floors, now divided into apartments for guest accommodation. On the lowest floor are large storage rooms, warehouses and technical rooms. On the eastern side of the building is a spacious event kitchen with bathroom and covered space for outdoor dining. The rest of the building, on the upper floors, houses six apartments.
- Apartment N°1 (60 sqm – 646 sqft, 1 bedroom and 1 bathroom): spacious living room with kitchen and bedroom with bathroom;
- Apartment N°2 (82 sqm – 882 sqft, 2 bedrooms and 1 bathroom): kitchen with 17th-century fireplace, living room overlooking the pool, two bedrooms and bathroom;
- Apartment N°3 (46 sqm – 495 sqft, 1 bedroom and 1 bathroom): entrance hall, kitchen with dining area, bedroom and bathroom, all converted from the old farm mill;
- Apartment N°4 (43 sqm – 463 sqft, 1 bedroom and 1 bathroom): dining room with kitchen and view of the medieval village, bedroom and bathroom;
- Apartment N°5 (38 sqm – 409 sqft, 2 bedrooms and 1 bathroom): spacious living area with kitchen and view of the pool, bedroom and bathroom;
- Apartment N°6 (58 sqm – 624 sqft, 2 bedrooms and 1 bathroom): living area with kitchen, two bedrooms and bathroom.
The building has been entirely renovated and maintains the rustic charm typical of these buildings in the Tuscan countryside. On the outside, the structure has the typical mixed stone/brick walls and inside it was decided to preserve everywhere the original wooden beams and terracotta floors. In addition, to ensure maximum comfort to guests, the rooms are all equipped with air conditioning.
If one decides to plant a vineyard in the property, the spacious rooms on the ground floor of the villa could be easily adapted and converted into a wine cellar with ageing rooms and bottling line.
Guesthouse A (69 sqm – 742 sqft, 2 bedrooms and 2 bathrooms) is located next to the main villa, to which it is connected via a canopy at the exit of the event kitchen. Entering the lower floor we find a spacious living room, the kitchen and a bathroom with shower. Going upstairs we reach the sleeping area consisting of a large master bedroom, twin bedroom and shared bathroom in between.
Guesthouse B (371 sqm – 3,991 sqft, 4 bedrooms and 2 bathrooms) is on three floors. On the lowest level, partially underground, are two storage rooms. The ground floor is entirely devoted to vehicle storage, warehouses and storerooms. On the top floor, reached by external stairs, is a guest apartment (148 sqm – 1,592 sqft). Upon entering one finds oneself in a spacious living room with an open kitchen and fireplace. From here one then moves to the hallway that disengages the sleeping area consisting of a large master bedroom with private bathroom and three bedrooms with shared bathroom in the hallway.
In contrast, the owners’ house (210 sqm – 2,260 sqft, 3 bedrooms and 3 bathrooms) is laid over two floors. The lower level is largely used as a wine cellar, while in the back is a bedroom with a private bathroom. Going up to the first level, one comes to a bright living room with an open kitchen, and from here one goes to a hallway that leads to the master bedroom with private bathroom, a second double bedroom and the service bathroom.
A wood-burning oven (17 sqm – 183 sqft) with woodshed and a small agricultural outbuilding (10 sqm – 108 sqft) in which to shelter tools and gardening implements complete the property.
Beyond the road there is then a ruined barn (about 50 sqm – 538 sqft per floor) that could be rebuilt following the original appearance.
EXTERIORS
The buildings are located on a hill and are surrounded by 161.9 hectares (400.1 acres) of land. The woods surrounding the estate (131.2 ha) provide excellent privacy and are the ideal place for outdoor walks and hikes. In the right seasons it is also easy to come across mushrooms and truffles, as well as animals typical of the Tuscan countryside.
Arable land (27.1 ha) is suitable for a wide variety of crops, but the area is famed for the production of excellent wines and the property falls entirely within the Chianti Colli Senesi DOCG production zone. An olive grove (2.7 ha), managed with rigorous organic methods, makes it possible to produce excellent extra virgin olive oil every year.
A private lake (1,200 sqm), located south of the hamlet, allows the garden and crops to be irrigated when needed.
Finally, all around the buildings stretches the 9,000-sqm garden on which are typical plants of the area and exotic-looking palm trees that frame the beautiful 16 × 8 m swimming pool surrounded by a terracotta solarium with umbrellas and deck chairs.
CLOSEST CITIES AND TOWNS
Town with services (4km; 5’), Buonconvento (16km; 20’), Siena (29km; 30’), Montalcino (30km; 35’), Pienza (43km; 50’), Monteriggioni (45km; 40’), Castellina in Chianti (53km; 50’), Montepulciano (55km; 1h), Volterra (67km; 1h 10’), San Gimignano (67km; 1h 10’), Castiglione della Pescaia (81km; 1h 10’), Talamone (87km; 1h 5’), Cortona (93km; 1h 15’), Arezzo (94km; 1h 20’), Saturnia (98km; 1h 45’), Florence (100km; 1h 30’), Pisa (148km; 2h), Lucca (171km; 2h)
CLOSEST AIRPORTS
Grosseto C. Baccarini (60km; 50’), Firenze A. Vespucci (110km; 1h 20’), Perugia San Francesco (137km; 1h 40’), Pisa G. Galilei (145km; 1h 50’), Bologna G. Marconi (192km; 2h 10’), Roma Ciampino (266km; 2h 45’), Roma Fiumicino (228km; 2h 30’)
-
Type de propriété
Domaine
-
Étages
4
-
Prix/pied²
$972
Caractéristiques
- Jardin
- Piscine
- Terrasse
- Cheminée
- Vignoble / Cave
- Cave à vins
- Cuisine ouverte
- Vue sur la montagne
- Vue sur la mer
Caractéristiques
Lot
- Vue sur la montagne
- Vue sur la mer
- Vie privée
- Rénové
Intérieur
- Haut plafond
- Cheminée
- Climatisation
- Cuisinière à gaz
- Cave à vins
- Cuisine ouverte
Outdoor
- Terrasse
- Balcon
- Piscine
- Jardin
- Vignoble / Cave
Explorez le secteur
Murlo, Toscane, Italie
Voir sur Google Maps
Prix par sqft
Faible
Élevé
Nichée dans la paisible campagne toscane, Murlo propose un mélange exquis de tranquillité et de richesse culturelle. Sa proximité avec Sienne, à seulement 28 minutes de route, permet un accès facile aux sites historiques, aux établissements gastronomiques et aux boutiques de luxe. Profitez des paysages pittoresques, des vignobles voisins et de la cuisine italienne mondialement connue. Idéal pour ceux qui recherchent un refuge rural élégant avec un accès pratique aux centres culturels.
Voir à proximité
Attractions
Écoles
Gare de Sienne
Pôle de transport public
28 min
Aéroport de Peretola
Aéroport
95 min
Marina di Grosseto
Port/Marina
80 min
Piazza del Campo
Culture & Patrimoine
30 min
Montalcino
Culture & Patrimoine
32 min
Castello di Banfi
Golf & Country Clubs
35 min
École internationale de Sienne
École Internationale
26 min
Lycée Scientifique Galilée
École publique
30 min
Université de Sienne
Université / Enseignement supérieur
28 min

Inscrit il y a 7 ans
Vous vous êtes renseigné sur ce bien
L'agent vous contactera bientôt par
Publié par
81
Annonces
2022
Inscrit
Réserver une visite avec Gionatan Guidi
Choisissez une date et si vous souhaitez une visite virtuelle ou en personne avec l’agent.
Date préférée
Type de visite

Romolini Immobiliare
Piazza Torre di Berta 4, Tuscany, 52037, Sansepolcro, Italy
Voir le profil de l’agence
Riccardo and Marta met during their high school years. Since then, their paths have never parted. United by shared
Riccardo and Marta met during their high school years. Since then, their paths have never parted. United by shared dreams and aspirations, they married in 1999 and are today parents of three children. In 2004, driven by their passion for their native land, art, and beauty, they chose the historic heart of Tuscany – the charming village of Anghiari – as the birthplace of a project that already carried the warmth of home: Romolini Immobiliare. A story founded on courage, dedication, and profound values that, paired with their vision, quickly earned them recognition within both the national and international real estate markets. In 2008, an important achievement further strengthened their reputation: Romolini Immobiliare was appointed exclusive affiliate of Christie’s International Real Estate, the world’s most prestigious name in luxury real estate – a testament to their authenticity and unwavering commitment. Romolini, however, is more than a business: it is a family. Those who have joined Riccardo and Marta in this endeavor were welcomed for their human qualities, integrity, and outstanding professionalism, becoming not just exceptional team members, but part of a greater family. Each brings a unique approach, a personal style, and a shared dedication to the values that have always defined Romolini. In 2020, Danilo, their eldest son, chose to join the company. Having grown up amid the dreams and challenges of the family business, he brought a visionary spirit and a profound love for beauty. Danilo pioneered a new way of presenting properties in Italy, creating emotional and engaging video narratives that captivate and inspire. With his contribution, Romolini Immobiliare embraced a new chapter. A refined approach to communication, an even greater attention to detail, and a client-centered philosophy have established the company as a leading figure in the luxury real estate sector. Romolini is not just a name. It is a legacy. It is a family dream brought to life. It is a journey that moves forward with passion and purpose.
Dernière mise à jour
Août 7
Première mise en ligne
May 21, 2025
Référence de l’annonce
2304
Propriétés similaires à proximité
Nouvelles annonces à Murlo








Explorez plus de biens à vendre
Murlo, Toscane, Italie types de propriétés
Murlo, Toscane, Italie Recherches populaires
- Propriétés avec Salle de jeux à Murlo, Toscane, Italie
- Propriétés avec Cuisine extérieure à Murlo, Toscane, Italie
- Lotissement sécurisé propriétés à Murlo, Toscane, Italie
- Moderne propriétés à Murlo, Toscane, Italie
- Propriétés avec Centre de remise en forme / Fitness à Murlo, Toscane, Italie
- Propriétés avec Bibliothèque à Murlo, Toscane, Italie
- Manoir propriétés à Murlo, Toscane, Italie
- Propriétés avec Cuisine ouverte à Murlo, Toscane, Italie
- Propriétés avec Piscine intérieure à Murlo, Toscane, Italie
Guides et histoires connexes
La confiance des plus grands courtiers du monde
Les agents des propriétés les plus exceptionnelles du monde publient sur JamesEdition.
- Des annonces de Sotheby's, Christie's, BARNES et Engel & Völkers
- Chaque annonce est vérifiée avant sa mise en ligne
- Contactez directement des agents vérifiés
En continuant, vous acceptez nos Conditions et notre Politique de confidentialité.