$1,353,572
Nouvelle Construction : Belle Maison Mitoyenne De 4 Pièces Dans Un Jardin Calme Et Abrité
- 3 Chambres
- 2 SdB
- 1,190 Sqft
- 765 Sqft lot
- Mis à jour: Juin 18
-
24
Vues des 30 derniers jours
- 3
À propos de la propriété
La description a été traduite automatiquement.
La description est affichée dans la langue d'origine.
Un plan d’étage bien pensé et adapté aux familles, un mobilier confortable, un jardin calme et verdoyant et l’orientation ensoleillée au sud et à l’ouest caractérisent la vie dans cette maison mitoyenne. Un couloir avec toilettes pour les invités et un espace pour les vestiaires offre un accueil chaleureux. Au centre du premier étage se trouve un spacieux salon/salle à manger avec des façades vitr
A well thought-out, family-friendly floor plan, comfortable furnishings, a quiet, green garden location and the sunny orientation to the south and west characterize living in this semi-detached house. A hallway with guest WC and space for a checkroom provides a friendly welcome. At the center of the first floor is a spacious living/dining area with glass fronts that allow light to flood in from th
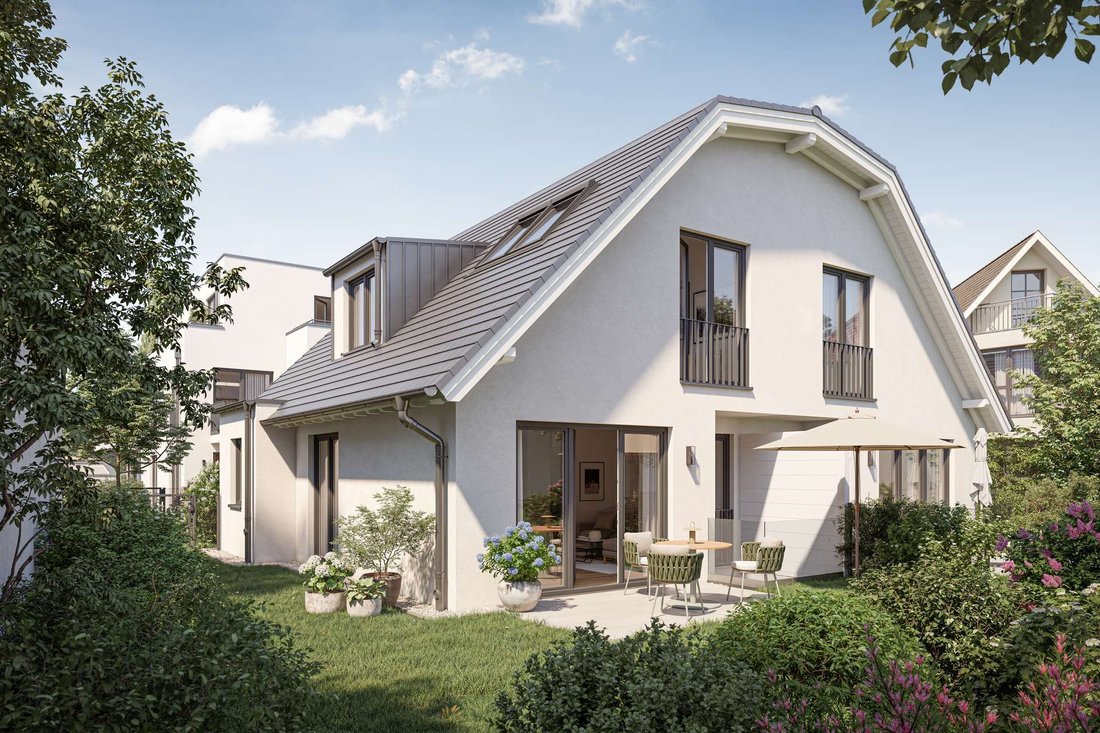
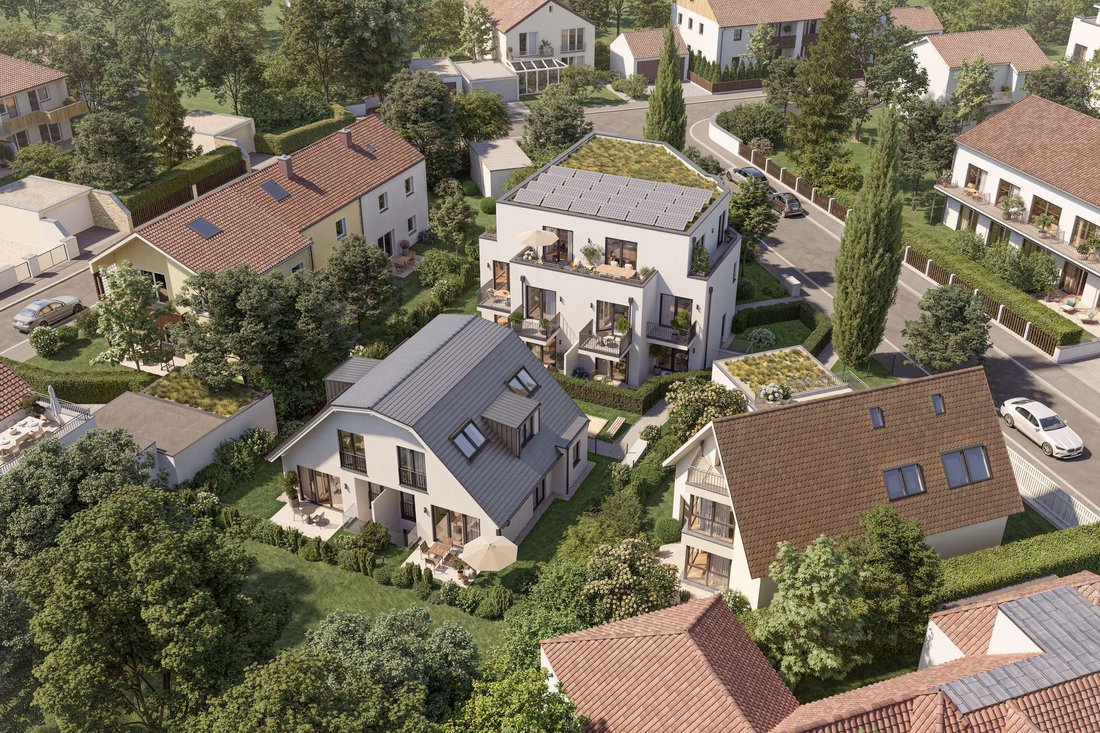
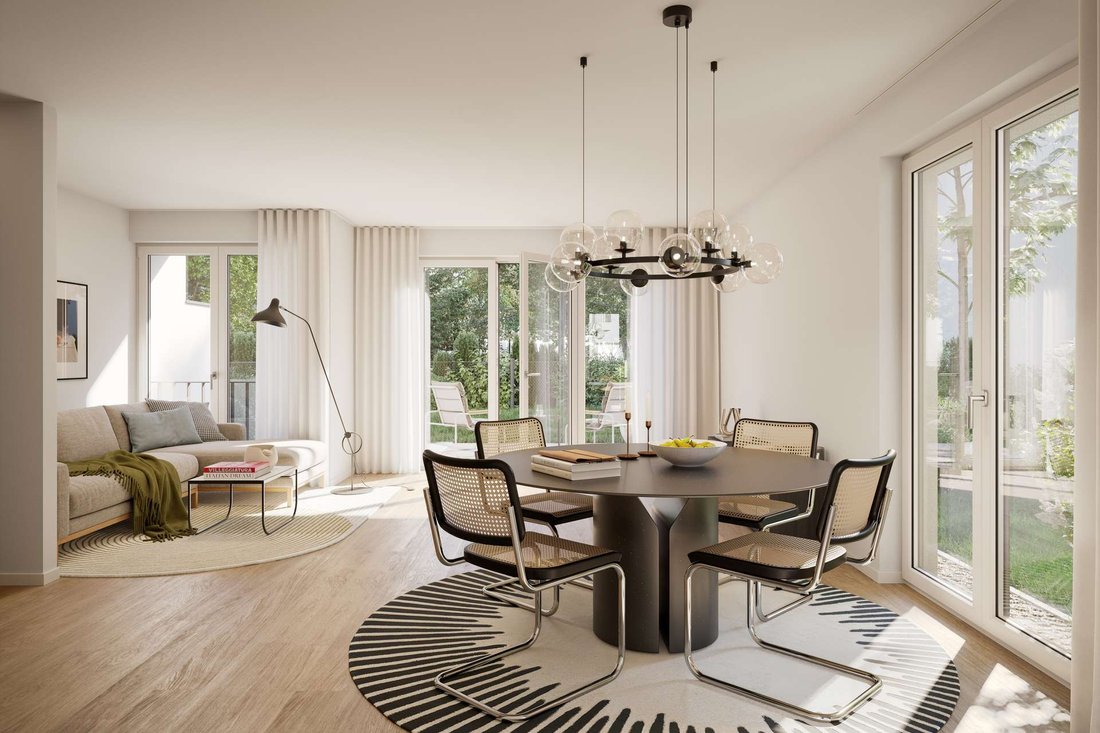
Un plan d’étage bien pensé et adapté aux familles, un mobilier confortable, un jardin calme et verdoyant et l’orientation ensoleillée au sud et à l’ouest caractérisent la vie dans cette maison mitoyenne. Un couloir avec toilettes pour les invités et un espace pour les vestiaires offre un accueil chaleureux. Au centre du premier étage se trouve un spacieux salon/salle à manger avec des façades vitrées laissant entrer la lumière du sud et de l’ouest. Idéalement structurée, la cuisine jouxte le coin repas. La terrasse ensoleillée et le jardin privé environnant vous invitent à vous détendre et à jouer.
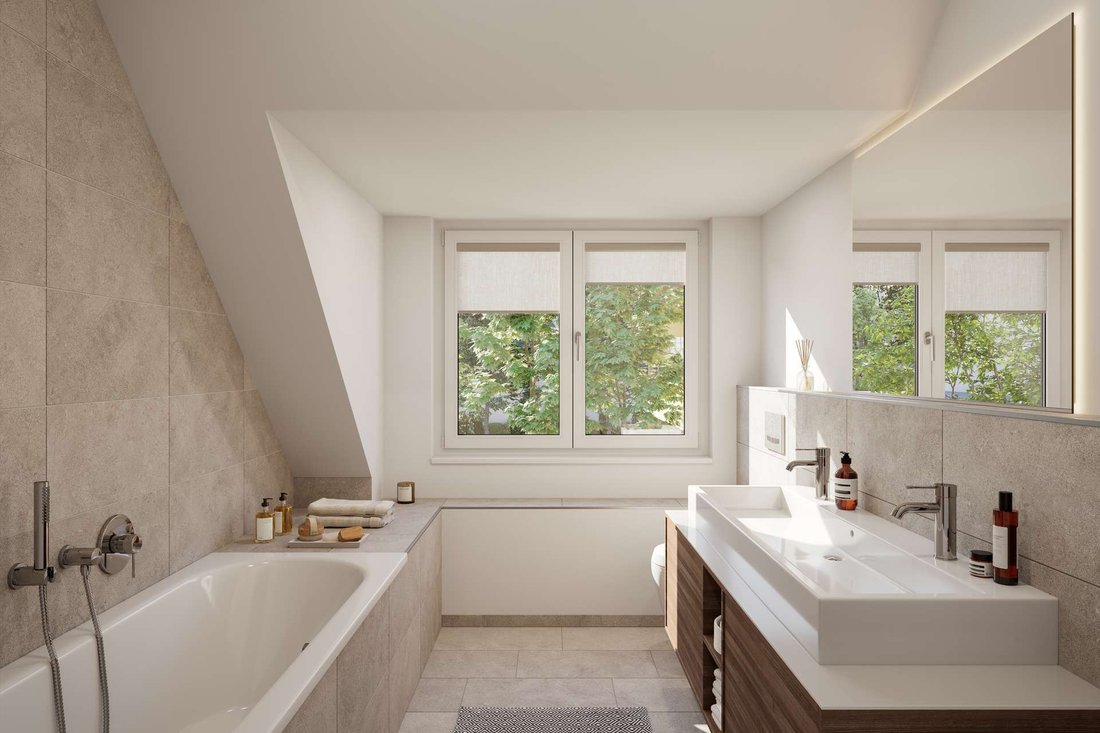
À l’étage supérieur, vous trouverez deux pièces parfaitement conçues et baignées de lumière, idéales comme chambres d’enfants. Une salle de bain lumineuse avec baignoire, double vasque et WC complète les chambres.
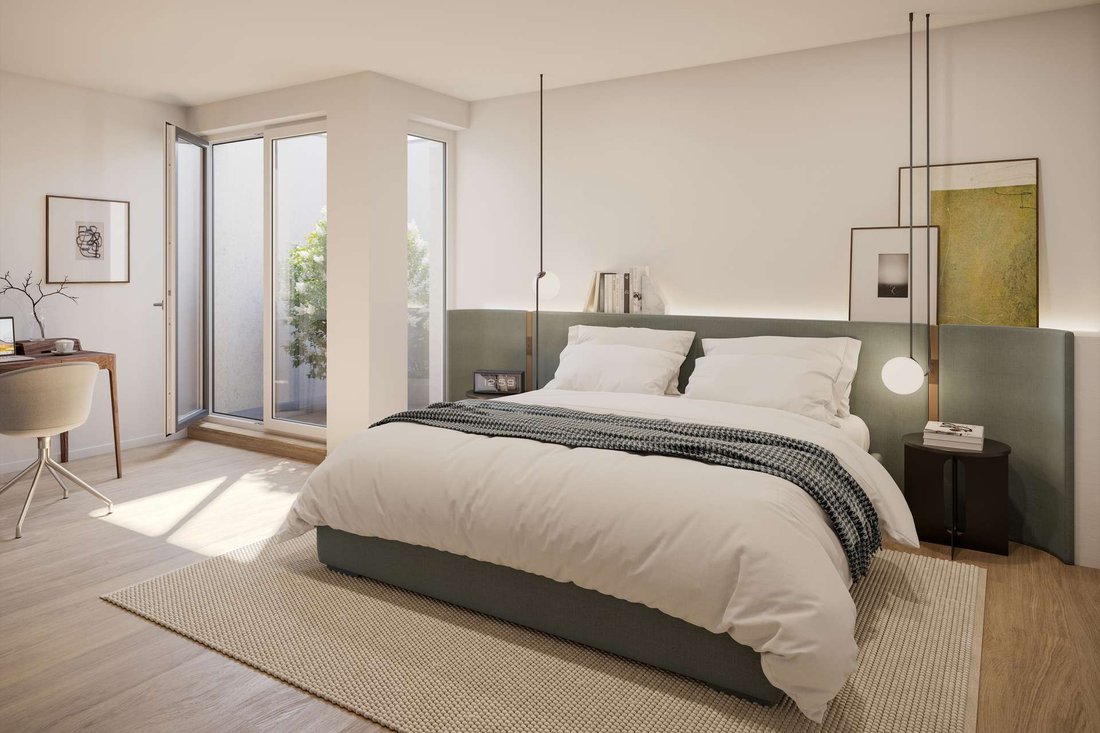
La zone principale est située au sous-sol et est éclairée par un atrium. La chambre spacieuse offre un espace pour un bureau à domicile et est complétée par un dressing et une salle de douche ; il y a aussi une buanderie. Le sous-sol offre un accès direct au garage souterrain du complexe résidentiel. Cette maison mitoyenne comprend un espace de stationnement souterrain avec pré-installation pour la mobilité électrique.
À l’étage supérieur, vous trouverez deux pièces parfaitement conçues et baignées de lumière, idéales comme chambres d’enfants. Une salle de bain lumineuse avec baignoire, double vasque et WC complète les chambres.
La zone principale est située au sous-sol et est éclairée par un atrium. La chambre spacieuse offre un espace pour un bureau à domicile et est complétée par un dressing et une salle de douche ; il y a aussi une buanderie. Le sous-sol offre un accès direct au garage souterrain du complexe résidentiel. Cette maison mitoyenne comprend un espace de stationnement souterrain avec pré-installation pour la mobilité électrique.
A well thought-out, family-friendly floor plan, comfortable furnishings, a quiet, green garden location and the sunny orientation to the south and west characterize living in this semi-detached house. A hallway with guest WC and space for a checkroom provides a friendly welcome. At the center of the first floor is a spacious living/dining area with glass fronts that allow light to flood in from the south and west. Ideally structured, the kitchen adjoins the dining area. A sunny terrace and the surrounding private garden invite you to relax and play.
On the upper floor there are two excellently designed, light-flooded rooms that are ideal as children’s bedrooms. A bright bathroom with bathtub, double washbasin and WC rounds off the rooms.
The master area is located in the basement and is brightened up by an atrium. The spacious bedroom offers space for a home office and is complemented by a dressing room and a shower room; there is also a utility area. The basement provides direct access to the residential complex’s underground garage. This semi-detached house includes an underground parking space with pre-installation for e-mobility.
On the upper floor there are two excellently designed, light-flooded rooms that are ideal as children’s bedrooms. A bright bathroom with bathtub, double washbasin and WC rounds off the rooms.
The master area is located in the basement and is brightened up by an atrium. The spacious bedroom offers space for a home office and is complemented by a dressing room and a shower room; there is also a utility area. The basement provides direct access to the residential complex’s underground garage. This semi-detached house includes an underground parking space with pre-installation for e-mobility.
-
Type de propriété
Maison
-
Année de construction
2026
-
Prix/pied²
$1,137
-
Émissions
A+
Caractéristiques
- Jardin
- Terrasse
- Duplex
- Vie privée
- Constructions neuves
- Plan d’étage 2D
- Stationnement
- Sous-sol
- Balcon
Explorez le secteur
Munich, Allemagne
Voir sur Google Maps
Prix par sqft
Faible
Élevé
Voir 26 autres annonces à Thalkirchen-Obersendling-Forstenried-Fürstenried-Solln

Inscrit il y a 6 ans
Vous vous êtes renseigné sur ce bien
L'agent vous contactera bientôt par
Publié par
23
Annonces
2026
Inscrit
Réserver une visite avec Dominik Schaffner
Choisissez une date et si vous souhaitez une visite virtuelle ou en personne avec l’agent.
Date préférée
Type de visite

RIEDEL was founded in 1982 by Heiner Riedel, an experienced real estate expert and Ingrid Riedel his wife. Since t
RIEDEL was founded in 1982 by Heiner Riedel, an experienced real estate expert and Ingrid Riedel his wife. Since then, the company has grown steadily into a successful, leading family business, specializing in high-quality real estate within the Munich metropolitan region. The second generation of the management team includes Markus Riedel, a business graduate and son of the founders, his wife Anne-Sophie Riedel, and business graduates Ralf Heidemann and Maximilian Riedel, both nephews of Heiner and Ingrid Riedel. With their excellent qualifications and experience, they are all experts in their field. More than 60 employees across five offices in and around Munich also provide their expertise. Since October 2023 all marketing activities are consolidated in the newly established RIEDEL Marketing Studio offering a 360° real estate marketing. This continuity and specializing offers security and builds trust. Particularly in the purchase or sale of property, values play a significant role - assets that secure our future and enhance our lives. These also include ideal assets that shape attitudes, actions, and relationships. Achieving a perfect balance leads to a successful outcome for both parties. Therefore, RIEDEL is a discreet confidant who recognizes what truly matters and genuinely lives by their self-formulated values.
Dernière mise à jour
Juin 18
Première mise en ligne
Apr 28
Référence de l’annonce
HS 1812.08
Propriétés similaires à proximité
Nouvelles annonces à Thalkirchen-Obersendling-Forstenried-Fürstenried-Solln






Explorez plus de biens à vendre
Thalkirchen-Obersendling-Forstenried-Fürstenried-Solln, Allemagne types de propriétés
Thalkirchen-Obersendling-Forstenried-Fürstenried-Solln, Allemagne Recherches populaires
- Rénové propriétés à Thalkirchen-Obersendling-Forstenried-Fürstenried-Solln, Allemagne
- Propriétés avec Cuisine ouverte à Thalkirchen-Obersendling-Forstenried-Fürstenried-Solln, Allemagne
- Vue panoramique / panoramique propriétés à Thalkirchen-Obersendling-Forstenried-Fürstenried-Solln, Allemagne
- Vue sur la mer propriétés à Thalkirchen-Obersendling-Forstenried-Fürstenried-Solln, Allemagne
- Vue sur la montagne propriétés à Thalkirchen-Obersendling-Forstenried-Fürstenried-Solln, Allemagne
- Propriétés avec Bar à Thalkirchen-Obersendling-Forstenried-Fürstenried-Solln, Allemagne
Guides et histoires connexes
La confiance des plus grands courtiers du monde
Les agents des propriétés les plus exceptionnelles du monde publient sur JamesEdition.
- Des annonces de Sotheby's, Christie's, BARNES et Engel & Völkers
- Chaque annonce est vérifiée avant sa mise en ligne
- Contactez directement des agents vérifiés
En continuant, vous acceptez nos Conditions et notre Politique de confidentialité.