
$799,000
Maison Unifamiliale Individuelle À Mt Vernon
- 3 Chambres
- 4 SdB
- 3,911 Sqft
- 5.2 Ac lot
- Mis à jour: Aujourd'hui
- MLS#12779036
À propos de la propriété
La description a été traduite automatiquement.
La description est affichée dans la langue d'origine.
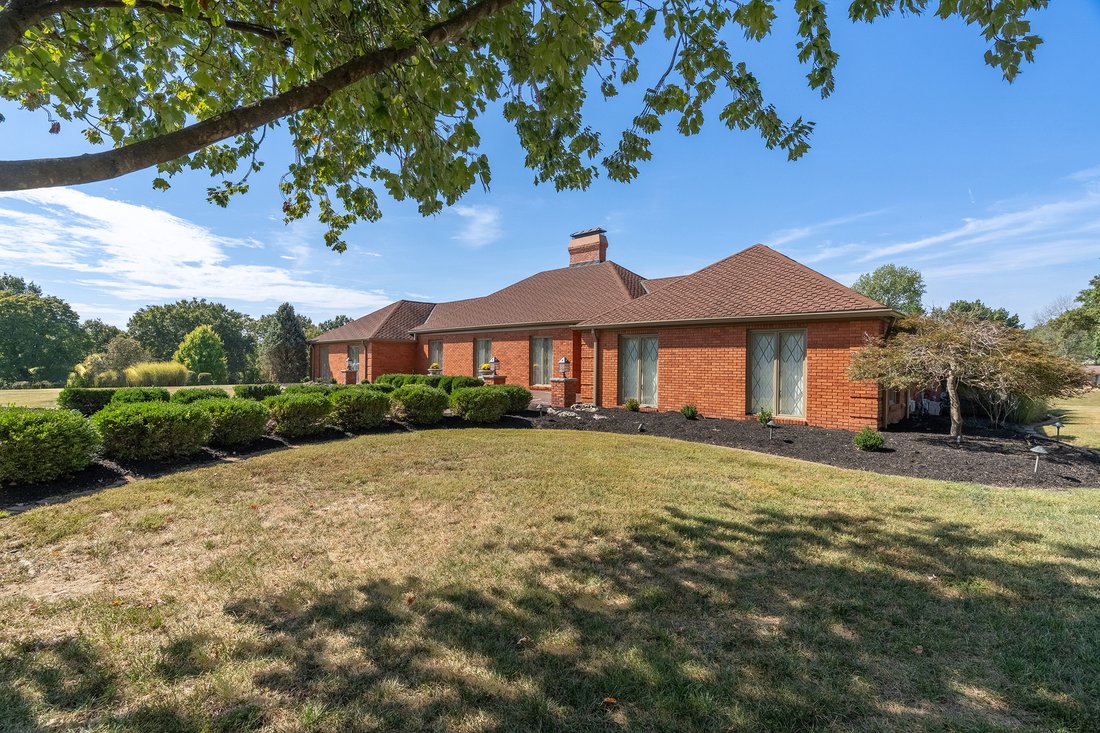
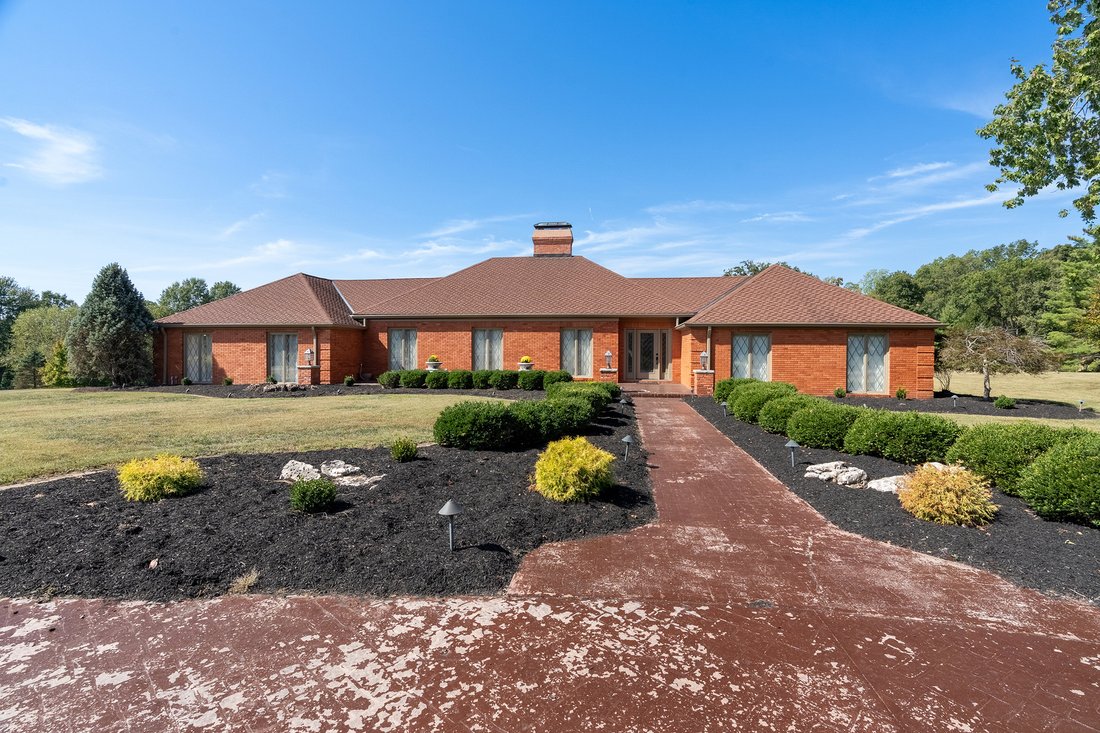
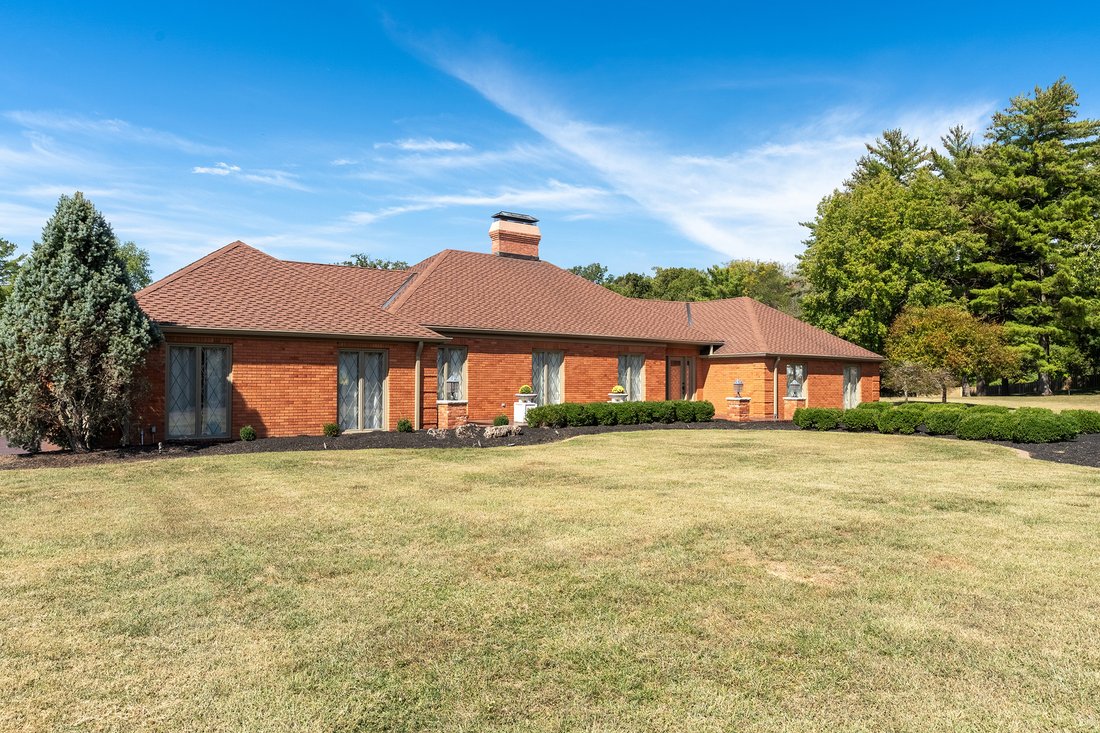
A Truly Rare Mt. Vernon Estate-Luxury, Privacy & 5+ Acres Within the City! Opportunities to own a property of this caliber and acreage within the city of Mt. Vernon rarely come along. This absolutely pristine, meticulously maintained brick ranch offers exceptional quality, custom craftsmanship, and an impressive list of amenities, all set on over 5 acres of beautifully landscaped grounds. From
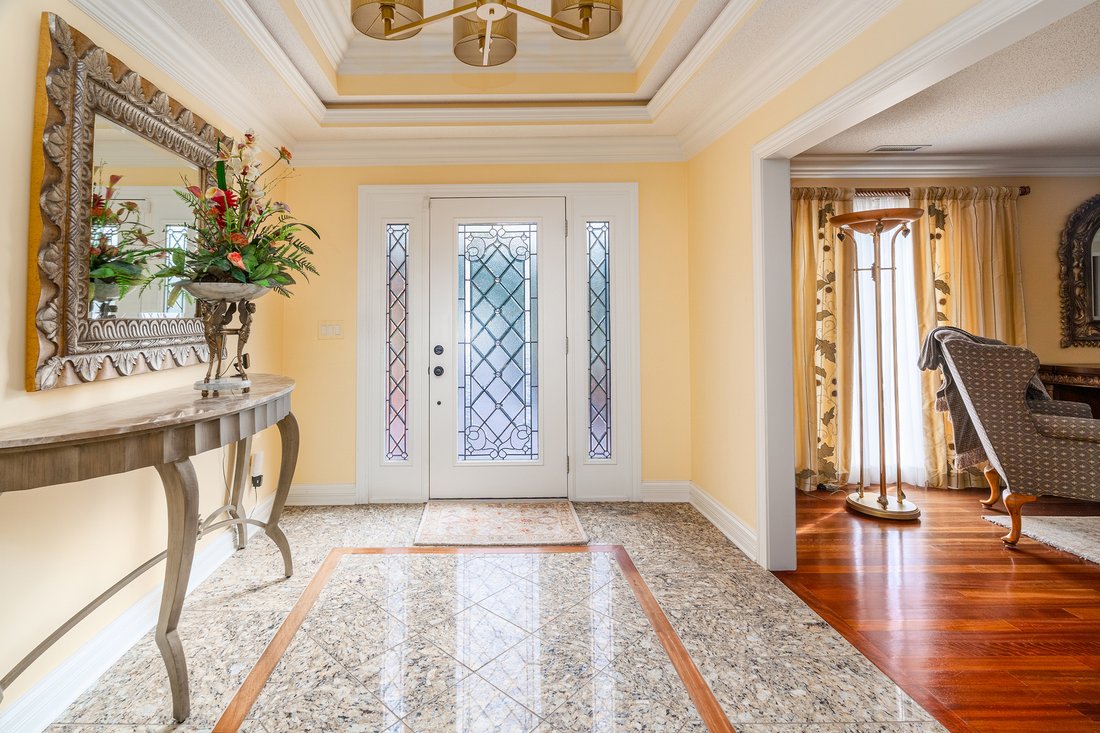
A Truly Rare Mt. Vernon Estate-Luxury, Privacy & 5+ Acres Within the City! Opportunities to own a property of this caliber and acreage within the city of Mt. Vernon rarely come along. This absolutely pristine, meticulously maintained brick ranch offers exceptional quality, custom craftsmanship, and an impressive list of amenities, all set on over 5 acres of beautifully landscaped grounds. From the moment you enter, the attention to detail is unmistakable. The home features Brazilian cherry hardwood flooring, custom crown molding, Pella windows, Hunter Douglas blinds, cedar-lined closets, wool carpeting in the bedrooms, and stunning stained-glass wall panels separating the living and dining areas. The welcoming entry showcases beautiful tile flooring with an intricate wood inlay. Two fireplaces add warmth and character-one in the den with a custom wood and travertine surround and another brick fireplace in the finished walk-out basement. The gourmet kitchen is designed for both everyday living and entertaining, featuring custom cabinetry, granite countertops, travertine flooring, a Wolf cooktop with double ovens, and an impressive 79” x 49” side-by-side Sub-Zero refrigerator. Heated flooring in the kitchen and baths provides an added level of comfort, while the 3.5 bathrooms showcase beautiful granite floors, walls, and countertops. The finished walk-out basement expands the living and entertaining possibilities with Brazilian cherry flooring, a second kitchen with custom wood cabinetry and granite countertops, a Viking built-in grill and vent hood, fireplace, and dedicated office area. The basement also includes a newer mini-split HVAC system. The attached garage is exceptional in its own right, featuring heated and cooled space, epoxy flooring, and custom cabinetry-perfect for vehicles, hobbies, storage, or a workshop. Outside, the property truly sets itself apart. The beautifully landscaped grounds feature stamped concrete driveways, porches and walkways, landscape lighting, an irrigation system, fenced backyard, and a stocked pond with fountain. A rocked pond overflow provides drainage, while a charming wishing well adds character to the grounds. Two substantial additional buildings provide an abundance of versatile space. One 30’ x 40’ two-bay building features finished flooring, HVAC, ADT security, and a 10’ overhead door. A second 16’ x 22’ outbuilding also offers HVAC & finished attic storage space, creating exceptional options for a workshop, business, recreational equipment, storage, or additional hobby space. Numerous updates and quality features include a house HVAC system approximately 2 years old, basement mini-split approximately 2 years old, upstairs refrigerator approximately 2 years old, dishwasher approximately 3 years old, filtration system, two water heaters, and a 50+ year CertainTeed roof installed in 2008. This is far more than a home-it is a rare estate property offering luxury, privacy, exceptional craftsmanship, extensive amenities, and over 5 acres within the city of Mt. Vernon. A truly extraordinary opportunity for the discerning buyer seeking space, quality, and convenience in one remarkable property.
-
Type de propriété
Maison
-
Année de construction
1975
-
Prix/pied²
$204
Caractéristiques
- Garage
- Cheminée
- Au bord de l’eau
- Comptoirs en pierre
- Climatisation
- Bureau
- Sous-sol
- Vie privée
Explorez le secteur
809 N 27th Street, Mt Vernon, IL 62864, Mount Vernon, Illinois, États-Unis
Voir sur Google Maps
Prix par sqft
Faible
Élevé
Inscrit il y a 5 ans
Vous vous êtes renseigné sur ce bien
L'agent vous contactera bientôt par
Publié par
13
Annonces
2022
Inscrit
Réserver une visite avec the agent
Choisissez une date et si vous souhaitez une visite virtuelle ou en personne avec l’agent.
Date préférée
Type de visite

Dernière mise à jour
Aujourd'hui
Première mise en ligne
Octobre 12
Référence de l’annonce
2168213941610236
Statut de l’annonce
Propriétés similaires à proximité
Nouvelles annonces à Mount Vernon

Explorez plus de biens à vendre
Mount Vernon, IL, États-Unis types de propriétés
Mount Vernon, IL, États-Unis Recherches populaires
- Propriétés avec Garage à Mount Vernon, IL, États-Unis
- Vie privée propriétés à Mount Vernon, IL, États-Unis
- Propriétés avec Piscine à Mount Vernon, IL, États-Unis
- Propriétés avec Cheminée à Mount Vernon, IL, États-Unis
- Propriétés avec Jardin à Mount Vernon, IL, États-Unis
- Propriétés avec Bureau à Mount Vernon, IL, États-Unis
- Propriétés avec Cuisine ouverte à Mount Vernon, IL, États-Unis
- Vue panoramique / panoramique propriétés à Mount Vernon, IL, États-Unis
- Vue sur le lac propriétés à Mount Vernon, IL, États-Unis
- Équestre propriétés à Mount Vernon, IL, États-Unis
- Propriétés avec Bibliothèque à Mount Vernon, IL, États-Unis
- Moderne propriétés à Mount Vernon, IL, États-Unis
- Propriétés avec Climatisation à Mount Vernon, IL, États-Unis
- Rénové propriétés à Mount Vernon, IL, États-Unis
- Au bord du lac propriétés à Mount Vernon, IL, États-Unis
- Au bord de l’eau propriétés à Mount Vernon, IL, États-Unis
- Propriétés avec Terrasse à Mount Vernon, IL, États-Unis
Guides et histoires connexes
La confiance des plus grands courtiers du monde
Les agents des propriétés les plus exceptionnelles du monde publient sur JamesEdition.
- Des annonces de Sotheby's, Christie's, BARNES et Engel & Völkers
- Chaque annonce est vérifiée avant sa mise en ligne
- Contactez directement des agents vérifiés
En continuant, vous acceptez nos Conditions et notre Politique de confidentialité.
brokerages we
partnered with
partnered with