$550,000
Résidence Unifamiliale À Mt Vernon
- 4 Chambres
- 4 SdB
- 4,300 Sqft
- 2.0 Ac lot
- Mis à jour: Septembre 22
- Source: Midwest Real Estate Data (MRED) MLS#12764903
À propos de la propriété
La description a été traduite automatiquement.
La description est affichée dans la langue d'origine.
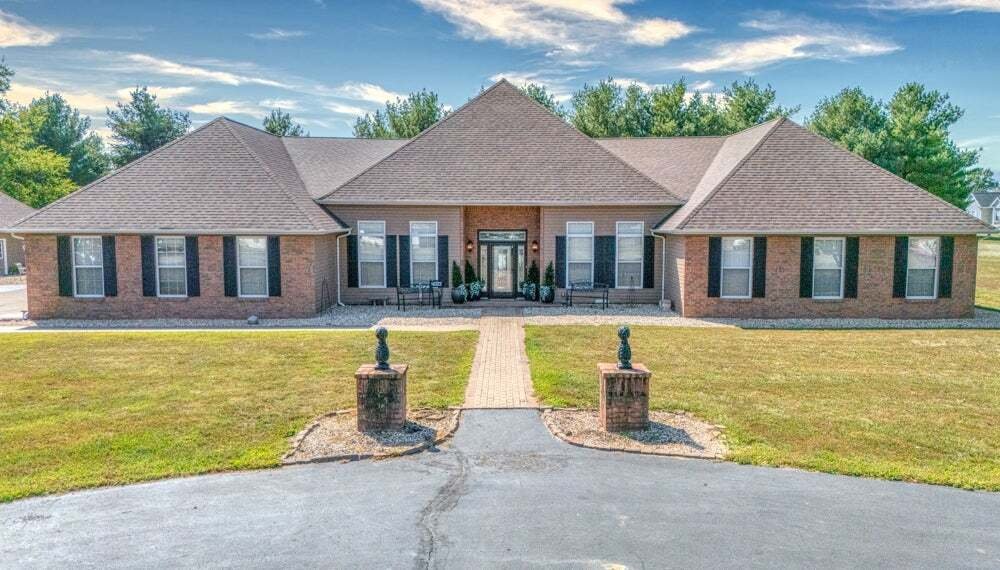
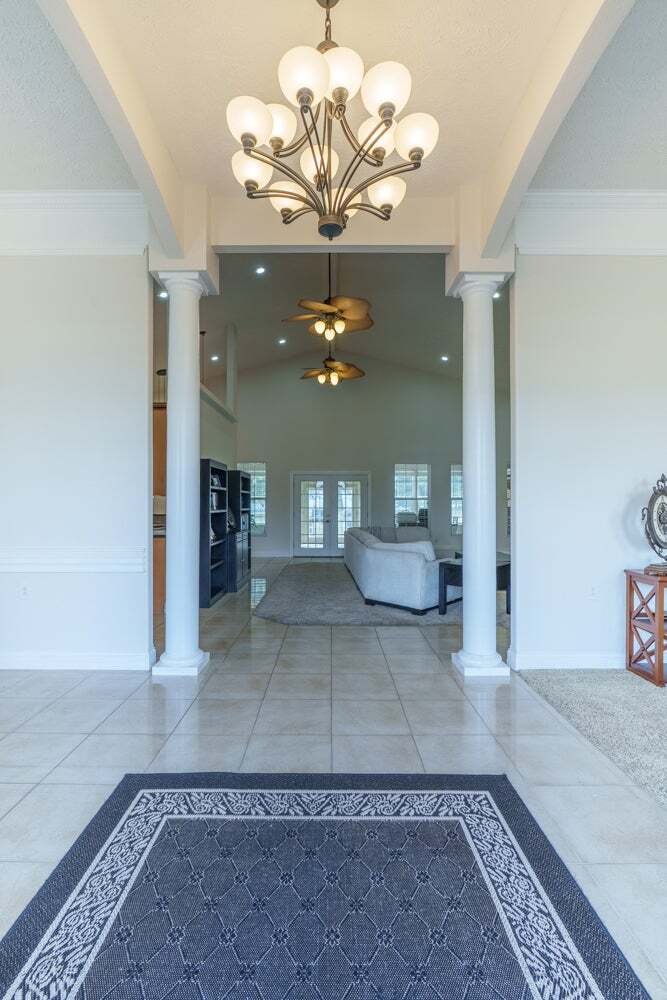
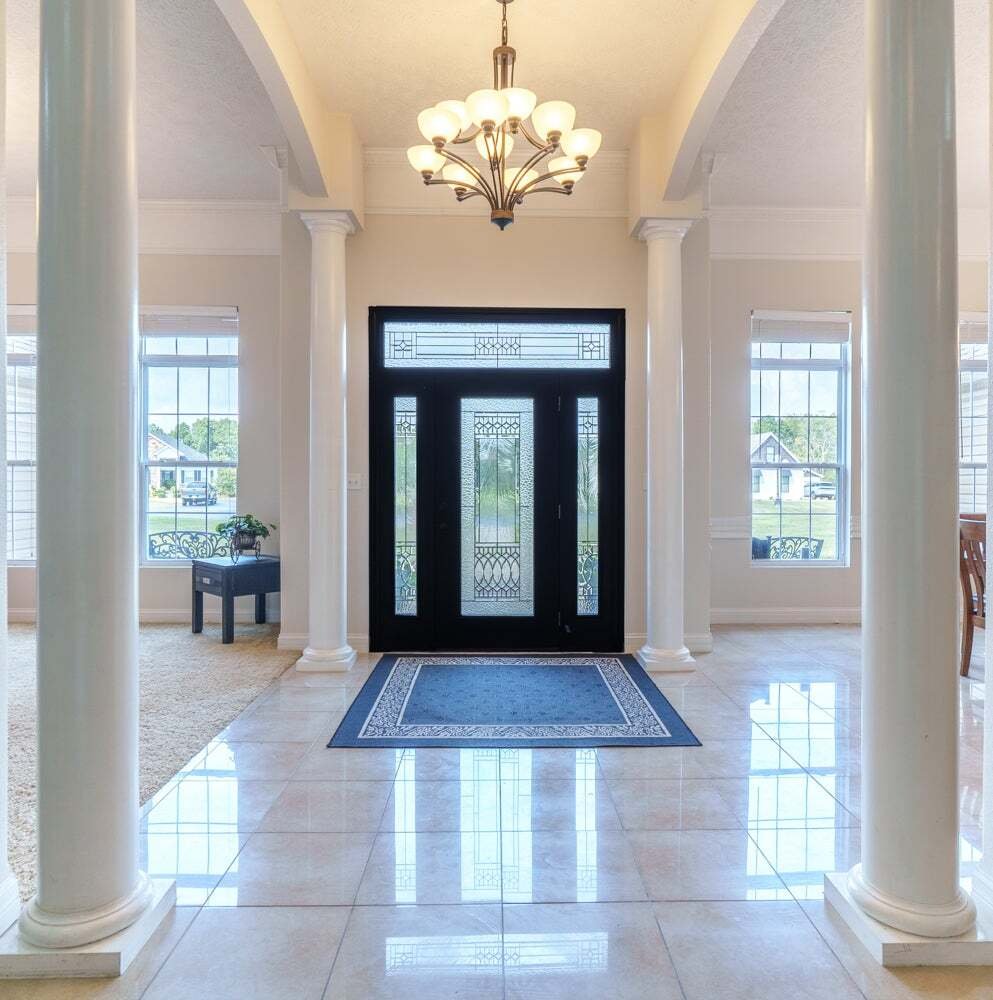
Welcome to a truly remarkable 4-bedroom, 3.5-bath residence where timeless architectural details meet modern comfort and versatility. From the moment you enter the grand foyer, you’ll appreciate the architectural columns, ornate crown molding, and vaulted ceilings that create an impressive sense of space and sophistication. The custom kitchen is designed for both everyday living and entertaining,
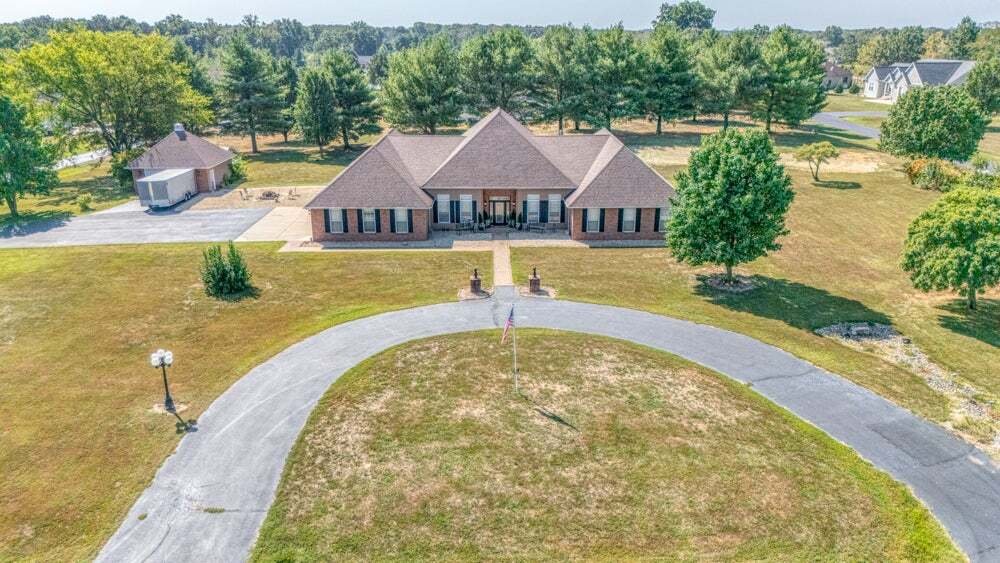
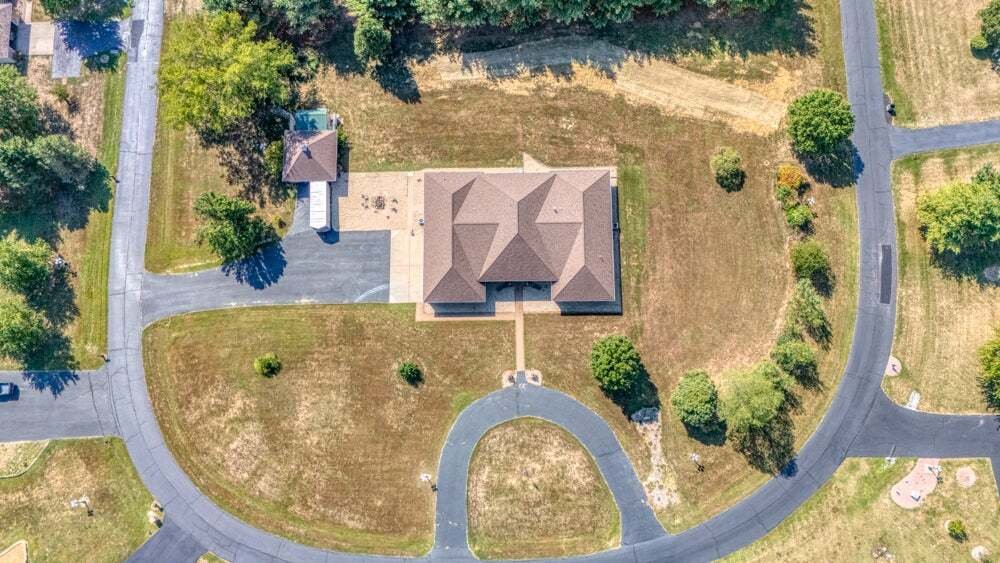
Welcome to a truly remarkable 4-bedroom, 3.5-bath residence where timeless architectural details meet modern comfort and versatility. From the moment you enter the grand foyer, you’ll appreciate the architectural columns, ornate crown molding, and vaulted ceilings that create an impressive sense of space and sophistication. The custom kitchen is designed for both everyday living and entertaining, featuring custom cabinetry, a walk-in pantry, and appliances that remain with the home. The expansive family room offers a warm and inviting gathering space centered around a gas fireplace, while the adjoining all-season room extends the living space and provides a beautiful setting for year-round enjoyment. Complete with an electric fireplace, gas line for an indoor grill, and direct access to the patio, this space is truly an entertainer’s dream. The luxurious primary suite offers a private retreat with a grand ensuite bathroom featuring a whirlpool tub with tiled surround, dual sinks, and an oversized walk-in closet with built-in cabinetry. Bedrooms two and three each feature walk-in closets and share a full bathroom, while the fourth bedroom offers exceptional privacy with its own bathroom, walk-in closet, and separate entrance. This versatile space could easily accommodate a mother-in-law suite, guest quarters, home office, or recreation room. The attached four-car garage is a rare find and offers climate-controlled comfort, along with stair access to the attic for abundant additional storage. Outside, the approximately 2-acre property provides privacy and space with a welcoming circle drive, patio, and an additional detached two-car garage for even more parking, storage, hobbies, or workshop space. With a 2020 roof, fresh paint throughout, impressive craftsmanship, expansive living spaces, and a layout designed for both luxury and functionality, this exceptional property offers a rare combination of elegance, versatility, and convenience.
-
Type de propriété
Maison
-
Année de construction
2007
-
Prix/pied²
$127
Caractéristiques
- Garage
- Dressing
- Cheminée
- Jardin
- Stationnement
- Vie privée
- Haut plafond
Explorez le secteur
14323 N Manhattan Lane, Mount Vernon, Illinois, États-Unis
Voir sur Google Maps
Prix par sqft
Faible
Élevé
Inscrit il y a 8 mois
Vous vous êtes renseigné sur ce bien
L'agent vous contactera bientôt par
Publié par
2
Annonces
2026
Inscrit
Réserver une visite avec the agent
Choisissez une date et si vous souhaitez une visite virtuelle ou en personne avec l’agent.
Date préférée
Type de visite
King City Property Brokers - MT VERNON
MT VERNON, Illinois, United States
Voir le profil de l’agence
Dernière mise à jour
Septembre 22
Première mise en ligne
Septembre 22
Référence de l’annonce
12764903
Statut de l’annonce
Based on information submitted to the MLS GRID as of2026. All data is obtained from various sources and may not have been verified by broker or MLS GRID. Supplied Open House Information is subject to change without notice. All information should be independently reviewed and verified for accuracy. Properties may or may not be listed by the office/agent presenting the information.
Propriétés similaires à proximité
Nouvelles annonces à Mount Vernon

Explorez plus de biens à vendre
Mount Vernon, IL, États-Unis types de propriétés
Mount Vernon, IL, États-Unis Recherches populaires
- Propriétés avec Garage à Mount Vernon, IL, États-Unis
- Vie privée propriétés à Mount Vernon, IL, États-Unis
- Propriétés avec Piscine à Mount Vernon, IL, États-Unis
- Propriétés avec Cheminée à Mount Vernon, IL, États-Unis
- Propriétés avec Jardin à Mount Vernon, IL, États-Unis
- Propriétés avec Bureau à Mount Vernon, IL, États-Unis
- Propriétés avec Cuisine ouverte à Mount Vernon, IL, États-Unis
- Vue panoramique / panoramique propriétés à Mount Vernon, IL, États-Unis
- Vue sur le lac propriétés à Mount Vernon, IL, États-Unis
- Équestre propriétés à Mount Vernon, IL, États-Unis
- Propriétés avec Bibliothèque à Mount Vernon, IL, États-Unis
- Moderne propriétés à Mount Vernon, IL, États-Unis
- Propriétés avec Climatisation à Mount Vernon, IL, États-Unis
- Rénové propriétés à Mount Vernon, IL, États-Unis
- Au bord du lac propriétés à Mount Vernon, IL, États-Unis
- Au bord de l’eau propriétés à Mount Vernon, IL, États-Unis
- Propriétés avec Terrasse à Mount Vernon, IL, États-Unis
Guides et histoires connexes
La confiance des plus grands courtiers du monde
Les agents des propriétés les plus exceptionnelles du monde publient sur JamesEdition.
- Des annonces de Sotheby's, Christie's, BARNES et Engel & Völkers
- Chaque annonce est vérifiée avant sa mise en ligne
- Contactez directement des agents vérifiés
En continuant, vous acceptez nos Conditions et notre Politique de confidentialité.
brokerages we
partnered with
partnered with