$1,781,688
Maison Moutfort
- 5 Chambres
- 3 SdB
- 2,578 Sqft
- 11,895 Sqft lot
- Mis à jour: Août 7
- 1
À propos de la propriété
La description a été traduite automatiquement.
La description est affichée dans la langue d'origine.
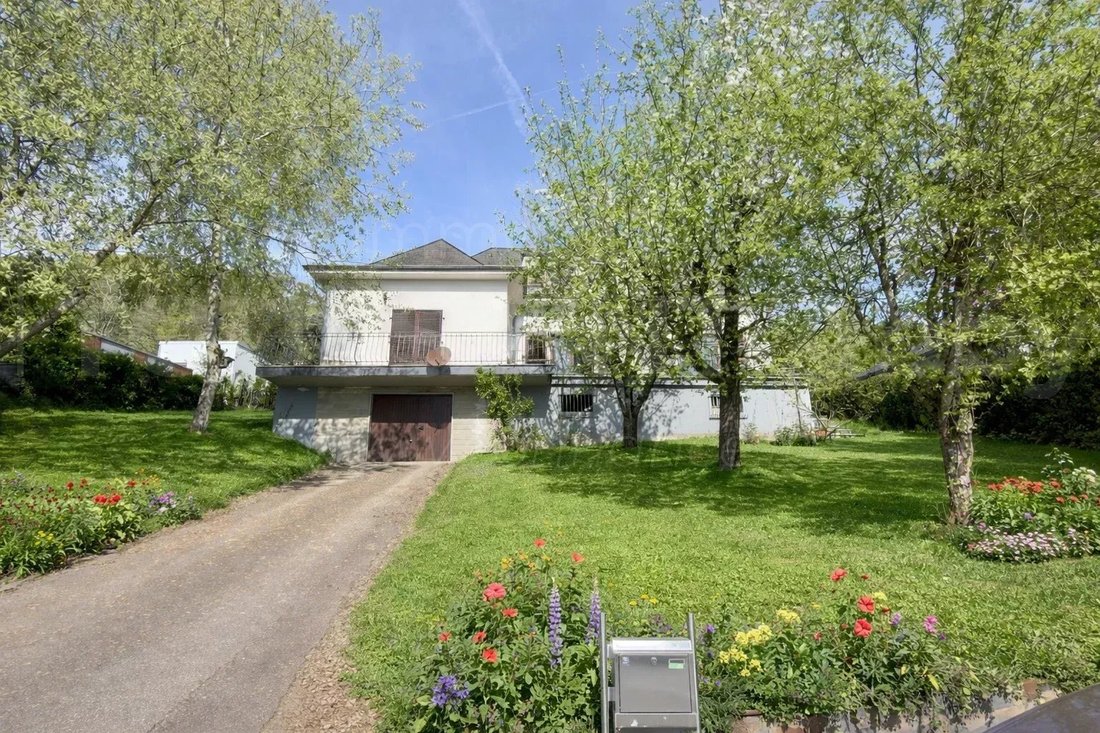
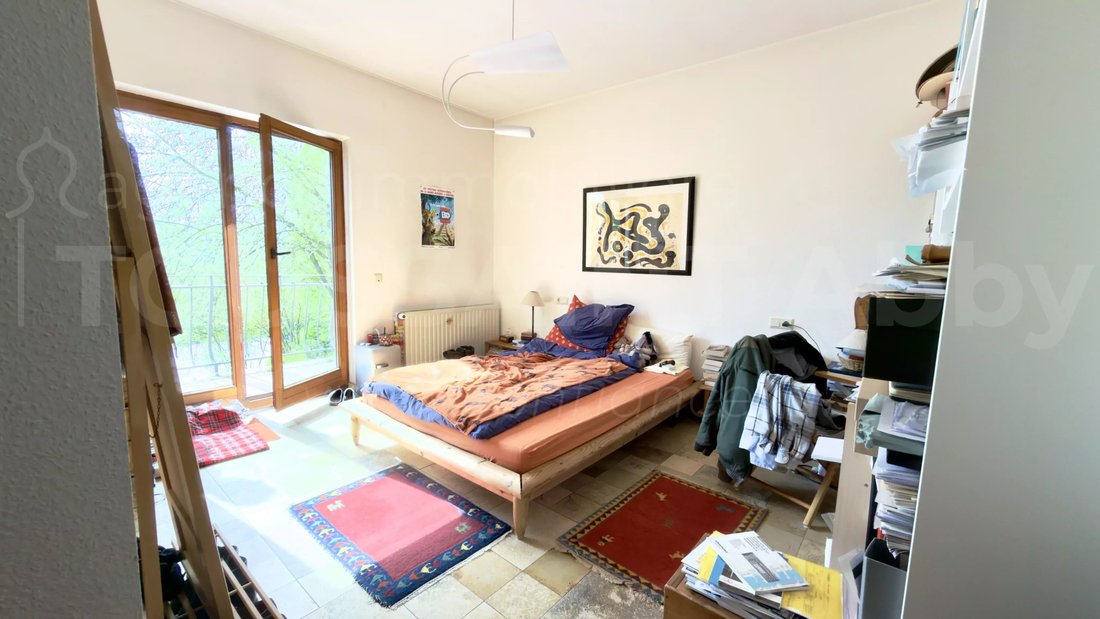
Située dans le paisible village de Moutfort, sur la commune de Contern, maison spacieuse d’une superficie d’environ 240m².
Construit en 1974, il se présente comme suit :
Rez-de-chaussée :
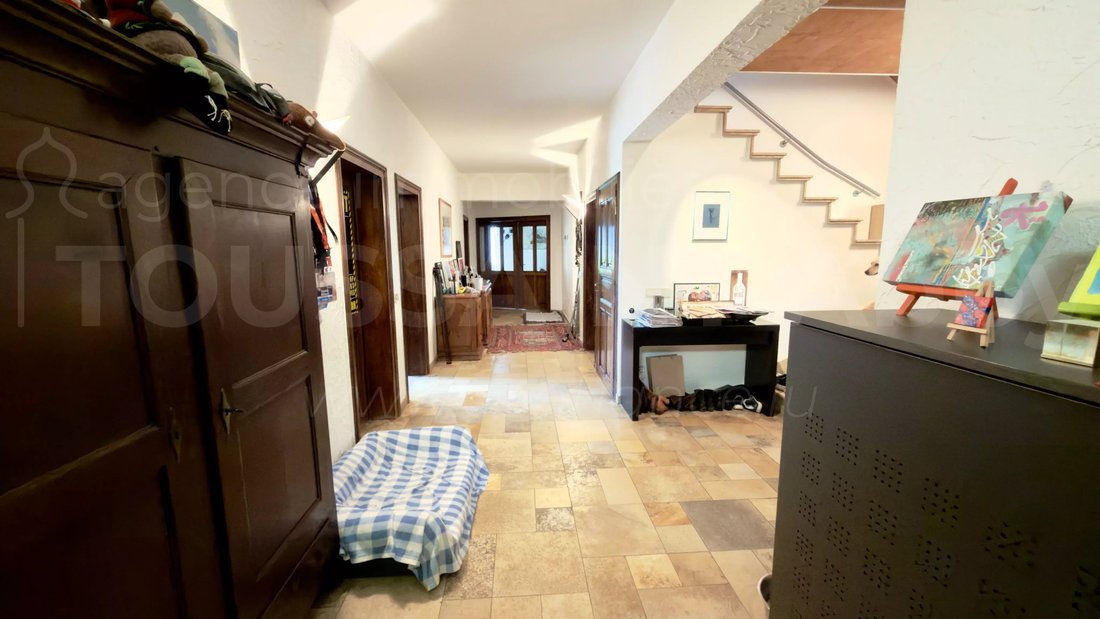
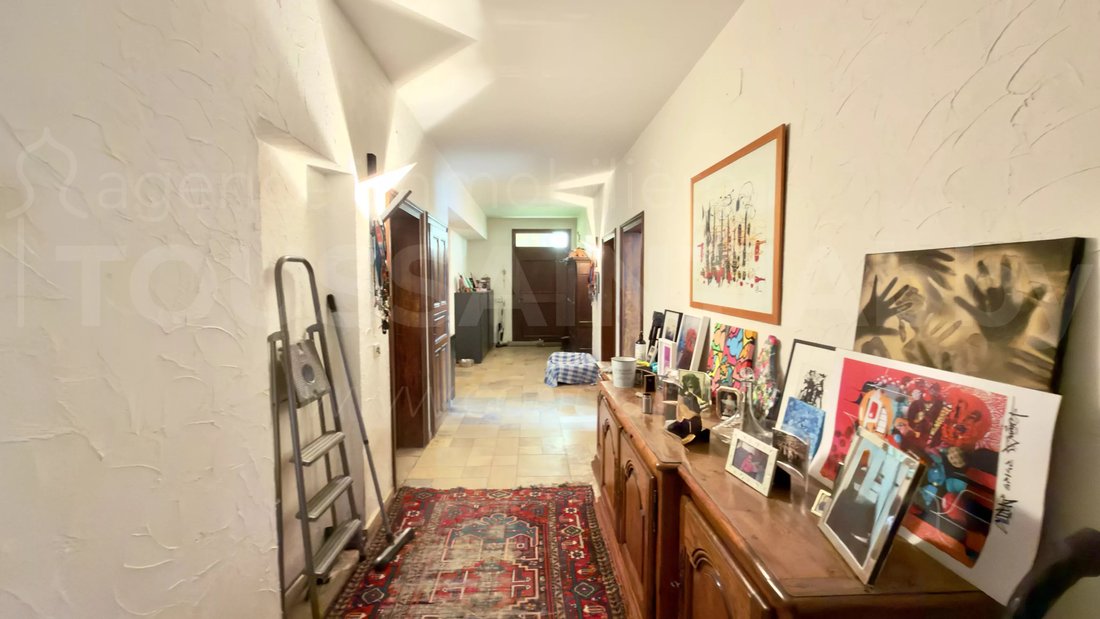
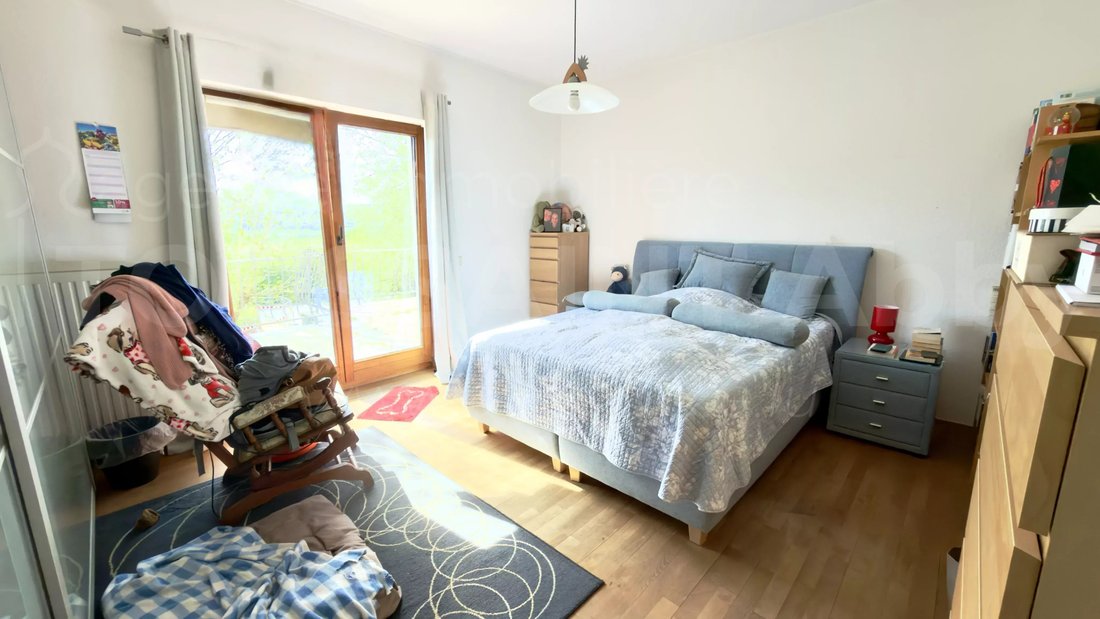
un hall d’entrée, une cuisine ouverte avec coin repas/jardin d’hiver, un grand salon avec cheminée à foyer ouvert, trois chambres, une salle de bain, un WC séparé, une terrasse avec jardin
Construit en 1974, il se présente comme suit :
Rez-de-chaussée :
un hall d’entrée, une cuisine ouverte avec coin repas/jardin d’hiver, un grand salon avec cheminée à foyer ouvert, trois chambres, une salle de bain, un WC séparé, une terrasse avec jardin
Located in the peaceful village of Moutfort, in the commune of Contern, spacious house with an area of approximately 240m².
Built in 1974, it is presented as follows:
Ground floor:
an entrance hall, an open kitchen with dining area / winter garden, a large living room with an open fireplace, three bedrooms, a bathroom, a separate WC, a terrace with a south-east facing garden
Firs
Built in 1974, it is presented as follows:
Ground floor:
an entrance hall, an open kitchen with dining area / winter garden, a large living room with an open fireplace, three bedrooms, a bathroom, a separate WC, a terrace with a south-east facing garden
Firs
Située dans le paisible village de Moutfort, sur la commune de Contern, maison spacieuse d’une superficie d’environ 240m².
Construit en 1974, il se présente comme suit :
Rez-de-chaussée :
un hall d’entrée, une cuisine ouverte avec coin repas/jardin d’hiver, un grand salon avec cheminée à foyer ouvert, trois chambres, une salle de bain, un WC séparé, une terrasse avec jardin orienté sud-est
Premier étage :
deux chambres, une salle de douche et un grenier aménageable.
Sous-sol :
Un garage pour 2 voitures, 2 caves, une buanderie, une chaufferie (chauffage au fioul de 1993), une salle de douche avec WC
Informations supplémentaires :
- fenêtres à double vitrage, cadres en bois
- chauffage au mazout à partir de 1993 (consommation 4 à 5 000 litres/an)
- raccordement au gaz installé,
- fibre optique installée,
- toit en ardoise et en métal
La maison est actuellement louée.
Construit en 1974, il se présente comme suit :
Rez-de-chaussée :
un hall d’entrée, une cuisine ouverte avec coin repas/jardin d’hiver, un grand salon avec cheminée à foyer ouvert, trois chambres, une salle de bain, un WC séparé, une terrasse avec jardin orienté sud-est
Premier étage :
deux chambres, une salle de douche et un grenier aménageable.
Sous-sol :
Un garage pour 2 voitures, 2 caves, une buanderie, une chaufferie (chauffage au fioul de 1993), une salle de douche avec WC
Informations supplémentaires :
- fenêtres à double vitrage, cadres en bois
- chauffage au mazout à partir de 1993 (consommation 4 à 5 000 litres/an)
- raccordement au gaz installé,
- fibre optique installée,
- toit en ardoise et en métal
La maison est actuellement louée.
Located in the peaceful village of Moutfort, in the commune of Contern, spacious house with an area of approximately 240m².
Built in 1974, it is presented as follows:
Ground floor:
an entrance hall, an open kitchen with dining area / winter garden, a large living room with an open fireplace, three bedrooms, a bathroom, a separate WC, a terrace with a south-east facing garden
First floor:
two bedrooms, a shower room, and an attic convertible.
Basement:
A garage for 2 cars, 2 cellars, a laundry room, a boiler room (oil heating from 1993), a shower room with WC
Additional details:
- double glazed windows, wooden frames
- oil heating from 1993 (consumption 4 - 5,000 liters/year)
- gas connection installed,
- fiber optic installed,
- slate and metal roof
The house is currently rented.
Built in 1974, it is presented as follows:
Ground floor:
an entrance hall, an open kitchen with dining area / winter garden, a large living room with an open fireplace, three bedrooms, a bathroom, a separate WC, a terrace with a south-east facing garden
First floor:
two bedrooms, a shower room, and an attic convertible.
Basement:
A garage for 2 cars, 2 cellars, a laundry room, a boiler room (oil heating from 1993), a shower room with WC
Additional details:
- double glazed windows, wooden frames
- oil heating from 1993 (consumption 4 - 5,000 liters/year)
- gas connection installed,
- fiber optic installed,
- slate and metal roof
The house is currently rented.
-
Type de propriété
Maison
-
Étages
3
-
Année de construction
1974
-
Prix/pied²
$691
-
Consommation
G
Caractéristiques
Explorez le secteur
Contern, Luxembourg, Luxembourg
Voir sur Google Maps
Prix par sqft
Faible
Élevé
Inscrit il y a 3 ans
Vous vous êtes renseigné sur ce bien
L'agent vous contactera bientôt par
Publié par
55
Annonces
2023
Inscrit
Réserver une visite avec the agent
Choisissez une date et si vous souhaitez une visite virtuelle ou en personne avec l’agent.
Date préférée
Type de visite
Dernière mise à jour
Août 7
Première mise en ligne
Avril 20
Référence de l’annonce
86922219
La confiance des plus grands courtiers du monde
Les agents des propriétés les plus exceptionnelles du monde publient sur JamesEdition.
- Des annonces de Sotheby's, Christie's, BARNES et Engel & Völkers
- Chaque annonce est vérifiée avant sa mise en ligne
- Contactez directement des agents vérifiés
En continuant, vous acceptez nos Conditions et notre Politique de confidentialité.