$1,124,738
Moutfort (Contern) — Nouvelle Maison De Quatre Chambres Avec Terrasse Et Jardin
- 4 Chambres
- 2 SdB
- 1,841 Sqft
- 2,412 Sqft lot
- Mis à jour: Novembre 9
À propos de la propriété
La description a été traduite automatiquement.
La description est affichée dans la langue d'origine.
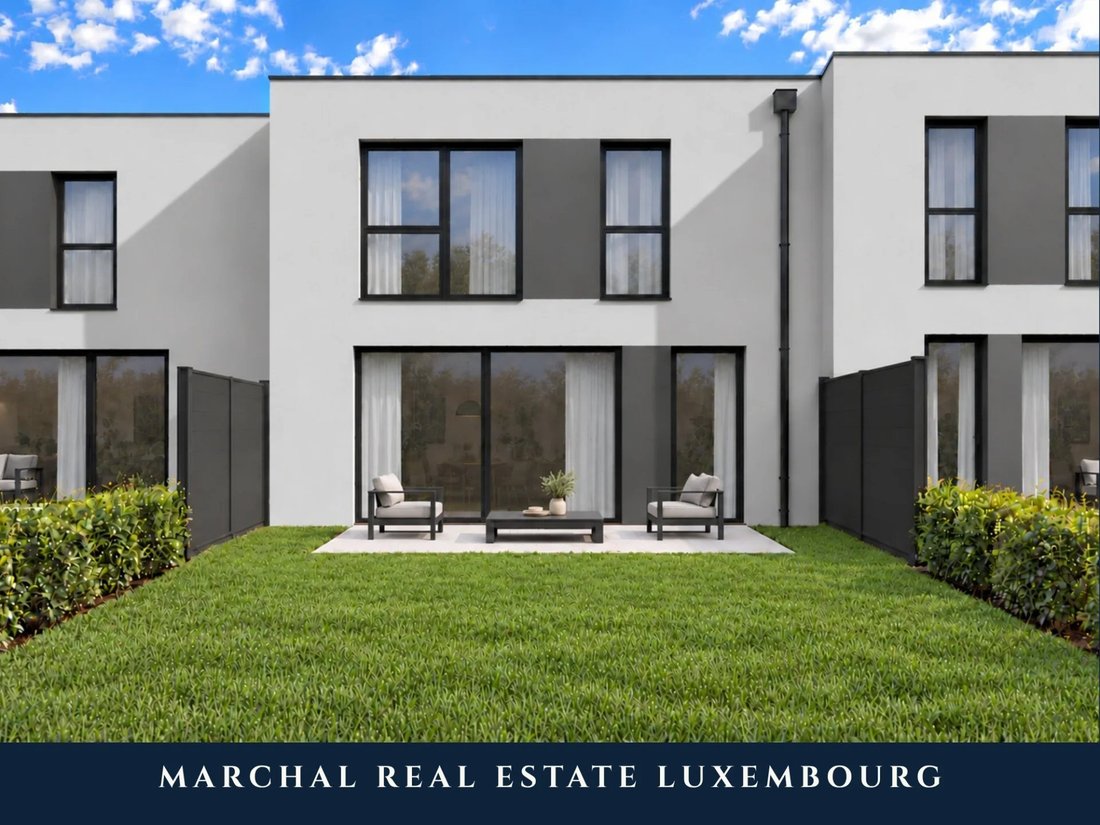
Four bedrooms, a 45 m² open-plan living area overlooking the garden and two bathrooms upstairs: a new home designed for family life.
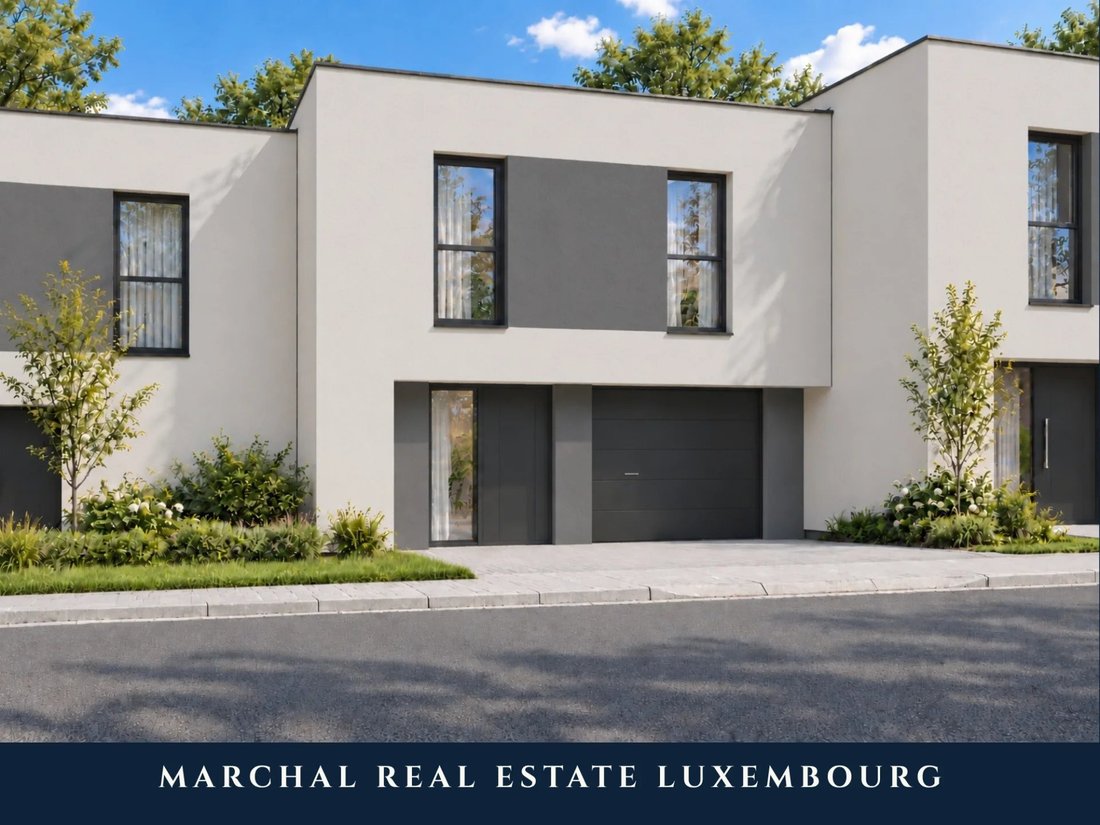
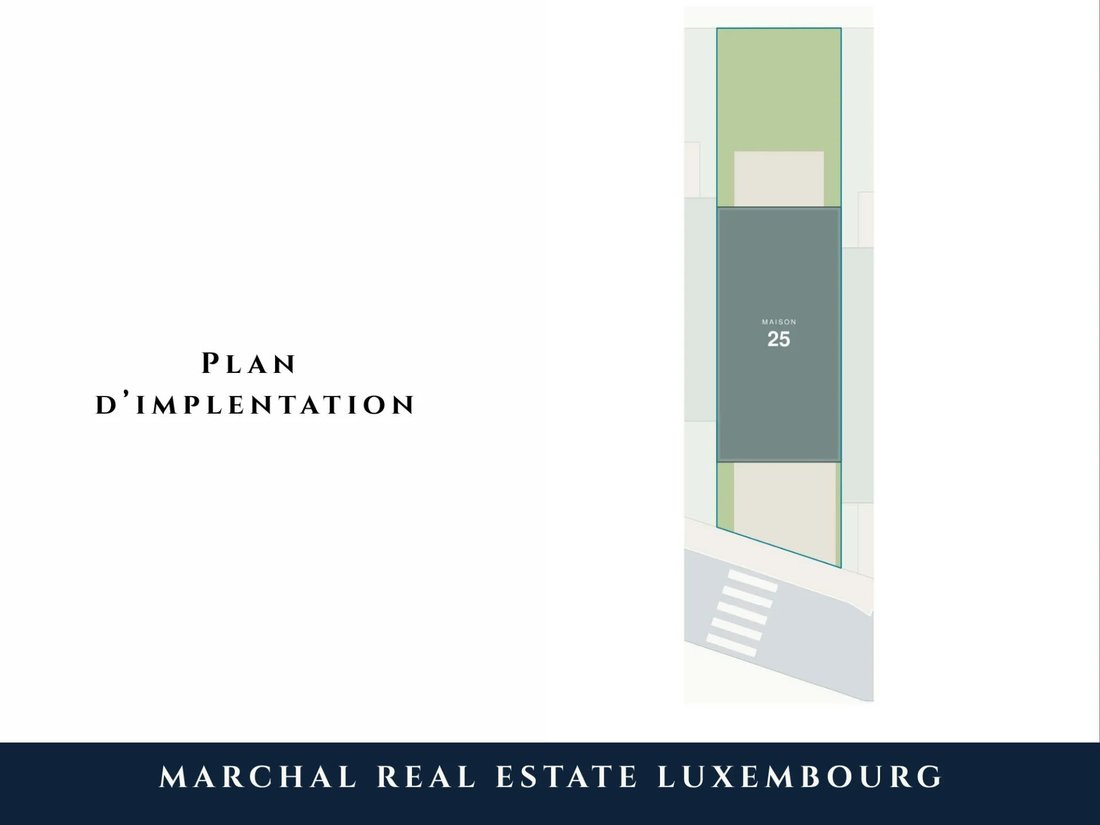
Located on Rue du Chemin de Fer in a residential neighbourhood of Moutfort, this house is part of a development of four single-family homes. It sits on a 224 m² plot and offers 171 m² of interior space.
Ground floor
Open-plan living room an
Located on Rue du Chemin de Fer in a residential neighbourhood of Moutfort, this house is part of a development of four single-family homes. It sits on a 224 m² plot and offers 171 m² of interior space.
Ground floor
Open-plan living room an
Four bedrooms, a 45 m² open-plan living area overlooking the garden and two bathrooms upstairs: a new home designed for family life.
Located on Rue du Chemin de Fer in a residential neighbourhood of Moutfort, this house is part of a development of four single-family homes. It sits on a 224 m² plot and offers 171 m² of interior space.
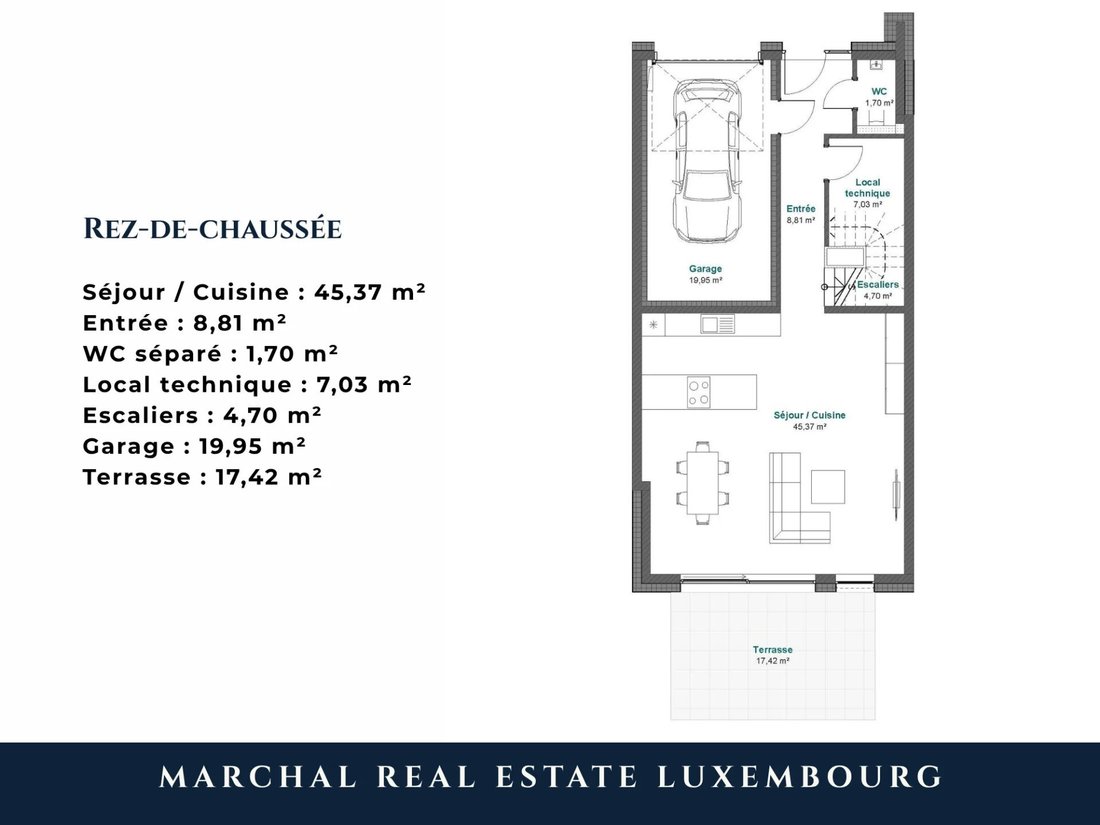
Ground floor
Open-plan living room and kitchen
Entrance hall
Separate WC
Utility plant room
Stairs
Garage
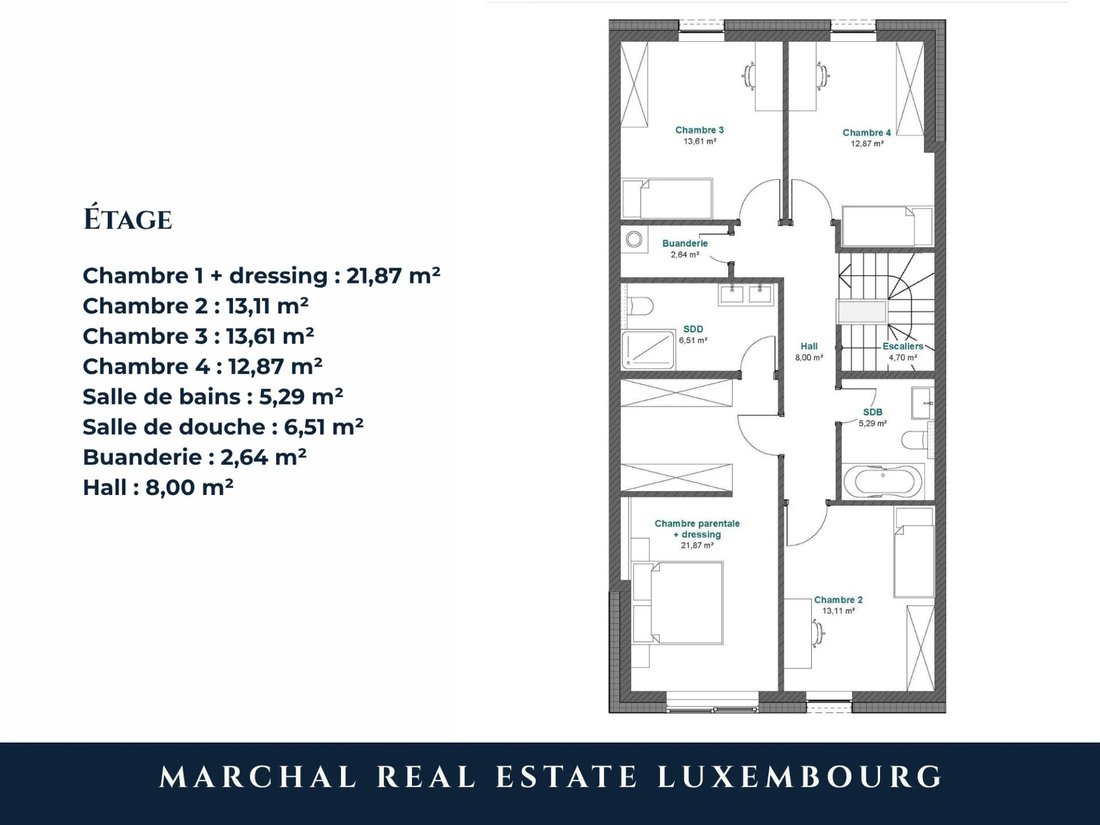
First floor
Main bedroom with dressing area
Three further bedrooms
Bathroom
Shower room
Laundry room
Landing
The property also has two outdoor parking spaces.
Specifications and guarantees
A/A/A energy rating, NZEB (Nearly Zero Energy Building) standard.
Completion guarantee, plus ten-year and two-year warranties.
The plans and specifications can be adapted to suit your needs and budget. The work is carried out by established contractors under the supervision of an independent inspection body, which monitors construction and checks compliance with the technical plans.
Prices include the plot and turnkey house, with VAT included at 3% and 17%. Prices are fixed until handover.
The four homes in the development
House 21 — 3 bedrooms, 386 m² plot — €1,127,000
House 23 — 4 bedrooms, 286 m² plot — €1,112,000
House 25 — 4 bedrooms, 224 m² plot — €1,007,000 (featured property)
House 27 — 4 bedrooms, 357 m² plot — €1,146,000
Contact Marchal Real Estate to request the floor plans and building specifications or compare the homes in the development.
Located on Rue du Chemin de Fer in a residential neighbourhood of Moutfort, this house is part of a development of four single-family homes. It sits on a 224 m² plot and offers 171 m² of interior space.
Ground floor
Open-plan living room and kitchen
Entrance hall
Separate WC
Utility plant room
Stairs
Garage
First floor
Main bedroom with dressing area
Three further bedrooms
Bathroom
Shower room
Laundry room
Landing
The property also has two outdoor parking spaces.
Specifications and guarantees
A/A/A energy rating, NZEB (Nearly Zero Energy Building) standard.
Completion guarantee, plus ten-year and two-year warranties.
The plans and specifications can be adapted to suit your needs and budget. The work is carried out by established contractors under the supervision of an independent inspection body, which monitors construction and checks compliance with the technical plans.
Prices include the plot and turnkey house, with VAT included at 3% and 17%. Prices are fixed until handover.
The four homes in the development
House 21 — 3 bedrooms, 386 m² plot — €1,127,000
House 23 — 4 bedrooms, 286 m² plot — €1,112,000
House 25 — 4 bedrooms, 224 m² plot — €1,007,000 (featured property)
House 27 — 4 bedrooms, 357 m² plot — €1,146,000
Contact Marchal Real Estate to request the floor plans and building specifications or compare the homes in the development.
-
Type de propriété
Maison
-
Étages
2
-
Année de construction
2027
-
Prix/pied²
$611
-
Consommation
A
Caractéristiques
- Terrasse
- Garage
- Cuisine ouverte
- Jardin
- Plan d’étage 2D
- Stationnement
- Constructions neuves
Explorez le secteur
Contern, Luxembourg, Luxembourg
Voir sur Google Maps
Prix par sqft
Faible
Élevé
Inscrit il y a 10 mois
Vous vous êtes renseigné sur ce bien
L'agent vous contactera bientôt par
Publié par
24
Annonces
2026
Inscrit
Réserver une visite avec the agent
Choisissez une date et si vous souhaitez une visite virtuelle ou en personne avec l’agent.
Date préférée
Type de visite
Dernière mise à jour
Novembre 9
Première mise en ligne
Novembre 9
Référence de l’annonce
87495811
La confiance des plus grands courtiers du monde
Les agents des propriétés les plus exceptionnelles du monde publient sur JamesEdition.
- Des annonces de Sotheby's, Christie's, BARNES et Engel & Völkers
- Chaque annonce est vérifiée avant sa mise en ligne
- Contactez directement des agents vérifiés
En continuant, vous acceptez nos Conditions et notre Politique de confidentialité.