La description est affichée dans la langue d'origine.
Set within the heart of Mount Pleasant’s historic Old Village, six hundred six Simmons Street is a one-of-a-kind custom residence that seamlessly blends architectural character, reclaimed materials, and modern functionality across a thoughtfully designed compound-style property. Built in 2022 and positioned within an X flood zone, five thousand seventy-nine-square foot home with a two-bedroom gues
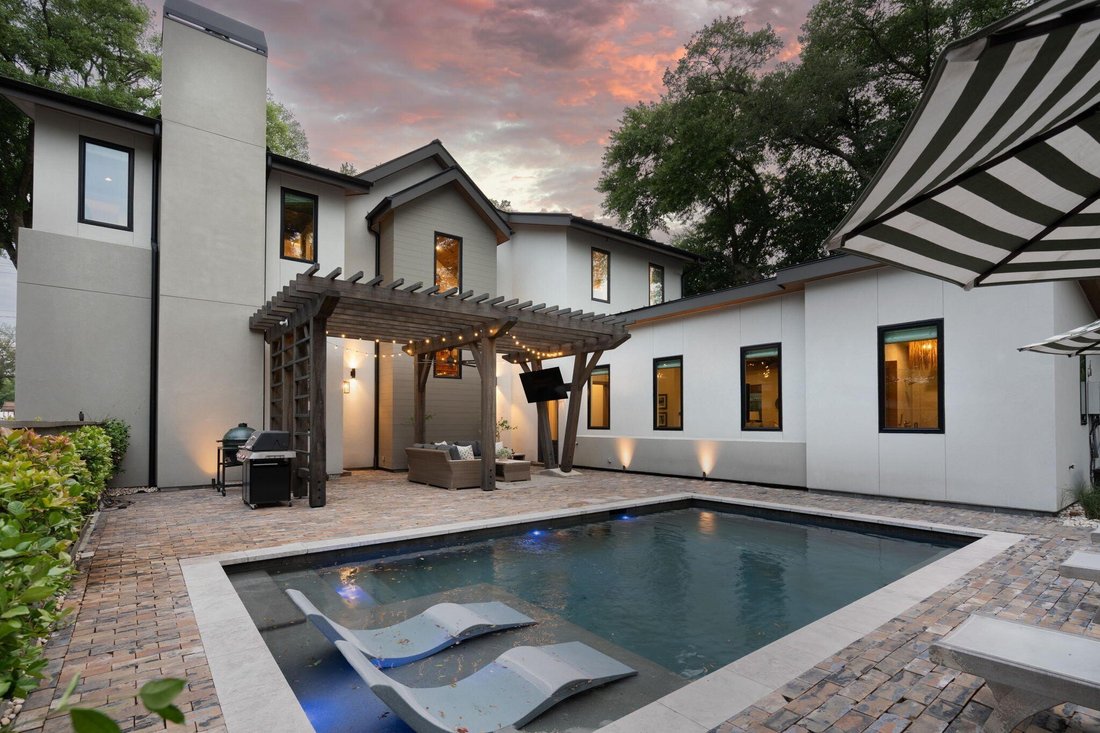
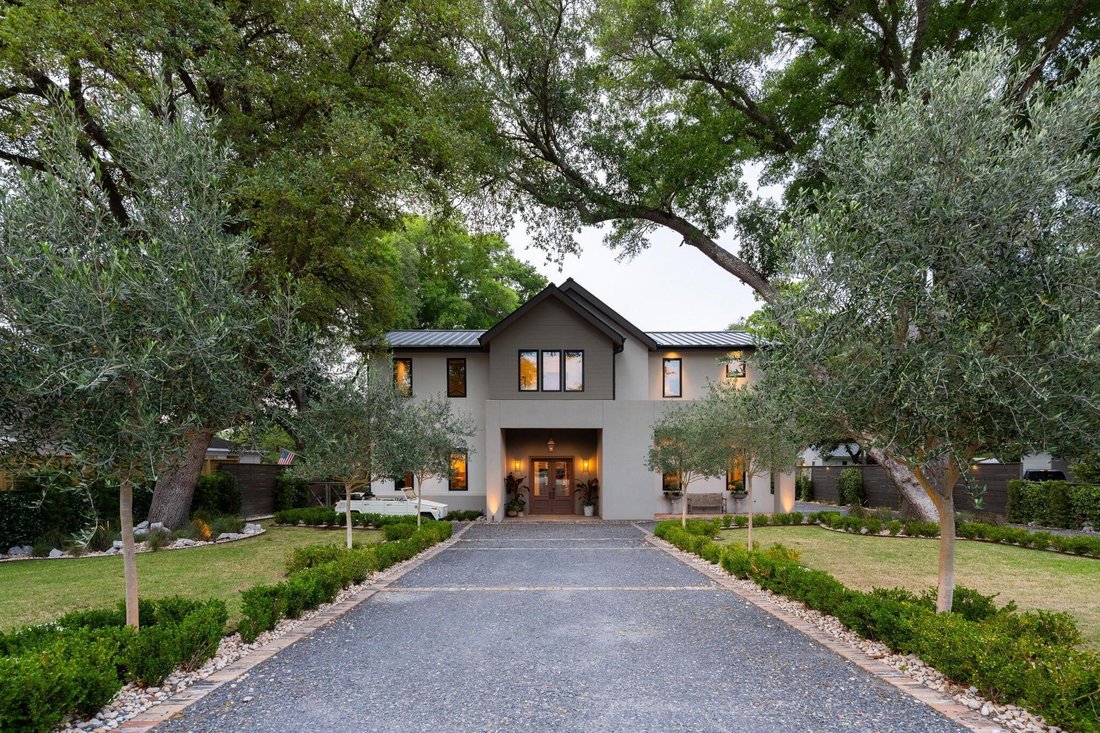
Set within the heart of Mount Pleasant’s historic Old Village, six hundred six Simmons Street is a one-of-a-kind custom residence that seamlessly blends architectural character, reclaimed materials, and modern functionality across a thoughtfully designed compound-style property. Built in 2022 and positioned within an X flood zone, five thousand seventy-nine-square foot home with a two-bedroom guest house above the garage, saltwater pool, workshop space, and multiple indoor-outdoor living areas — all curated with an extraordinary level of craftsmanship and detail rarely found in newer construction. Designed with both scale and warmth in mind, the home features seven bedrooms, five full bathrooms, and two half bathrooms, with soaring twelve-and-a-half-foot ceilings on the main level and nine-foot ceilings upstairs. A main-level primary suite anchors the first floor, while expansive living and entertaining spaces create a highly functional layout for everyday living and hosting alike. The property is fully fenced and framed by a U-shaped driveway, turfed outdoor spaces, and a private pool setting that enhances both livability and privacy. Throughout the residence, reclaimed and historic materials were intentionally incorporated to create a layered, timeless aesthetic. The front exterior is finished in reclaimed Chicago stamped brick, while reclaimed St Louis brick surrounds the pool area. Inside, concrete floors, extensive custom millwork, mushroom board ceilings, reclaimed wormy chestnut flooring from the late eighteen hundreds, and hand hewn hemlock beams dating back to the seventeen hundreds create a level of authenticity and texture rarely achieved in modern construction. Additional details include sinker cypress accents in the wine room, reclaimed railroad cart wood countertops, historic architectural pillars ,and columns sourced from a historic home near Colonial Lake. The chef’s kitchen was designed with entertaining in mind and offers custom finishes throughout including a concrete composite island countertop,copper backsplash,oak-paneled refrigerator surround,a beverage center with reclaimed wood accents,and a separate scullery/prep kitchen. Adjacent living spaces include a formal dining room ,expansive main living room with fireplace ,and chevron brick surround,and a secondary media/living space upstairs. A custom wine display with integrated lighting is tucked beneath the stairwell ,while sliding barn doors conceal well-appointed laundry room complete with dedicated dog wash station. The primary suite offers refined retreat with reclaimed beam accents ,grasscloth wallpaper details,a freestanding soaking tub,and glass-enclosed dual-head shower with stone flooring. Additional custom features throughout home include hidden safe room measuring approximately six feet seven inches by six feet five inches ,extensive built-ins,and thoughtfully integrated storage spaces. Outdoors living was equally prioritized design of property. The saltwater pool measures approximately fourteen feet by twenty-four point five feet with depths ranging from three feet six inches to six feet features expansive sundeck surrounded by reclaimed brick hardscaping. A custom timber-frame pergola,turfed entertaining areas,Irrigation system,and exceptional drainage further elevate exterior spaces. Complementing main residence is guest suite offering exceptional flexibility for guests,multigenerational living ,private office space ,studio use or potential rental opportunities. Additional features include one-car garage workshop space,tankless water heater,HVAC systems installed in 2022 slab foundation standing seam metal roof. Located just moments from Pitt Street Bridge Alhambra Hall,Shem Creek,Sullivan’s Island,and restaurants shops that define Old Village lifestyle,six hundred six Simmons Street represents rare opportunity to own deeply intentional architecturally significant property in one of Charleston’s most sought-after coastal communities.
…
Type de propriété
Maison
Année de construction
2022
Prix/pied²
$1,082
Caractéristiques
Cheminée
Garage
Piscine
Cave à vins
Pergola
Constructions neuves
Haut plafond
Buanderie
Vie privée
Caractéristiques
Lot
Vie privée
Constructions neuves
Intérieur
Haut plafond
Bureau
Cheminée
Buanderie
Cave à vins
Outdoor
Piscine
Garage
Pergola
Explorez le secteur
606 Simmons Street Mount Pleasant SC 29464 USA, Caroline du Sud, États-Unis
Voir sur Google Maps
Carolina One Real Estate, with a commanding market share lead in Charleston and surrounding markets is committed
Carolina One Real Estate, with a commanding market share lead in Charleston and surrounding markets is committed to four core values: Truth, Excellence, Relationships and Financial Success. We communicate honestly with everyone, create and promote an image and environment of success, treat everyone with respect and help our clients make well-informed purchasing and selling decisions. We invest to remain the best.
…
Dernière mise à jour
Juin 19
Première mise en ligne
May 17
Référence de l’annonce
bb292252-5119-11f1-850c-6045bdd61ac4
Démarrer un appel téléphonique avec :
Bonjour, j'appelle au sujet du bien avec la référence bb292252-5119-11f1-850c-6045bdd61ac4, que j'ai vu sur JamesEdition.
Après l'appel, nous transmettrons vos coordonnées à l'agent pour faciliter la communication.
La confiance des plus grands courtiers du monde
Les agents des propriétés les plus exceptionnelles du monde publient sur JamesEdition.
Des annonces de Sotheby's, Christie's, BARNES et Engel & Völkers
Chaque annonce est vérifiée avant sa mise en ligne