
$5,975,000
Maison Individuelle Individuelle De 5 Chambres
- 5 Chambres
- 8 SdB
- 11,211 Sqft
- 1.22 Ac lot
- Mis à jour: Septembre 20
- 14
- MLS#26021717
À propos de la propriété
La description a été traduite automatiquement.
La description est affichée dans la langue d'origine.
Idéalement situé le long des rives du ruisseau Wagner en eau profonde avec un accès direct à la rivière Wando, cet extraordinaire domaine riverain célèbre l’architecture intemporelle du Sud, l’artisanat exceptionnel et la vie gracieuse du Lowcountry. Agrandie avec soin et méticuleusement conçue, la résidence offre davantage d’espaces de vie multifamiliaux luxueux sur environ 1,22 acres privés, où
Perfectly positioned along the banks of deep-water Wagner Creek with direct access to the Wando River, this extraordinary waterfront estate is a celebration of timeless Southern architecture, exceptional craftsmanship, and gracious Lowcountry living. Thoughtfully expanded and meticulously designed, the residence offers more multi family luxurious living spaces on approximately 1.22 private acres,
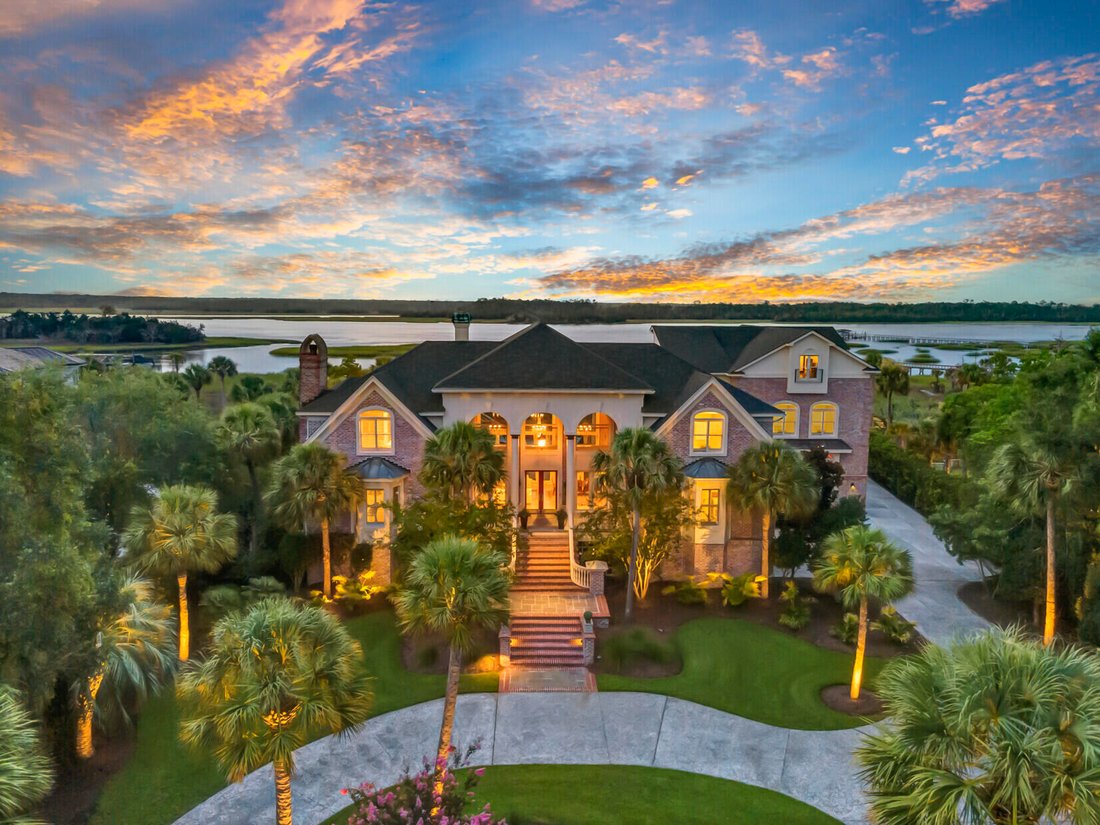
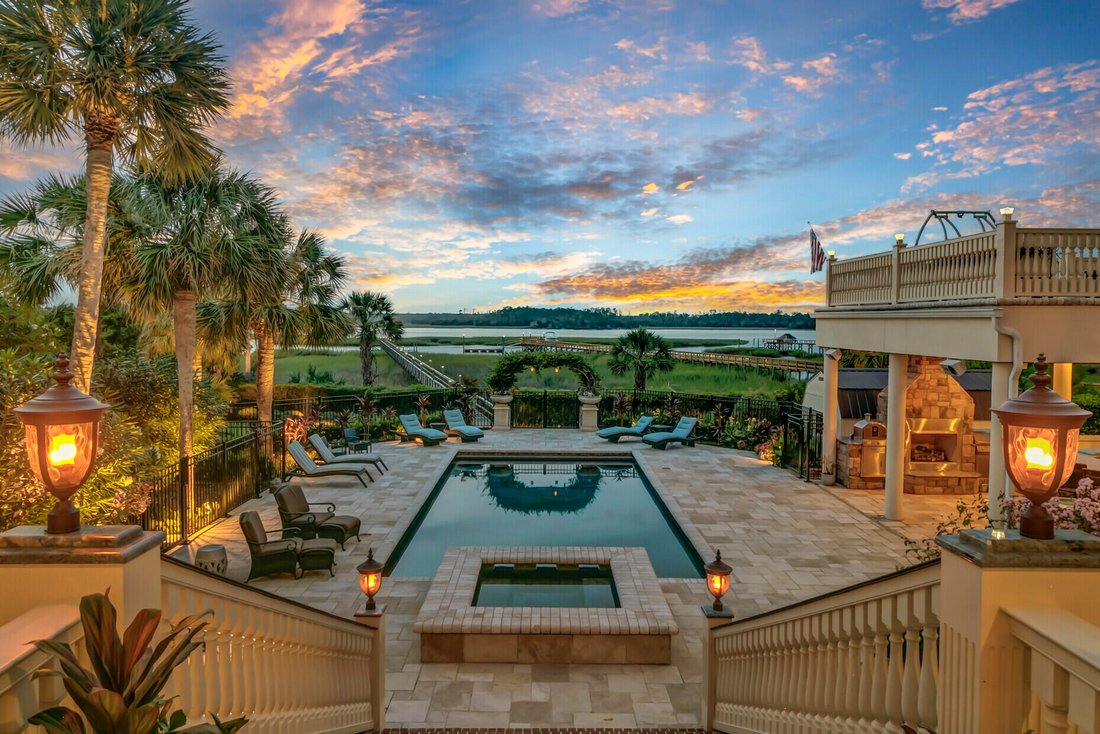
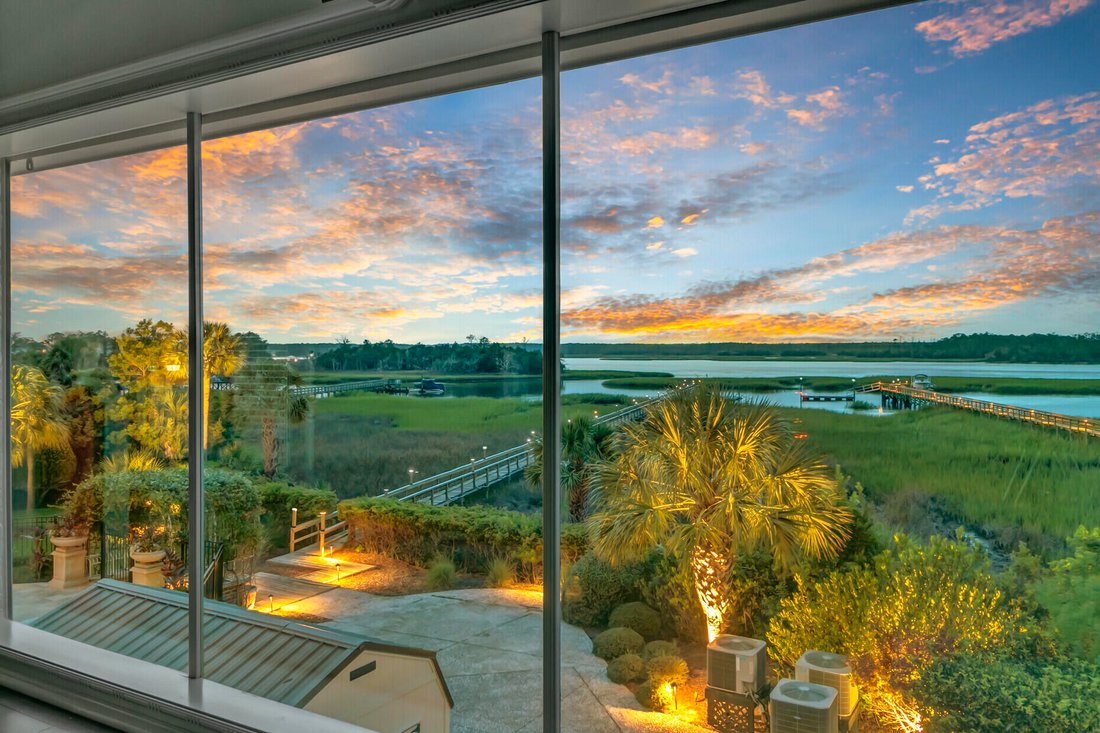
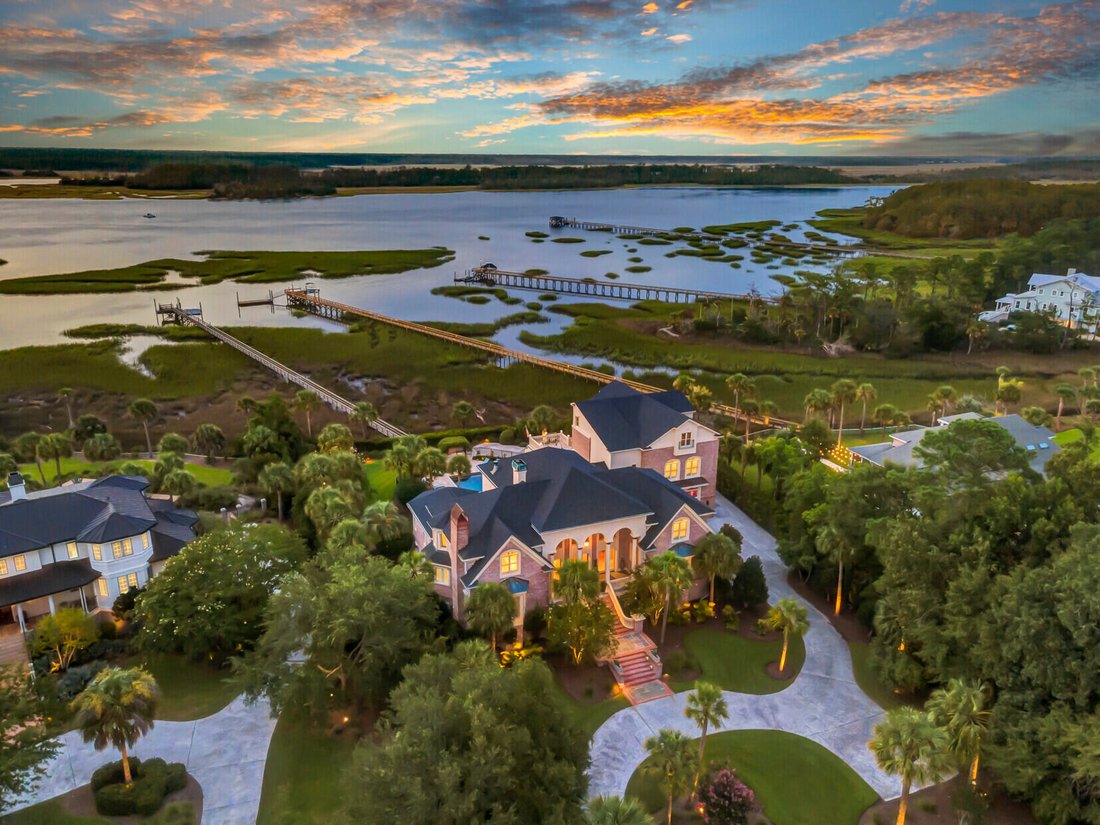
Idéalement situé le long des rives du ruisseau Wagner en eau profonde avec un accès direct à la rivière Wando, cet extraordinaire domaine riverain célèbre l’architecture intemporelle du Sud, l’artisanat exceptionnel et la vie gracieuse du Lowcountry. Agrandie avec soin et méticuleusement conçue, la résidence offre davantage d’espaces de vie multifamiliaux luxueux sur environ 1,22 acres privés, où des vues imprenables sur la rivière, des équipements dignes d’un complexe hôtelier et un pavillon automobile sans pareil créent l’un des domaines privés les plus remarquables de Charleston. Un gracieux terrain de jeu circulaire accueille la famille et les invités, donnant le ton à l’élégance qui caractérise l’ensemble de l’établissement. À l’intérieur, de grandes fenêtres offrent une vue imprenable sur la rivière Wando, au-delà du ruisseau Wagener. De riches détails architecturaux, des finitions chaleureuses et des espaces de vie conçus avec soin créent une atmosphère de confort, de sophistication et de style durable. La résidence d’origine a été conçue à la fois pour un divertissement élégant et pour la vie quotidienne. Le niveau principal est ancré par une magnifique suite principale au bord de l’eau dotée de sa propre cheminée et d’une vue panoramique sur le fleuve. Un bureau exécutif privé, un salon formel et une élégante salle à manger offrent tous des vues spectaculaires sur le front de mer, créant ainsi des espaces accueillants pour des matinées calmes, des réunions de famille ou des réceptions formelles. Au cœur de la maison se trouve une cuisine de chef magnifiquement aménagée avec une plaque de cuisson au gaz, un îlot surdimensionné avec des sièges de bar, une salle à manger décontractée et une salle familiale attenante où la famille et les amis se réunissent naturellement. L’accès par ascenseur depuis le garage pour trois voitures attenant permet d’accéder facilement au niveau de vie principal. L’étage supérieur comprend une suite principale supplémentaire ainsi que des chambres spacieuses supplémentaires, offrant un confort et une intimité exceptionnels aux familles et aux visiteurs qui passent la nuit. Conçu pour le divertissement à toutes les échelles, le niveau inférieur offre une collection remarquable d’espaces de rassemblement. Une cuisine de restauration entièrement équipée permet une préparation fluide pour les grands événements tout en préservant la tranquillité de la cuisine principale du rez-de-chaussée. Un bar séparé constitue un lieu accueillant pour se retrouver avant le dîner ou après une journée sur l’eau. Une salle de poker richement aménagée, accentuée par de beaux murs et plafonds en bois, évoque l’ambiance d’un club privé exclusif. À proximité, une vaste zone de loisirs propose de nombreux espaces de divertissement, notamment un billard, un baby-foot, des simulateurs de conduite d’arcade, des matchs de basket-ball, du ski-ball, des télévisions sur grand écran et des sièges confortables pour la famille et les invités. Une chambre d’hôtes privée avec une salle de bain complète attenante constitue un hébergement idéal pour la famille élargie, les visiteurs qui passent la nuit ou permet une suite parfaite pour la belle-mère. Bien que la résidence elle-même soit extraordinaire, c’est l’aile des passionnés soigneusement conçue qui distingue vraiment cette propriété. Conçu comme une extension harmonieuse de la maison, cet ajout remarquable a été conçu pour ceux qui apprécient l’artisanat exceptionnel et l’art de collectionner. À sa base se trouve un pavillon automobile chauffé et climatisé d’environ 1 500 pieds carrés, bien plus qu’un simple espace de garage. De beaux sols carrelés, des ascenseurs rotatifs professionnels pour véhicules, un espace de travail dédié, une salle de compression d’air privée et des aires de service soigneusement conçues créent un environnement dans lequel les automobiles les plus prisées peuvent être exposées, entretenues, préservées et appréciées. Qu’il s’agisse de préparer une voiture de collection pour un concours, de détailler une voiture de collection chérie ou simplement de passer un après-midi entouré d’un savoir-faire exceptionnel, le pavillon reflète la vision d’un propriétaire qui comprend le style de vie des collectionneurs. Adjacent au pavillon, un salon de collection confortable avec des sièges, une télévision, un espace boissons et une salle de bain privée constitue l’endroit idéal pour se détendre entre amis tout en profitant de la collection. Au-dessus du pavillon de l’automobile, l’ajout se poursuit avec un vaste niveau flexible comprenant une chambre privée, une salle de bain complète et une salle de bains complète
Perfectly positioned along the banks of deep-water Wagner Creek with direct access to the Wando River, this extraordinary waterfront estate is a celebration of timeless Southern architecture, exceptional craftsmanship, and gracious Lowcountry living. Thoughtfully expanded and meticulously designed, the residence offers more multi family luxurious living spaces on approximately 1.22 private acres, where breathtaking river views, resort-caliber amenities, and an unparalleled Automotive Pavilion create one of Charleston’s most remarkable private estates. A gracious circular motor court welcomes family and guests, setting the tone for the elegance found throughout the property. Inside, expansive windows frame sweeping views of the Wando River, past Wagener Creek. Rich architectural details, warm finishes, and thoughtfully designed living spaces create an atmosphere of comfort, sophistication, and enduring style. The original residence was designed for both elegant entertaining and everyday living. The main level is anchored by a magnificent waterfront primary suite featuring its own fireplace and panoramic river views. A private executive study, formal living room, and elegant dining room each enjoy spectacular waterfront vistas, creating inviting spaces for quiet mornings, family gatherings, or formal entertaining. The heart of the home is a beautifully appointed chef’s kitchen complete with a gas cooktop, oversized island with bar seating, casual dining area, and an adjoining family room where family and friends naturally gather. Elevator access from the attached three-car garage provides convenient access to the main living level. The upper floor offers an additional primary suite along with an additional spacious guest accommodations, providing exceptional comfort and privacy for family and overnight visitors. Designed for entertaining on every scale, the lower level offers a remarkable collection of gathering spaces. A fully equipped catering kitchen allows seamless preparation for large events while keeping the main kitchen on the main floor undisturbed. A separate bar creates an inviting place to gather before dinner or after a day on the water. A richly appointed poker room, accented by handsome wood walls and ceilings, evokes the ambiance of an exclusive private club. Nearby, an expansive recreation area offers multiple entertainment spaces including billiards, foosball, arcade driving simulators, basketball games, ski-ball, large-screen television viewing, and comfortable seating areas for family and guests. A private guest bedroom with an adjoining full bath provides ideal accommodations for extended family, overnight visitors, or allows a perfect Mother-in-law suite. While the residence itself is extraordinary, it is the estate’s thoughtfully designed Enthusiast’s Wing that truly sets this property apart. Created as a seamless extension of the home, this remarkable addition was designed for those who appreciate exceptional craftsmanship and the art of collecting. At its foundation is an approximately 1,500-square-foot heated and cooled Automotive Pavilion, far more than simply garage space. Beautiful tile flooring, professional Rotary vehicle lifts, dedicated workspace, private air compressor room, and thoughtfully designed service areas create an environment where prized automobiles can be displayed, maintained, preserved, and enjoyed. Whether preparing a vintage automobile for a concours event, detailing a cherished collector car, or simply spending an afternoon surrounded by exceptional craftsmanship, the pavilion reflects the vision of an owner who understands the collector lifestyle. Adjacent to the pavilion, a comfortable collector’s lounge with seating, television, beverage area, and private bath provides the perfect place to relax with friends while enjoying the collection. The upper level of the addition continues with an expansive flex level featuring a private bedroom, full bath, and generous open l
-
Type de propriété
Maison
-
Année de construction
1998
-
Prix/pied²
$532
Caractéristiques
- Cheminée
- Garage
- Vue sur la mer
- Piscine
- Vue sur la rivière
- Au bord de l’eau
- Ascenseur
- Climatisation
- Vie privée
Caractéristiques
Lot
- Vue sur la mer
- Au bord de l’eau
- Vie privée
- Vue sur la rivière
Intérieur
- Cheminée
- Climatisation
- Bar
- Ascenseur
Outdoor
- Piscine
- Garage
Explorez le secteur
4145 Colonel Vanderhorst Circle, Mount Pleasant, SC 29466, Caroline du Sud, États-Unis
Voir sur Google Maps
Prix par sqft
Faible
Élevé
Inscrit il y a 6 ans
Vous vous êtes renseigné sur ce bien
L'agent vous contactera bientôt par
Publié par
5
Annonces
2021
Inscrit
Réserver une visite avec the agent
Choisissez une date et si vous souhaitez une visite virtuelle ou en personne avec l’agent.
Date préférée
Type de visite

Coldwell Banker Realty - Charleston
55 Broad St, 29401, Charleston, South Carolina, United States
Voir le profil de l’agence
Dernière mise à jour
Septembre 20
Première mise en ligne
Août 7
Référence de l’annonce
hqzgny
Propriétés similaires à proximité
Nouvelles annonces à Mount Pleasant








Explorez plus de biens à vendre
Mount Pleasant, SC, États-Unis types de propriétés
Mount Pleasant, SC, États-Unis Recherches populaires
- Propriétés avec Jardin à Mount Pleasant, SC, États-Unis
- Propriétés avec Ascenseur à Mount Pleasant, SC, États-Unis
- Au bord de l’eau propriétés à Mount Pleasant, SC, États-Unis
- Propriétés avec Terrain de tennis à Mount Pleasant, SC, États-Unis
- Immobilier d’investissement propriétés à Mount Pleasant, SC, États-Unis
- Front de rivière propriétés à Mount Pleasant, SC, États-Unis
- Propriétés avec Cinéma à Mount Pleasant, SC, États-Unis
- Vue sur l’océan propriétés à Mount Pleasant, SC, États-Unis
Guides et histoires connexes
La confiance des plus grands courtiers du monde
Les agents des propriétés les plus exceptionnelles du monde publient sur JamesEdition.
- Des annonces de Sotheby's, Christie's, BARNES et Engel & Völkers
- Chaque annonce est vérifiée avant sa mise en ligne
- Contactez directement des agents vérifiés
En continuant, vous acceptez nos Conditions et notre Politique de confidentialité.
brokerages we
partnered with
partnered with