Résidence Côtière élégante Avec Des Options De Collaboration Avec Des Designers
- 4 Chambres
- 5 SdB
- 3,435 Sqft
- Mis à jour: Juin 19
- MLS#25025228
À propos de la propriété
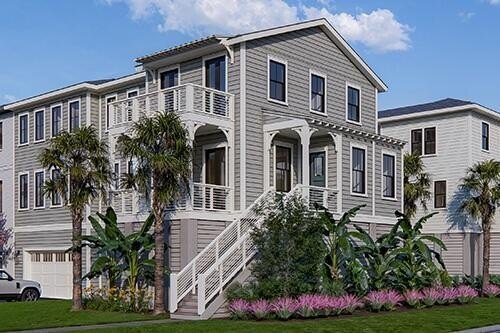
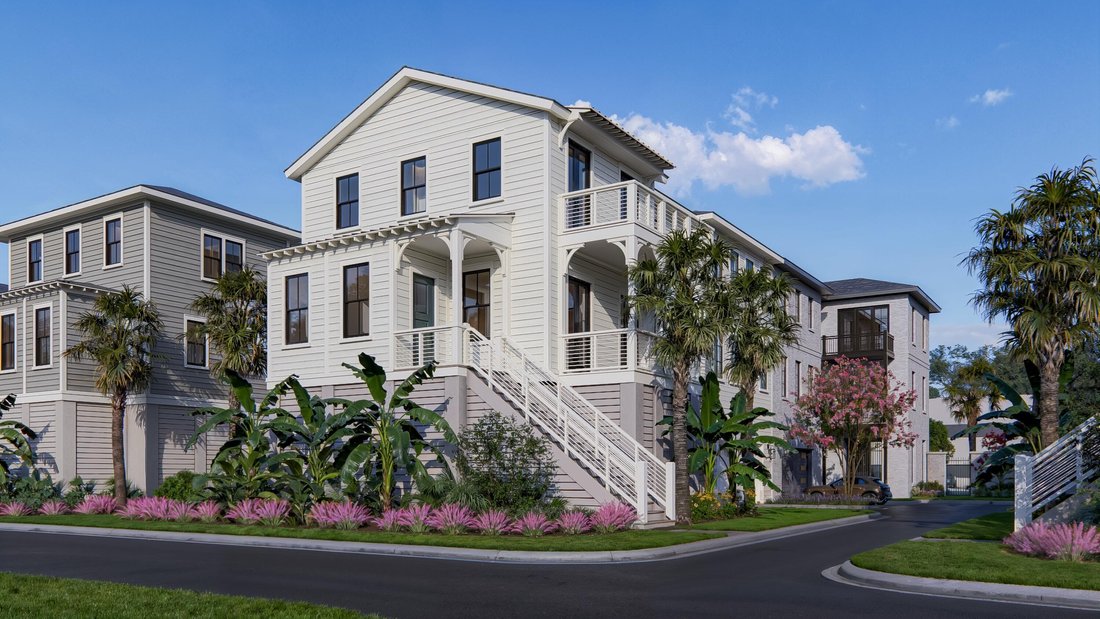
An elevated three-level residence of three thousand four hundred thirty-five square feet with four bedrooms, four full bathrooms plus powder room, a private elevator, and two-car garage - polished for luxury entertaining and effortless daily living.
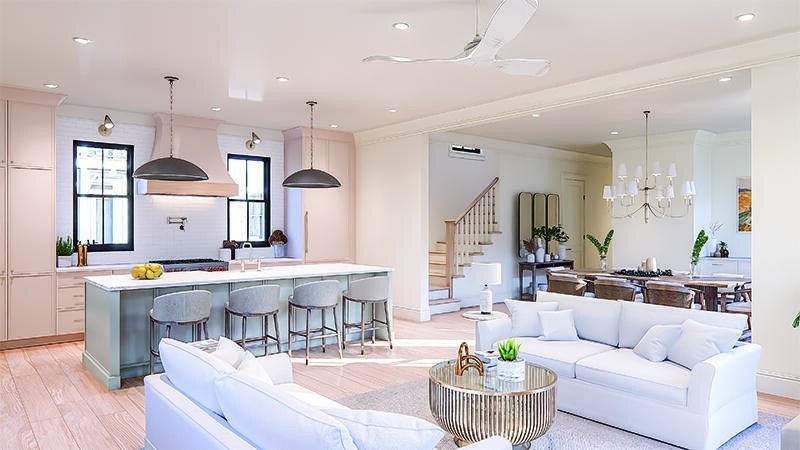
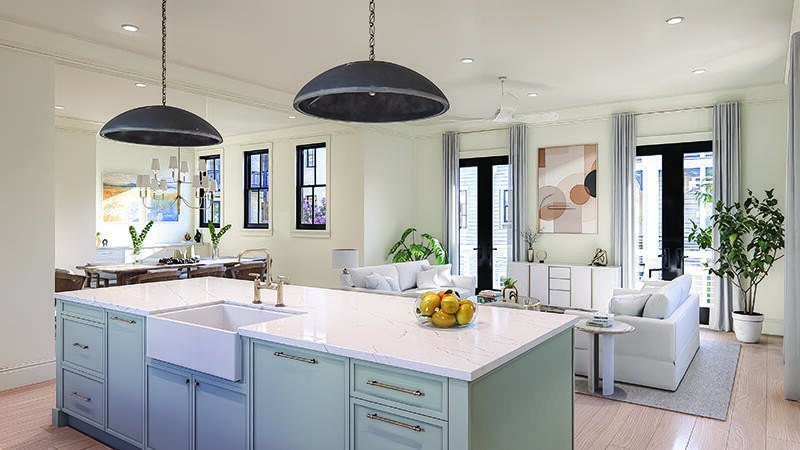
Plan & flow (with elevator to every level) Entry level: Private garage plus foyer with elevator - clean arrivals, easy storage. Main level: A light-filled great room links the chef’s kitchen, dining area, and living space to a covered balcony. A defined bar anchors the entertaining zone; a front study, guest suite, powder room, pantry, and mud room keep life organized. Upper level: Serene primary suite with private balcony and spa-style bathroom plus two additional en-suite bedrooms and a full laundry exactly where you need it.
Designer collaboration (the fun part) Buyers work directly with Kathryn Elliott Interiors to design their home - selecting fixtures, finishes, lighting options , tile , counters , cabinetry , hardware , mirrors , and accessories within generous allowances. You’ll get professional guidance to create a cohesive high-end look that is perfectly tailored. Up to ten hours of design consultation with Kathryn Elliott Interiors included.
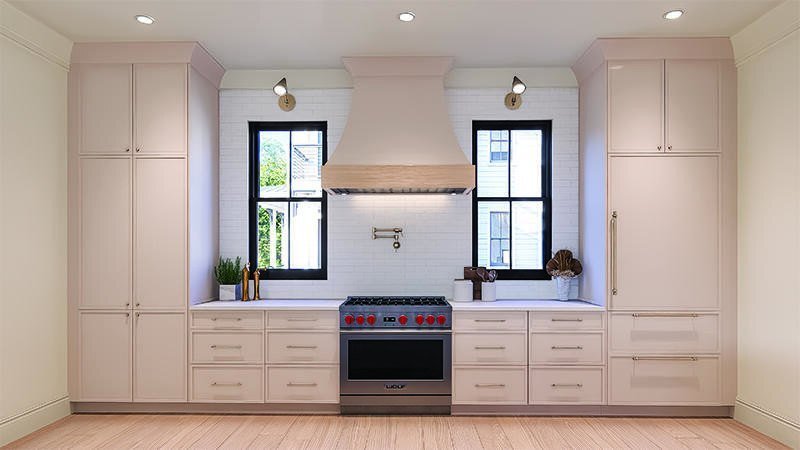
Designer kitchen - fully included: Wolf® thirty-six inch dual-fuel range , paneled Sub-Zero® refrigerator and twenty-four inch under-counter beverage center , paneled Cove® dishwasher , and Avallon hood liner. Custom cabinetry (slim-Shaker fronts in the kitchen; dovetail soft-close; three-quarter inch plywood; custom wood hood; appliance panels) pairs with Level 3 quartz countertops (also at the Queens bar) to deliver a true chef’s workspace. Electrolux® washer/dryer included.
Spa-forward baths & closets: Frameless three-eighths inch glass shower doors in all full bathrooms; Level 1 quartz tops in full bathrooms and laundry; Level 3 quartz in the powder room ; rectangular undermount sinks; custom closet systems throughout for boutique-level organization . Mirrors are sourced through Kathryn Elliott Interiors .
Curated interiors (elevated resilient quiet): Five-eighths inch drywall on walls and ceilings ; three curated trim packages (Craftsman included); one-and-three-quarter inch interior doors (eight foot on second floor ; seven foot on first/third ) with soft-close pocket door hardware ; Emtek® hardware ; white-oak treads with Monaco handrail . Main areas enjoy five-eighths inch-thick seven-and-one-half-inch engineered white-oak flooring . Sherwin-Williams ® premium paints throughout .
Envelope & structure (built to coastal standards): Marvin Elevate impact-rated windows (Ultrex® fiberglass exterior/wood interior ; PG55 rating), two by six exterior walls , three-quarter inch AdvanTech ® subfloor , HydroGap SA housewrap , James Hardie ® siding ,and roofing with CertainTeed ® architectural shingles plus standing-seam metal accents and ice & water shield on the roof deck . Rinnai ® recirculating tankless water heater . Mitsubishi HVAC for quiet efficiency.
Acoustic & energy comfort : Open-cell spray foam at exterior walls/roof deck ; closed-cell foam beneath subfloor over unconditioned spaces ; Rockwool sound batts at the demising wall ;and R-11 sound batts at floors’ key interior walls .
Lighting & tech (move-in ready smart home): Energy-efficient four-inch LED recessed lighting with select dimmers ; electric vehicle pre-wire ; baseboard outlets
and decorative switches . Low-voltage package with central panel
and eight-port switch
six Cat6 drops,
two pre-wired wireless access points,
in-ceiling speakers
(four living / two kitchen )
powered by two Sonos® amplifiers,
and two Ring® doorbells .
Post-close setup installs three televisions ,
completes wired/wireless network ,
and configures Ring/Sonos -
so day one feels like you’ve lived here for years.
Landscapes & HOA care(weekends = yours):
Professionally designed landscaping by Synchronicity
with community irrigation;
K-style gutters ;
Sentricon® termite protection;
Clopay ®garage doors
with LiftMaster ®87504 openers
(built-in video/Wi-Fi).
Homeowners Association covers lawn ,
irrigation ,
termite bond ,
quarterly pest control ,
annual exterior wash/paint,
plus community property
and base flood insurance.
Lifestyle(why here):
Tucked just off Coleman Boulevard in South Mount Pleasant,
Harkin puts your day on easy mode -
minutes to Shem Creek sunsets,
Sullivan’s Island beaches,
playgrounds
and parks,
marinas
and boat ramps,
Pilates
to pickleball ,
and the culinary
and retail mix locals love -
and visitors come for.
Historic Downtown Charleston is a quick hop for shows,galleries,and date-night caliber restaurants.
Status: Proposed construction - pre-sales open now. Buyer collaboration with the designer allows for personalized selections
and finishes.
-
Type de propriété
Maison
-
Année de construction
2026
-
Prix/pied²
$793
Caractéristiques
- Garage
- Jardin
- Ascenseur
- Laveuse sécheuse
- Balcon
- Côtières
- Bar
- Buanderie
Explorez le secteur
L'agent vous contactera bientôt par
Publié par
Réserver une visite avec Haley Cuzzell
Choisissez une date et si vous souhaitez une visite virtuelle ou en personne avec l’agent.

Carolina One Real Estate, with a commanding market share lead in Charleston and surrounding markets is committed
Carolina One Real Estate, with a commanding market share lead in Charleston and surrounding markets is committed to four core values: Truth, Excellence, Relationships and Financial Success. We communicate honestly with everyone, create and promote an image and environment of success, treat everyone with respect and help our clients make well-informed purchasing and selling decisions. We invest to remain the best.
Propriétés similaires à proximité
Nouvelles annonces à Mount Pleasant






Explorez plus de biens à vendre
Mount Pleasant, SC, États-Unis types de propriétés
Mount Pleasant, SC, États-Unis Recherches populaires
- Propriétés avec Jardin à Mount Pleasant, SC, États-Unis
- Au bord de l’eau propriétés à Mount Pleasant, SC, États-Unis
- Propriétés avec Ascenseur à Mount Pleasant, SC, États-Unis
- Propriétés avec Terrain de tennis à Mount Pleasant, SC, États-Unis
- Immobilier d’investissement propriétés à Mount Pleasant, SC, États-Unis
- Front de rivière propriétés à Mount Pleasant, SC, États-Unis
- Propriétés avec Cinéma à Mount Pleasant, SC, États-Unis
- Vue sur la ville propriétés à Mount Pleasant, SC, États-Unis
Guides et histoires connexes
La confiance des plus grands courtiers du monde
Les agents des propriétés les plus exceptionnelles du monde publient sur JamesEdition.
- Des annonces de Sotheby's, Christie's, BARNES et Engel & Völkers
- Chaque annonce est vérifiée avant sa mise en ligne
- Contactez directement des agents vérifiés
En continuant, vous acceptez nos Conditions et notre Politique de confidentialité.
partnered with