


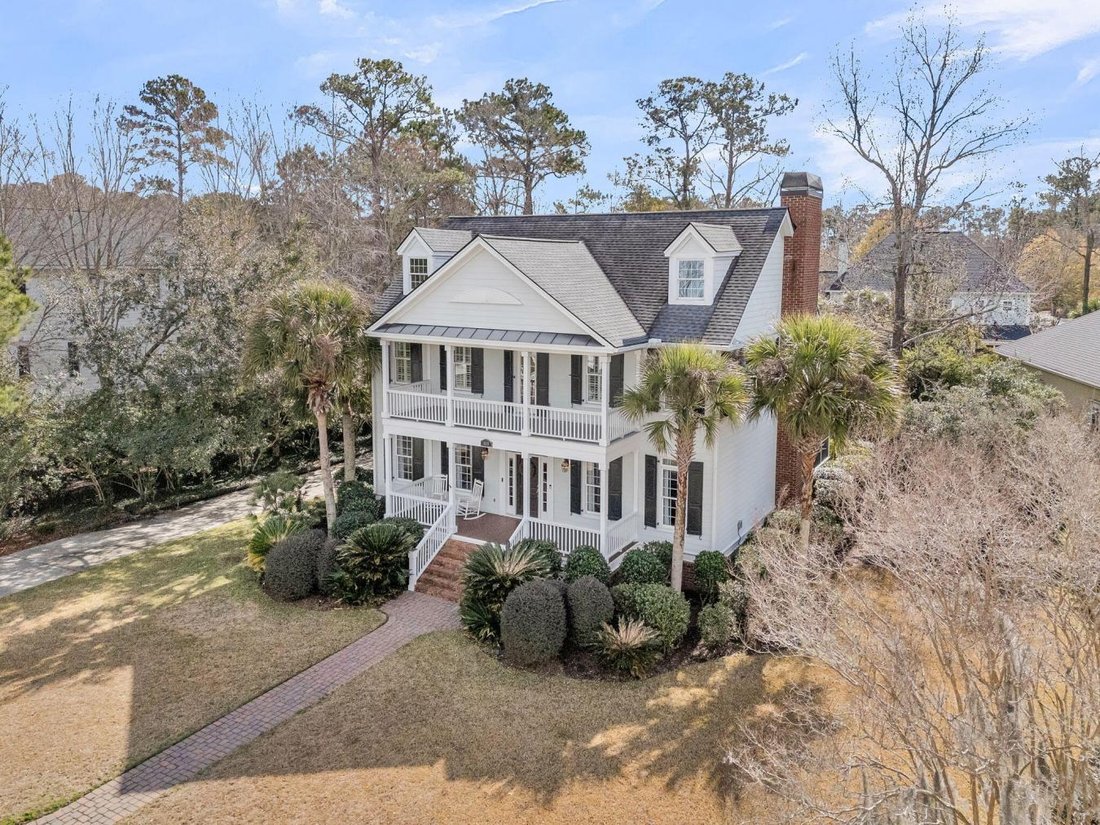
$1,799,000
3593 Chemin Henrietta Hartford
- 5 Chambres
- 3 SdB
- 3,629 Sqft
- Mis à jour: Juin 18
- MLS#26004549
À propos de la propriété
La description a été traduite automatiquement.
La description est affichée dans la langue d'origine.
Set within the highly sought-after Park West community, this exceptional residence has undergone a complete, top-tier transformation, resulting in a home that reflects thoughtful design, refined craftsmanship, and enduring style. Every finish was intentionally selected to elevate both form and function, creating an environment that feels luxurious yet welcoming from the moment you arrive. The inte
Set within the highly sought-after Park West community, this exceptional residence has undergone a complete, top-tier transformation, resulting in a home that reflects thoughtful design, refined craftsmanship, and enduring style. Every finish was intentionally selected to elevate both form and function, creating an environment that feels luxurious yet welcoming from the moment you arrive. The interior opens to a striking library that immediately establishes a sense of sophistication, while rich architectural details--custom millwork, wainscoting, and elegant crown molding--carry beautifully throughout the home. At the center of the layout, the kitchen stands as a true statement of design, featuring custom cabinetry extended to the ceiling, a dramatic Italian marble backsplash, quartzcountertops, and a professional-grade gas range crowned by a sculptural designer hood. Premium stainless steel appliances are subtly accented with gold tones, complemented by soft-close cabinetry that reinforces the home’s high-end execution. Adjacent living spaces are equally inviting, with a sunlit keeping room offering a comfortable place to gather, and a spacious great room anchored by a gas fireplace framed in classic brick, providing warmth and timeless character. Every layer of the design was carefully curated, with all lighting sourced from Visual Comfort, hardware selected from Rejuvenation, and unlacquered brass faucets from Moluf’s that will develop a rich patina over time. Each bathroom continues the elevated aesthetic with fixtures from Henri Wall, blending durability with refined elegance. Outdoor living is just as compelling, with an oversized screened porch overlooking a private, wooded backyard an ideal retreat for morning coffee or evening entertaining in a peaceful setting. As part of Park West, residents enjoy access to an impressive array of amenities including multiple swimming pools, tennis and pickleball courts, playgrounds, neighborhood parks, and miles of scenic walking and jogging trails. This remarkable home offers a rare opportunity to own a meticulously reimagined property in one of Mount Pleasant’s most established and desirable communities. Move-in ready and truly exceptional, this home is best experienced in person! Come take a look today before it’s gone!
-
Type de propriété
Maison
-
Prix/pied²
$495
Caractéristiques
- Cheminée
- Bibliothèque
Explorez le secteur
3593 Henrietta Hartford Road, Mount Pleasant, Caroline du Sud, États-Unis
Voir sur Google Maps
Prix par sqft
Faible
Élevé
Inscrit il y a 7 mois
Vous vous êtes renseigné sur ce bien
L'agent vous contactera bientôt par
Publié par
7
Annonces
2026
Inscrit
Réserver une visite avec William Pearson -
Choisissez une date et si vous souhaitez une visite virtuelle ou en personne avec l’agent.
Date préférée
Type de visite

William Pearson - EXP Realty LLC
29464, Charleston, South Carolina, United States
Voir le profil de l’agence
Dernière mise à jour
Juin 18
Première mise en ligne
Feb 20
Référence de l’annonce
223645
Propriétés similaires à proximité
Nouvelles annonces à Mount Pleasant




Explorez plus de biens à vendre
Mount Pleasant, SC, États-Unis types de propriétés
Mount Pleasant, SC, États-Unis Recherches populaires
- Propriétés avec Jardin à Mount Pleasant, SC, États-Unis
- Au bord de l’eau propriétés à Mount Pleasant, SC, États-Unis
- Propriétés avec Ascenseur à Mount Pleasant, SC, États-Unis
- Propriétés avec Terrain de tennis à Mount Pleasant, SC, États-Unis
- Immobilier d’investissement propriétés à Mount Pleasant, SC, États-Unis
- Vue sur la ville propriétés à Mount Pleasant, SC, États-Unis
- Front de rivière propriétés à Mount Pleasant, SC, États-Unis
- Propriétés avec Cinéma à Mount Pleasant, SC, États-Unis
Guides et histoires connexes
La confiance des plus grands courtiers du monde
Les agents des propriétés les plus exceptionnelles du monde publient sur JamesEdition.
- Des annonces de Sotheby's, Christie's, BARNES et Engel & Völkers
- Chaque annonce est vérifiée avant sa mise en ligne
- Contactez directement des agents vérifiés
En continuant, vous acceptez nos Conditions et notre Politique de confidentialité.
brokerages we
partnered with
partnered with