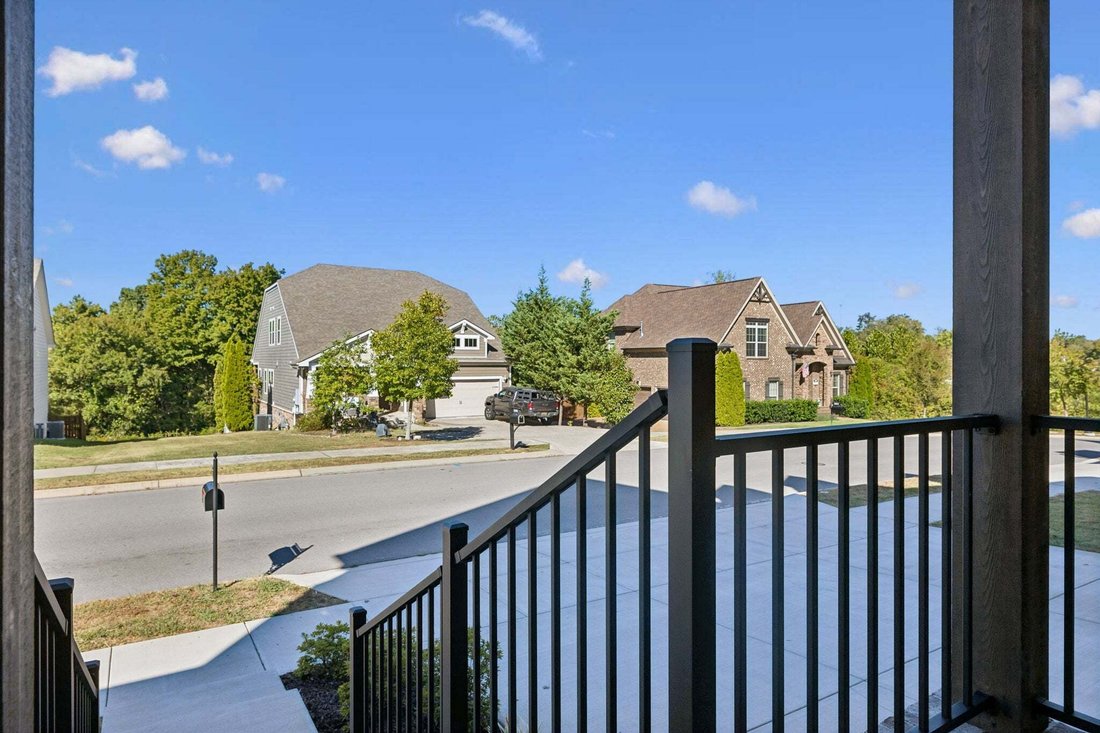
$824,900
Résidence Unifamiliale À Mount Juliet
- 4 Chambres
- 4 SdB
- 3,396 Sqft
- 10,890 Sqft lot
- Mis à jour: Aujourd'hui
- Source: Realtracs MLS#3615466
À propos de la propriété
La description a été traduite automatiquement.
La description est affichée dans la langue d'origine.
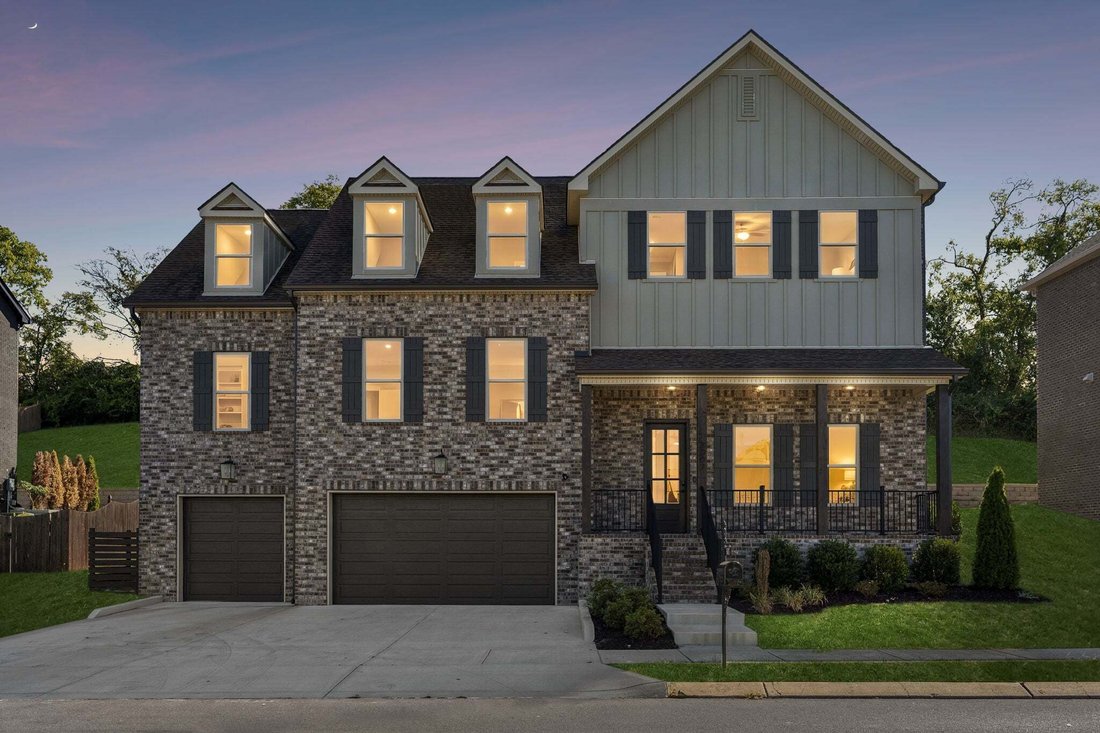
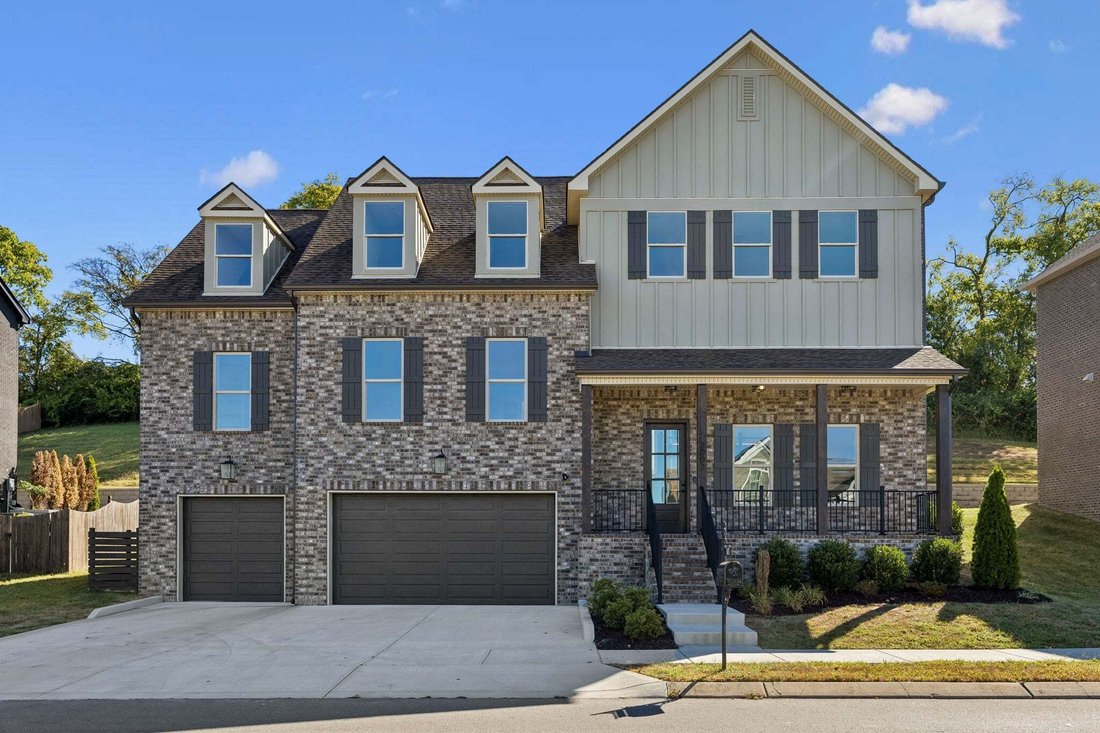
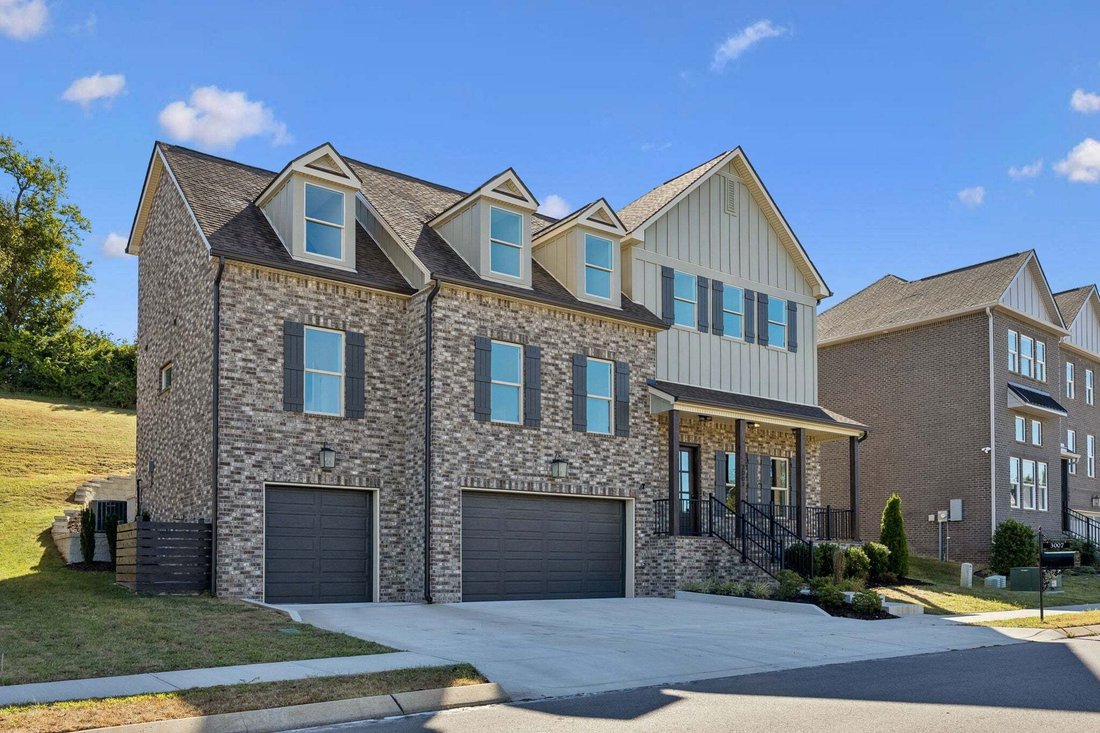
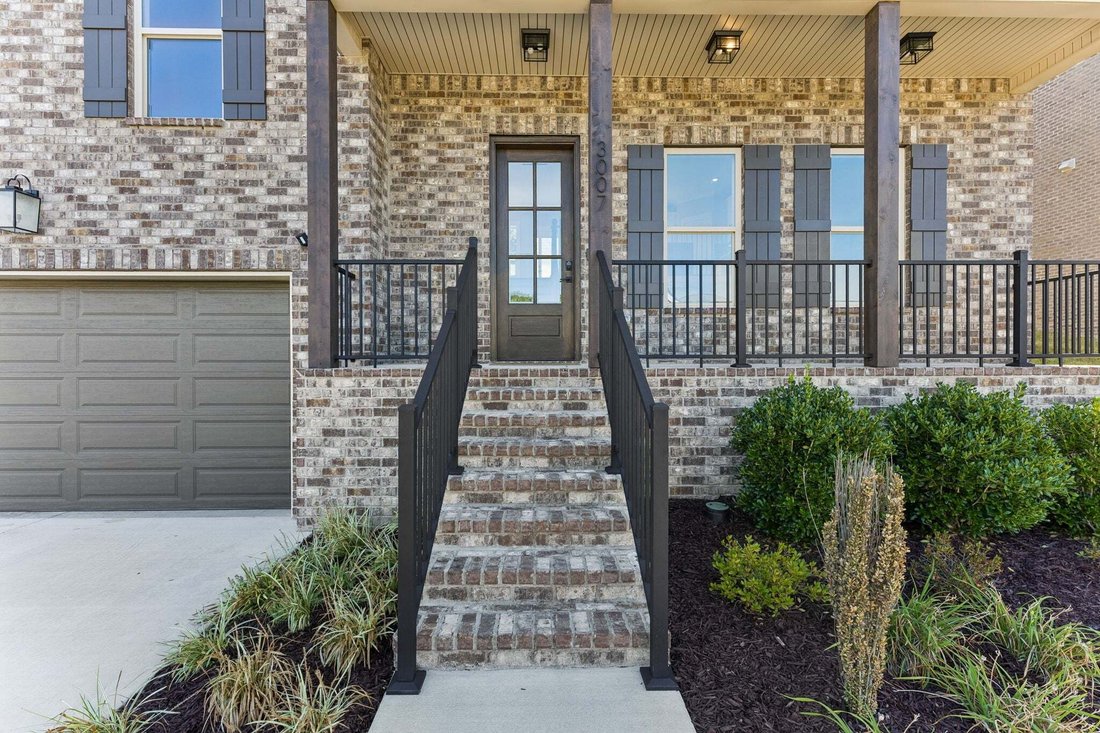
THIS HOME! Built in 2024, this magnificent home showcases beautifully curated finishes and an impressive floor plan thoughtfully designed for both everyday living and effortless entertaining. Its prominent design blends style with exceptional functionality, creating spaces that are as practical as they are beautiful. Need storage? Holy moly…this home has it! From generous custom closets to thought
THIS HOME! Built in 2024, this magnificent home showcases beautifully curated finishes and an impressive floor plan thoughtfully designed for both everyday living and effortless entertaining. Its prominent design blends style with exceptional functionality, creating spaces that are as practical as they are beautiful. Need storage? Holy moly…this home has it! From generous custom closets to thoughtfully designed storage spaces throughout. There’s literally a space for everything... I do mean everything! The amount of storage in this home is truly impressive. You need to see it to believe it. At the heart of the home, the spacious kitchen makes a statement with sleek cabinetry, a striking waterfall granite island, generous workspace, and an effortless connection to the main living areas. A stainless-steel Frigidaire Professional Series appliance package elevates the space, featuring a 6-burner gas range with griddle. The oven has an impressive array of cooking settings, including a built-in air fry function. The expansive primary suite is a serious sanctuary that includes an appointed primary bath with a resort-inspired feel and two super large custom walk-in closets that take organization and storage to another level. A dedicated home office and multiple bonus/flex spaces provide plenty of room to work, entertain, exercise, relax, or perhaps a media room. There’s plenty of space to create your vision. Oh! A really special feature is the in-home elevator that services every level. What an exceptional feature that adds both ease and long-term versatility to the home. Nichols Vale community is a thoughtfully designed community that features a clubhouse, swimming pool, walking trails, playgrounds, a small parks, sidewalks, beautifully landscaped streets, and acres of preserved green space. Located in the heart of Mount Juliet, you’ll enjoy convenient access to shopping, dining, recreation, major roadways, and everything this growing community has to offer!
-
Type de propriété
Maison
-
Étages
3
-
Année de construction
2024
-
Prix/pied²
$242
Caractéristiques
- Garage
- Dressing
- Piscine
- Terrain de jeu
- Ascenseur
- Constructions neuves
- Cuisinière à gaz
- Bureau
- Îlot de cuisine
Caractéristiques
Lot
Intérieur
- Haut plafond
- Bureau
- Îlot de cuisine
- Cuisinière à gaz
- Ascenseur
- Dressing
Outdoor
- Piscine
- Garage
- Terrain de jeu
Explorez le secteur
3007 Nichols Vale, Mont Juliet, Tennessee, États-Unis
Voir sur Google Maps
Prix par sqft
Faible
Élevé
Inscrit il y a 10 mois
Vous vous êtes renseigné sur ce bien
L'agent vous contactera bientôt par
Publié par
272
Annonces
2025
Inscrit
Réserver une visite avec the agent
Choisissez une date et si vous souhaitez une visite virtuelle ou en personne avec l’agent.
Date préférée
Type de visite
Dernière mise à jour
Aujourd'hui
Première mise en ligne
Octobre 10
Référence de l’annonce
3615466
Statut de l’annonce
Based on information submitted to the MLS GRID as of 2026. All data is obtained from various sources and may not have been verified by broker or MLS GRID. Supplied Open House Information is subject to change without notice. All information should be independently reviewed and verified for accuracy. Properties may or may not be listed by the office/agent presenting the information.
La confiance des plus grands courtiers du monde
Les agents des propriétés les plus exceptionnelles du monde publient sur JamesEdition.
- Des annonces de Sotheby's, Christie's, BARNES et Engel & Völkers
- Chaque annonce est vérifiée avant sa mise en ligne
- Contactez directement des agents vérifiés
En continuant, vous acceptez nos Conditions et notre Politique de confidentialité.
brokerages we
partnered with
partnered with