$725,000
Maison Unifamiliale Isolée Mount Juliet
- 4 Chambres
- 5 SdB
- 4,370 Sqft
- 8,277 Sqft lot
- Mis à jour: Aujourd'hui
- MLS#3639095
À propos de la propriété
La description a été traduite automatiquement.
La description est affichée dans la langue d'origine.
Receive a special rate incentive or closing cost credit with seller’s suggested lender! Welcome home to this spacious all-brick residence offering over 4,300 square feet of thoughtfully designed living space in a convenient Mount Juliet location! Just minutes from Providence Marketplace, Walmart, Costco, and I-40, with easy access to downtown Nashville in approximately 35 minutes, this home offers
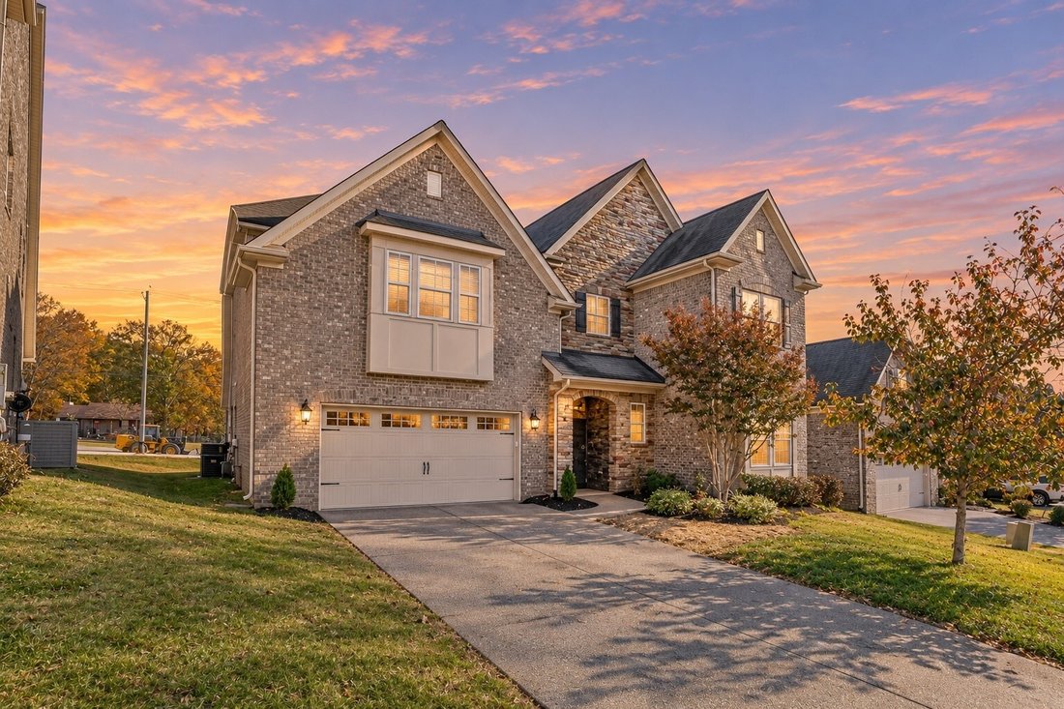
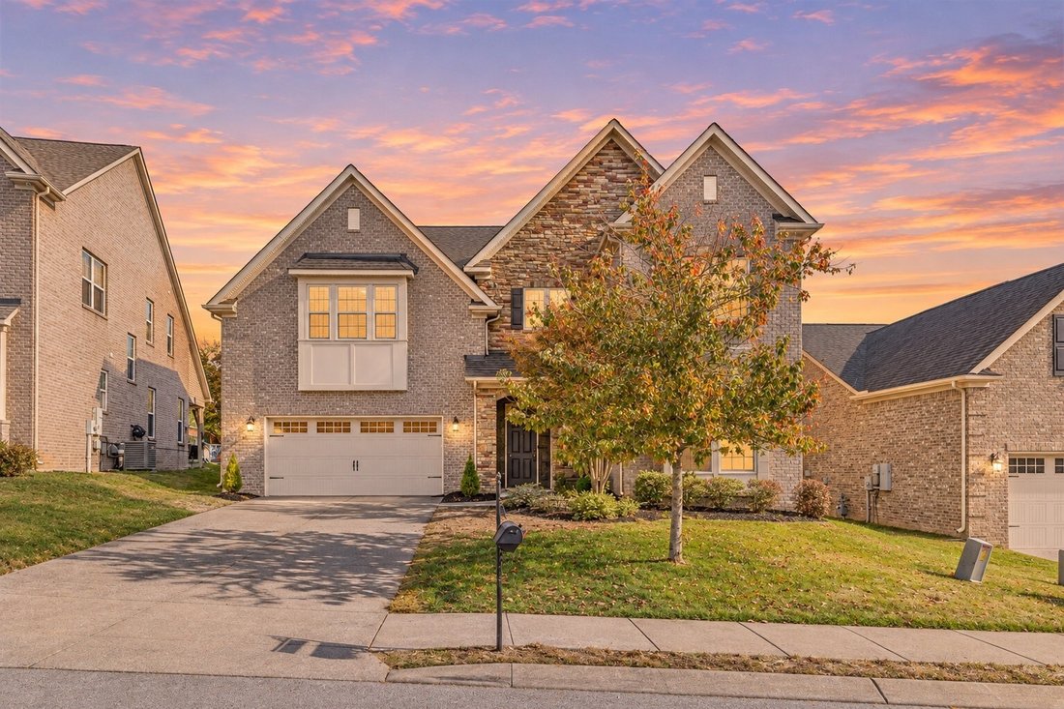
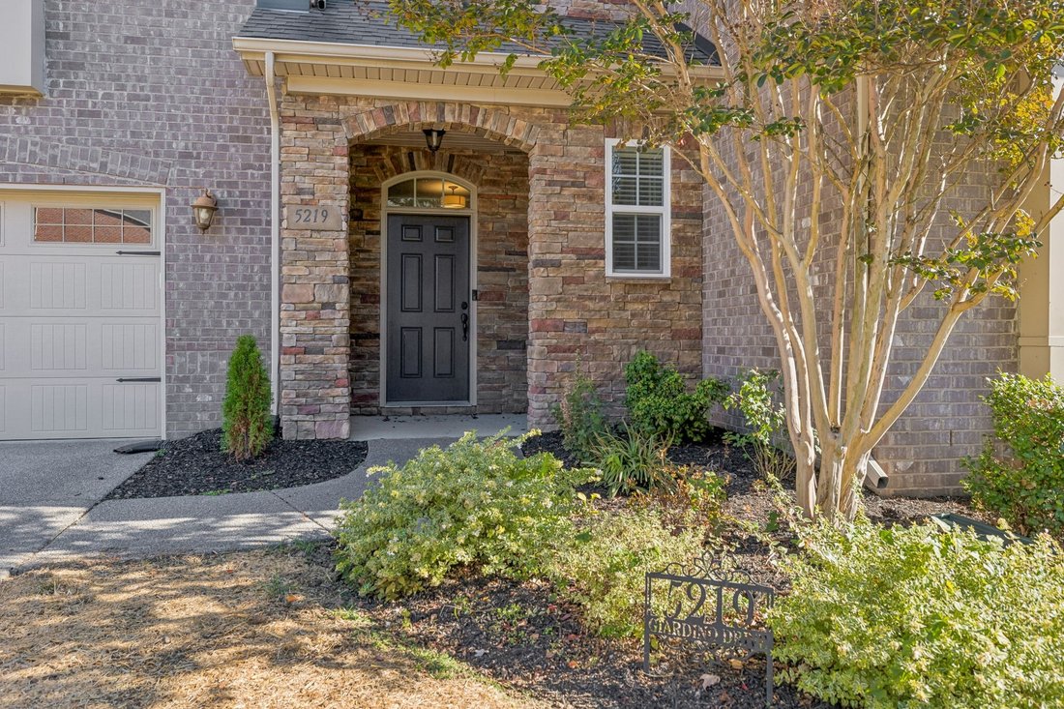
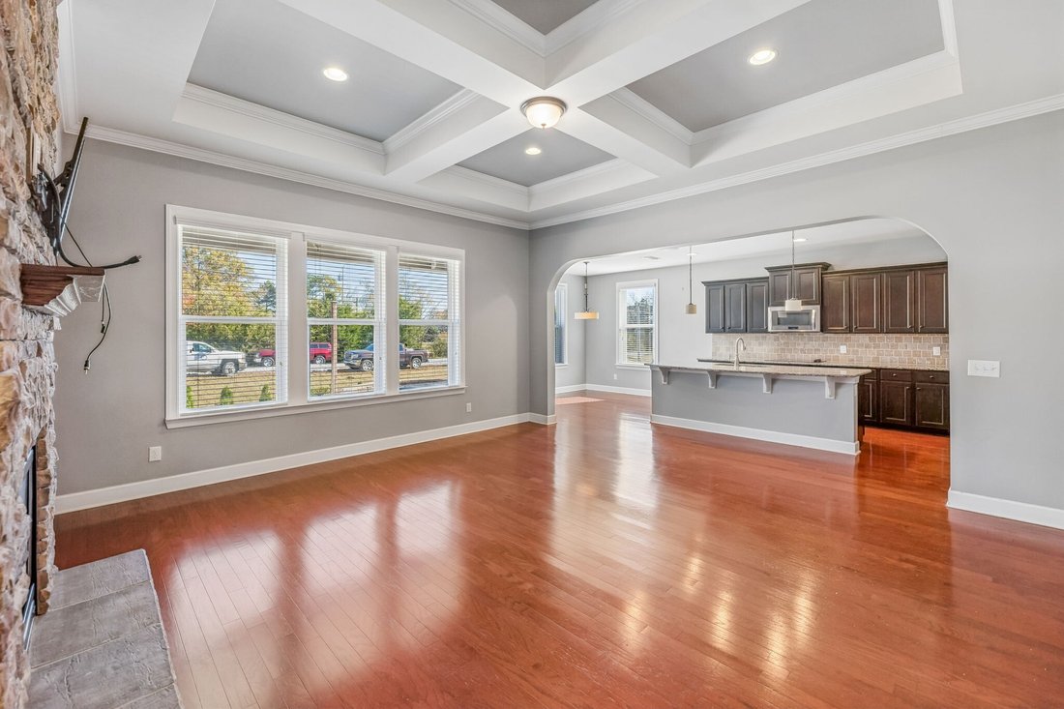
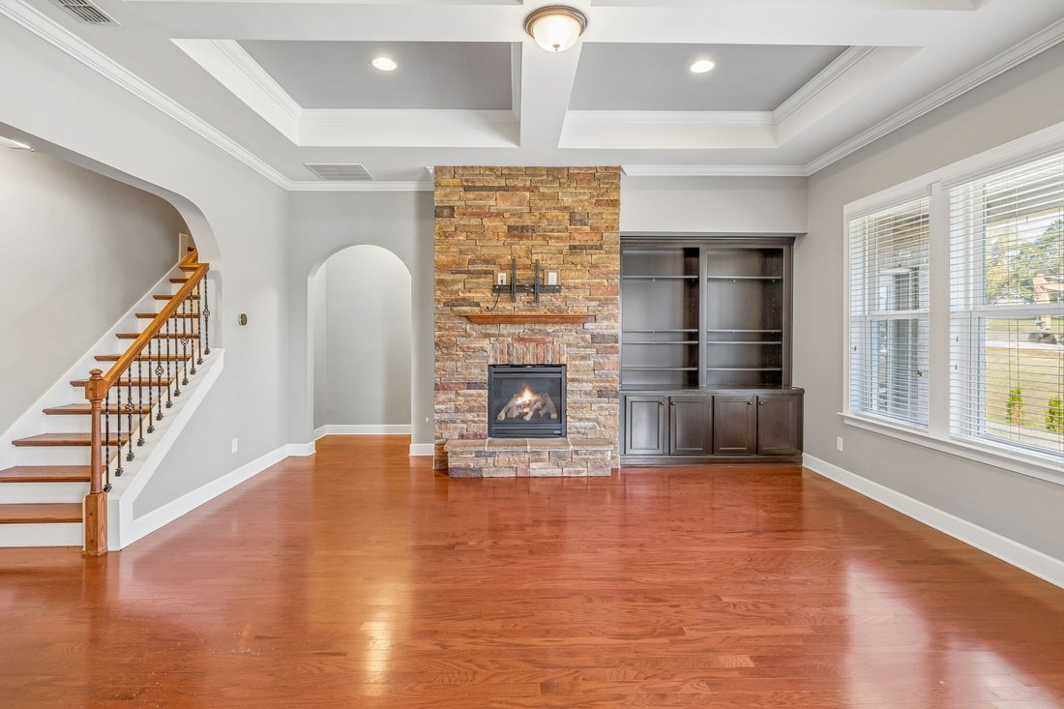
Receive a special rate incentive or closing cost credit with seller’s suggested lender! Welcome home to this spacious all-brick residence offering over 4,300 square feet of thoughtfully designed living space in a convenient Mount Juliet location! Just minutes from Providence Marketplace, Walmart, Costco, and I-40, with easy access to downtown Nashville in approximately 35 minutes, this home offers the perfect combination of space, comfort, and convenience. The expansive floor plan features a large living room with a stacked stone gas fireplace and built-in cabinetry, along with a separate dining room perfect for entertaining. The spacious kitchen is designed to impress with ample cabinetry, granite countertops, tiled backsplash, double ovens, cooktop, a large island, walk-in pantry, and a cozy breakfast nook. A dedicated office with French doors provides the perfect space for working from home. The main-level primary suite features a tray ceiling and a luxurious ensuite bathroom complete with double vanities, soaking tub, tiled walk-in shower, and a large walk-in closet. An additional main-level suite offers its own full bathroom and walk-in closet, providing an ideal option for guests or multigenerational living. Upstairs, you’ll find two additional bedrooms connected by a Jack-and-Jill bathroom, a spacious bonus room, a dedicated movie theater room, and an additional versatile room perfect for a hobby space, playroom, or extra storage, along with a second half bath. Enjoy outdoor living on the paver patio complete with a fire pit, perfect for relaxing or entertaining. Residents also enjoy an array of community amenities, including a clubhouse, fitness center, swimming pool, playground, and walking trails. With an abundance of space, an exceptional layout, and a prime location, this move-in-ready home is one you won’t want to miss!
-
Type de propriété
Maison
-
Année de construction
2014
-
Prix/pied²
$165
Caractéristiques
- Piscine
- Cheminée
- Terrain de jeu
- Centre de remise en forme / Fitness
- Cinéma
- Foyer
- Bureau
- Îlot de cuisine
Explorez le secteur
5219 Giardino Dr, Mount Juliet, TN 37122, Mont Juliet, Tennessee, États-Unis
Voir sur Google Maps
Prix par sqft
Faible
Élevé
Inscrit il y a 9 mois
Vous vous êtes renseigné sur ce bien
L'agent vous contactera bientôt par
Publié par
48
Annonces
2026
Inscrit
Réserver une visite avec the agent
Choisissez une date et si vous souhaitez une visite virtuelle ou en personne avec l’agent.
Date préférée
Type de visite

Nashville-Mt. Juliet
2031 N. Mt. Juliet Road, Ste. 101, Mt. Juliet, United States
Voir le profil de l’agence
Dernière mise à jour
Aujourd'hui
Première mise en ligne
Novembre 21
Licence de l’agent
#382560
Référence de l’annonce
2182731485895178
Statut de l’annonce
Propriétés similaires à proximité
Nouvelles annonces à Mont Juliet

Explorez plus de biens à vendre
Mont Juliet, TN, États-Unis types de propriétés
Mont Juliet, TN, États-Unis Recherches populaires
- Propriétés avec Cuisine ouverte à Mont Juliet, TN, États-Unis
- Constructions neuves propriétés à Mont Juliet, TN, États-Unis
- Propriétés avec Salle de jeux à Mont Juliet, TN, États-Unis
- Propriétés avec Terrasse à Mont Juliet, TN, États-Unis
- Propriétés avec Balcon à Mont Juliet, TN, États-Unis
- Moderne propriétés à Mont Juliet, TN, États-Unis
- Lotissement sécurisé propriétés à Mont Juliet, TN, États-Unis
- Propriétés avec Terrain de tennis à Mont Juliet, TN, États-Unis
- Propriétés avec Cinéma à Mont Juliet, TN, États-Unis
- Propriétés avec Ascenseur à Mont Juliet, TN, États-Unis
- Propriétés avec Cuisine extérieure à Mont Juliet, TN, États-Unis
- Propriétés avec Piscine intérieure à Mont Juliet, TN, États-Unis
- Propriétés avec Sauna à Mont Juliet, TN, États-Unis
- Front de rivière propriétés à Mont Juliet, TN, États-Unis
- Propriétés avec Cave à vins à Mont Juliet, TN, États-Unis
- Colline propriétés à Mont Juliet, TN, États-Unis
- Propriétés avec Hammam à Mont Juliet, TN, États-Unis
- Vue sur la montagne propriétés à Mont Juliet, TN, États-Unis
- Vue sur la rivière propriétés à Mont Juliet, TN, États-Unis
Guides et histoires connexes
La confiance des plus grands courtiers du monde
Les agents des propriétés les plus exceptionnelles du monde publient sur JamesEdition.
- Des annonces de Sotheby's, Christie's, BARNES et Engel & Völkers
- Chaque annonce est vérifiée avant sa mise en ligne
- Contactez directement des agents vérifiés
En continuant, vous acceptez nos Conditions et notre Politique de confidentialité.
Brokerages we
partnered with
partnered with