$654,995
Résidence Unifamiliale à Mount Juliet
- 4 Chambres
- 4 SdB
- 3,281 Sqft
- Mis à jour: Octobre 4
- Source: Realtracs MLS#3611195
À propos de la propriété
La description a été traduite automatiquement.
La description est affichée dans la langue d'origine.
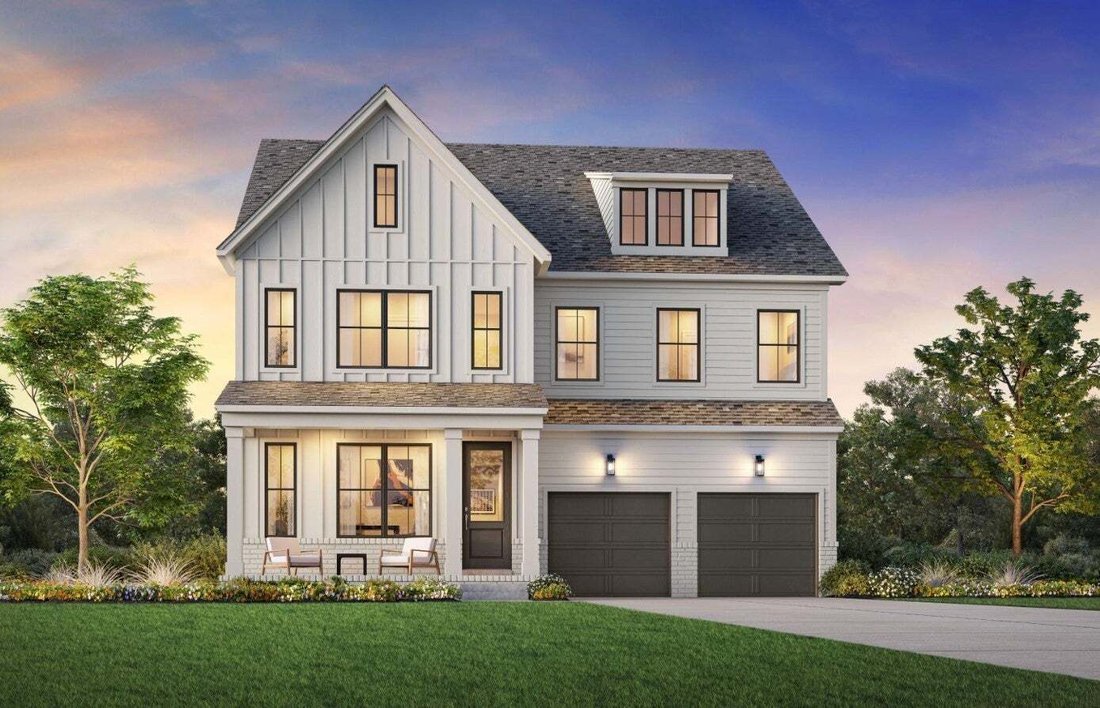
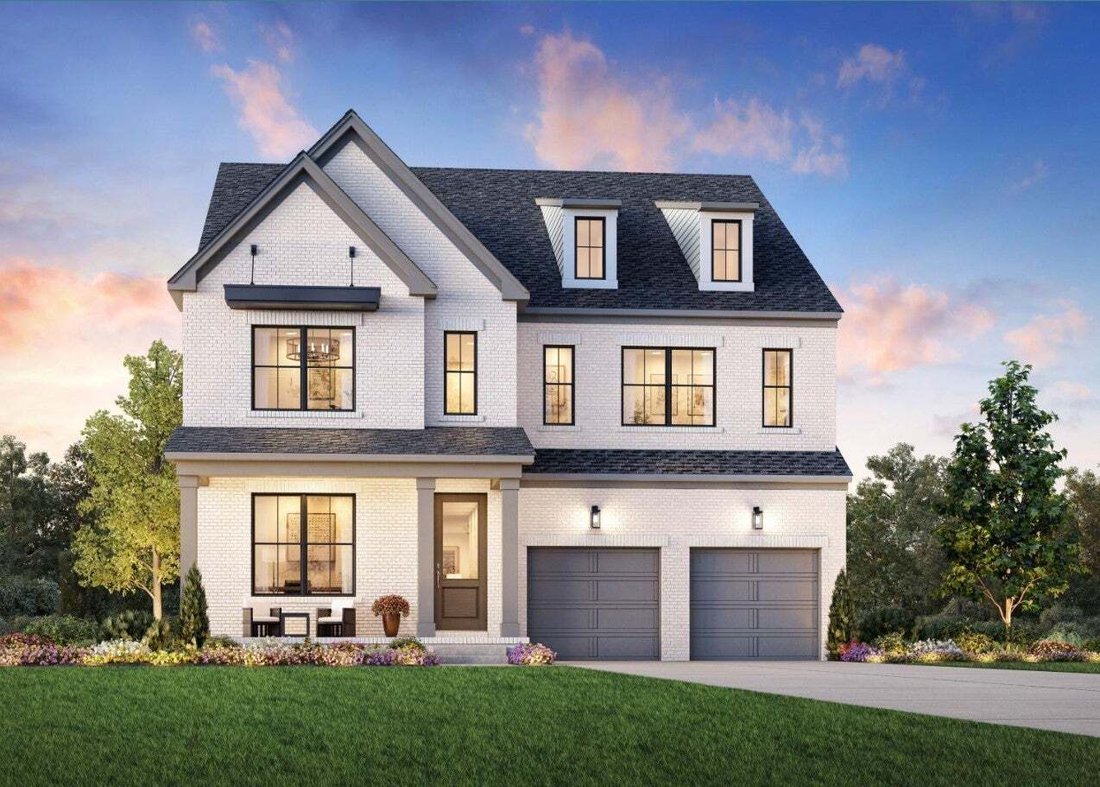
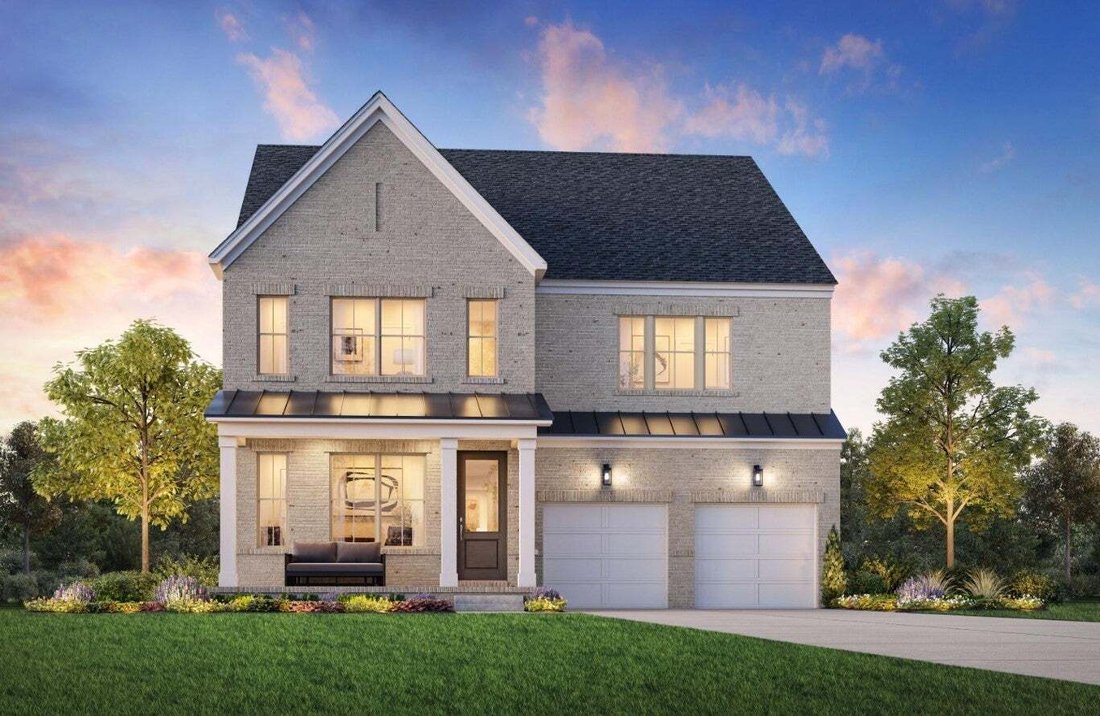
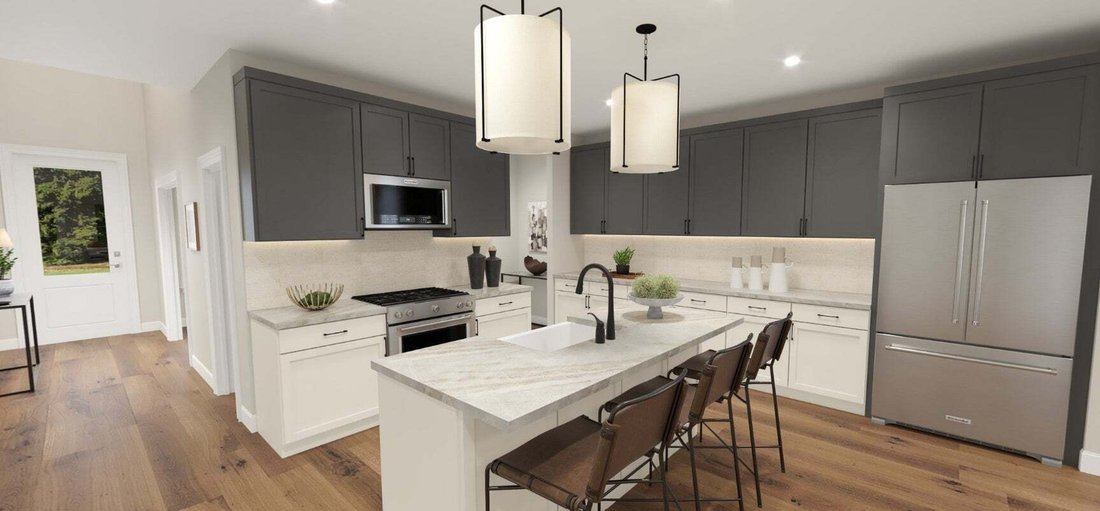
**Currently offering 50% off selections up to $60,000 plus an extra $10,000 toward closing with the use of Toll Brothers Mortgage** Welcome to the Carlow Collection at Tomlinson Pointe by Toll Brothers! Our Cullin floor plan has everything your family needs! Offering 4-5 bedrooms and up to three separate living spaces, this floor plan is more than spacious and perfect for a new or growing family.
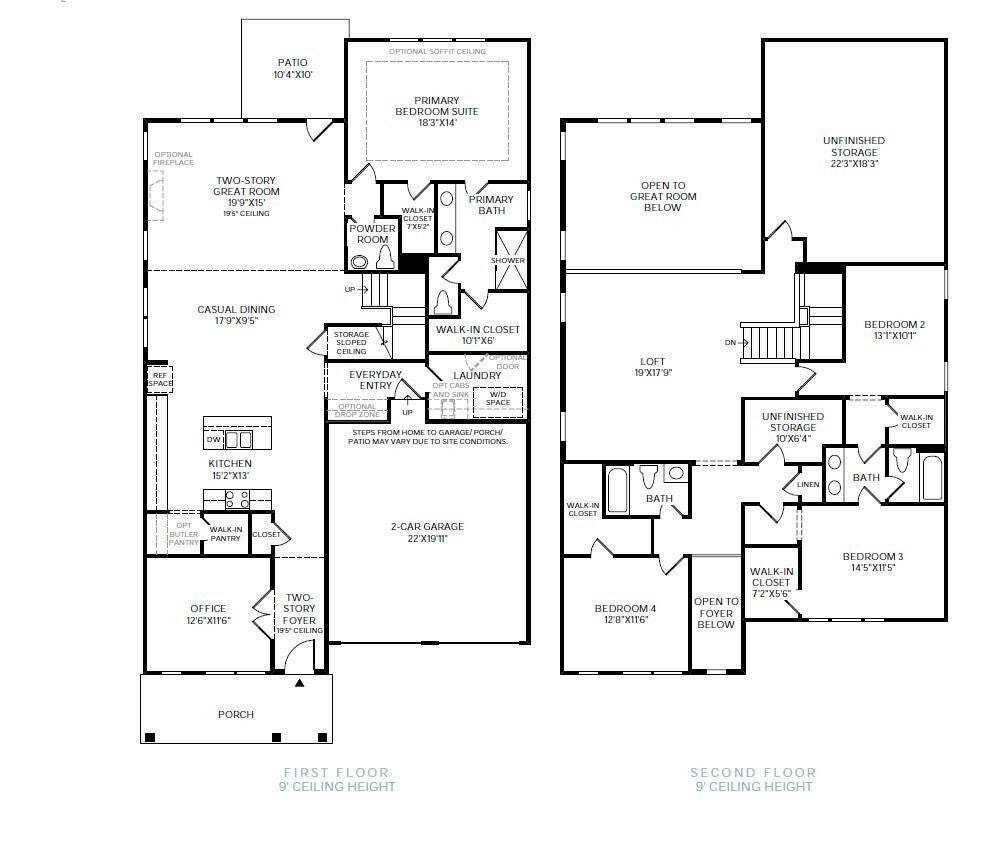
**Currently offering 50% off selections up to $60,000 plus an extra $10,000 toward closing with the use of Toll Brothers Mortgage** Welcome to the Carlow Collection at Tomlinson Pointe by Toll Brothers! Our Cullin floor plan has everything your family needs! Offering 4-5 bedrooms and up to three separate living spaces, this floor plan is more than spacious and perfect for a new or growing family. With an open floor plan, the kitchen leads effortlessly into a casual dining space and two-story great room. Enjoy additional entertainment space off the great room through double slider doors onto the patio. This plan features a first floor primary suite, complete with dual walk-in closets and a spacious primary bath that offers a bathtub option. Also on the first floor is a powder room, laundry room with the option to add a sink, and everyday entry to the two car garage. Upstairs you will find a spacious loft, a storage room that can turn into a media room, and three additional bedrooms. Turn this plan into your dream home by choosing your own interior finishes in the design studio! This plan has multiple structural options to utilize space suitable for your lifestyle. Choose your lot and your exterior elevation. Tomlinson Pointe is complete with a community pool, tot lot, and walking trails! It is also close to local shopping and dining and only 20 mins drive to BNA! *Photos are for example purposes only to show floor plan layout and not of the actual home. THIS IS A FLOOR PLAN OPTION FOR A BUILD-TO-ORDER. Advertised pricing is the Starting Base Price.* Community Model Home is open Sun-Sat.
-
Type de propriété
Maison
-
Étages
2
-
Année de construction
2026
-
Prix/pied²
$199
Caractéristiques
- Garage
- Dressing
- Piscine
- Terrain de jeu
- Salle de jeux
- Cuisine ouverte
- Buanderie
- Constructions neuves
- Îlot de cuisine
Explorez le secteur
3 Silva Loop, Mont Juliet, Tennessee, États-Unis
Voir sur Google Maps
Prix par sqft
Faible
Élevé
Inscrit il y a 11 mois
Vous vous êtes renseigné sur ce bien
L'agent vous contactera bientôt par
Publié par
22
Annonces
2025
Inscrit
Réserver une visite avec the agent
Choisissez une date et si vous souhaitez une visite virtuelle ou en personne avec l’agent.
Date préférée
Type de visite
Toll Brothers Real Estate, Inc - Franklin
Franklin, Tennessee, United States
Voir le profil de l’agence
Dernière mise à jour
Octobre 4
Première mise en ligne
Octobre 4
Référence de l’annonce
3611195
Statut de l’annonce
Based on information submitted to the MLS GRID as of 2026. All data is obtained from various sources and may not have been verified by broker or MLS GRID. Supplied Open House Information is subject to change without notice. All information should be independently reviewed and verified for accuracy. Properties may or may not be listed by the office/agent presenting the information.
La confiance des plus grands courtiers du monde
Les agents des propriétés les plus exceptionnelles du monde publient sur JamesEdition.
- Des annonces de Sotheby's, Christie's, BARNES et Engel & Völkers
- Chaque annonce est vérifiée avant sa mise en ligne
- Contactez directement des agents vérifiés
En continuant, vous acceptez nos Conditions et notre Politique de confidentialité.
Brokerages we
partnered with
partnered with