$615,000
Résidence Unifamiliale à Mount Juliet
- 4 Chambres
- 3 SdB
- 2,658 Sqft
- 7,406 Sqft lot
- Mis à jour: Hier
- Source: Realtracs MLS#3637624
À propos de la propriété
La description a été traduite automatiquement.
La description est affichée dans la langue d'origine.
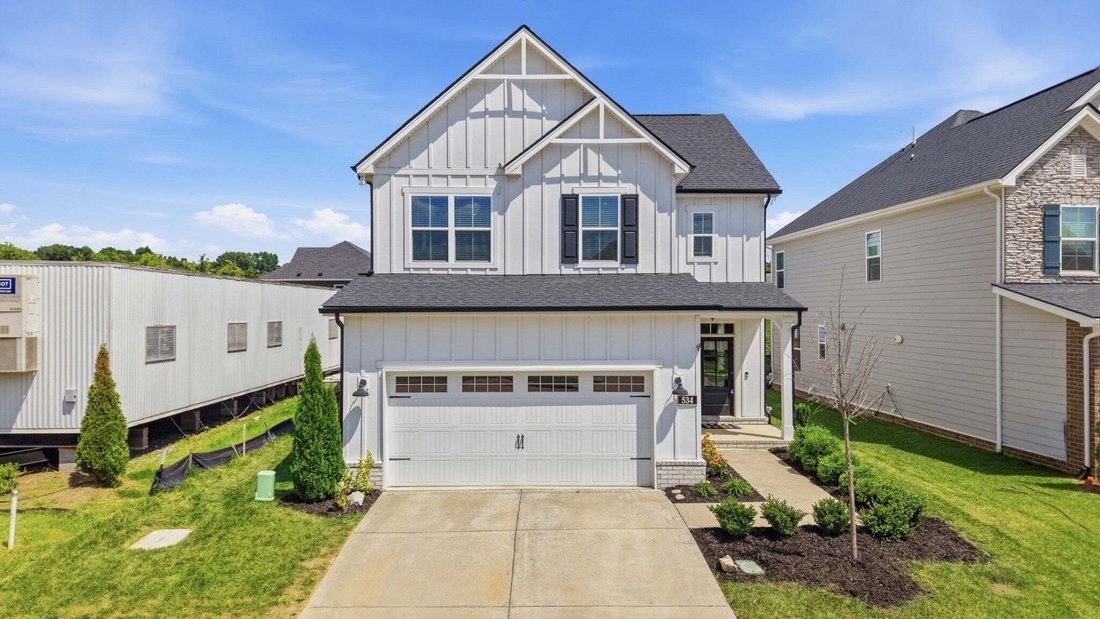
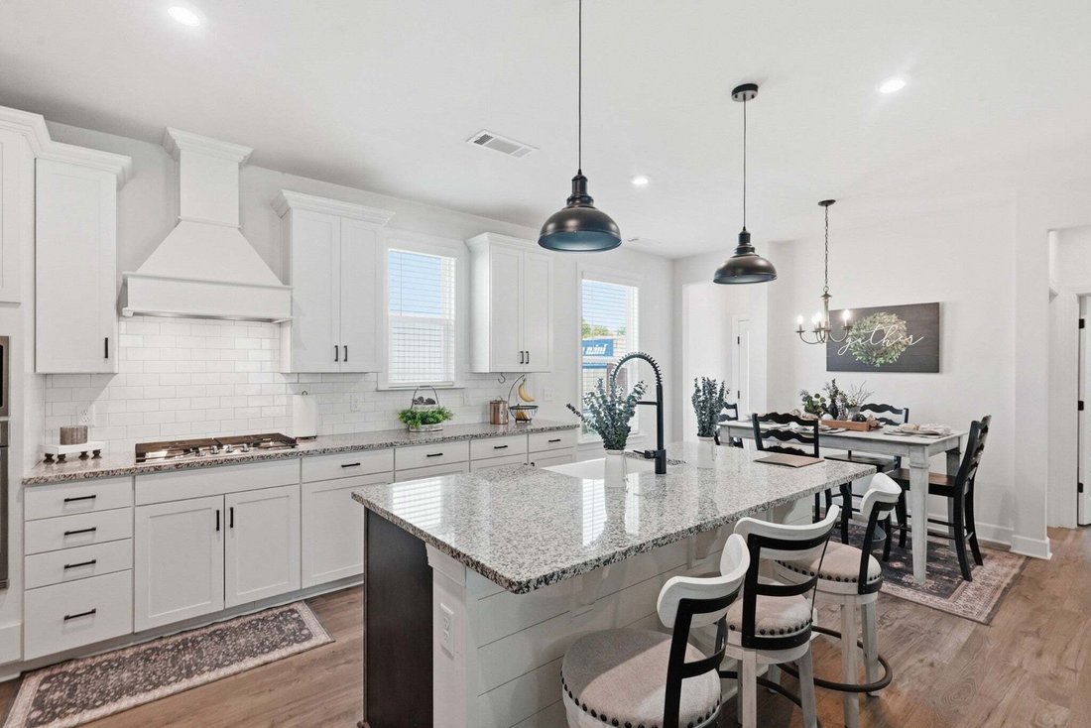
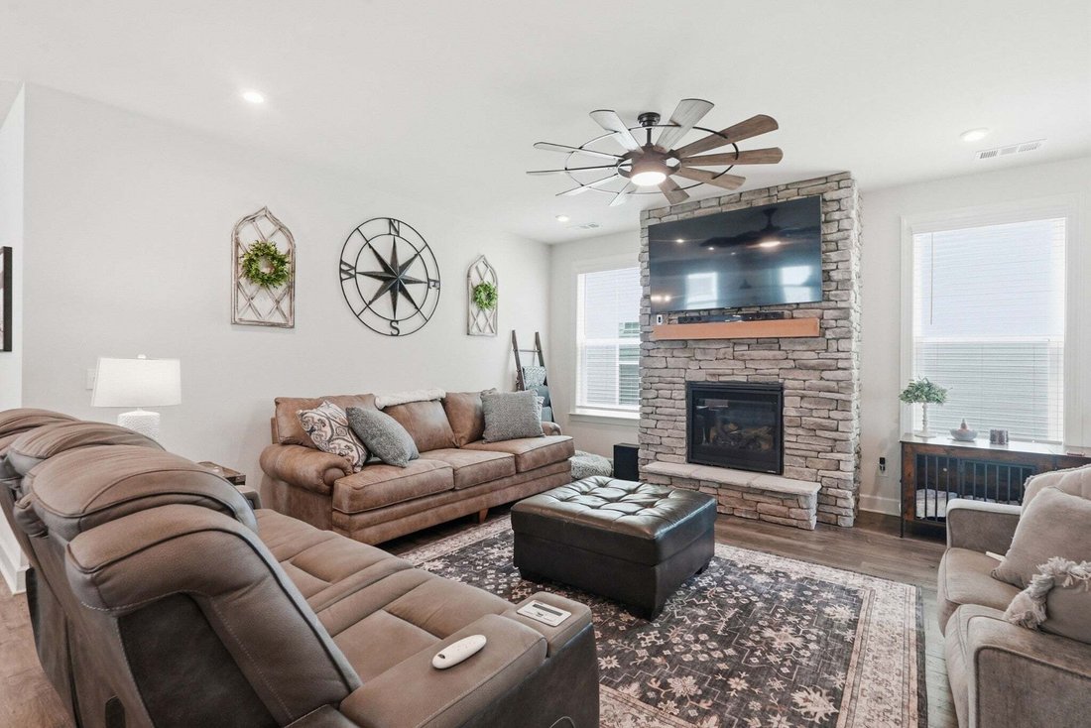
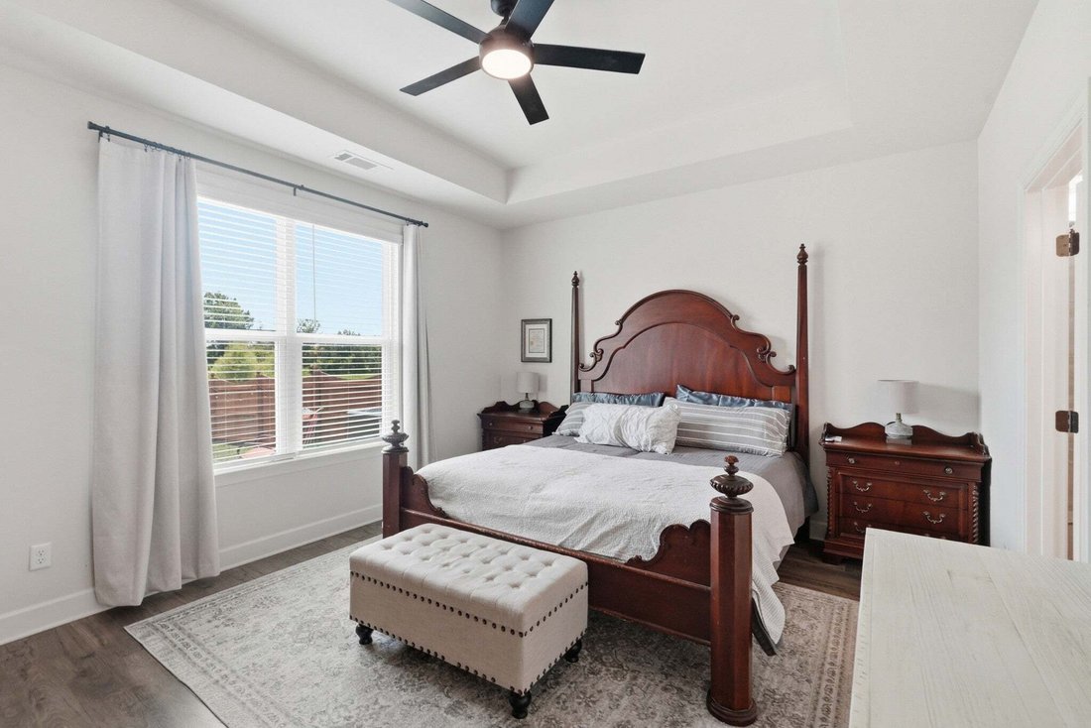
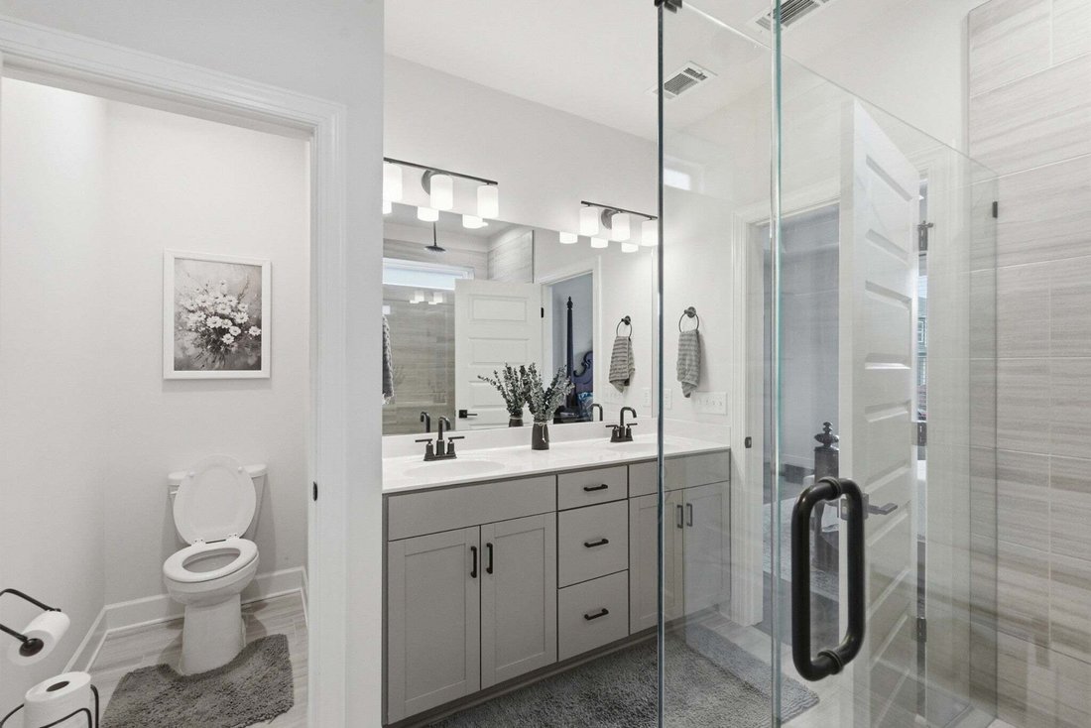
Turnkey 2023 Craftsman in Mount Juliet’s high-demand Waverly community. Featuring the sought-after Covington floor plan (4 beds, 2.5 baths, 2,658 sq. ft.), this home pairs low-maintenance modern systems with resort-style living. The open-concept main floor boasts soaring ceilings, LVP flooring, a gas fire feature, a chef’s kitchen with a gas range and walk-in pantry, and a main-level primary suite
Turnkey 2023 Craftsman in Mount Juliet’s high-demand Waverly community. Featuring the sought-after Covington floor plan (4 beds, 2.5 baths, 2,658 sq. ft.), this home pairs low-maintenance modern systems with resort-style living. The open-concept main floor boasts soaring ceilings, LVP flooring, a gas fire feature, a chef’s kitchen with a gas range and walk-in pantry, and a main-level primary suite. Three upstairs bedrooms offer prime flexibility for family, guests, or remote work. Complete with a covered patio, fully fenced backyard, tankless water heater, smart-home tech, and access to Waverly’s pool, clubhouse, and gym—minutes from I-40.
-
Type de propriété
Maison
-
Étages
2
-
Année de construction
2023
-
Prix/pied²
$231
Caractéristiques
- Garage
- Dressing
- Cheminée
- Cuisine ouverte
- Centre de remise en forme / Fitness
- Climatisation
- Laveuse sécheuse
- Cuisinière à gaz
- Haut plafond
Explorez le secteur
534 Red Barn Way, Mont Juliet, Tennessee, États-Unis
Voir sur Google Maps
Prix par sqft
Faible
Élevé
Inscrit il y a 11 mois
Vous vous êtes renseigné sur ce bien
L'agent vous contactera bientôt par
Publié par
47
Annonces
2025
Inscrit
Réserver une visite avec the agent
Choisissez une date et si vous souhaitez une visite virtuelle ou en personne avec l’agent.
Date préférée
Type de visite
Dernière mise à jour
Hier
Première mise en ligne
Novembre 18
Référence de l’annonce
3637624
Statut de l’annonce
Based on information submitted to the MLS GRID as of 2026. All data is obtained from various sources and may not have been verified by broker or MLS GRID. Supplied Open House Information is subject to change without notice. All information should be independently reviewed and verified for accuracy. Properties may or may not be listed by the office/agent presenting the information.
La confiance des plus grands courtiers du monde
Les agents des propriétés les plus exceptionnelles du monde publient sur JamesEdition.
- Des annonces de Sotheby's, Christie's, BARNES et Engel & Völkers
- Chaque annonce est vérifiée avant sa mise en ligne
- Contactez directement des agents vérifiés
En continuant, vous acceptez nos Conditions et notre Politique de confidentialité.
Brokerages we
partnered with
partnered with