$639,990
Résidence Unifamiliale à Mount Juliet
- 4 Chambres
- 3 SdB
- 3,107 Sqft
- Mis à jour: Aujourd'hui
- Source: Realtracs MLS#3530351
À propos de la propriété
La description a été traduite automatiquement.
La description est affichée dans la langue d'origine.
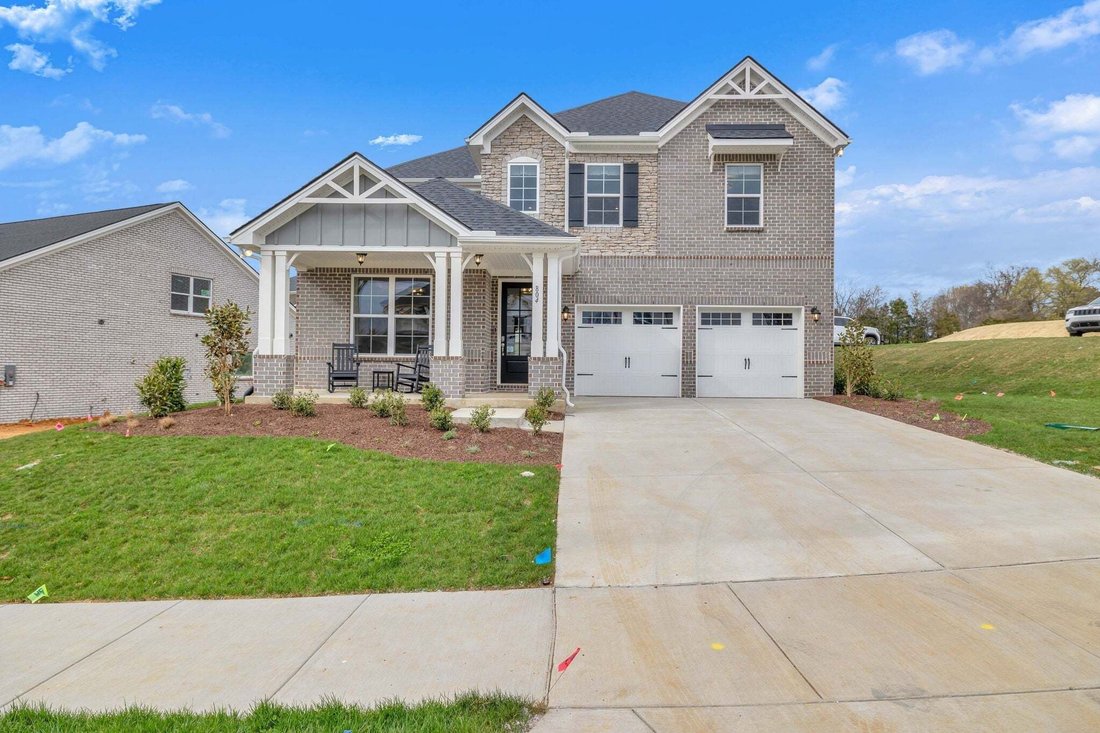
Welcome to the sought-after ELLINGTON floor plan by Beazer Homes, where thoughtful design meets modern living! This spacious 5-bedroom, 3.5-bath home offers an open-concept layout featuring a chef-inspired kitchen with a large island overlooking the dining area and expansive great room—ideal for everyday living and entertaining. A private main-level bedroom with a full bath provides the perfect sp
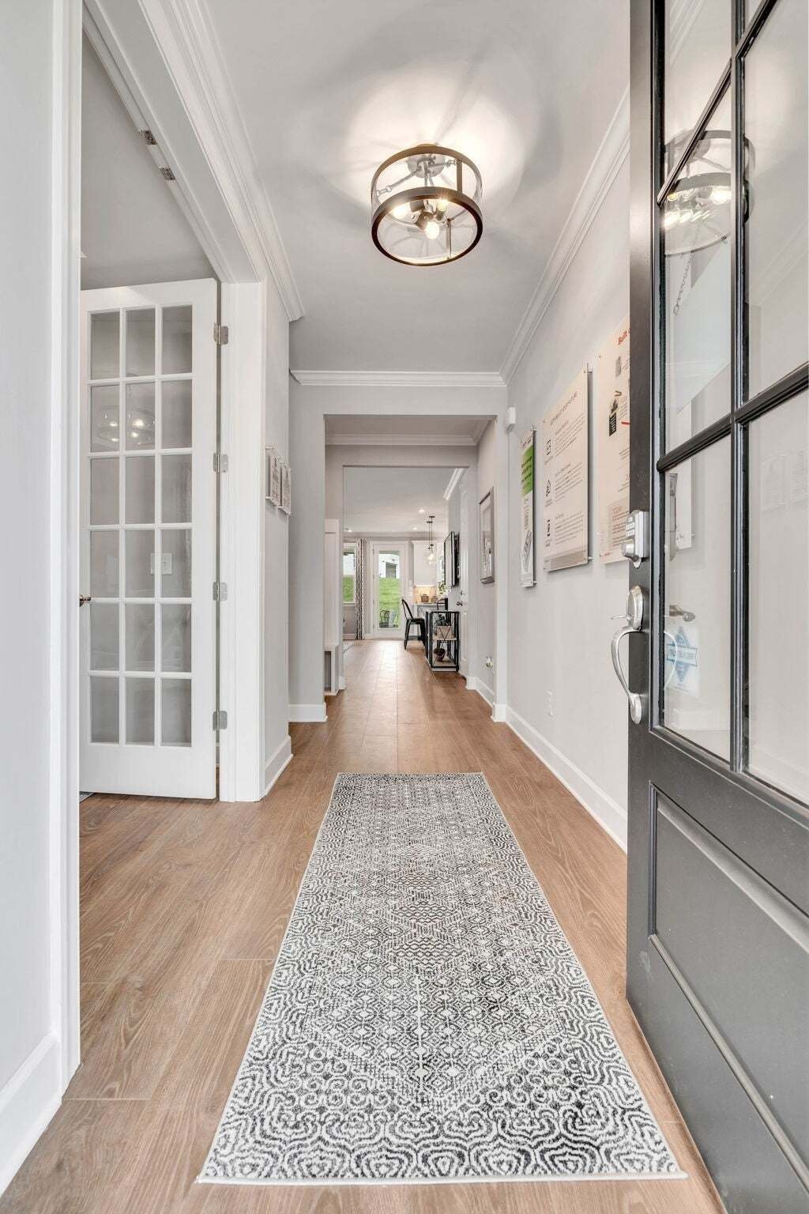
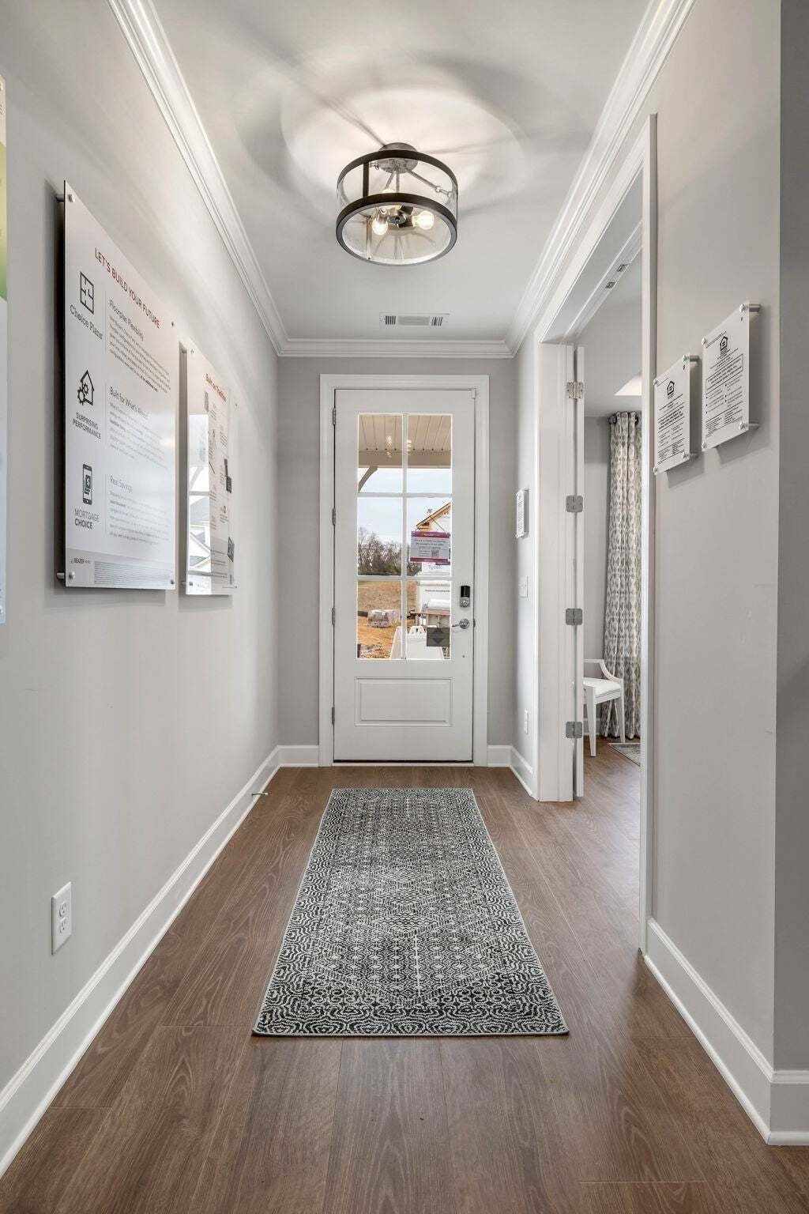
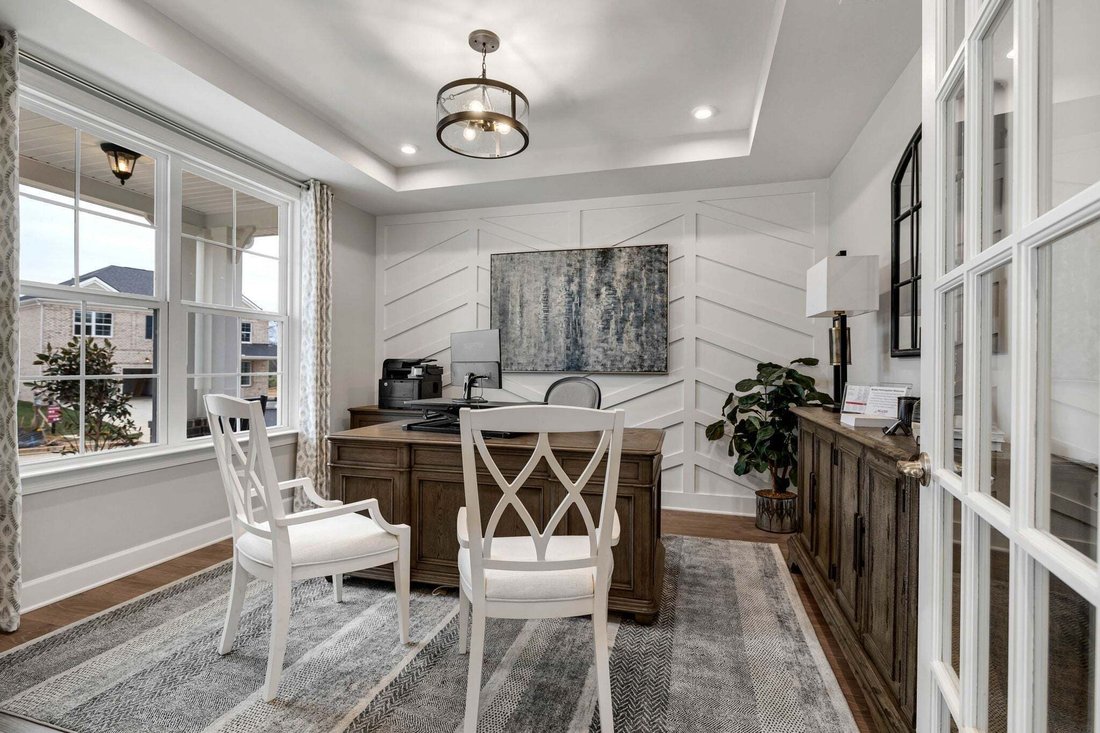
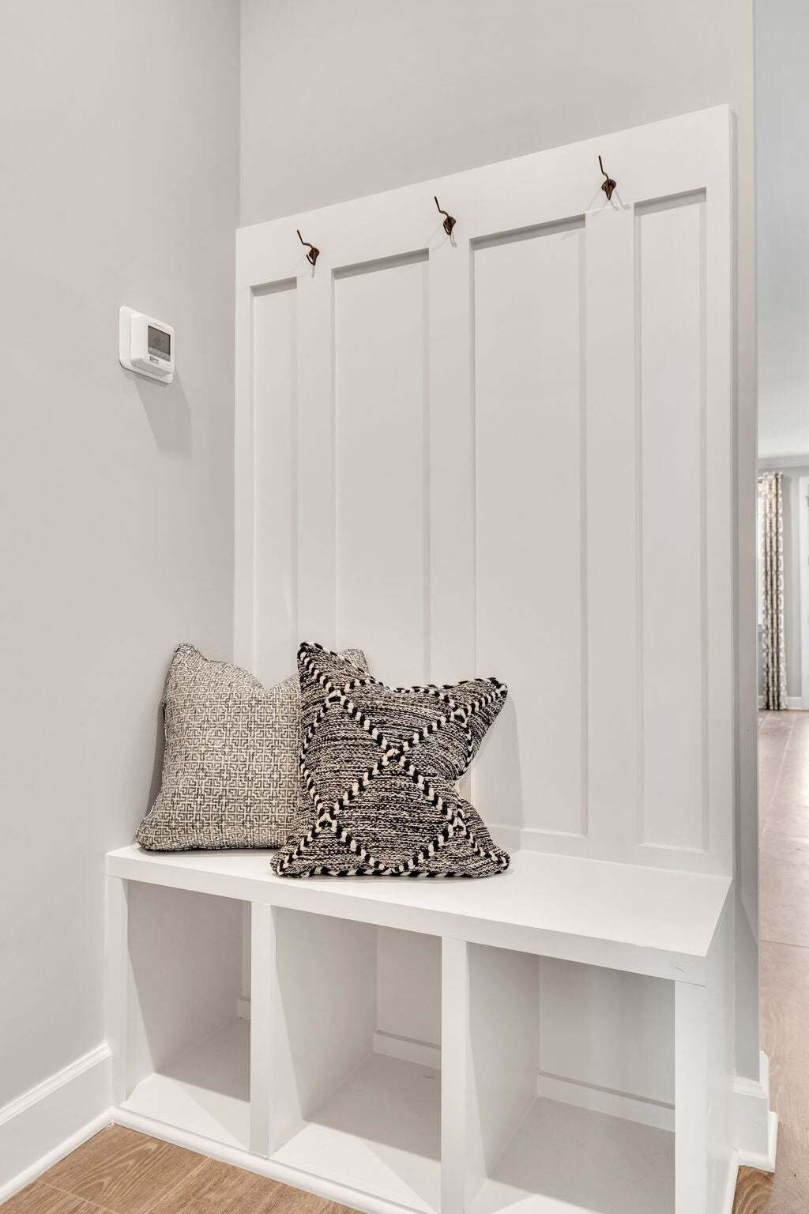
Welcome to the sought-after ELLINGTON floor plan by Beazer Homes, where thoughtful design meets modern living! This spacious 5-bedroom, 3.5-bath home offers an open-concept layout featuring a chef-inspired kitchen with a large island overlooking the dining area and expansive great room—ideal for everyday living and entertaining. A private main-level bedroom with a full bath provides the perfect space for guests or multigenerational living, while a dedicated home office offers flexibility for remote work or study. Upstairs, enjoy a generous loft, four additional bedrooms, a luxurious primary suite with a spa-inspired bath and oversized walk-in closet, plus a conveniently located laundry room. Energy-efficient construction, abundant storage, and stylish finishes throughout complete this exceptional home, offering the perfect blend of comfort, function, and timeless appeal for today’s lifestyle. Located in the amenity-rich Waverly community, residents enjoy a resort-style pool, clubhouse, fitness center, playground, walking trails, and convenient access to shopping, dining, and highly regarded Wilson County schools.
-
Type de propriété
Maison
-
Étages
2
-
Année de construction
2026
-
Prix/pied²
$205
Caractéristiques
Explorez le secteur
3107 Great Elm Drive, Mont Juliet, Tennessee, États-Unis
Voir sur Google Maps
Prix par sqft
Faible
Élevé
Inscrit il y a 9 mois
Vous vous êtes renseigné sur ce bien
L'agent vous contactera bientôt par
Publié par
89
Annonces
2025
Inscrit
Réserver une visite avec the agent
Choisissez une date et si vous souhaitez une visite virtuelle ou en personne avec l’agent.
Date préférée
Type de visite
Dernière mise à jour
Aujourd'hui
Première mise en ligne
Sep 2
Référence de l’annonce
3530351
Statut de l’annonce
Based on information submitted to the MLS GRID as of 2026. All data is obtained from various sources and may not have been verified by broker or MLS GRID. Supplied Open House Information is subject to change without notice. All information should be independently reviewed and verified for accuracy. Properties may or may not be listed by the office/agent presenting the information.
La confiance des plus grands courtiers du monde
Les agents des propriétés les plus exceptionnelles du monde publient sur JamesEdition.
- Des annonces de Sotheby's, Christie's, BARNES et Engel & Völkers
- Chaque annonce est vérifiée avant sa mise en ligne
- Contactez directement des agents vérifiés
En continuant, vous acceptez nos Conditions et notre Politique de confidentialité.
brokerages we
partnered with
partnered with