$699,990
Résidence Unifamiliale à Mount Juliet
- 5 Chambres
- 4 SdB
- 3,435 Sqft
- Mis à jour: Aujourd'hui
- Source: Realtracs MLS#3530454
À propos de la propriété
La description a été traduite automatiquement.
La description est affichée dans la langue d'origine.
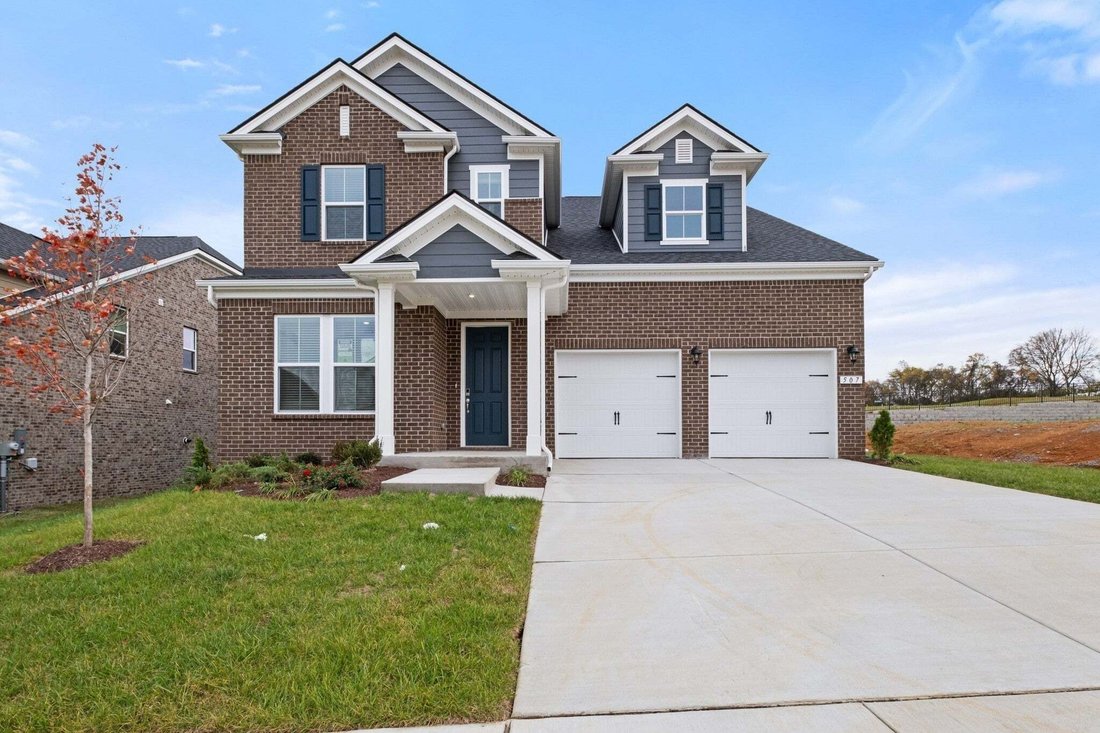
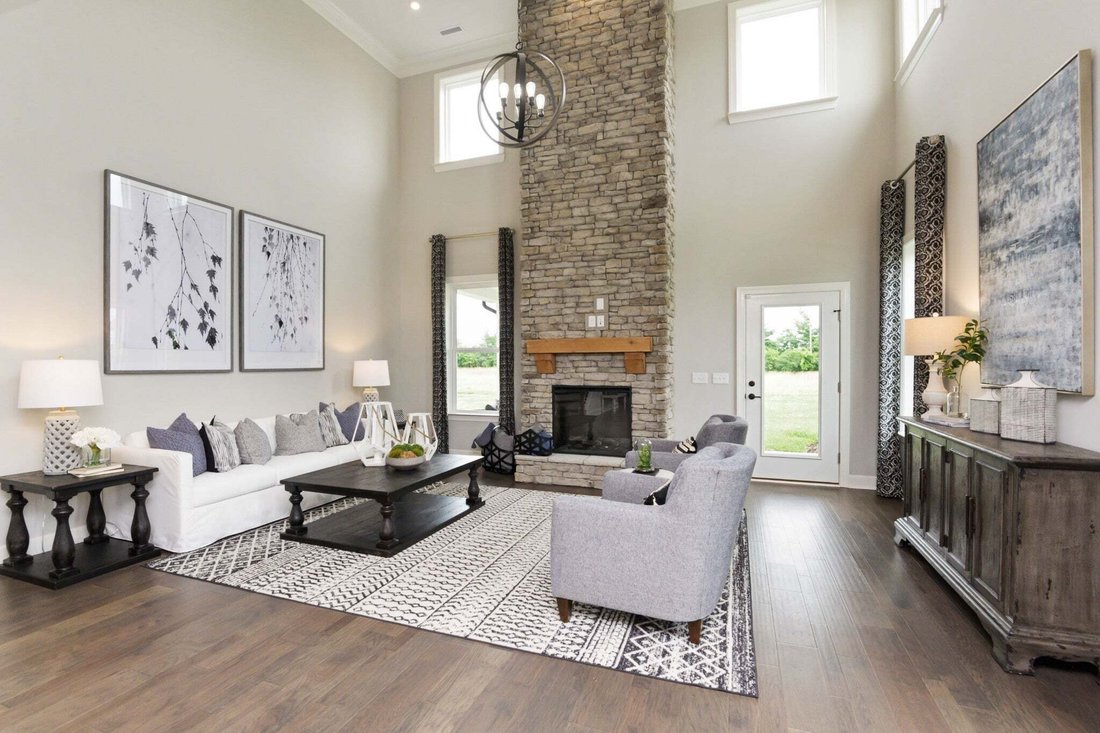
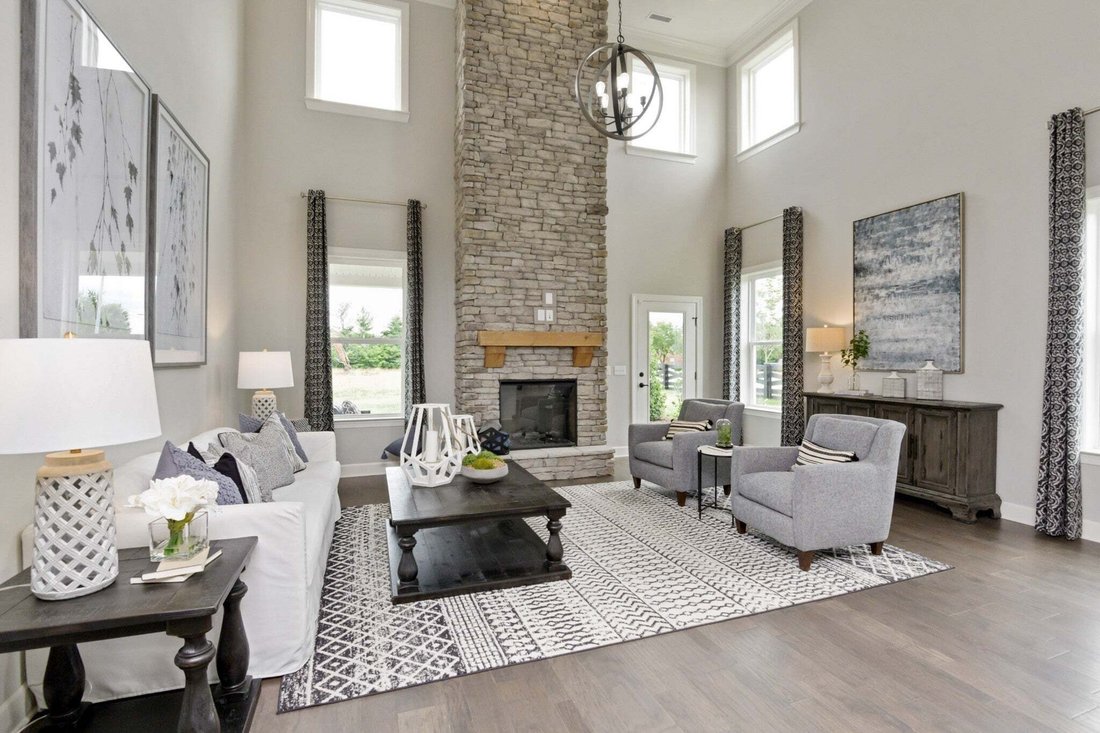
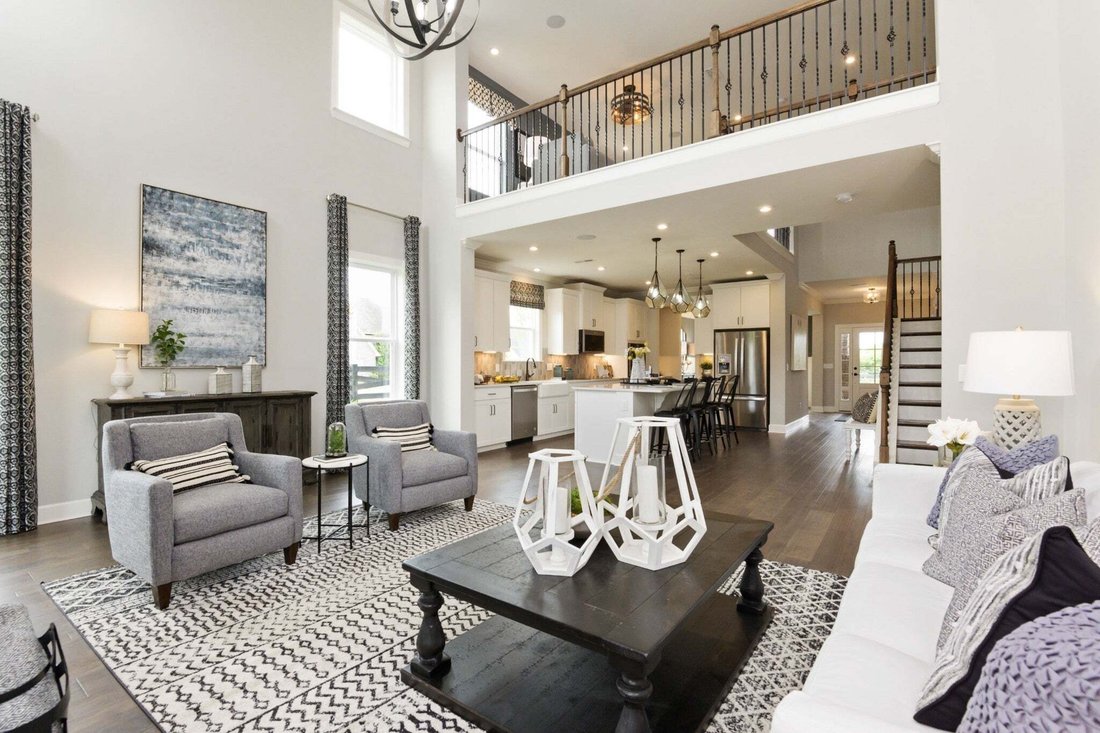
This Weston floorplan with 3,435 sf features 5 beds/3.5 baths, w/one Luxury Primary Suite on MAIN LEVEL and an option for a 2nd Guest Suite on the 2nd floor! Home includes Study, Spacious Walk-In closets, Large Kitchen Island, Walk-in Pantry, Gourmet Kitchen w/ Quartz Countertops, Gas Cooktop and Double Oven! Come together in your Great Room with soaring, two-story ceilings. Enjoy evenings relaxin
This Weston floorplan with 3,435 sf features 5 beds/3.5 baths, w/one Luxury Primary Suite on MAIN LEVEL and an option for a 2nd Guest Suite on the 2nd floor! Home includes Study, Spacious Walk-In closets, Large Kitchen Island, Walk-in Pantry, Gourmet Kitchen w/ Quartz Countertops, Gas Cooktop and Double Oven! Come together in your Great Room with soaring, two-story ceilings. Enjoy evenings relaxing on your included Covered Patio! Customize your home to your taste in our newly renovated Design Studio. Personalize your home at no additional cost by choosing from two designer kitchen layouts and two primary bath configurations. Every home includes a tankless hot water heater, Energy Star Certification, solar panel ready, 4 Side Brick Exterior, and 8’ doors on the main level. Community amenities will include Pool, Cabana, Walking trails, Playground, and Community Garden! Enjoy a convenient location close to Providence Marketplace, dining, Costco, and everyday essentials. Ask about our Mortgage Choice Incentive!
-
Type de propriété
Maison
-
Étages
2
-
Année de construction
2026
-
Prix/pied²
$203
Caractéristiques
- Garage
- Dressing
- Piscine
- Terrain de jeu
- Cuisine ouverte
- Jardin
- Cuisinière à gaz
- Haut plafond
- Îlot de cuisine
Caractéristiques
Intérieur
- Haut plafond
- Îlot de cuisine
- Cuisinière à gaz
- Laveuse sécheuse
- Cuisine ouverte
- Dressing
Outdoor
- Piscine
- Garage
- Terrain de jeu
- Jardin
Explorez le secteur
3435 Maywood Court, Mont Juliet, Tennessee, États-Unis
Voir sur Google Maps
Prix par sqft
Faible
Élevé
Inscrit il y a 9 mois
Vous vous êtes renseigné sur ce bien
L'agent vous contactera bientôt par
Publié par
89
Annonces
2025
Inscrit
Réserver une visite avec the agent
Choisissez une date et si vous souhaitez une visite virtuelle ou en personne avec l’agent.
Date préférée
Type de visite
Dernière mise à jour
Aujourd'hui
Première mise en ligne
Sep 2
Référence de l’annonce
3530454
Statut de l’annonce
Based on information submitted to the MLS GRID as of 2026. All data is obtained from various sources and may not have been verified by broker or MLS GRID. Supplied Open House Information is subject to change without notice. All information should be independently reviewed and verified for accuracy. Properties may or may not be listed by the office/agent presenting the information.
La confiance des plus grands courtiers du monde
Les agents des propriétés les plus exceptionnelles du monde publient sur JamesEdition.
- Des annonces de Sotheby's, Christie's, BARNES et Engel & Völkers
- Chaque annonce est vérifiée avant sa mise en ligne
- Contactez directement des agents vérifiés
En continuant, vous acceptez nos Conditions et notre Politique de confidentialité.
brokerages we
partnered with
partnered with