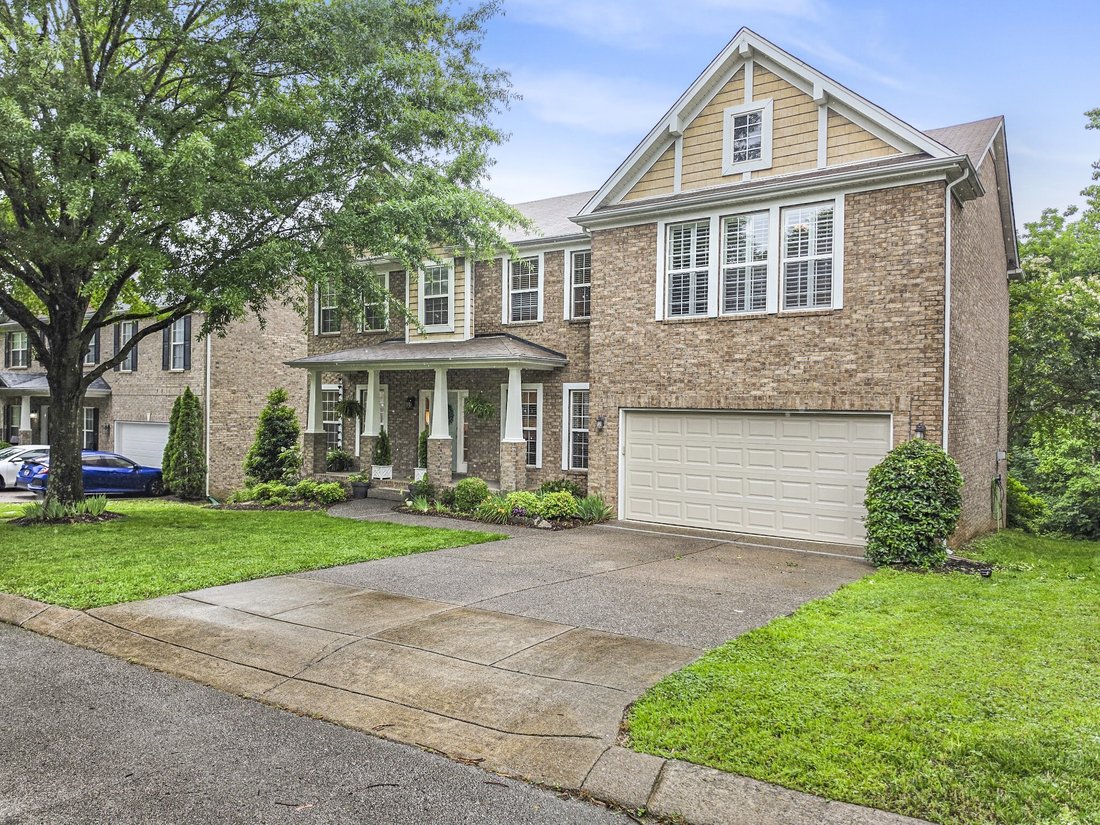
$824,900
Résidence Unifamiliale À Mount Juliet
- 6 Chambres
- 5 SdB
- 4,837 Sqft
- 9,148 Sqft lot
- Mis à jour: Juillet 3
- Source: Realtracs MLS#3259827
À propos de la propriété
La description a été traduite automatiquement.
La description est affichée dans la langue d'origine.
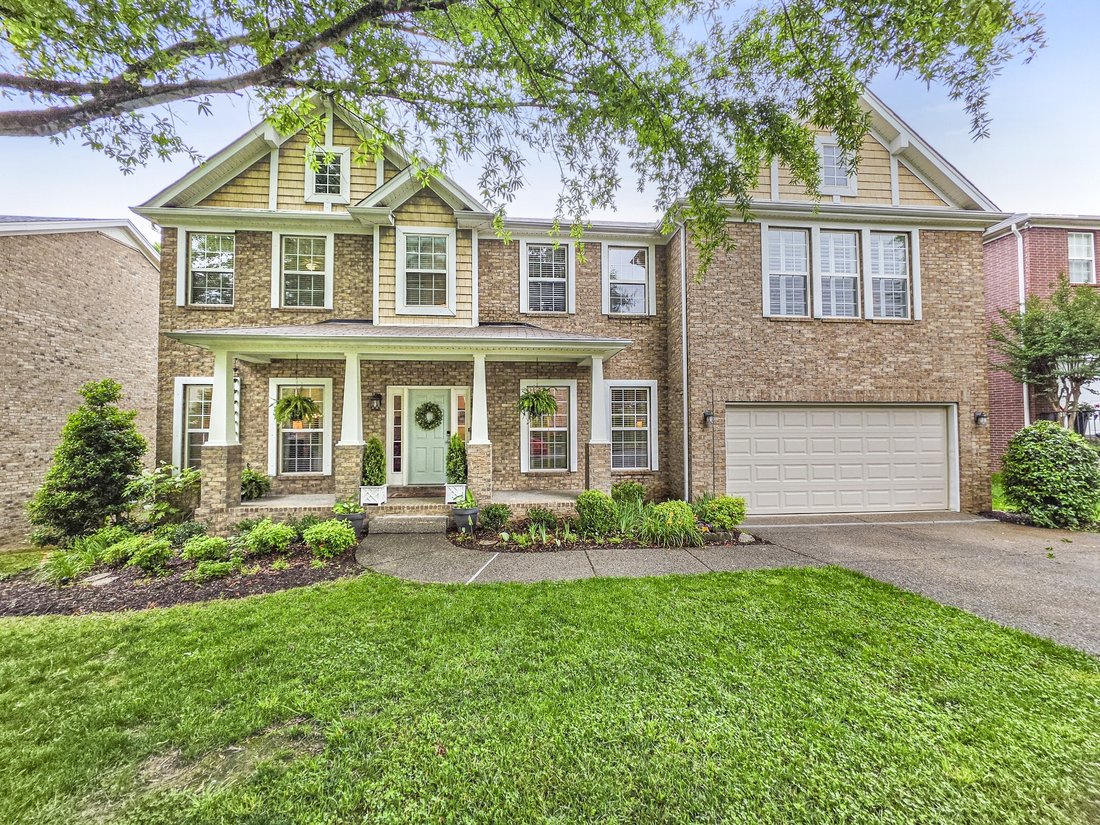
Welcome to this beautifully maintained 6 bedroom 4.5 bathroom home in the highly sought-after Autumn Ridge community of Providence. Designed with both everyday living and entertaining in mind, the highly desirable open-concept main level offers an inviting flow between living spaces. The kitchen is a chef’s dream, featuring stainless steel appliances, maple cabinetry, granite countertops, a spacio
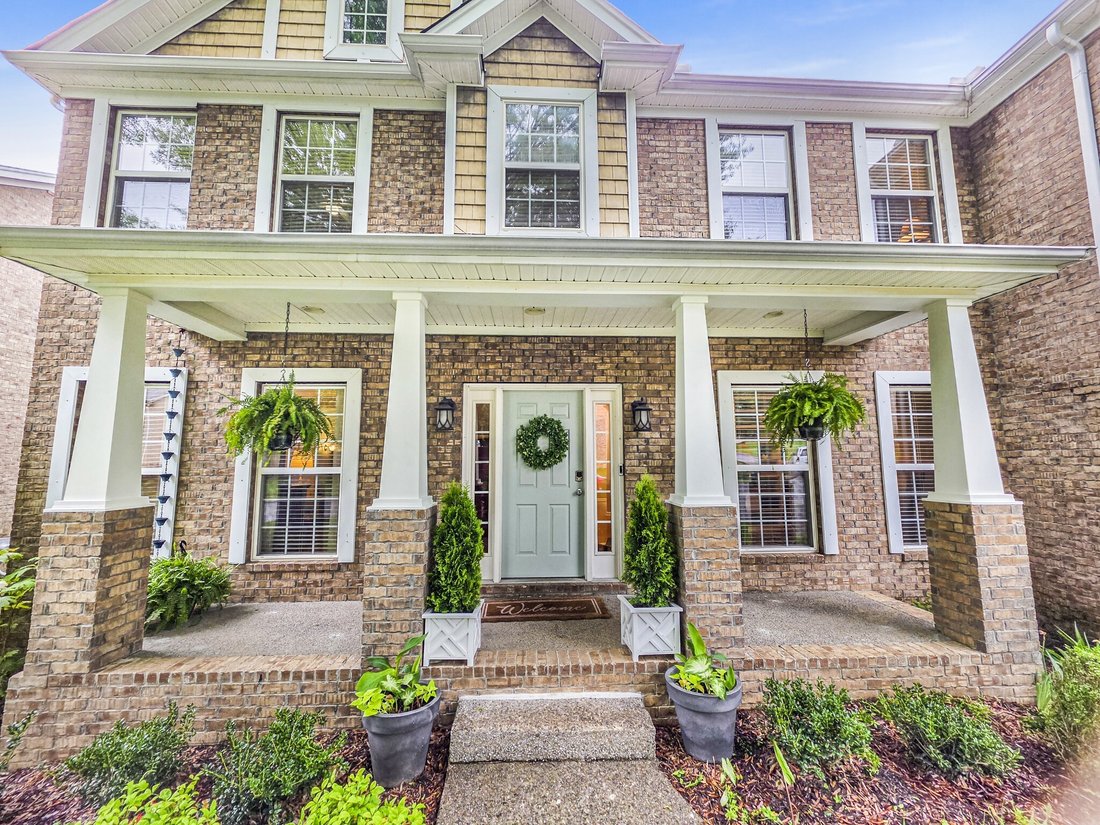
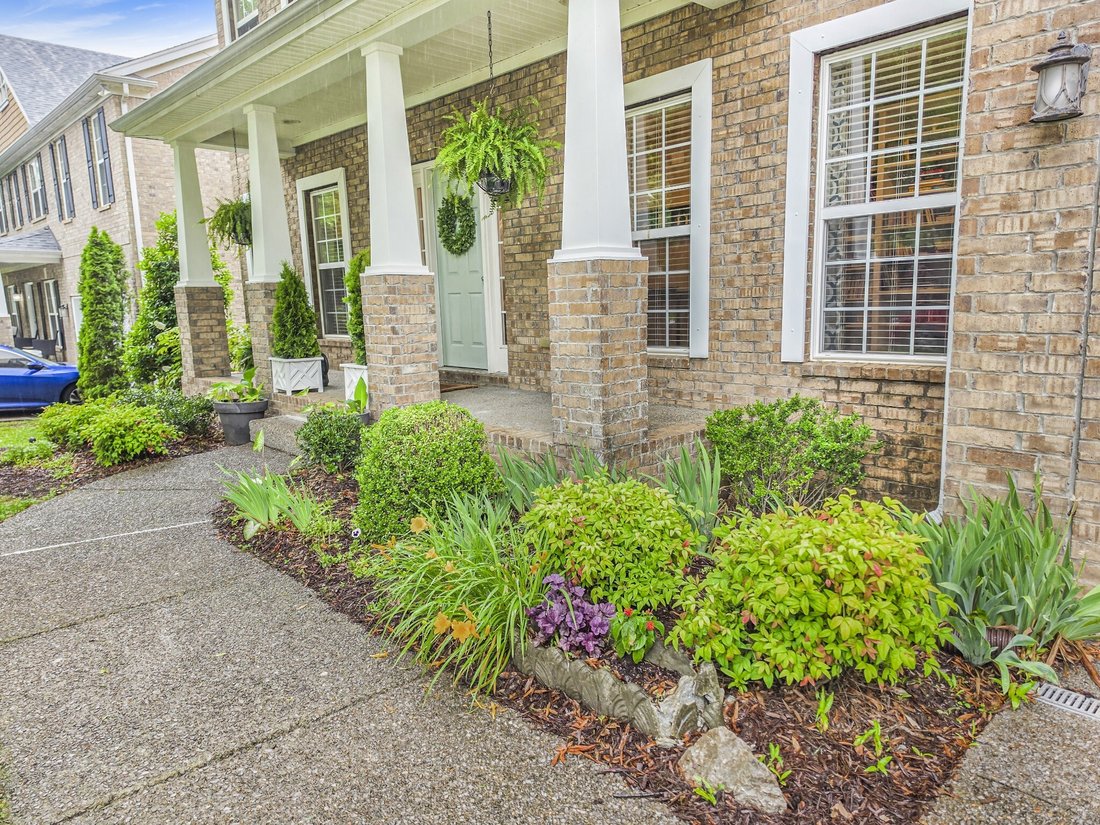
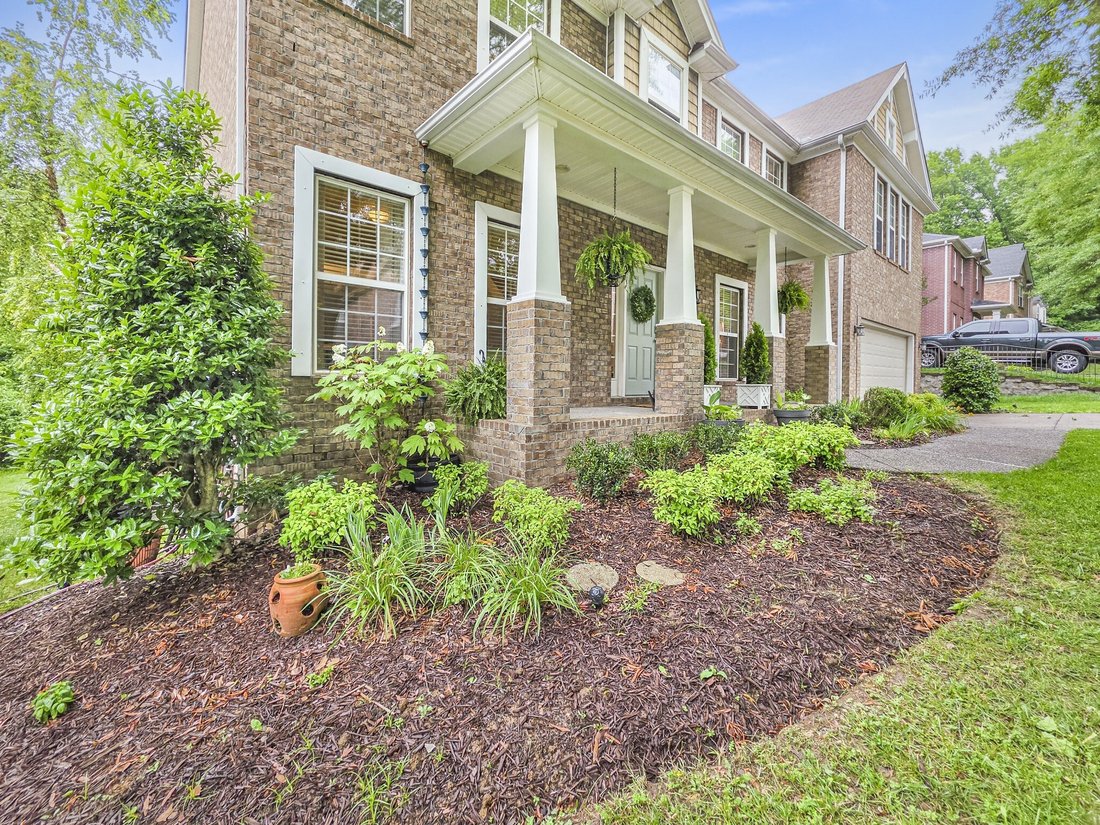
Welcome to this beautifully maintained 6 bedroom 4.5 bathroom home in the highly sought-after Autumn Ridge community of Providence. Designed with both everyday living and entertaining in mind, the highly desirable open-concept main level offers an inviting flow between living spaces. The kitchen is a chef’s dream, featuring stainless steel appliances, maple cabinetry, granite countertops, a spacious walk-in pantry, and ample workspace for all your cooking and gathering needs. A formal dining room and adjacent gathering area provide the perfect setting for hosting family and friends, while a dedicated office offers a quiet space to work from home. The thoughtfully designed laundry room includes custom shelving to maximize organization and storage. Retreat to the expansive primary suite, a true haven featuring generous space and a luxurious en-suite bathroom complete with a large soaking tub, and a walk-in shower. Bedrooms two and three share a convenient Jack-and-Jill bathroom, while the fourth bedroom has private access to its own bathroom. The fully finished basement adds incredible versatility with two additional bedrooms, a full bathroom, a spacious recreation room, and a dedicated storage area. Large back patio lends more entertaining space. Back yard is lined with mature trees making it feel like a private retreat. With abundant living space, thoughtful storage solutions, and a flexible floor plan, this exceptional home offers room for everyone and everything. Within walking distance to community pool and all that Providence Marketplace has to offer!
-
Type de propriété
Maison
-
Étages
3
-
Année de construction
2005
-
Prix/pied²
$170
Caractéristiques
- Garage
- Dressing
- Piscine
- Jardin
- Cuisine ouverte
- Sous-sol
- Buanderie
- Comptoirs en pierre
- Vie privée
Caractéristiques
Lot
- Vie privée
Intérieur
- Bureau
- Buanderie
- Cuisine ouverte
- Sous-sol
- Comptoirs en pierre
- Dressing
Outdoor
- Piscine
- Garage
- Jardin
Explorez le secteur
304 Forest Bend Dr, Mont Juliet, Tennessee, États-Unis
Voir sur Google Maps
Prix par sqft
Faible
Élevé
Inscrit il y a 10 mois
Vous vous êtes renseigné sur ce bien
L'agent vous contactera bientôt par
Publié par
71
Annonces
2025
Inscrit
Réserver une visite avec the agent
Choisissez une date et si vous souhaitez une visite virtuelle ou en personne avec l’agent.
Date préférée
Type de visite
Dernière mise à jour
Juillet 3
Première mise en ligne
Juillet 3
Référence de l’annonce
3259827
Statut de l’annonce
Based on information submitted to the MLS GRID as of 2026. All data is obtained from various sources and may not have been verified by broker or MLS GRID. Supplied Open House Information is subject to change without notice. All information should be independently reviewed and verified for accuracy. Properties may or may not be listed by the office/agent presenting the information.
La confiance des plus grands courtiers du monde
Les agents des propriétés les plus exceptionnelles du monde publient sur JamesEdition.
- Des annonces de Sotheby's, Christie's, BARNES et Engel & Völkers
- Chaque annonce est vérifiée avant sa mise en ligne
- Contactez directement des agents vérifiés
En continuant, vous acceptez nos Conditions et notre Politique de confidentialité.
brokerages we
partnered with
partnered with