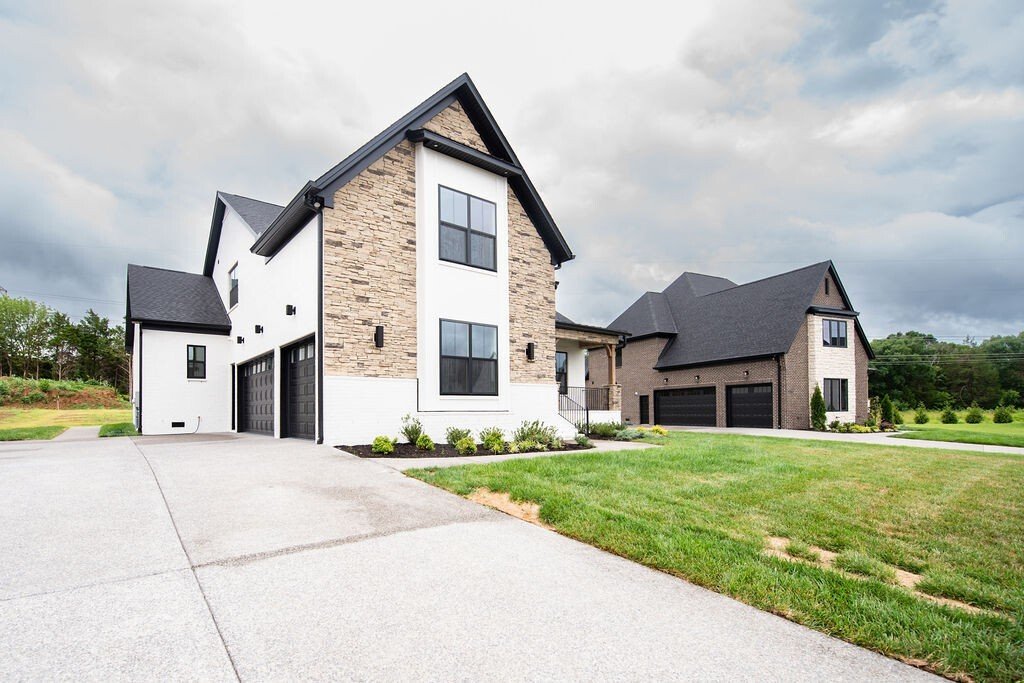
$1,039,000
Résidence Unifamiliale À Mount Juliet
- 4 Chambres
- 3 SdB
- 3,075 Sqft
- 18,731 Sqft lot
- Mis à jour: Juin 20
- Source: Realtracs MLS#3246224
À propos de la propriété
La description a été traduite automatiquement.
La description est affichée dans la langue d'origine.
Universal Builders – The Reserve at Wright Farms – Woodbine Plan
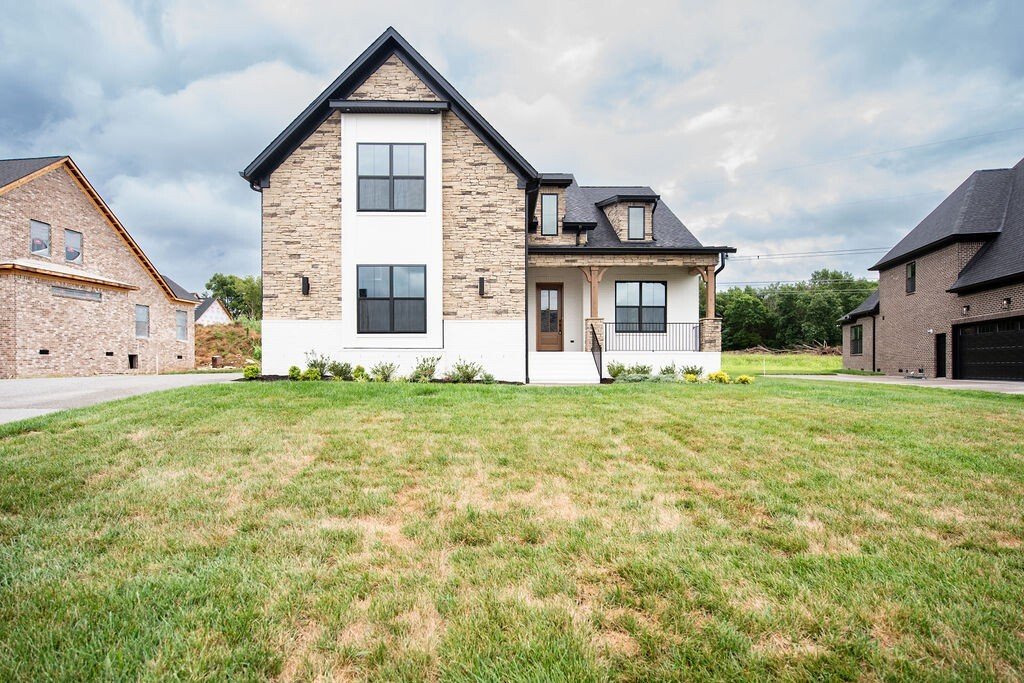
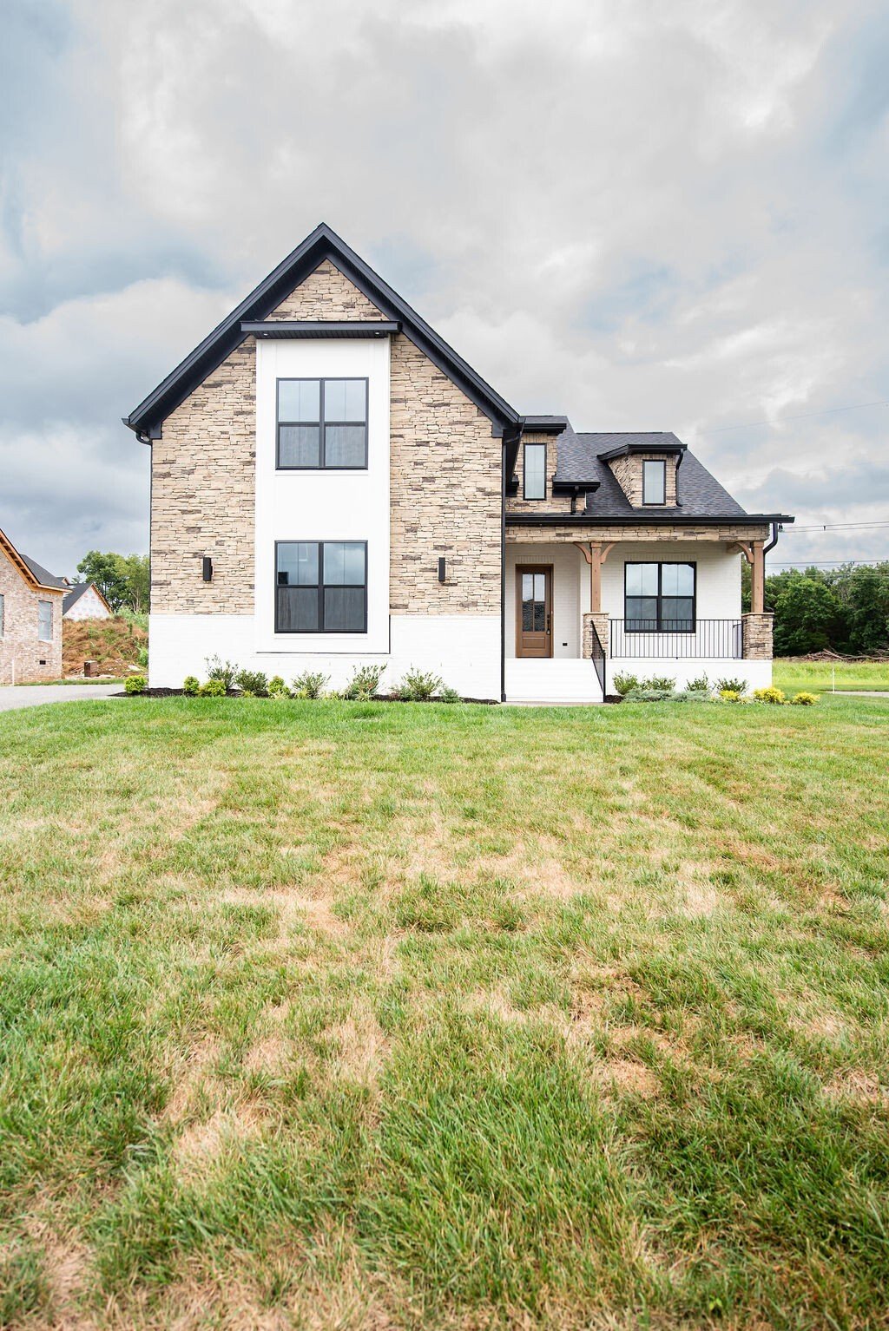
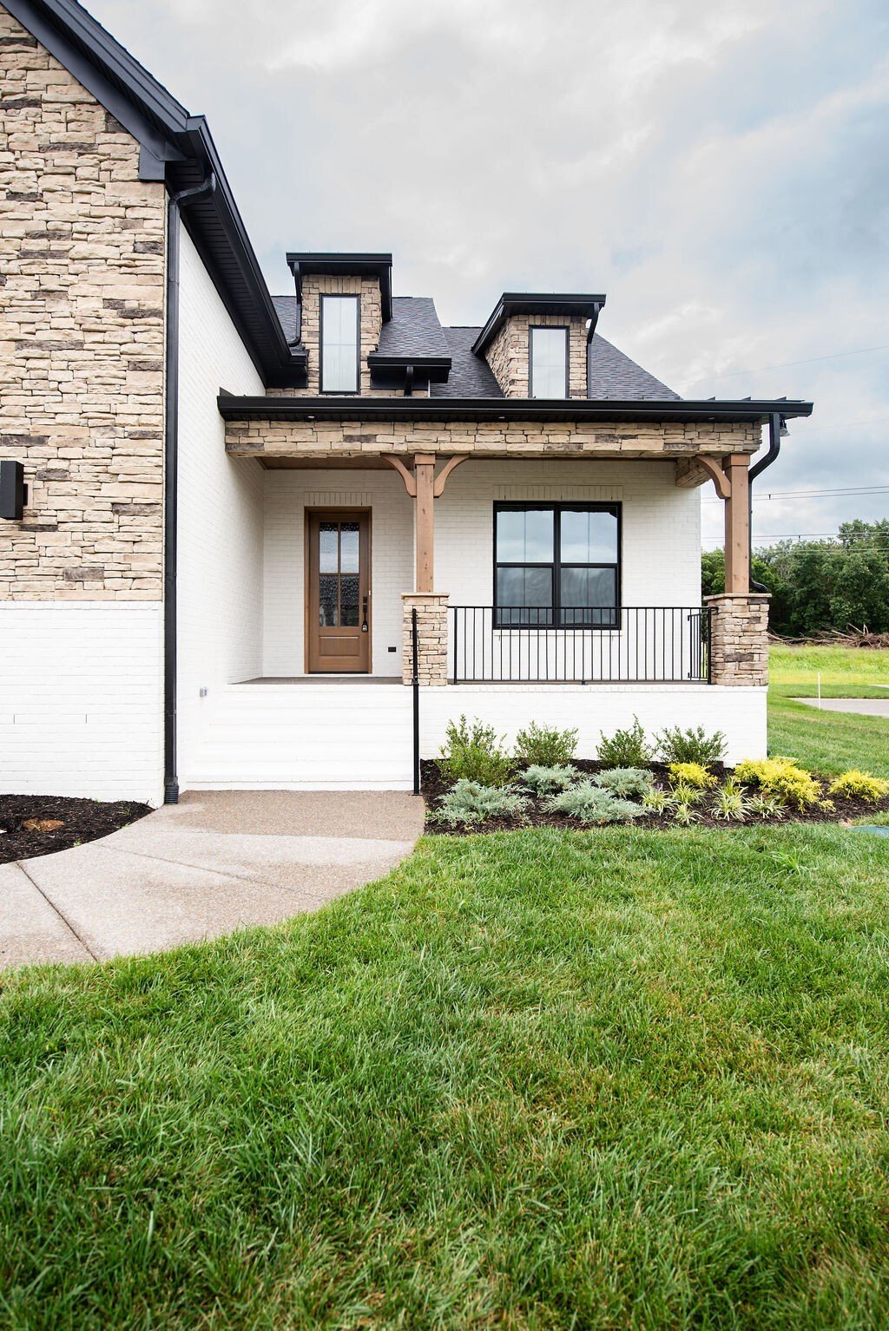
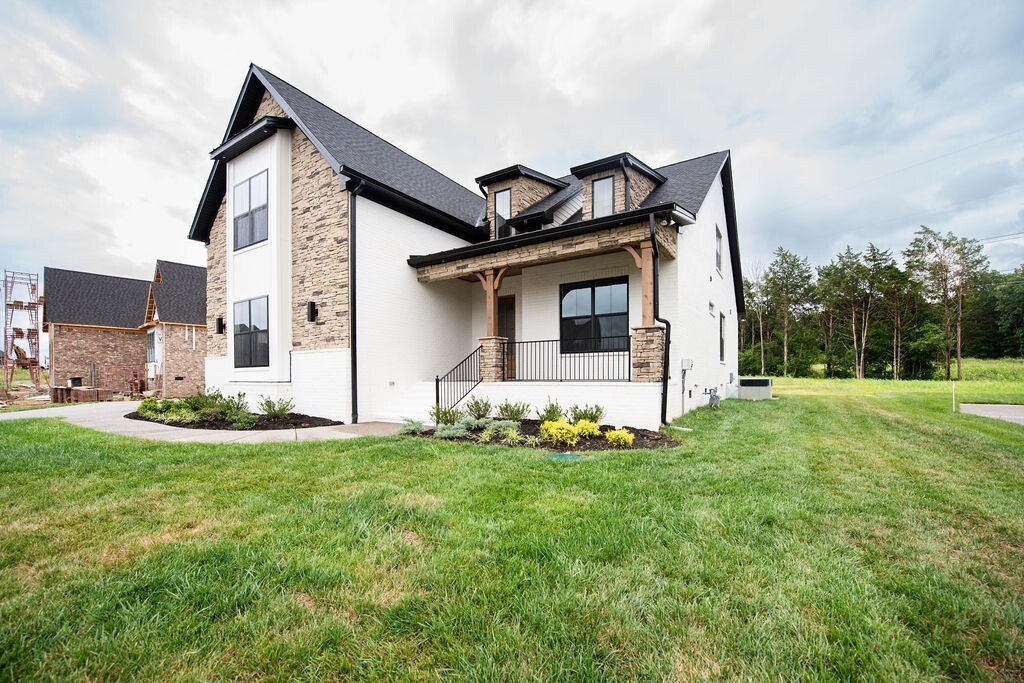
Welcome to the beautiful Woodbine Plan by Universal Builders, located in the highly desirable The Reserve at Wright Farms. This thoughtfully designed home offers 4 bedrooms, 3 full baths, and the exceptional craftsmanship, quality finishes, and attention to detail that Universal Builders is known for.
The main level
Welcome to the beautiful Woodbine Plan by Universal Builders, located in the highly desirable The Reserve at Wright Farms. This thoughtfully designed home offers 4 bedrooms, 3 full baths, and the exceptional craftsmanship, quality finishes, and attention to detail that Universal Builders is known for.
The main level
Universal Builders – The Reserve at Wright Farms – Woodbine Plan
Welcome to the beautiful Woodbine Plan by Universal Builders, located in the highly desirable The Reserve at Wright Farms. This thoughtfully designed home offers 4 bedrooms, 3 full baths, and the exceptional craftsmanship, quality finishes, and attention to detail that Universal Builders is known for.
The main level features stunning sand-and-finish white oak hardwood flooring throughout the living areas, complemented by tile flooring in all bathrooms and the utility room. The spacious great room showcases tall ceilings and a gas fireplace with a floor-to-ceiling stone surround, creating an inviting space for gathering and entertaining.
The kitchen has custom wood cabinetry, quartz countertops, a full-height quartz backsplash, gas cooktop, pot filler, and a complete suite of GE Café appliances, including the refrigerator.
The main-level primary suite with bath featuring a freestanding soaking tub with floor-mounted faucet and handheld sprayer, separate tiled shower with a rain can, handheld sprayer, and shower head, along with a spacious walk-in closet complete with custom-built shelving and hanging systems.
Additional features include a large bonus room, covered screened-in rear porch, tankless water heater, epoxy-coated garage floors, and professionally sodded front and side yards.
Combining timeless design, premium finishes, and functional living spaces, the Woodbine Plan offers the perfect balance of luxury and comfort in one of Mount Juliet’s premier communities.
Welcome to the beautiful Woodbine Plan by Universal Builders, located in the highly desirable The Reserve at Wright Farms. This thoughtfully designed home offers 4 bedrooms, 3 full baths, and the exceptional craftsmanship, quality finishes, and attention to detail that Universal Builders is known for.
The main level features stunning sand-and-finish white oak hardwood flooring throughout the living areas, complemented by tile flooring in all bathrooms and the utility room. The spacious great room showcases tall ceilings and a gas fireplace with a floor-to-ceiling stone surround, creating an inviting space for gathering and entertaining.
The kitchen has custom wood cabinetry, quartz countertops, a full-height quartz backsplash, gas cooktop, pot filler, and a complete suite of GE Café appliances, including the refrigerator.
The main-level primary suite with bath featuring a freestanding soaking tub with floor-mounted faucet and handheld sprayer, separate tiled shower with a rain can, handheld sprayer, and shower head, along with a spacious walk-in closet complete with custom-built shelving and hanging systems.
Additional features include a large bonus room, covered screened-in rear porch, tankless water heater, epoxy-coated garage floors, and professionally sodded front and side yards.
Combining timeless design, premium finishes, and functional living spaces, the Woodbine Plan offers the perfect balance of luxury and comfort in one of Mount Juliet’s premier communities.
-
Type de propriété
Maison
-
Étages
2
-
Année de construction
2026
-
Prix/pied²
$337
Caractéristiques
- Garage
- Dressing
- Cheminée
- Jardin
- Cuisinière à gaz
- Haut plafond
Explorez le secteur
2928 Carisbrooke Dr, Mont Juliet, Tennessee, États-Unis
Voir sur Google Maps
Prix par sqft
Faible
Élevé
Inscrit il y a 10 mois
Vous vous êtes renseigné sur ce bien
L'agent vous contactera bientôt par
Publié par
10
Annonces
2025
Inscrit
Réserver une visite avec the agent
Choisissez une date et si vous souhaitez une visite virtuelle ou en personne avec l’agent.
Date préférée
Type de visite
R. Earheart Jr. Real Estate - Mount Juliet
Mount Juliet, Tennessee, United States
Voir le profil de l’agence
Dernière mise à jour
Juin 20
Première mise en ligne
Juin 20
Référence de l’annonce
3246224
Statut de l’annonce
Based on information submitted to the MLS GRID as of 2026. All data is obtained from various sources and may not have been verified by broker or MLS GRID. Supplied Open House Information is subject to change without notice. All information should be independently reviewed and verified for accuracy. Properties may or may not be listed by the office/agent presenting the information.
La confiance des plus grands courtiers du monde
Les agents des propriétés les plus exceptionnelles du monde publient sur JamesEdition.
- Des annonces de Sotheby's, Christie's, BARNES et Engel & Völkers
- Chaque annonce est vérifiée avant sa mise en ligne
- Contactez directement des agents vérifiés
En continuant, vous acceptez nos Conditions et notre Politique de confidentialité.
brokerages we
partnered with
partnered with