


$1,025,000
Maison Unifamiliale Isolée Mount Juliet
- 3 Chambres
- 3 SdB
- 3,641 Sqft
- 25,265 Sqft lot
- Mis à jour: Octobre 3
- MLS#3603186
À propos de la propriété
La description a été traduite automatiquement.
La description est affichée dans la langue d'origine.
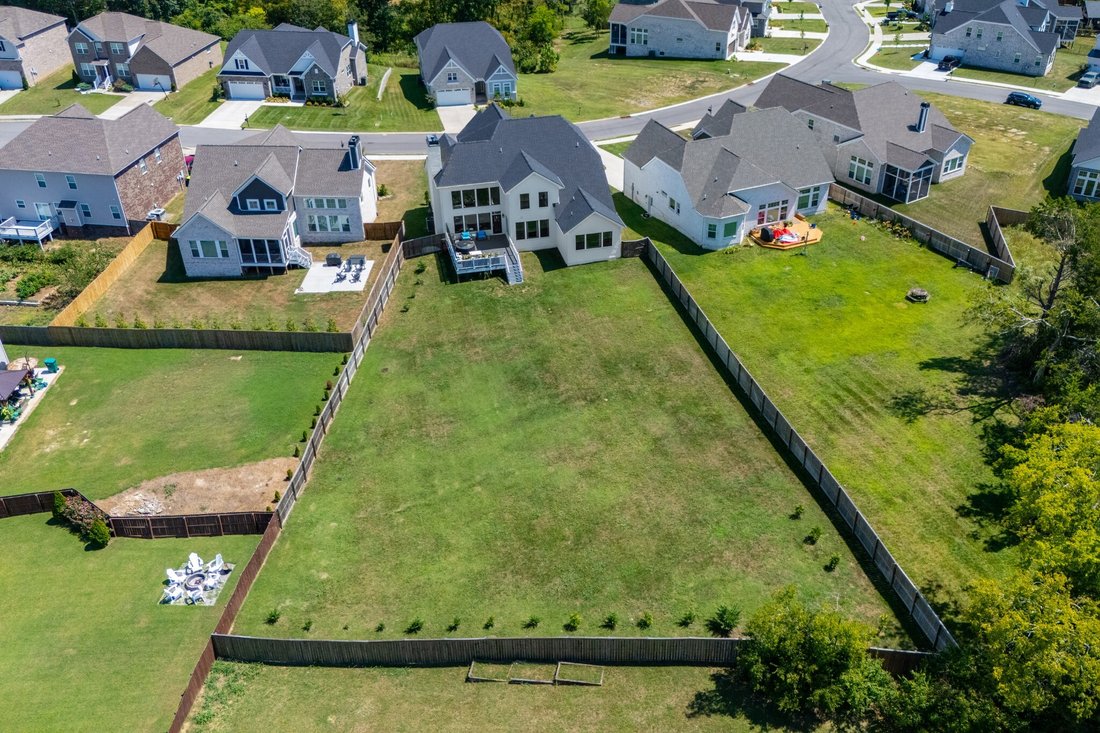
Welcome to a home that truly lives larger than the bedroom count suggests! Situated on an expansive 0.58-acre lot in a beautiful, gate community, this exceptional home offers an impressive combination of space, privacy, flexibility & thoughtful design, featuring over $300,000 in upgrades, enhancements, and customizations.
From the moment you step inside, 2 story living room w/ coffere
From the moment you step inside, 2 story living room w/ coffere
Welcome to a home that truly lives larger than the bedroom count suggests! Situated on an expansive 0.58-acre lot in a beautiful, gate community, this exceptional home offers an impressive combination of space, privacy, flexibility & thoughtful design, featuring over $300,000 in upgrades, enhancements, and customizations.
From the moment you step inside, 2 story living room w/ coffered ceiling, a floor-to-ceiling stone fireplace, beautiful modern lighting, & a dramatic grand staircase create an unforgettable first impression. The open-concept main level is designed for both everyday living & entertaining, centered around a dream kitchen featuring a huge island, abundant cabinetry, a pot filler, a walk-in custom pantry, & GE Café appliances, including a double wall oven.
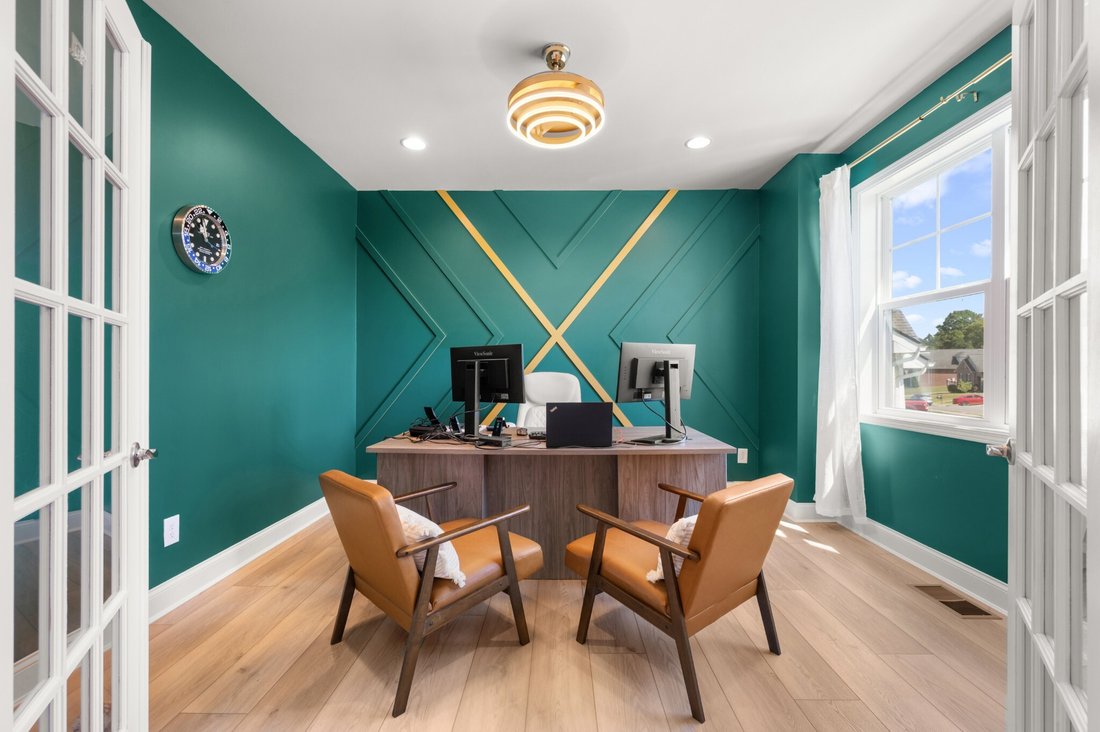
A spacious main-level office sits directly across from a full bath, creating an ideal opportunity for a guest suite, home office, or bedroom-style space. Upstairs, the generous loft & separate media/theater room w/ a wet bar provide even more flexibility for a home gym, playroom, office, movie room, hobby space, or additional guest accommodations. The possibilities are endless & allow the home to adapt beautifully to the way you live.
The main-level primary suite offers a peaceful retreat w/ a tray ceiling, dual walk-in closets, double vanities, & a frameless large walk-in shower. Throughout the home, elevated finishes, modern lighting, & extensive customizations create a polished, cohesive feel.
Step outside to the large rear deck & spacious 20x22 patio overlooking an expansive, beautiful backyard. Irrigation serves both the front & rear yards, while a 6-foot privacy fence creates a wonderful sense of seclusion. With plenty of room for entertaining, pets, play, or a future pool & outdoor oasis.
Addit’l highlights include a welcoming front porch, a second-story balcony, & a 4-ft garage extension providing valuable additional storage & vehicle space.
See attached flyer for incentives!
From the moment you step inside, 2 story living room w/ coffered ceiling, a floor-to-ceiling stone fireplace, beautiful modern lighting, & a dramatic grand staircase create an unforgettable first impression. The open-concept main level is designed for both everyday living & entertaining, centered around a dream kitchen featuring a huge island, abundant cabinetry, a pot filler, a walk-in custom pantry, & GE Café appliances, including a double wall oven.
A spacious main-level office sits directly across from a full bath, creating an ideal opportunity for a guest suite, home office, or bedroom-style space. Upstairs, the generous loft & separate media/theater room w/ a wet bar provide even more flexibility for a home gym, playroom, office, movie room, hobby space, or additional guest accommodations. The possibilities are endless & allow the home to adapt beautifully to the way you live.
The main-level primary suite offers a peaceful retreat w/ a tray ceiling, dual walk-in closets, double vanities, & a frameless large walk-in shower. Throughout the home, elevated finishes, modern lighting, & extensive customizations create a polished, cohesive feel.
Step outside to the large rear deck & spacious 20x22 patio overlooking an expansive, beautiful backyard. Irrigation serves both the front & rear yards, while a 6-foot privacy fence creates a wonderful sense of seclusion. With plenty of room for entertaining, pets, play, or a future pool & outdoor oasis.
Addit’l highlights include a welcoming front porch, a second-story balcony, & a 4-ft garage extension providing valuable additional storage & vehicle space.
See attached flyer for incentives!
-
Type de propriété
Maison
-
Année de construction
2023
-
Prix/pied²
$281
Caractéristiques
- Garage
- Dressing
- Cheminée
- Piscine
- Terrasse
- Centre de remise en forme / Fitness
- Jardin
- Climatisation
- Porte
Explorez le secteur
1071 Oakhall Dr, Mount Juliet, TN 37122, Mont Juliet, Tennessee, États-Unis
Voir sur Google Maps
Prix par sqft
Faible
Élevé
Inscrit il y a 8 mois
Vous vous êtes renseigné sur ce bien
L'agent vous contactera bientôt par
Publié par
11
Annonces
2026
Inscrit
Réserver une visite avec David Huffaker
Choisissez une date et si vous souhaitez une visite virtuelle ou en personne avec l’agent.
Date préférée
Type de visite

Nashville-Mt. Juliet
2031 N. Mt. Juliet Road, Ste. 101, Mt. Juliet, United States
Voir le profil de l’agence
Dernière mise à jour
Octobre 3
Première mise en ligne
Octobre 1
Licence de l’agent
#293136
Référence de l’annonce
2164677964581468
Statut de l’annonce
La confiance des plus grands courtiers du monde
Les agents des propriétés les plus exceptionnelles du monde publient sur JamesEdition.
- Des annonces de Sotheby's, Christie's, BARNES et Engel & Völkers
- Chaque annonce est vérifiée avant sa mise en ligne
- Contactez directement des agents vérifiés
En continuant, vous acceptez nos Conditions et notre Politique de confidentialité.
brokerages we
partnered with
partnered with