Villa Mitoyenne De 5,5 Pièces — Jardin Privé, Terrasse Et Garage — Moudon
- 4 Chambres
- 6 SdB
- 1,992 Sqft
À propos de la propriété
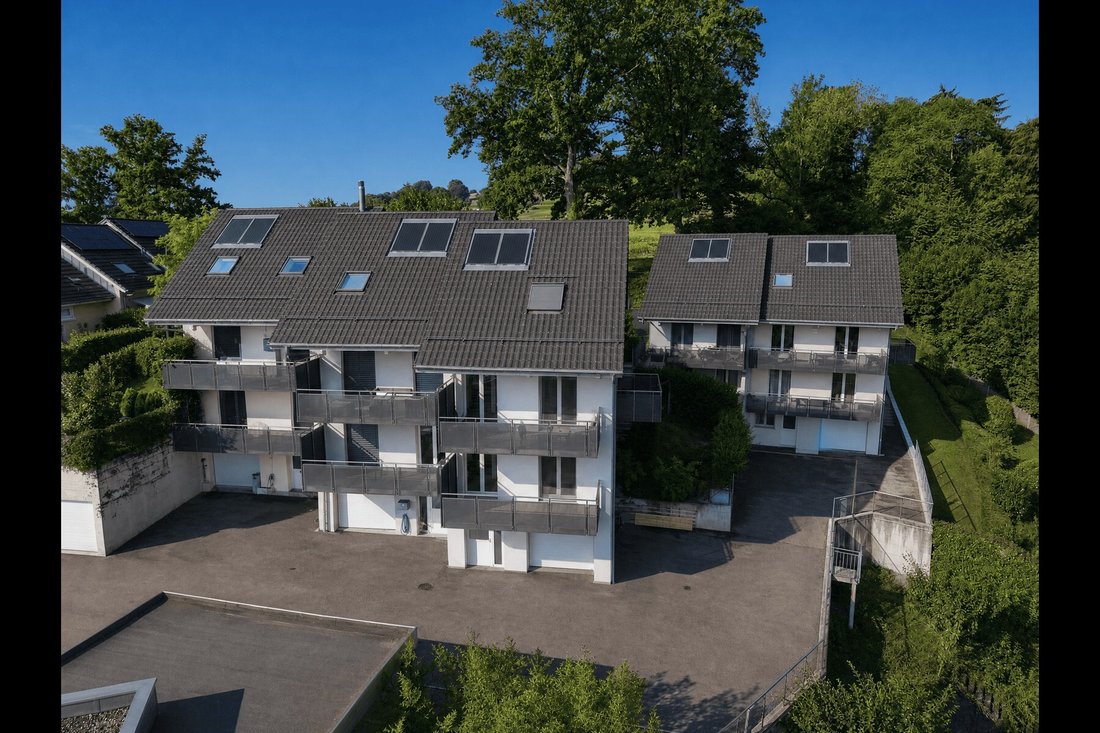
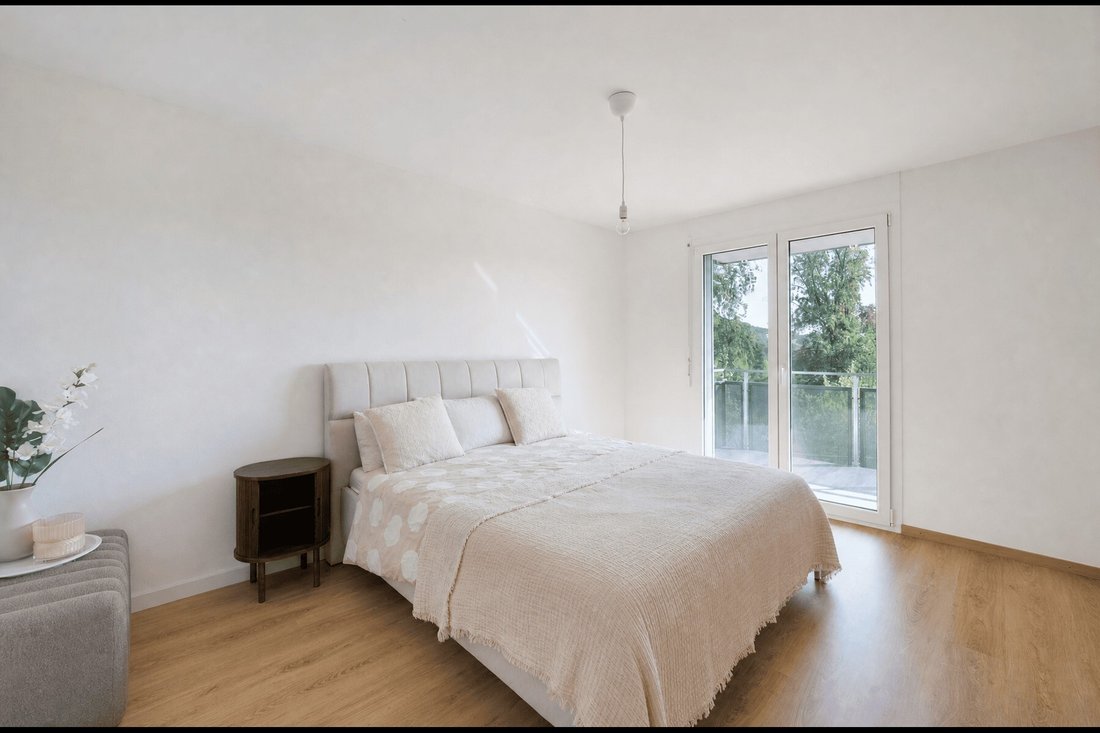
Située dans un quartier résidentiel paisible et verdoyant de Moudon, cette belle villa mitoyenne de 5.5 pièces construite en 2016 offre près de 185 m² habitables répartis sur quatre niveaux. Dans un état irréprochable, elle séduit par la qualité de ses espaces de vie, sa luminosité et son exposition sud-ouest optimale.
La villa dispose d’une cuisine ouverte avec îlot, d’un vaste séjour d
Located in a peaceful, leafy residential neighborhood in Moudon, this beautiful 5.5-room semi-detached villa, built in 2016, offers nearly 185 m² of living space spread over four levels. In impeccable condition, it charms with the quality of its living spaces, its brightness, and its optimal southwest exposure.
The villa features an open-concept kitchen with an island, a spacious living
Située dans un quartier résidentiel paisible et verdoyant de Moudon, cette belle villa mitoyenne de 5.5 pièces construite en 2016 offre près de 185 m² habitables répartis sur quatre niveaux. Dans un état irréprochable, elle séduit par la qualité de ses espaces de vie, sa luminosité et son exposition sud-ouest optimale.
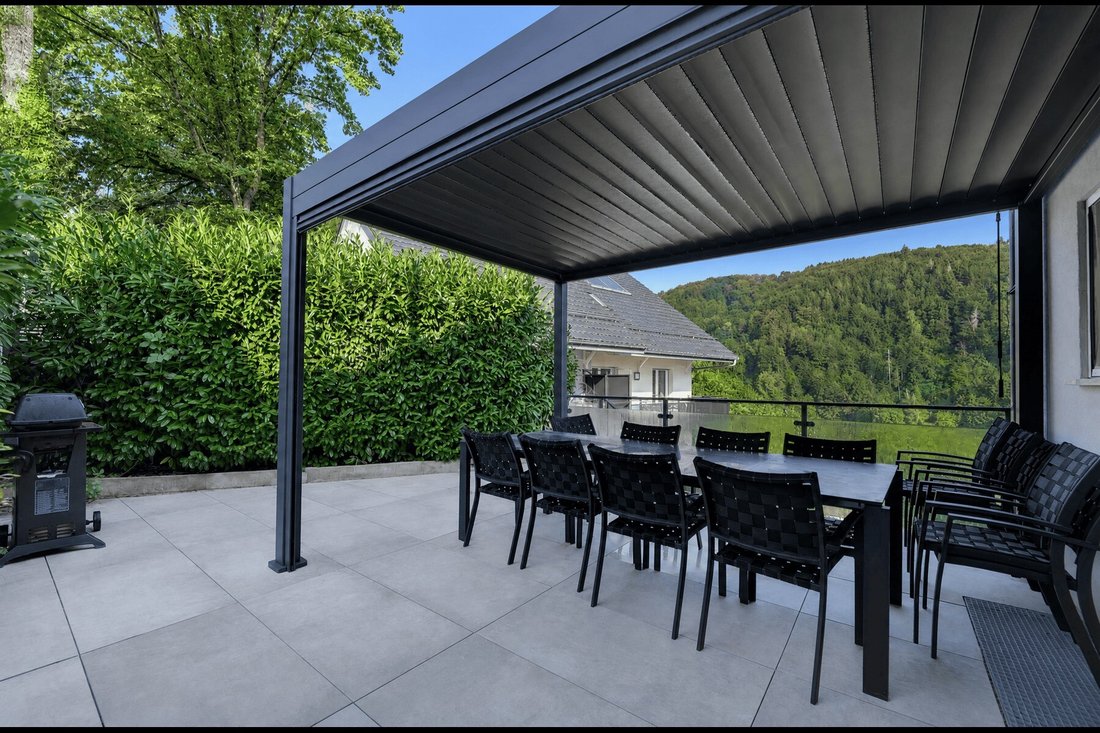
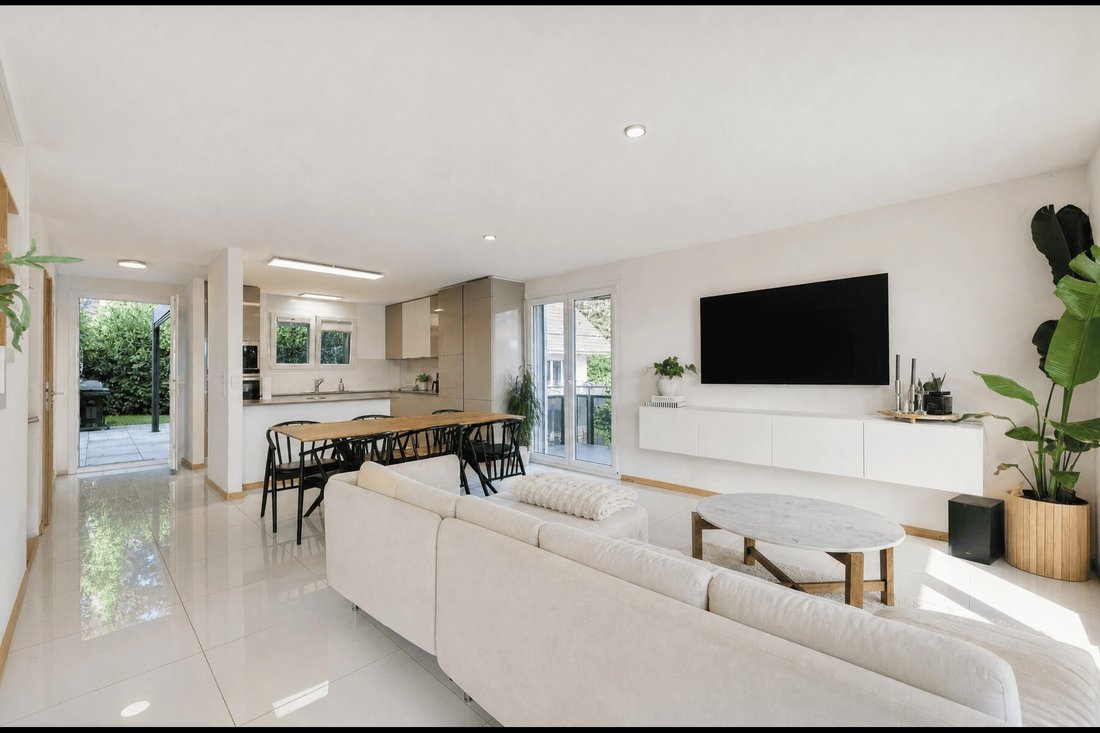
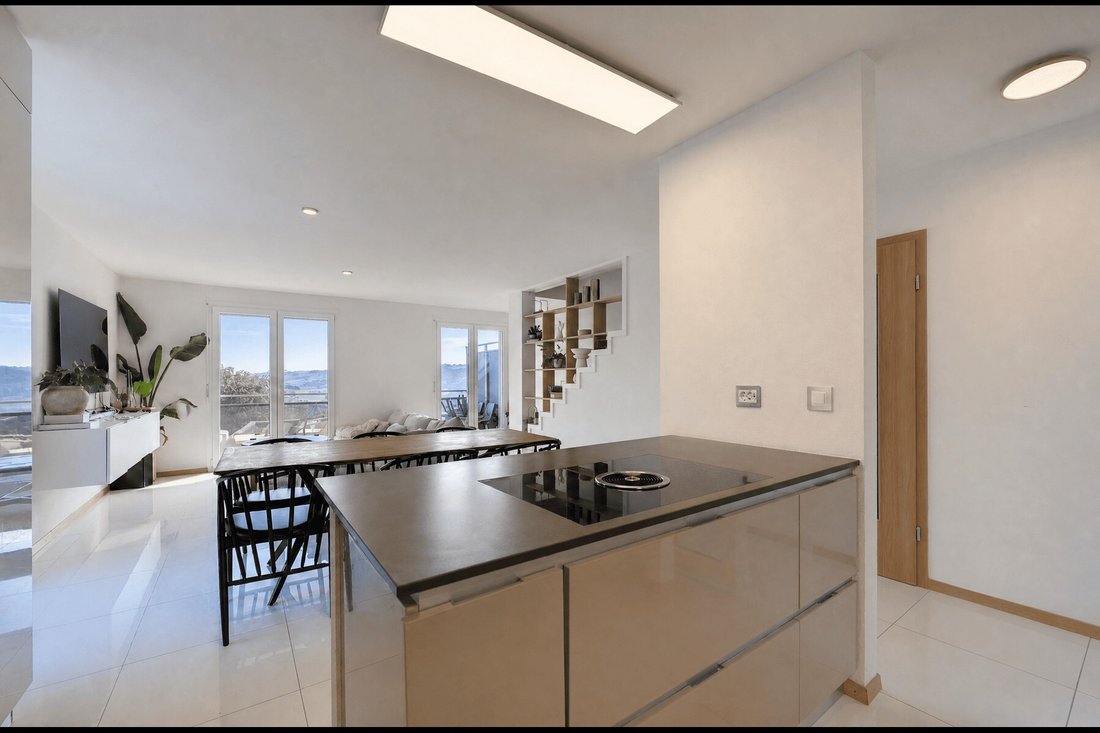
La villa dispose d’une cuisine ouverte avec îlot, d’un vaste séjour donnant sur une terrasse de 30 m² ainsi que sur un balcon, et de quatre chambres dont deux aux combles bénéficiant d’une vue dégagée sur les collines environnantes. Le chauffage au sol alimenté au gaz, les panneaux thermiques et l’adoucisseur d’eau garantissent un excellent niveau de confort.
À l’extérieur, un jardin privatif d’environ 200 m² ainsi que trois places de stationnement et un garage intérieur complètent avantageusement ce bien.
Located in a peaceful, leafy residential neighborhood in Moudon, this beautiful 5.5-room semi-detached villa, built in 2016, offers nearly 185 m² of living space spread over four levels. In impeccable condition, it charms with the quality of its living spaces, its brightness, and its optimal southwest exposure.
The villa features an open-concept kitchen with an island, a spacious living room opening onto a 30 m² terrace and a balcony, and four bedrooms—two of which are in the attic and offer unobstructed views of the surrounding hills. Gas-powered underfloor heating, solar panels, and a water softener ensure an excellent level of comfort.
Outside, a private garden of approximately 200 m², along with three parking spaces and an indoor garage, nicely complement this property.
-
Type de propriété
Maison
-
Année de construction
2016
-
Prix/pied²
$572
Caractéristiques
- Dressing
- Vue sur la montagne
- Espace de vie extérieur
- Cuisinière à gaz
- Haut plafond
- Balcon
Explorez le secteur
L'agent vous contactera bientôt par
Publié par
Réserver une visite avec the agent
Choisissez une date et si vous souhaitez une visite virtuelle ou en personne avec l’agent.

Propriétés similaires à proximité
Nouvelles annonces à Moudon

Explorez plus de biens à vendre
Moudon, Vaud, Suisse types de propriétés
Moudon, Vaud, Suisse Recherches populaires
- Vue panoramique / panoramique propriétés à Moudon, Vaud, Suisse
- Propriétés avec Terrasse à Moudon, Vaud, Suisse
- Propriétés avec Bureau à Moudon, Vaud, Suisse
- Vue sur la montagne propriétés à Moudon, Vaud, Suisse
- Vie privée propriétés à Moudon, Vaud, Suisse
- Immobilier d’investissement propriétés à Moudon, Vaud, Suisse
- Constructions neuves propriétés à Moudon, Vaud, Suisse
- Propriétés avec Climatisation à Moudon, Vaud, Suisse
- Propriétés avec Jacuzzi à Moudon, Vaud, Suisse
- Propriétés avec Garage à Moudon, Vaud, Suisse
- Manoir propriétés à Moudon, Vaud, Suisse
- Propriétés avec Cuisine ouverte à Moudon, Vaud, Suisse
- Front de rivière propriétés à Moudon, Vaud, Suisse
Guides et histoires connexes
La confiance des plus grands courtiers du monde
Les agents des propriétés les plus exceptionnelles du monde publient sur JamesEdition.
- Des annonces de Sotheby's, Christie's, BARNES et Engel & Völkers
- Chaque annonce est vérifiée avant sa mise en ligne
- Contactez directement des agents vérifiés
En continuant, vous acceptez nos Conditions et notre Politique de confidentialité.