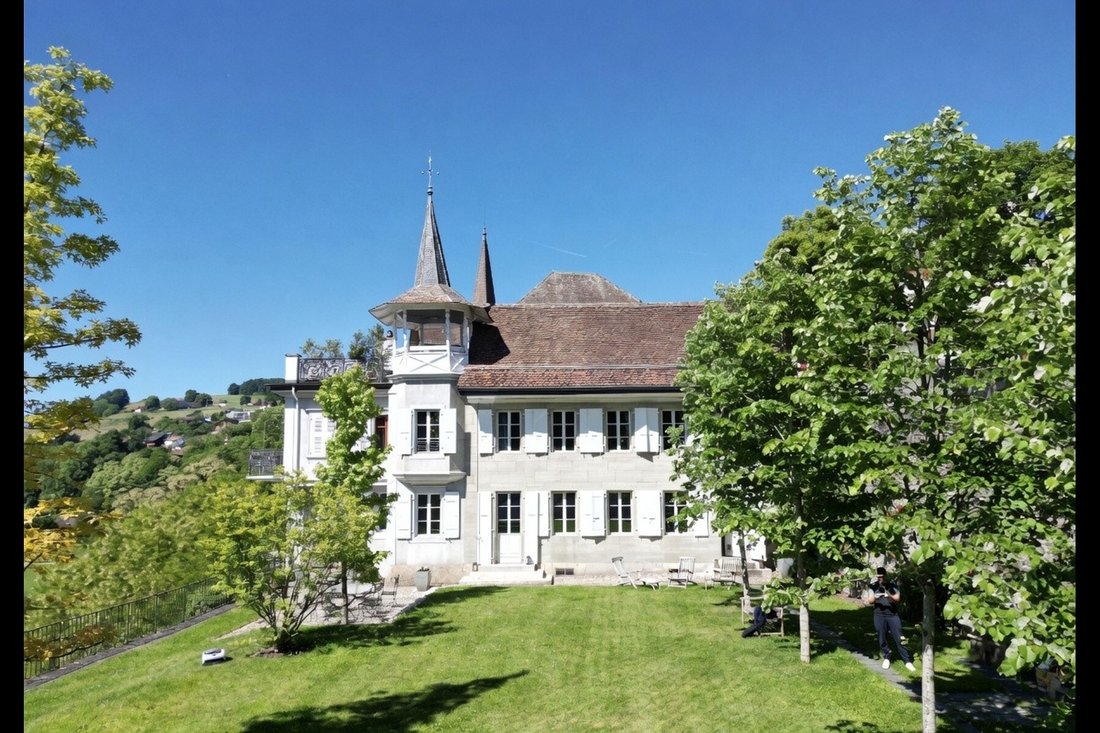
Manoir Du XVI Ie Siècle, Restauré En Collaboration Avec Le Historic Monuments Auth
- 4 Chambres
- 3 SdB
- 3,445 Sqft
- 1
À propos de la propriété
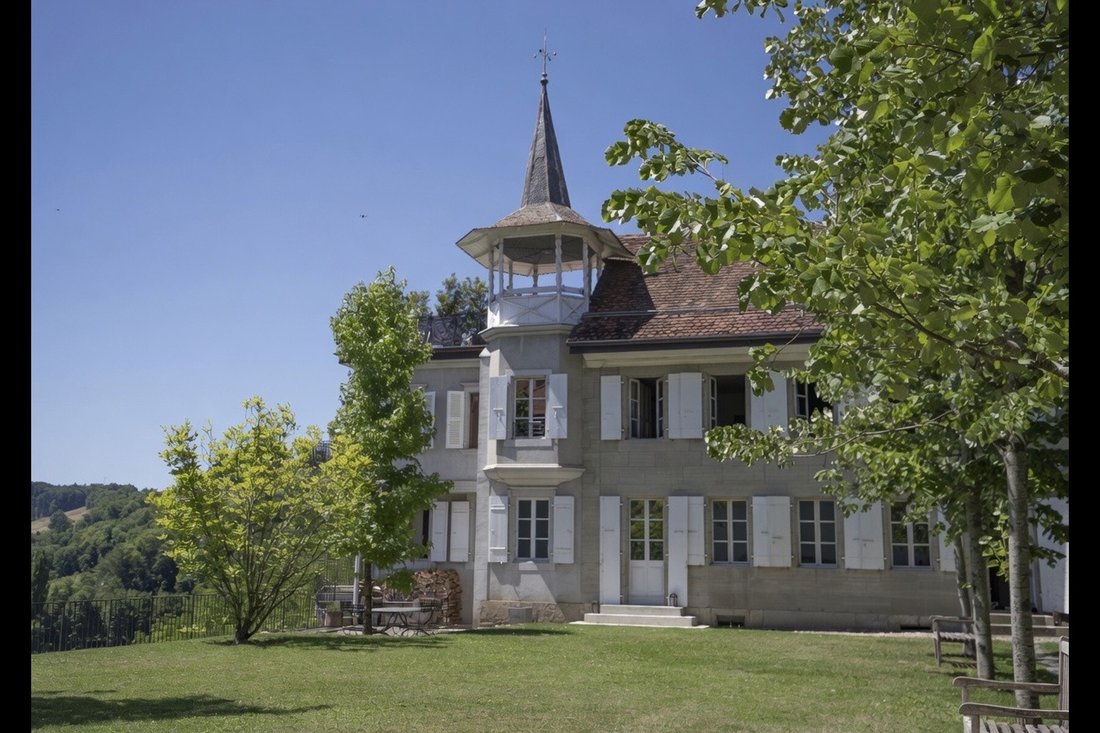
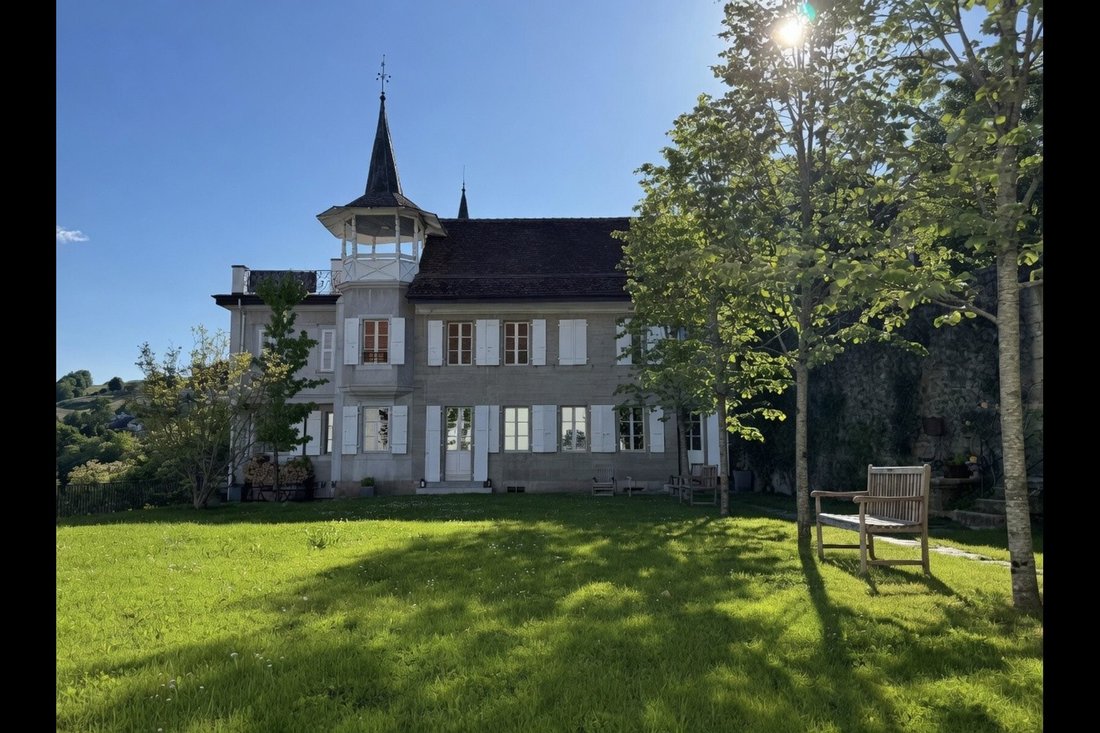
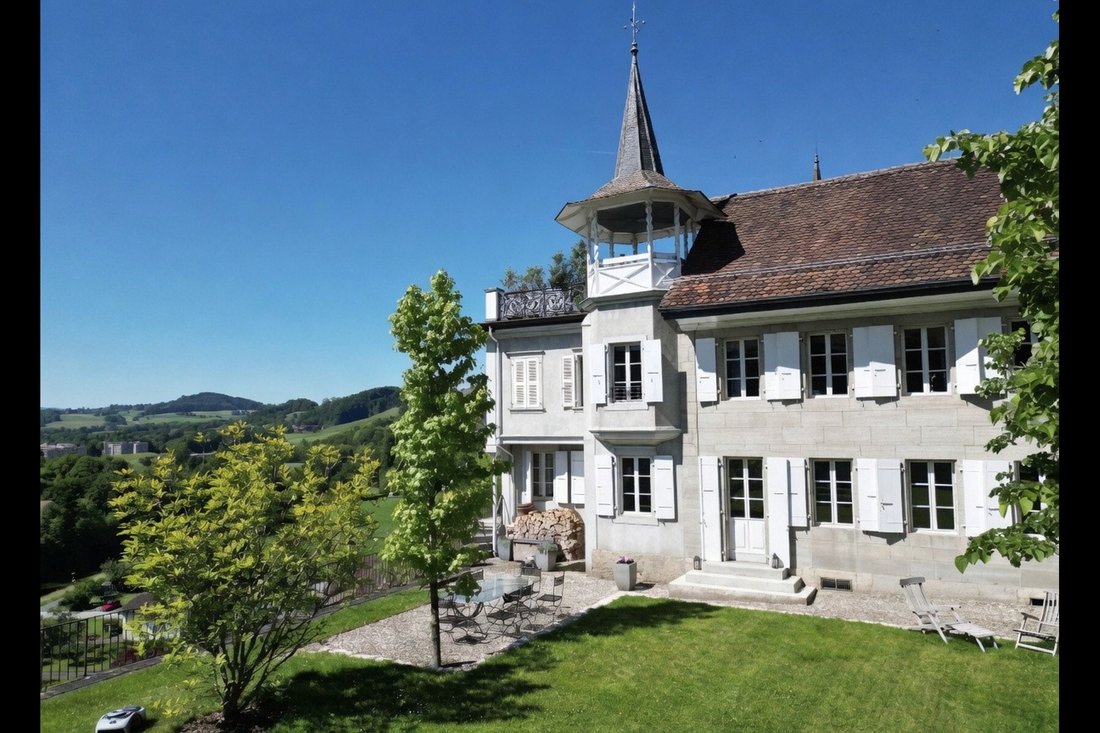
Édifiée vers 1680 et inscrite au recensement architectural depuis 1801, cette demeure patricienne traverse les siècles avec une sérénité rare. Sa silhouette emblématique, marquée par sa tourelle au toit en poivrière, ses volets à la française et son enveloppe de pierre soigneusement préservée, appartient au patrimoine bâti de la haute-ville de Moudon, l’une des plus anciennes cités du canton d
Built around 1680 and listed on the architectural registry since 1801, this patrician residence has stood the test of time with rare serenity. Its iconic silhouette—marked by its turret with a hipped roof, its French-style shutters, and its carefully preserved stone facade—is part of the architectural heritage of the upper town of Moudon, one of the oldest towns in the canton of Vaud.
Édifiée vers 1680 et inscrite au recensement architectural depuis 1801, cette demeure patricienne traverse les siècles avec une sérénité rare. Sa silhouette emblématique, marquée par sa tourelle au toit en poivrière, ses volets à la française et son enveloppe de pierre soigneusement préservée, appartient au patrimoine bâti de la haute-ville de Moudon, l’une des plus anciennes cités du canton de Vaud.
Achevée en 2025, sa rénovation complète a été menée en étroite collaboration avec le directeur des Monuments historiques du canton de Vaud. Le résultat est un dialogue maîtrisé entre l’authenticité du bâti d’origine et l’exigence contemporaine. Matériaux nobles, parquets anciens restaurés, volumes généreux et finitions haut de gamme s’allient avec une extension architecturale signée d’une baie vitrée d’environ six mètres de hauteur, qui ouvre la maison sur un panorama spectaculaire embrassant la campagne vaudoise, les lignes de crête et la lumière du Sud-Est tout au long de la journée.
La demeure offre 320 m² habitables, 8 pièces dont 4 chambres et 3 salles d’eau, organisés autour d’espaces de réception d’une amplitude remarquable. Le grand salon, la salle à manger ouverte, la cuisine équipée et les salons d’agrément se déploient en enfilade, prolongés par deux terrasses sur jardin. À l’étage, la chambre des maîtres avec balcon est complétée par trois autres chambres, un bureau en mezzanine et un espace dédié au bien-être. Un agencement supplémentaire permet, si désiré, la création d’une chambre additionnelle avec sa salle de bains à l’étage.
Au sous-sol, les caves voûtées d’origine (3,57 m sous voûte) et leur cuisine d’été offrent un cadre exceptionnel pour la table, la cave à vins et les plaisirs de la maison.
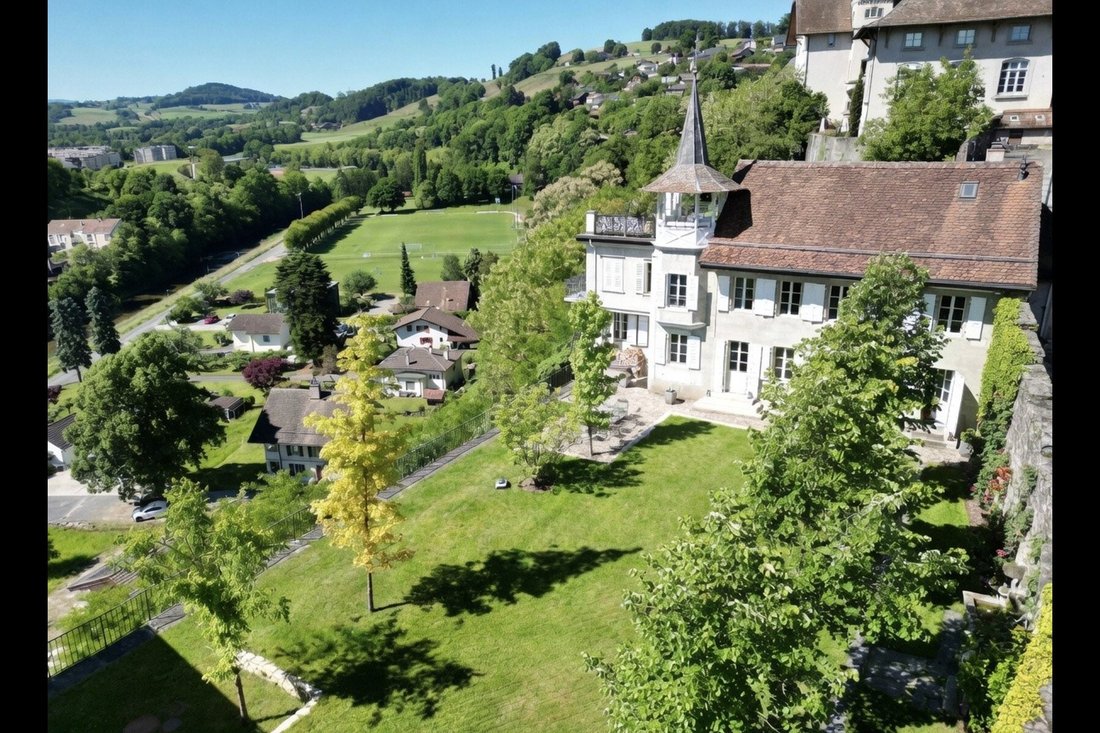
À l’extérieur, 3’092 m² de terrain arboré déploient un jardin d’agrément clos, un verger, un potager et un poulailler, véritable écrin de nature en pleine ville historique. Un garage intérieur et des places de stationnement extérieures complètent cet ensemble.
Moudon offre l’ensemble des commerces, écoles et services à pied. Lausanne est accessible en moins de trente minutes, Berne en quarante-cinq.
Perspective de valorisation patrimoniale
Pour les acquéreurs sensibles à la dimension d’investissement, une étude architecturale complémentaire prévoit la séparation du bien en cinq logements indépendants, totalisant 405 m² habitables et 1’358 m² d’extérieurs répartis en jardins privatifs et terrasses. Plans de division, projections locatives et estimation de valorisation par lot sont consignés dans un dossier dédié, transmis sur demande aux acquéreurs qualifiés.
FICHE TECHNIQUE
Surface habitable principale : 320 m² Pièces : 8.0 Chambres : 4 Salles d’eau : 3 Surface du terrain : 3’092 m² Appartement complémentaire (option) : 65 m², 2.5 pièces, terrasse 40 m²
Construction : 1680 Recensé depuis : 1801 Dernière rénovation : 2025, sous direction des Monuments historiques du canton de Vaud
Style : maison de maître avec cachet, extension contemporaine Exposition : Sud-Est, ensoleillement optimal Vue : campagne, montagnes, environnement verdoyant et calme Sols : parquets anciens restaurés Cuisine équipée Caves voûtées et cuisine d’été Stationnement : garage intérieur et places extérieures Extérieurs : terrasses, jardin, verger, potager, poulailler
Localisation : 1510 Moudon, haute-ville historique Lausanne : 30 minutes, Berne : 45 minutes, gare CFF à proximité
Built around 1680 and listed on the architectural registry since 1801, this patrician residence has stood the test of time with rare serenity. Its iconic silhouette—marked by its turret with a hipped roof, its French-style shutters, and its carefully preserved stone facade—is part of the architectural heritage of the upper town of Moudon, one of the oldest towns in the canton of Vaud.
Completed in 2025, its comprehensive renovation was carried out in close collaboration with the director of Historic Monuments for the Canton of Vaud. The result is a harmonious balance between the authenticity of the original structure and contemporary standards. Premium materials, restored antique hardwood floors, generous spaces, and high-end finishes blend seamlessly with an architectural extension featuring a floor-to-ceiling window approximately six meters high, which opens the house to a spectacular panorama encompassing the Vaud countryside, the ridgelines, and the southeast sunlight throughout the day.
The home offers 320 m² of living space, with 8 rooms—including 4 bedrooms and 3 bathrooms—organized around remarkably spacious living areas. The large living room, open-concept dining room, fully equipped kitchen, and lounge areas flow seamlessly into one another, extending onto two terraces overlooking the garden. Upstairs, the master bedroom with a balcony is complemented by three other bedrooms, a mezzanine office, and a wellness area. An additional layout option allows, if desired, for the creation of an extra bedroom with its own bathroom on this floor.
In the basement, the original vaulted cellars (3.57 m under the vault) and their summer kitchen offer an exceptional setting for dining, the wine cellar, and the pleasures of home life.
Outside, 3,092 m² of wooded land features an enclosed ornamental garden, an orchard, a vegetable garden, and a chicken coop—a true natural oasis in the heart of this historic city. An indoor garage and outdoor parking spaces round out this property.
Moudon offers a full range of shops, schools, and services within walking distance. Lausanne is less than thirty minutes away, and Bern is forty-five minutes away.
Prospects for property appreciation
For buyers interested in the investment potential, a supplementary architectural study proposes dividing the property into five independent units, totaling 405 m² of living space and 1,358 m² of outdoor areas, including private gardens and terraces. Division plans, rental projections, and valuation estimates for each unit are included in a dedicated dossier, which is provided upon request to qualified buyers.
TECHNICAL SPECIFICATIONS
Main living area: 320 m² Rooms: 8.0 Bedrooms: 4 Bathrooms: 3 Lot size: 3,092 m² Additional apartment (optional): 65 m², 2.5 rooms, 40 m² terrace
Built: 1680 Listed since: 1801 Last renovation: 2025, under the supervision of the Historic Monuments Office of the Canton of Vaud
Style: charming mansion with character, contemporary extension Orientation: Southeast, optimal sunlight View: countryside, mountains, lush and peaceful surroundings Flooring: restored antique hardwood floors Fully equipped kitchen Vaulted cellars and summer kitchen Parking: indoor garage and outdoor parking spaces Outdoor areas: terraces, garden, orchard, vegetable garden, chicken coop
Location: 1510 Moudon, historic upper town Lausanne: 30 minutes, Bern: 45 minutes, CFF train station nearby
-
Type de propriété
Autres
-
Année de construction
1680
-
Prix/pied²
$705
Caractéristiques
- Jardin
- Terrasse
- Garage
- Vue sur la montagne
- Cave à vins
- Cuisine ouverte
- Moderne
- Manoir
- Rénové
Lot
- Vue panoramique / panoramique
- Vue sur la montagne
- Vie privée
- Manoir
- Immobilier d’investissement
- Rénové
- Moderne
Intérieur
- Haut plafond
- Bureau
- Climatisation
- Cave à vins
- Cuisine ouverte
- Sous-sol
Outdoor
Explorez le secteur
L'agent vous contactera bientôt par
Publié par
Réserver une visite avec the agent
Choisissez une date et si vous souhaitez une visite virtuelle ou en personne avec l’agent.

Propriétés similaires à proximité
Nouvelles annonces à Moudon

Explorez plus de biens à vendre
Moudon, Vaud, Suisse types de propriétés
Moudon, Vaud, Suisse Recherches populaires
- Propriétés avec Terrasse à Moudon, Vaud, Suisse
- Vue sur la montagne propriétés à Moudon, Vaud, Suisse
- Constructions neuves propriétés à Moudon, Vaud, Suisse
- Propriétés avec Jacuzzi à Moudon, Vaud, Suisse
- Propriétés avec Cuisine ouverte à Moudon, Vaud, Suisse
- Front de rivière propriétés à Moudon, Vaud, Suisse
Guides et histoires connexes
La confiance des plus grands courtiers du monde
Les agents des propriétés les plus exceptionnelles du monde publient sur JamesEdition.
- Des annonces de Sotheby's, Christie's, BARNES et Engel & Völkers
- Chaque annonce est vérifiée avant sa mise en ligne
- Contactez directement des agents vérifiés
En continuant, vous acceptez nos Conditions et notre Politique de confidentialité.