$1,670,510
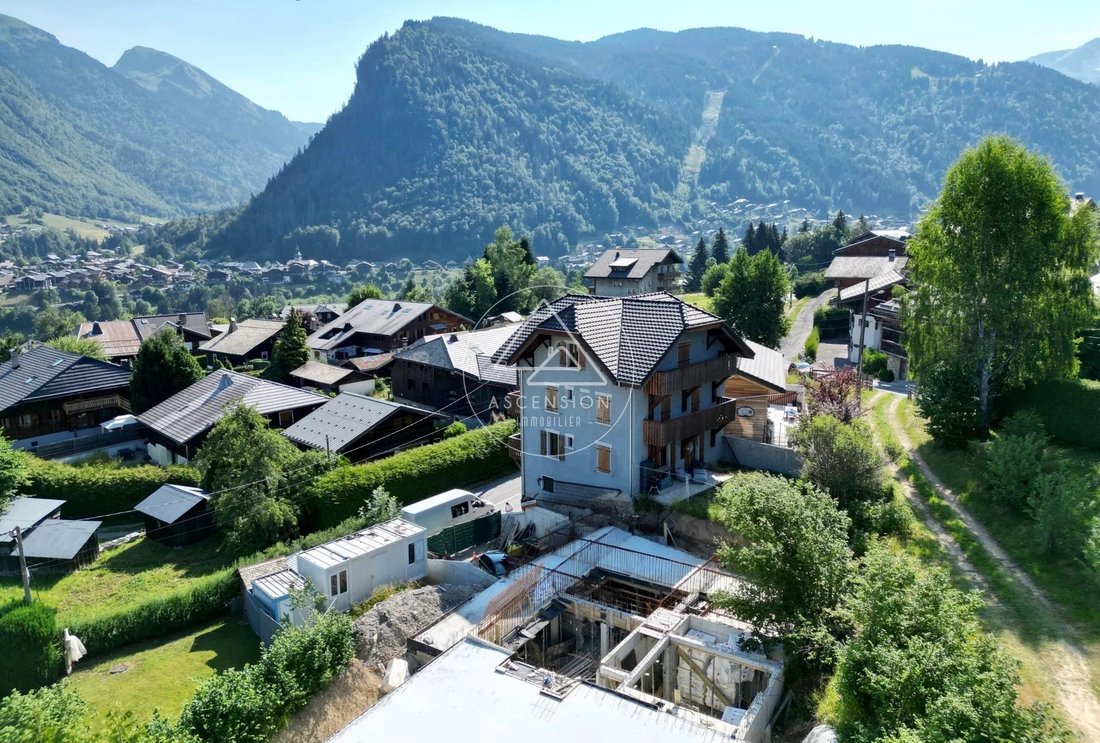
Superbe Nouveau Chalet De 5 Chambres Avec Garage Triple Et Vue Panoramique Sur Les Montagnes À Morzine
- 5 Chambres
- 4 SdB
- 2,292 Sqft
- Mis à jour: Aujourd'hui
À propos de la propriété
La description a été traduite automatiquement.
La description est affichée dans la langue d'origine.
Stunning New 5-Bedroom Chalet with Triple Garage and Panoramic Mountain Views in Morzine
Located in the highly sought-after Les Granges area, just a few minutes from the centre of Morzine and the ski lifts, Ascension Immobilier is delighted to present this exceptional new semi-detached chalet, enjoying a peaceful setting, breathtaking panoramic mountain views, and the convenience of a fre
Located in the highly sought-after Les Granges area, just a few minutes from the centre of Morzine and the ski lifts, Ascension Immobilier is delighted to present this exceptional new semi-detached chalet, enjoying a peaceful setting, breathtaking panoramic mountain views, and the convenience of a fre
Stunning New 5-Bedroom Chalet with Triple Garage and Panoramic Mountain Views in Morzine
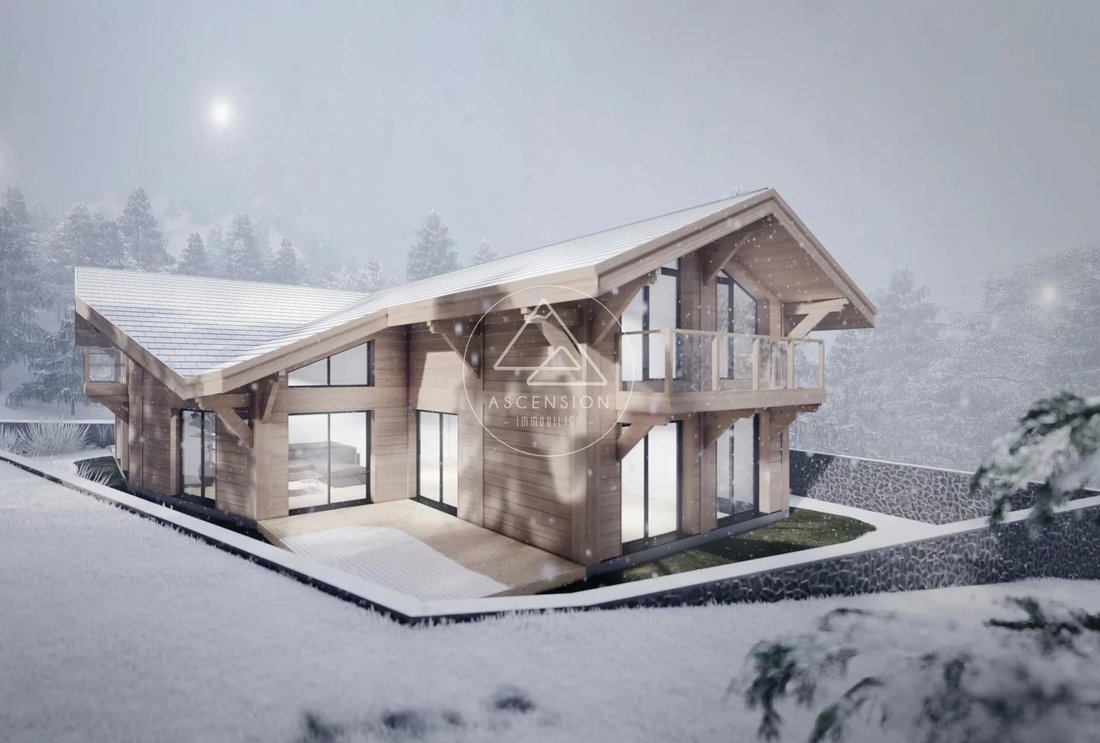
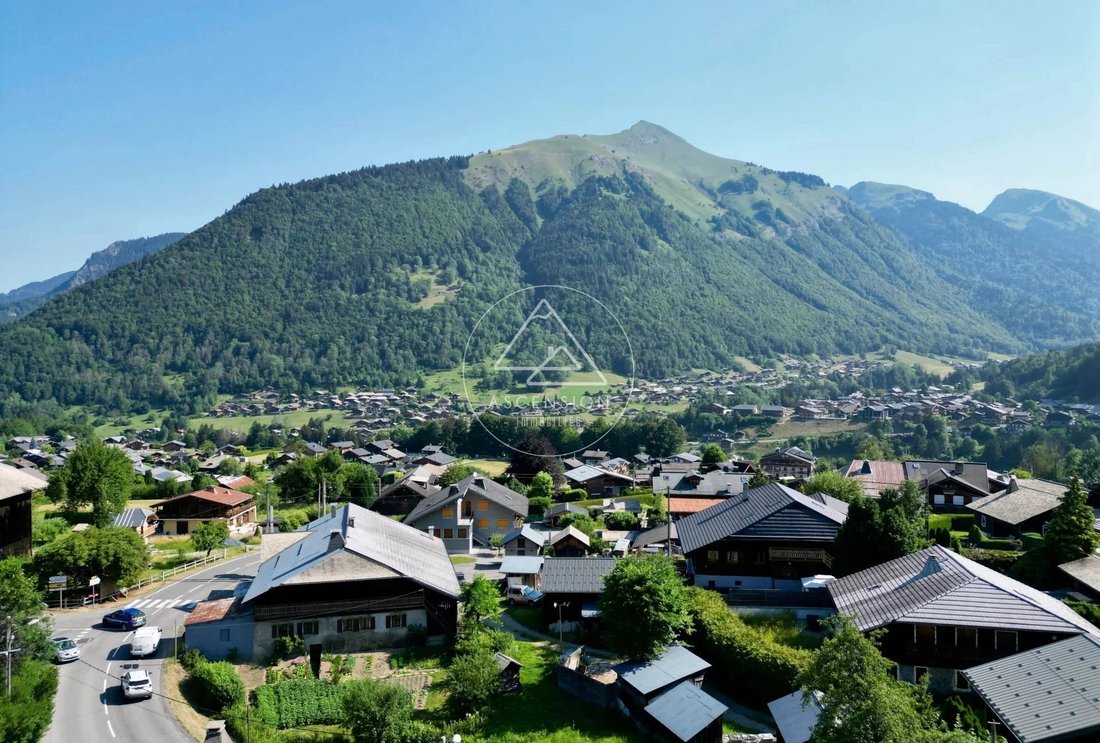
Located in the highly sought-after Les Granges area, just a few minutes from the centre of Morzine and the ski lifts, Ascension Immobilier is delighted to present this exceptional new semi-detached chalet, enjoying a peaceful setting, breathtaking panoramic mountain views, and the convenience of a free shuttle bus stop located just outside the property.
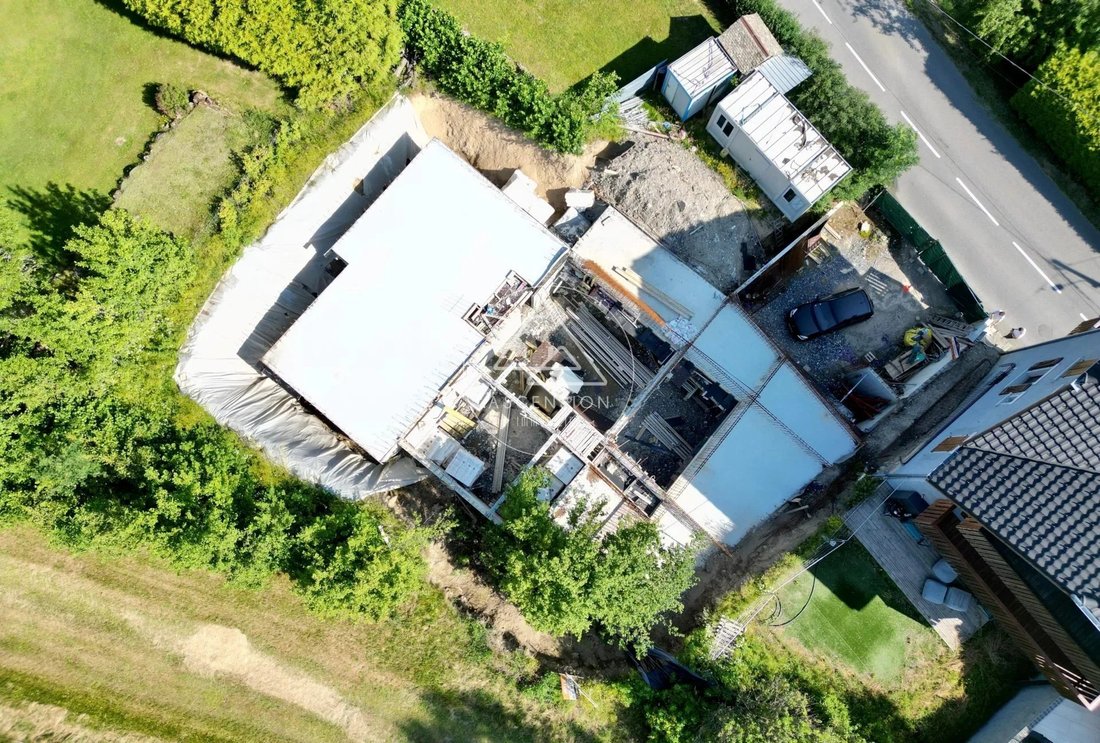
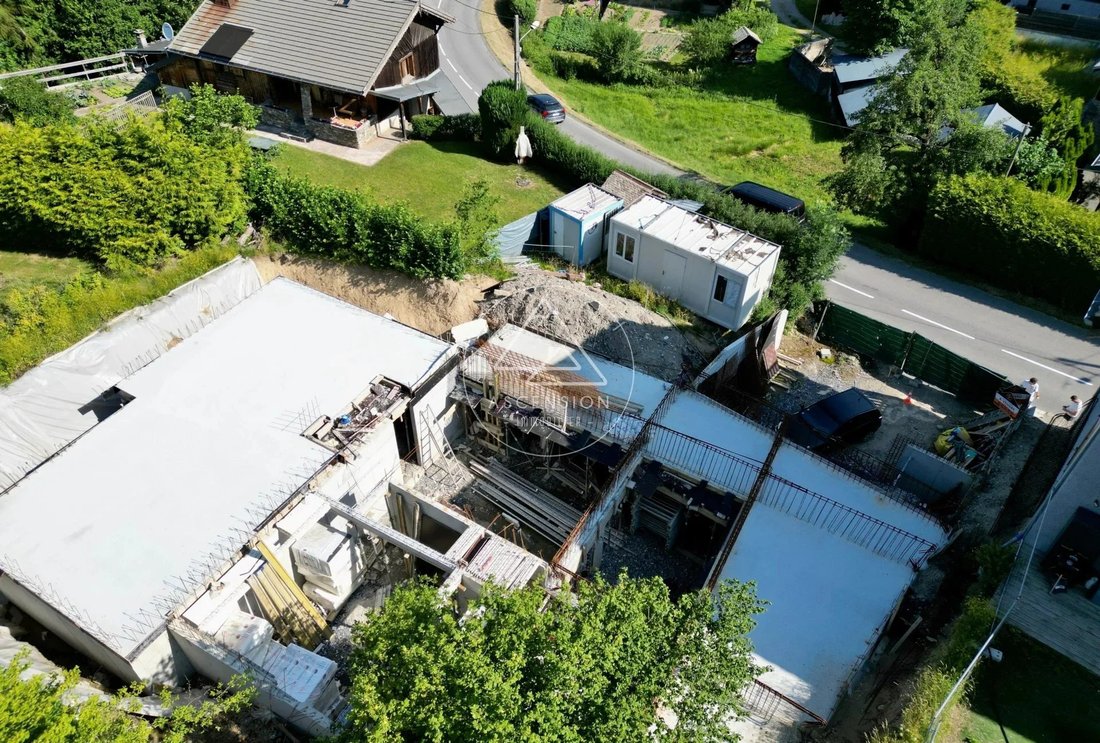
Offering approximately 280 m² of total floor space, this contemporary chalet beautifully reinterprets traditional Alpine architecture through the use of solid larch timber combined with premium materials such as natural stone, wood and glass. Although designed as a semi-detached chalet, it has been carefully planned to ensure excellent privacy while offering the space and comfort of a true Alpine home. Built in accordance with the latest RE2020 energy standards, it benefits from excellent thermal performance and underfloor heating powered by a modern air-source heat pump.
Arranged over three levels, the chalet has been thoughtfully designed to provide both generous living spaces and exceptional comfort, making it equally suitable as a primary residence or a luxury holiday home. The main floor features an impressive 54 m² open-plan living area, flooded with natural light through large south-facing picture windows. This beautiful space combines a fully equipped kitchen with a central island, a spacious dining area and a welcoming lounge, all opening onto a large terrace where you can fully appreciate the stunning mountain scenery.
Also on this level is a luxurious master suite complete with its own en-suite bathroom, walk-in wardrobe and direct access to the garden, creating a peaceful and private retreat.
The upper floor is entirely dedicated to the sleeping accommodation. It comprises a second master suite with access to two private balconies, two further en-suite bedrooms, each with its own shower room, and an additional children’s bedroom. A mezzanine overlooking the living space enhances the feeling of openness and natural light.
On the ground floor, the chalet offers a welcoming entrance hall with a ski room and laundry area, together with over 60 m² of additional space ready to be customised according to your lifestyle. This versatile area could easily accommodate a private wellness centre with sauna and hammam, a gym, a home cinema or a games room, significantly enhancing the property’s appeal. A secure triple garage completes the accommodation.
One of the chalet’s greatest advantages is the opportunity to fully personalise the interior layout and finishes. The floor plan can still be adapted to suit your individual requirements, while flooring, bathrooms, kitchen and interior finishes can all be selected through the buyer modification programme (TMA), allowing you to create a truly bespoke Alpine home.
Only three minutes from the centre of Morzine, five minutes from Les Gets and with quick access to the world-renowned Portes du Soleil ski domain, this property enjoys an exceptional location combining tranquillity, sunshine and immediate access to all local amenities. Its contemporary Alpine design, premium construction, generous volumes and unique customisation potential make it one of the most attractive new chalet opportunities currently available in Morzine.
For further information or to arrange a viewing, please contact ASCENSION IMMOBILIER MORZINE on [hidden information]. Viewings are available Monday to Saturday.
Ref. 212 – Agency fees payable by the seller. Information regarding potential risks to which this property may be exposed is available on the Géorisques website: [hidden information]
Des informations sur les risques auxquels est exposé ce bien sont disponibles sur le site Géorisques : https://www.georisques.gouv.fr/
Located in the highly sought-after Les Granges area, just a few minutes from the centre of Morzine and the ski lifts, Ascension Immobilier is delighted to present this exceptional new semi-detached chalet, enjoying a peaceful setting, breathtaking panoramic mountain views, and the convenience of a free shuttle bus stop located just outside the property.
Offering approximately 280 m² of total floor space, this contemporary chalet beautifully reinterprets traditional Alpine architecture through the use of solid larch timber combined with premium materials such as natural stone, wood and glass. Although designed as a semi-detached chalet, it has been carefully planned to ensure excellent privacy while offering the space and comfort of a true Alpine home. Built in accordance with the latest RE2020 energy standards, it benefits from excellent thermal performance and underfloor heating powered by a modern air-source heat pump.
Arranged over three levels, the chalet has been thoughtfully designed to provide both generous living spaces and exceptional comfort, making it equally suitable as a primary residence or a luxury holiday home. The main floor features an impressive 54 m² open-plan living area, flooded with natural light through large south-facing picture windows. This beautiful space combines a fully equipped kitchen with a central island, a spacious dining area and a welcoming lounge, all opening onto a large terrace where you can fully appreciate the stunning mountain scenery.
Also on this level is a luxurious master suite complete with its own en-suite bathroom, walk-in wardrobe and direct access to the garden, creating a peaceful and private retreat.
The upper floor is entirely dedicated to the sleeping accommodation. It comprises a second master suite with access to two private balconies, two further en-suite bedrooms, each with its own shower room, and an additional children’s bedroom. A mezzanine overlooking the living space enhances the feeling of openness and natural light.
On the ground floor, the chalet offers a welcoming entrance hall with a ski room and laundry area, together with over 60 m² of additional space ready to be customised according to your lifestyle. This versatile area could easily accommodate a private wellness centre with sauna and hammam, a gym, a home cinema or a games room, significantly enhancing the property’s appeal. A secure triple garage completes the accommodation.
One of the chalet’s greatest advantages is the opportunity to fully personalise the interior layout and finishes. The floor plan can still be adapted to suit your individual requirements, while flooring, bathrooms, kitchen and interior finishes can all be selected through the buyer modification programme (TMA), allowing you to create a truly bespoke Alpine home.
Only three minutes from the centre of Morzine, five minutes from Les Gets and with quick access to the world-renowned Portes du Soleil ski domain, this property enjoys an exceptional location combining tranquillity, sunshine and immediate access to all local amenities. Its contemporary Alpine design, premium construction, generous volumes and unique customisation potential make it one of the most attractive new chalet opportunities currently available in Morzine.
For further information or to arrange a viewing, please contact ASCENSION IMMOBILIER MORZINE on [hidden information]. Viewings are available Monday to Saturday.
Ref. 212 – Agency fees payable by the seller. Information regarding potential risks to which this property may be exposed is available on the Géorisques website: [hidden information]
Des informations sur les risques auxquels est exposé ce bien sont disponibles sur le site Géorisques : https://www.georisques.gouv.fr/
-
Type de propriété
Chalet
-
Étages
3
-
Année de construction
2027
-
Prix/pied²
$728
Caractéristiques
- Jardin
- Terrasse
- Garage
- Dressing
- Cuisine ouverte
- Moderne
- Vue sur la montagne
- Constructions neuves
- Vue panoramique / panoramique
Caractéristiques
Lot
- Vue panoramique / panoramique
- Vue sur la montagne
- Vie privée
- Constructions neuves
- Moderne
Intérieur
- Îlot de cuisine
- Cuisine ouverte
- Dressing
Outdoor
- Terrasse
- Balcon
- Stationnement
- Garage
- Jardin
Explorez le secteur
Morzine, Auvergne-Rhône-Alpes, France
Voir sur Google Maps
Prix par sqft
Faible
Élevé
Inscrit il y a 3 ans
Vous vous êtes renseigné sur ce bien
L'agent vous contactera bientôt par
Publié par
48
Annonces
2023
Inscrit
Réserver une visite avec the agent
Choisissez une date et si vous souhaitez une visite virtuelle ou en personne avec l’agent.
Date préférée
Type de visite
Dernière mise à jour
Aujourd'hui
Première mise en ligne
Novembre 6
Référence de l’annonce
212-CH1
Propriétés similaires à proximité
Nouvelles annonces à Morzine



Explorez plus de biens à vendre
Morzine, Auvergne-Rhône-Alpes, France types de propriétés
- Chalets à vendre à Morzine, Auvergne-Rhône-Alpes, France
- Campagne à vendre à Morzine, Auvergne-Rhône-Alpes, France
- Penthouses à vendre à Morzine, Auvergne-Rhône-Alpes, France
- Corps de ferme à vendre à Morzine, Auvergne-Rhône-Alpes, France
- Maisons de campagne à vendre à Morzine, Auvergne-Rhône-Alpes, France
- Villas à vendre à Morzine, Auvergne-Rhône-Alpes, France
Morzine, Auvergne-Rhône-Alpes, France Recherches populaires
Morzine, Auvergne-Rhône-Alpes, France Quartiers
Guides et histoires connexes
La confiance des plus grands courtiers du monde
Les agents des propriétés les plus exceptionnelles du monde publient sur JamesEdition.
- Des annonces de Sotheby's, Christie's, BARNES et Engel & Völkers
- Chaque annonce est vérifiée avant sa mise en ligne
- Contactez directement des agents vérifiés
En continuant, vous acceptez nos Conditions et notre Politique de confidentialité.