$840,731
Morin Heights, Laurentides
- 4 Chambres
- 3 SdB
- 5
- MLS#24580964
À propos de la propriété
La description a été traduite automatiquement.
La description est affichée dans la langue d'origine.
Ce magnifique chalet moderne, à l’architecture industrielle raffinée, est une véritable oasis de tranquillité. Niché sur un terrain privé de choix, il borde le paisible lac Mud. L’intérieur est caractérisé par des plafonds impressionnants de 20 pieds, des planchers de béton chauffant et de vastes baies vitrées qui encadrent des vues imprenables sur la nature environnante et préservée. Conçu avec d
Stunning modern home with refined industrial architecture, set on a premier private lot bordering Lac Mud and offering complete tranquility. Defined by dramatic 20-foot ceilings, heated concrete floors, and expansive floor-to-ceiling windows, the home showcases breathtaking views of pristine natural surroundings. High-end materials, a geothermal system, and a thoughtfully designed layout ensure ye
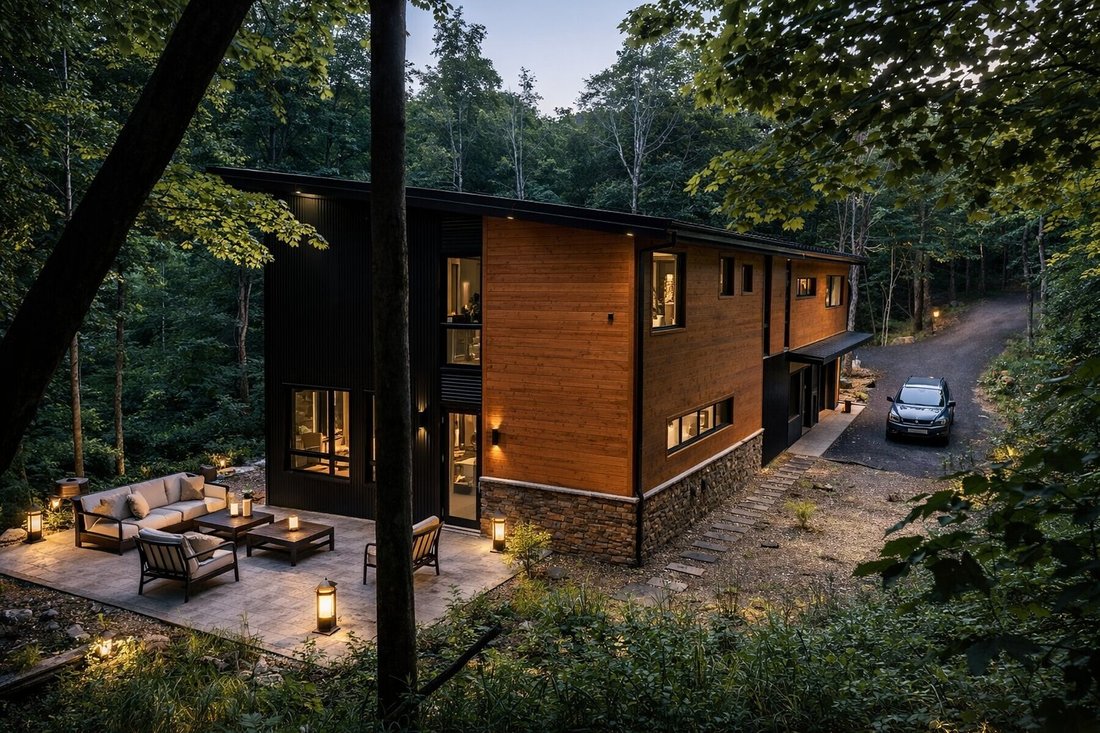
Ce magnifique chalet moderne, à l’architecture industrielle raffinée, est une véritable oasis de tranquillité. Niché sur un terrain privé de choix, il borde le paisible lac Mud. L’intérieur est caractérisé par des plafonds impressionnants de 20 pieds, des planchers de béton chauffant et de vastes baies vitrées qui encadrent des vues imprenables sur la nature environnante et préservée. Conçu avec des matériaux haut de gamme, intégrant un système géothermique et bénéficiant d’un aménagement réfléchi, ce chalet garantit un confort optimal et une grande efficacité énergétique toute l’année. Il est idéalement situé pour les passionnés de plein air, offrant un accès direct aux sentiers de randonnée. De plus, il se trouve à proximité du Sommet Morin-Heights, du club de golf Balmoral et du Corridor aérobique.
Points forts de la propriété :
- Terrain privé de premier choix de près de 62 000 pi.ca bordant le lac Mud
- Intimité totale dans un cadre naturel paisible et serein
- Architecture industrielle alliant bois, pierre, acier et béton
- Plafonds de 20 pi dans l’espace de vie. Plafonds de 10 pi dans les pièces principales
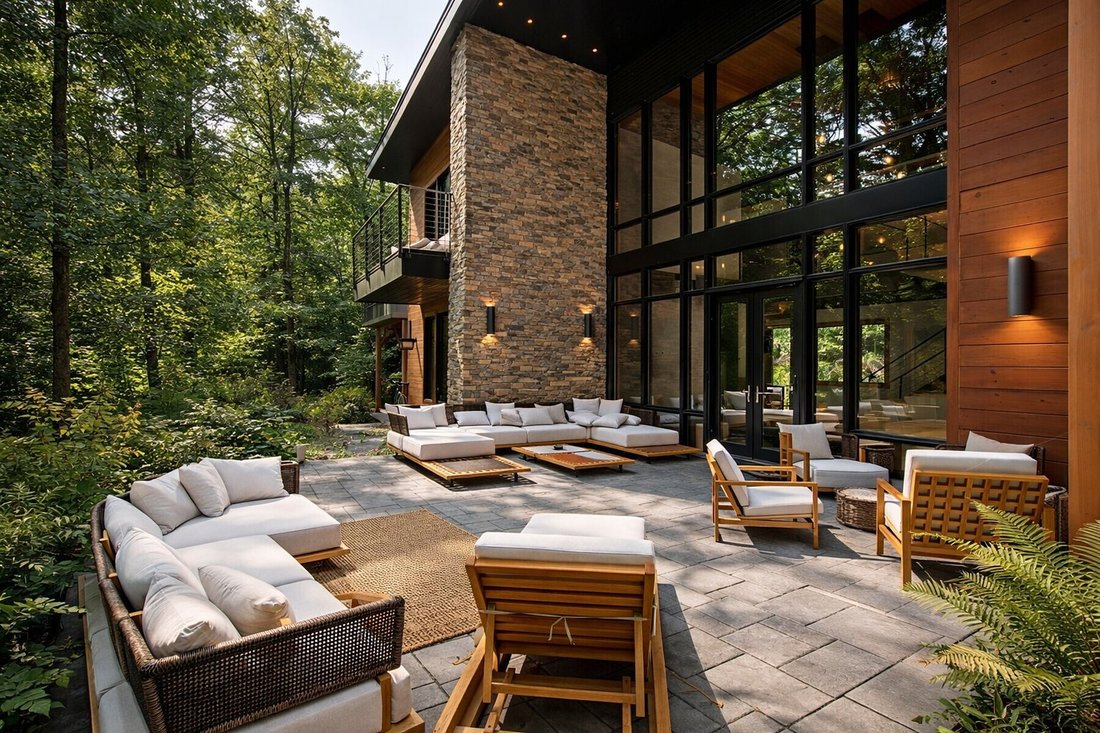
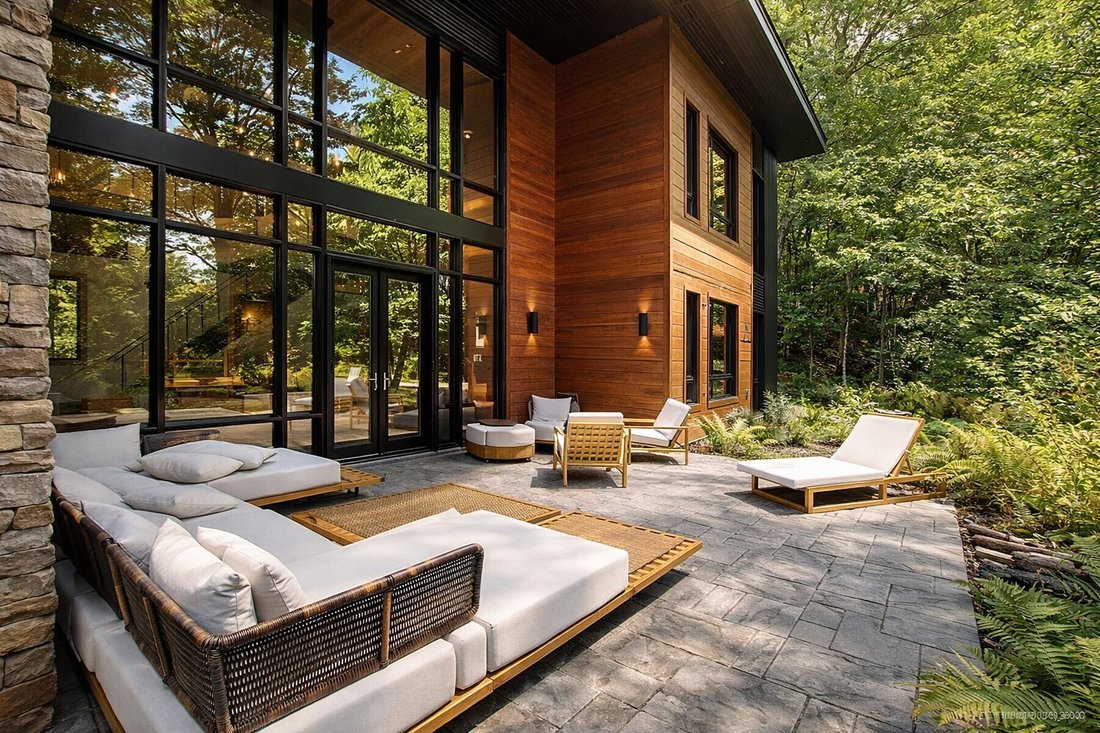
- Baies vitrées «Fabelta» du sol au plafond donnant sur de vastes terrasses
- Murs intérieurs et extérieurs en pierre
- Cheminée en béton avec foyer au gaz
- Planchers chauffants en béton avec revêtement époxy sur les deux niveaux
- Système de chauffage géothermique
- Cuisine élégante avec comptoirs en acier brossé et époxy et nombreux rangements
- Grande salle à manger pouvant accueillir plus de 10 personnes
- Escalier métallique avec marches en béton et revêtement époxy antidérapant
- Suite parentale avec balcon privé et salle de bains attenante de style spa (douche à l’italienne et baignoire autoportante)
- Salle de jeux attenante et chauffée avec un plancher en époxy avec une porte de garage et une porte secondaire
- Possibilité de construire un garage supplémentaire
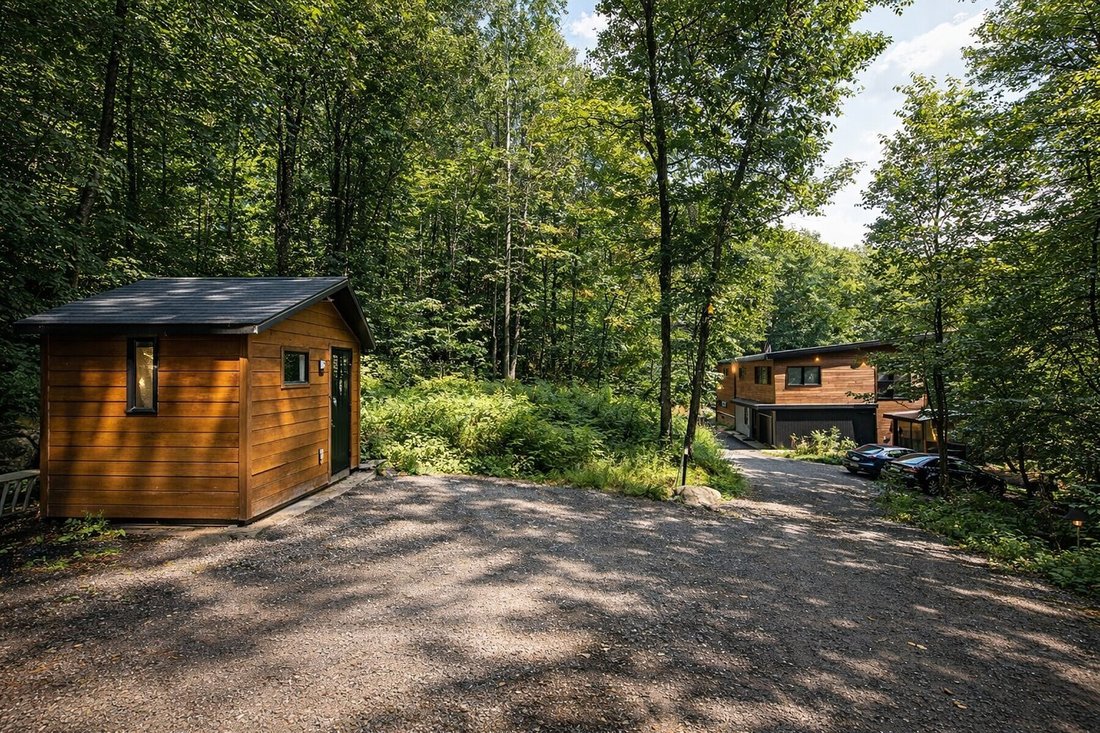
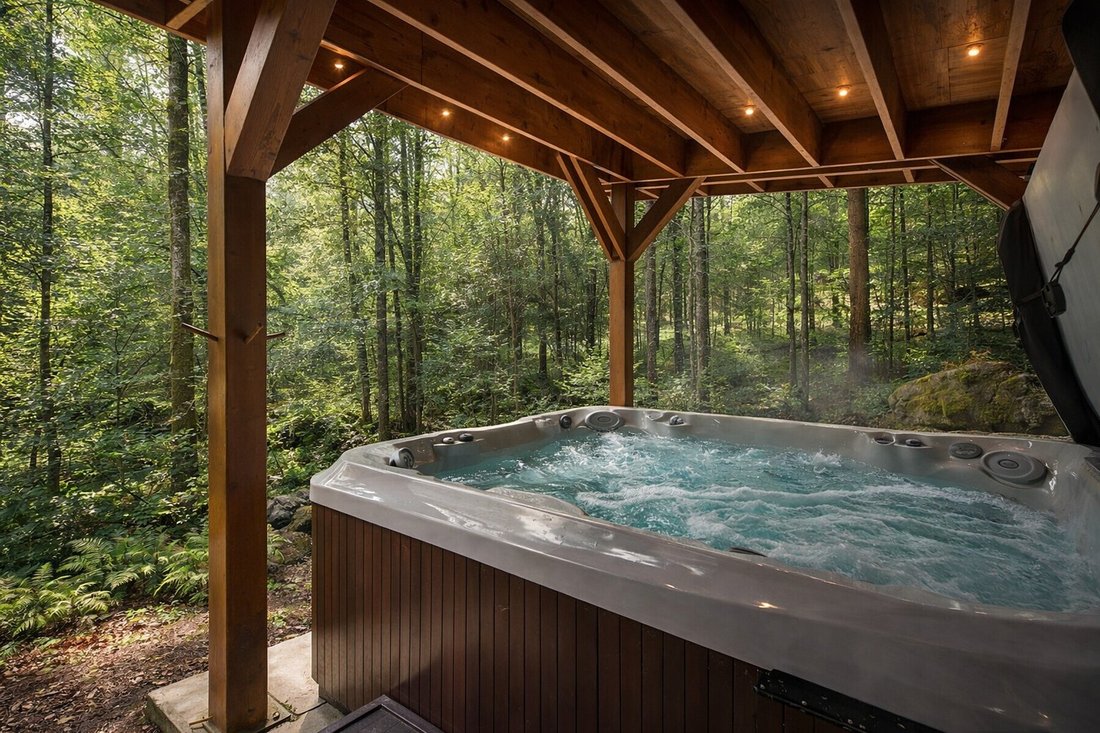
- Deux grandes terrasses, spa et remise
- Accès direct à un vaste réseau de sentiers récréatifs et à proximité de tous les services
Points forts de la propriété :
- Terrain privé de premier choix de près de 62 000 pi.ca bordant le lac Mud
- Intimité totale dans un cadre naturel paisible et serein
- Architecture industrielle alliant bois, pierre, acier et béton
- Plafonds de 20 pi dans l’espace de vie. Plafonds de 10 pi dans les pièces principales
- Baies vitrées «Fabelta» du sol au plafond donnant sur de vastes terrasses
- Murs intérieurs et extérieurs en pierre
- Cheminée en béton avec foyer au gaz
- Planchers chauffants en béton avec revêtement époxy sur les deux niveaux
- Système de chauffage géothermique
- Cuisine élégante avec comptoirs en acier brossé et époxy et nombreux rangements
- Grande salle à manger pouvant accueillir plus de 10 personnes
- Escalier métallique avec marches en béton et revêtement époxy antidérapant
- Suite parentale avec balcon privé et salle de bains attenante de style spa (douche à l’italienne et baignoire autoportante)
- Salle de jeux attenante et chauffée avec un plancher en époxy avec une porte de garage et une porte secondaire
- Possibilité de construire un garage supplémentaire
- Deux grandes terrasses, spa et remise
- Accès direct à un vaste réseau de sentiers récréatifs et à proximité de tous les services
Stunning modern home with refined industrial architecture, set on a premier private lot bordering Lac Mud and offering complete tranquility. Defined by dramatic 20-foot ceilings, heated concrete floors, and expansive floor-to-ceiling windows, the home showcases breathtaking views of pristine natural surroundings. High-end materials, a geothermal system, and a thoughtfully designed layout ensure year-round comfort and efficiency. Ideally positioned for outdoor enthusiasts, with direct access to recreational trails and close proximity to Sommet Morin-Heights, Balmoral Golf Club, and the Aerobic Corridor.
Property Highlights:
- Prime private lot of nearly 62,000 sq. ft. bordering Lac Mud
- Complete privacy in a peaceful, tranquil natural setting
- Industrial architectural design blending wood, stone, steel, and concrete
- 20-foot ceilings in the living area; 10-foot ceilings in main areas
- Floor-to-ceiling «Fabelta» windows opening onto expansive terraces
- Interior and exterior stone walls
- Gas fireplace with concrete fireplace mantel
- Heated concrete floors on both levels with epoxy finish
- Geothermal heating system
- Stylish kitchen with brushed steel and epoxy countertops and plenty of storage
- Large dining area with seating for 10+ people
- Metal staircase with concrete steps and non-slip epoxy coating
- Primary suite with private balcony and spa-style ensuite (walk-in shower & freestanding tub)
- Attached and heated game room featuring epoxy flooring, equipped with both a garage door and exterior door.
- Possibility to build an additional garage
- Two large decks, spa, and shed
- Direct access to extensive recreational trail networks and close proximity to all services.
Property Highlights:
- Prime private lot of nearly 62,000 sq. ft. bordering Lac Mud
- Complete privacy in a peaceful, tranquil natural setting
- Industrial architectural design blending wood, stone, steel, and concrete
- 20-foot ceilings in the living area; 10-foot ceilings in main areas
- Floor-to-ceiling «Fabelta» windows opening onto expansive terraces
- Interior and exterior stone walls
- Gas fireplace with concrete fireplace mantel
- Heated concrete floors on both levels with epoxy finish
- Geothermal heating system
- Stylish kitchen with brushed steel and epoxy countertops and plenty of storage
- Large dining area with seating for 10+ people
- Metal staircase with concrete steps and non-slip epoxy coating
- Primary suite with private balcony and spa-style ensuite (walk-in shower & freestanding tub)
- Attached and heated game room featuring epoxy flooring, equipped with both a garage door and exterior door.
- Possibility to build an additional garage
- Two large decks, spa, and shed
- Direct access to extensive recreational trail networks and close proximity to all services.
-
Type de propriété
Maison
-
Année de construction
2012
Caractéristiques
- Jardin
- Vue sur la montagne
- Piscine
- Terrasse
- Salle de jeux
- Jacuzzi
- Foyer
- Vue sur la mer
- Cheminée
Caractéristiques
Lot
- Vue sur la montagne
- Vue sur la mer
Intérieur
- Haut plafond
- Cheminée
- Îlot de cuisine
- Jacuzzi
- Laveuse sécheuse
- Bar
- Buanderie
- Salle de jeux
- Comptoirs en pierre
Outdoor
- Terrasse
- Balcon
- Foyer
- Piscine
- Espace de vie extérieur
- Jardin
Explorez le secteur
1013 Rue de la Corniche, Morin-Heights, QC J0T2M0, Québec, Canada
Voir sur Google Maps
Prix par sqft
Faible
Élevé
Inscrit il y a 2 ans
Vous vous êtes renseigné sur ce bien
L'agent vous contactera bientôt par
Publié par
18
Annonces
2024
Inscrit
Réserver une visite avec Melanie Clarke
Choisissez une date et si vous souhaitez une visite virtuelle ou en personne avec l’agent.
Date préférée
Type de visite

Sotheby's International Realty Québec
407 rue Principale 201, J0R 1R4, Saint Sauveur, Quebec, Canada
Voir le profil de l’agence
Sotheby’s International Realty Canada is locally owned and operated. We
represent the country’s most significan
represent the country’s most significan
Sotheby’s International Realty Canada is locally owned and operated. We
represent the country’s most significant architectural masterpieces and extend
top-tier service and marketing to homes across every price range. Our real
estate listings include houses, condos and townhomes, as well as the country’s
most extraordinary luxury estates and vacation homes for sale.
Our real estate advisors offer in-depth knowledge, exemplify professionalism and
deliver attentive service tailored to your needs. Whether you are buying your
first home, seeking a Canadian real estate investment, or searching for the
luxury home of your dreams, we have top agents in your neighbourhood of interest
that can help.
represent the country’s most significant architectural masterpieces and extend
top-tier service and marketing to homes across every price range. Our real
estate listings include houses, condos and townhomes, as well as the country’s
most extraordinary luxury estates and vacation homes for sale.
Our real estate advisors offer in-depth knowledge, exemplify professionalism and
deliver attentive service tailored to your needs. Whether you are buying your
first home, seeking a Canadian real estate investment, or searching for the
luxury home of your dreams, we have top agents in your neighbourhood of interest
that can help.
Dernière mise à jour
Janvier 28
Première mise en ligne
Janvier 28
Référence de l’annonce
EXQSF8
Propriétés similaires à proximité
Nouvelles annonces à Morin-Heights







Explorez plus de biens à vendre
Morin-Heights, Canada types de propriétés
Morin-Heights, Canada Recherches populaires
- Vue sur la montagne propriétés à Morin-Heights, Canada
- Propriétés avec Balcon à Morin-Heights, Canada
- Propriétés avec Bar à Morin-Heights, Canada
- Propriétés avec Garage à Morin-Heights, Canada
- Moderne propriétés à Morin-Heights, Canada
- Propriétés avec Salle de jeux à Morin-Heights, Canada
- Immobilier d’investissement propriétés à Morin-Heights, Canada
- Au bord de l’eau propriétés à Morin-Heights, Canada
- Vue sur la rivière propriétés à Morin-Heights, Canada
- Propriétés avec Piscine intérieure à Morin-Heights, Canada
Guides et histoires connexes
La confiance des plus grands courtiers du monde
Les agents des propriétés les plus exceptionnelles du monde publient sur JamesEdition.
- Des annonces de Sotheby's, Christie's, BARNES et Engel & Völkers
- Chaque annonce est vérifiée avant sa mise en ligne
- Contactez directement des agents vérifiés
En continuant, vous acceptez nos Conditions et notre Politique de confidentialité.