


$2,050,512
Maison Individuelle À Montreux
- 7 Chambres
- 3 SdB
- 2,153 Sqft
- 15,361 Sqft lot
- Mis à jour: Août 11
À propos de la propriété
La description a été traduite automatiquement.
La description est affichée dans la langue d'origine.
Built in 2007 with very high-quality materials, this spacious and bright villa will appeal to those who appreciate comfort, space, and tranquility.
A rare opportunity to acquire a villa combining space, elegance, and modernity; ideal for a family seeking comfort and independence with a private studio.
Main features:
- Living area: 200 m² (including an independent studio of 45 m²)
-
A rare opportunity to acquire a villa combining space, elegance, and modernity; ideal for a family seeking comfort and independence with a private studio.
Main features:
- Living area: 200 m² (including an independent studio of 45 m²)
-
Built in 2007 with very high-quality materials, this spacious and bright villa will appeal to those who appreciate comfort, space, and tranquility.
A rare opportunity to acquire a villa combining space, elegance, and modernity; ideal for a family seeking comfort and independence with a private studio.
Main features:
- Living area: 200 m² (including an independent studio of 45 m²)
- Usable area: 250 m² - generous volumes of 828 m³
- Plot: 1,427 m² landscaped and carefully arranged
- Exposure: full south, ensuring abundant light throughout the year
- Terrace: 126 m² with electric awning and adjoining balcony
Space distribution:
Upper floor:
- Entrance hall with closet and custom wardrobe
- Guest WC with shower, sink, and window
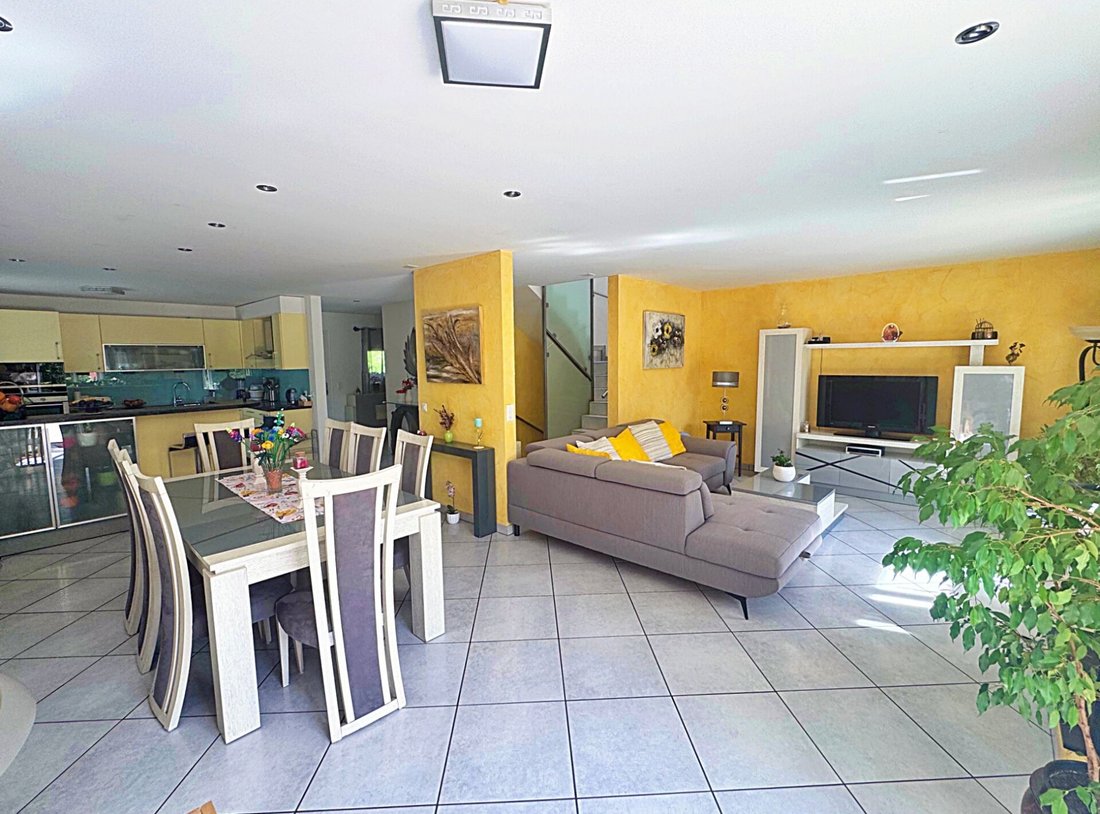
- Spacious living/dining room with fireplace and direct access to the south-facing terrace and garden
- Fully equipped open kitchen (built-in oven, microwave, ceramic hob, dishwasher, refrigerator-freezer, bar, and ample storage); access to balcony
Floor:
- 4 large bright bedrooms
- Bathroom with corner bathtub, sink, WC, and window
Lower floor:
- Large cellar
- Technical room and equipped laundry
- Independent studio of approximately 45 m² including:
- Living room with perfectly equipped open kitchen
- Bedroom, bathroom with shower, sink, and window
- Storage room and two direct accesses to the outside
Outdoor spaces:
- Private parking of 156 m² accommodating 7 to 8 vehicles
- Landscaped garden with shed and vegetable garden
- Spacious terrace of 126 m² with electric awning
Amenities and comfort:
- Underfloor heating by heat pump with geothermal probe
- Fiber optic
- Intercom for the villa and studio
- Traditional construction with high-end finishes, designed down to the smallest details
- PVC windows, double glazing, and aluminum shutters
Availability:
- Villa in like-new condition, available for spring 2026
A rare opportunity to acquire a villa combining space, elegance, and modernity; ideal for a family seeking comfort and independence with a private studio.
Main features:
- Living area: 200 m² (including an independent studio of 45 m²)
- Usable area: 250 m² - generous volumes of 828 m³
- Plot: 1,427 m² landscaped and carefully arranged
- Exposure: full south, ensuring abundant light throughout the year
- Terrace: 126 m² with electric awning and adjoining balcony
Space distribution:
Upper floor:
- Entrance hall with closet and custom wardrobe
- Guest WC with shower, sink, and window
- Spacious living/dining room with fireplace and direct access to the south-facing terrace and garden
- Fully equipped open kitchen (built-in oven, microwave, ceramic hob, dishwasher, refrigerator-freezer, bar, and ample storage); access to balcony
Floor:
- 4 large bright bedrooms
- Bathroom with corner bathtub, sink, WC, and window
Lower floor:
- Large cellar
- Technical room and equipped laundry
- Independent studio of approximately 45 m² including:
- Living room with perfectly equipped open kitchen
- Bedroom, bathroom with shower, sink, and window
- Storage room and two direct accesses to the outside
Outdoor spaces:
- Private parking of 156 m² accommodating 7 to 8 vehicles
- Landscaped garden with shed and vegetable garden
- Spacious terrace of 126 m² with electric awning
Amenities and comfort:
- Underfloor heating by heat pump with geothermal probe
- Fiber optic
- Intercom for the villa and studio
- Traditional construction with high-end finishes, designed down to the smallest details
- PVC windows, double glazing, and aluminum shutters
Availability:
- Villa in like-new condition, available for spring 2026
-
Type de propriété
Appartement
-
Prix/pied²
$952
Caractéristiques
- Jardin
- Terrasse
- Cheminée
- Vue sur la montagne
- Cuisine ouverte
- Sous-sol
- Cuisinière à gaz
- Buanderie
- Bar
Caractéristiques
Lot
- Vue sur la montagne
Intérieur
- Cheminée
- Cuisinière à gaz
- Bar
- Buanderie
- Cuisine ouverte
- Sous-sol
Outdoor
- Terrasse
- Balcon
- Stationnement
- Jardin
Explorez le secteur
Montreux, Vaud, Suisse
Voir sur Google Maps
Prix par sqft
Faible
Élevé
Inscrit il y a 2 mois
Vous vous êtes renseigné sur ce bien
L'agent vous contactera bientôt par
Publié par
23
Annonces
2026
Inscrit
Réserver une visite avec the agent
Choisissez une date et si vous souhaitez une visite virtuelle ou en personne avec l’agent.
Date préférée
Type de visite
Dernière mise à jour
Août 11
Première mise en ligne
Août 11
Référence de l’annonce
1642796
Propriétés similaires à proximité
Nouvelles annonces à Montreux



Explorez plus de biens à vendre
Montreux, Vaud, Suisse types de propriétés
- Appartements à vendre à Montreux, Vaud, Suisse
- Maisons à vendre à Montreux, Vaud, Suisse
- Villas à vendre à Montreux, Vaud, Suisse
- Successions à vendre à Montreux, Vaud, Suisse
- Chalets à vendre à Montreux, Vaud, Suisse
- Penthouses à vendre à Montreux, Vaud, Suisse
- Campagne à vendre à Montreux, Vaud, Suisse
Montreux, Vaud, Suisse Recherches populaires
- Vue sur la mer propriétés à Montreux, Vaud, Suisse
- Vue sur le lac propriétés à Montreux, Vaud, Suisse
- Vue sur la rivière propriétés à Montreux, Vaud, Suisse
- Vue sur la ville propriétés à Montreux, Vaud, Suisse
- Vue sur la montagne propriétés à Montreux, Vaud, Suisse
- Propriétés avec Jardin à Montreux, Vaud, Suisse
- Duplex propriétés à Montreux, Vaud, Suisse
- Entrée et sortie à ski propriétés à Montreux, Vaud, Suisse
- Haute altitude propriétés à Montreux, Vaud, Suisse
- Au bord de l’eau propriétés à Montreux, Vaud, Suisse
- Moderne propriétés à Montreux, Vaud, Suisse
- Propriétés avec Cave à vins à Montreux, Vaud, Suisse
- Propriétés avec Piscine à Montreux, Vaud, Suisse
- Propriétés avec Terrain de tennis à Montreux, Vaud, Suisse
- Propriétés avec Vignoble / Cave à Montreux, Vaud, Suisse
- Au bord du lac propriétés à Montreux, Vaud, Suisse
- Plage propriétés à Montreux, Vaud, Suisse
- Vue sur la mer propriétés à Montreux, Vaud, Suisse
Montreux, Vaud, Suisse Quartiers
Guides et histoires connexes
La confiance des plus grands courtiers du monde
Les agents des propriétés les plus exceptionnelles du monde publient sur JamesEdition.
- Des annonces de Sotheby's, Christie's, BARNES et Engel & Völkers
- Chaque annonce est vérifiée avant sa mise en ligne
- Contactez directement des agents vérifiés
En continuant, vous acceptez nos Conditions et notre Politique de confidentialité.