$762,296
Maison De 7 Pièces De 160 M² À Montreuil
- 4 Chambres
- 2 SdB
- 1,723 Sqft
- 4,145 Sqft lot
- Mis à jour: Octobre 29
À propos de la propriété
La description a été traduite automatiquement.
La description est affichée dans la langue d'origine.
Are you looking for space and the charm of a garden while enjoying city amenities and proximity to Paris?
In Montreuil, this detached 7-room house offers approximately 160 m² of living space and 200 m² of floor area, spread over two levels, set on a plot of about 385 m² featuring a garden.
Located at the end of a quiet dead-end street, parking is convenient with two parking space
In Montreuil, this detached 7-room house offers approximately 160 m² of living space and 200 m² of floor area, spread over two levels, set on a plot of about 385 m² featuring a garden.
Located at the end of a quiet dead-end street, parking is convenient with two parking space
Are you looking for space and the charm of a garden while enjoying city amenities and proximity to Paris?
In Montreuil, this detached 7-room house offers approximately 160 m² of living space and 200 m² of floor area, spread over two levels, set on a plot of about 385 m² featuring a garden.
Located at the end of a quiet dead-end street, parking is convenient with two parking spaces, a valuable daily advantage.
Ideally situated near shops, schools, and nurseries, with everything accessible on foot, it benefits from the nearby Montreuil-Hôpital metro station about 400 m away (line 11), allowing you to reach central Paris in half an hour.
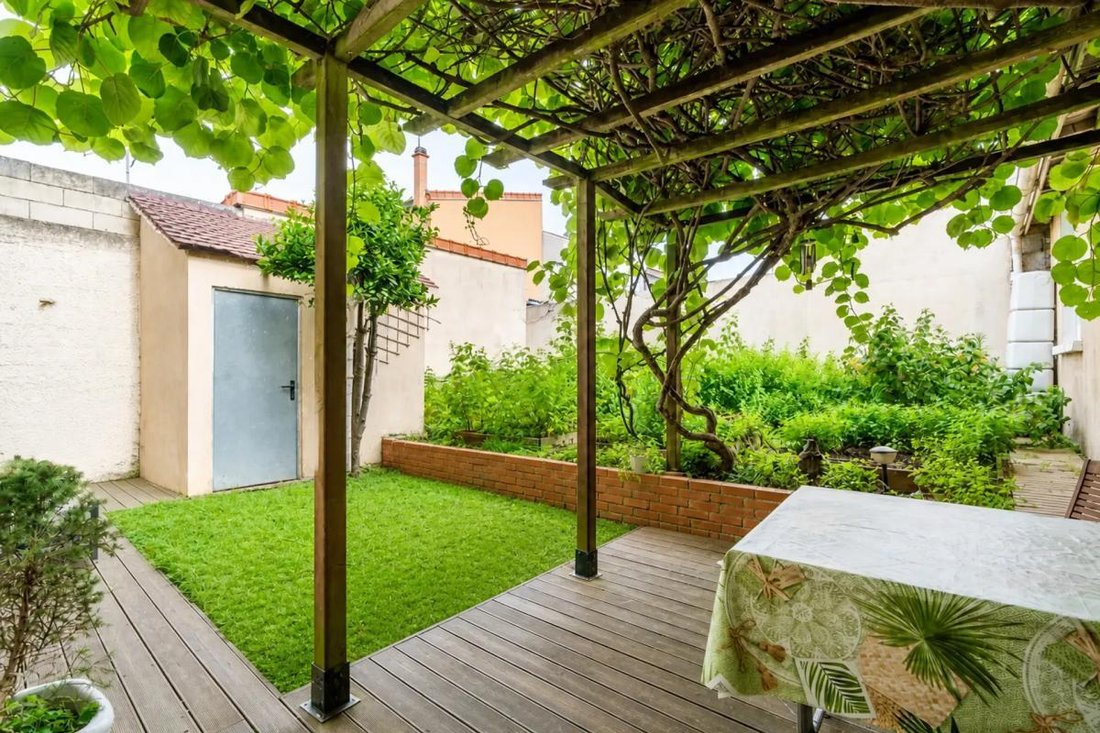
The generously sized, private garden hosts fruit trees that create a warm atmosphere and add unique charm. It includes:
- A vegetable garden
- A welcoming terrace with a pergola
- Several outbuildings (20 m²), perfect for storage, a workshop, or personal projects.
Here, you can enjoy a peaceful setting, perfect for beautiful outdoor days, convivial moments with family or friends, or simply a green space to relax after work.
The bright house stands out with its unusual layout, allowing smooth movement between spaces, giving a true feeling of moving from one house to another. The different levels pleasantly structure the volumes and offer everyone the chance to find their own space while maintaining a harmonious whole. This setup suits, for example, a family with two teenagers, balancing shared and independent areas.
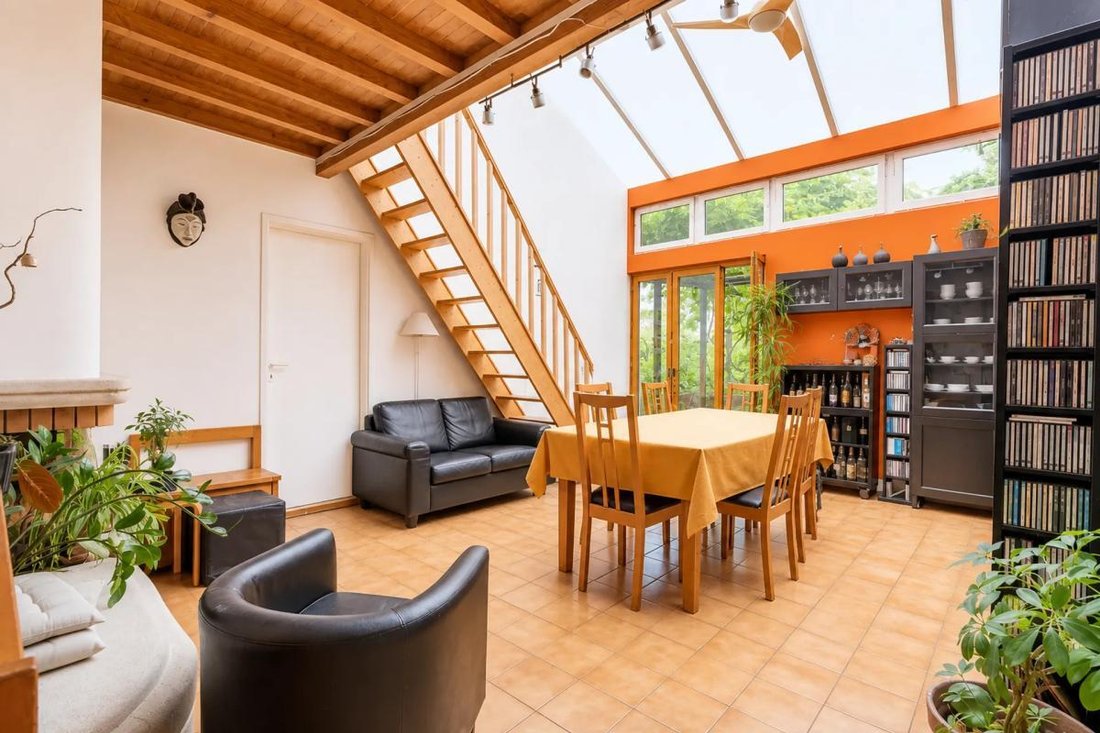
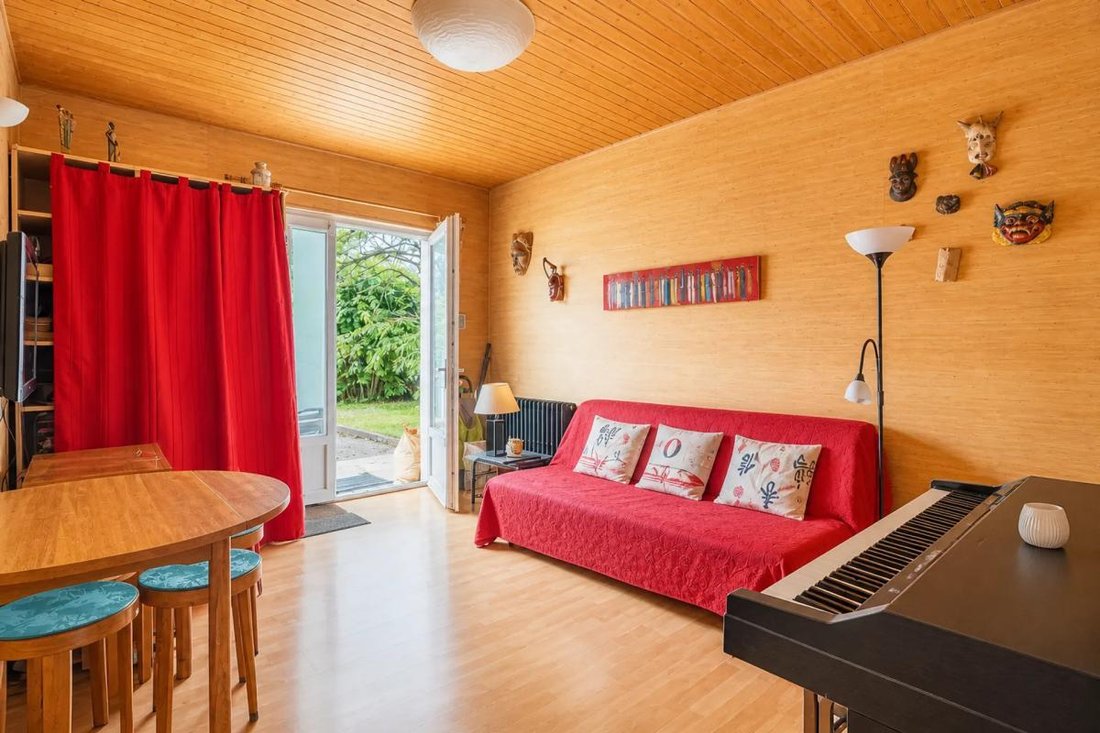
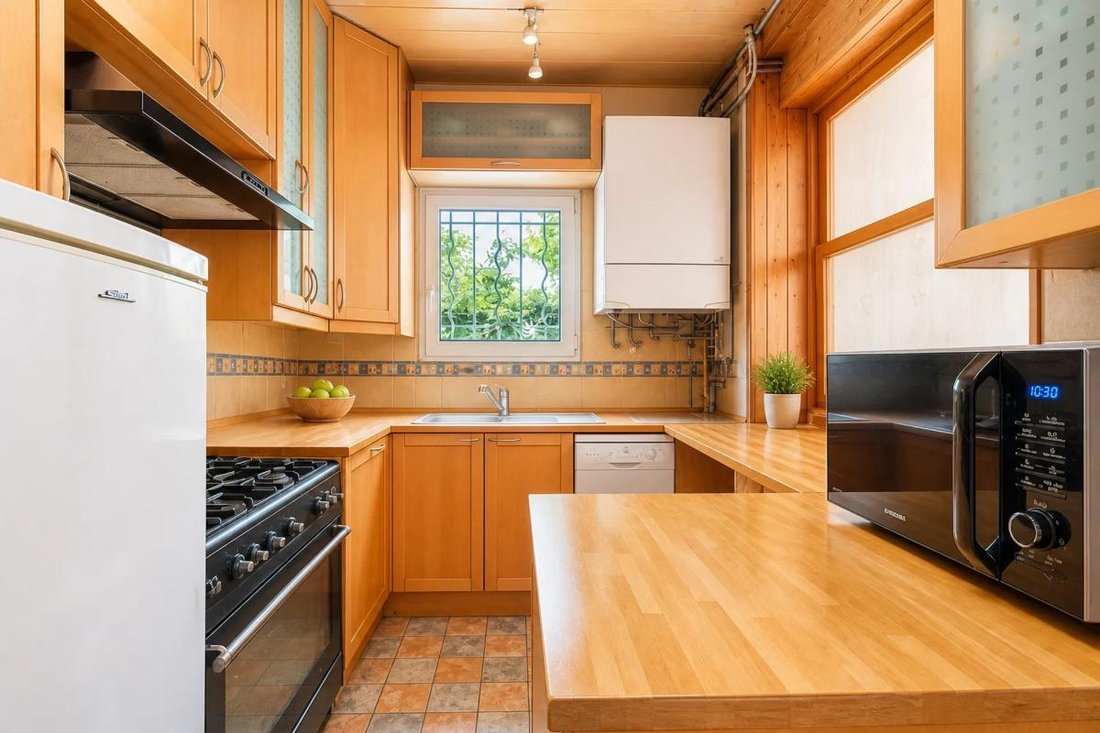
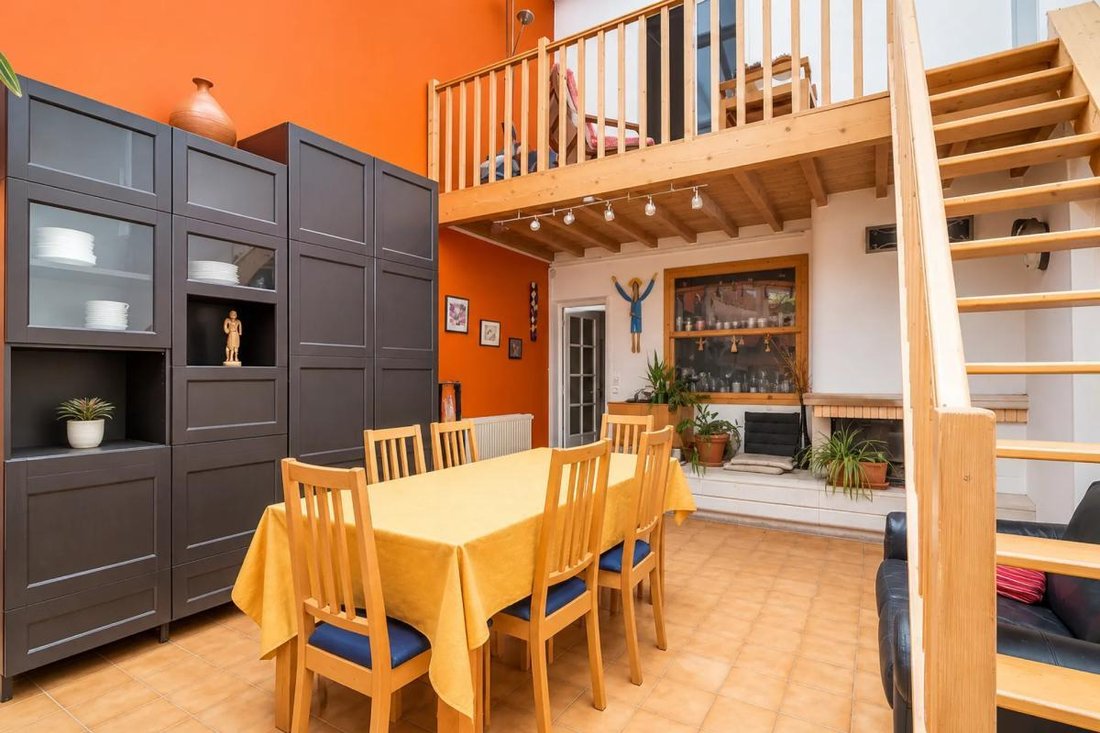
On the ground floor, you will find a large, bright living room/veranda with a mezzanine and a fireplace insert, opening onto the terrace and garden, facilitating indoor-outdoor flow. An independent kitchen opens onto the living room. Two small south-facing rooms, which can serve as an office, lounge, or bedroom, plus a bathroom complete this level. A laundry room and a workshop add daily conveniences.
Upstairs, the sleeping area includes four large, well-lit bedrooms, two of which have mezzanines and storage, offering great organizational possibilities. A second bathroom adds extra comfort for everyday life.
Finally, a 30 m² converted attic provides excellent storage options.
The 160 m² area impresses with generous volumes and allows for various uses: large family, teleworking spaces, guest rooms or multipurpose rooms, or running a professional activity. The level configuration, highlighted by the agent, creates an original flow that contributes to the property’s identity. This house thus offers real potential for those seeking a customizable home in Montreuil with a usable garden.
Overall, it creates a practical and pleasant living environment.
Technical details:
- Property tax: 2122 euros
- Energy performance rating: E
- Heating type: gas
- Hot water: gas
Legal notice:
The information presented in this listing was prepared by Zefir based on the details provided and data available at the time of posting. It is given for informational purposes to help you understand the property and does not replace regulatory diagnostics or usual technical and administrative checks, especially those related to urban planning, easements, or cadastral matters. For official information on natural, mining, or technological risks, please consult the public service Géorisques. Zefir supports buyers with transparency and professionalism throughout their real estate project. For any questions, contact Zefir at ***.
Des informations sur les risques auxquels est exposé ce bien sont disponibles sur le site Géorisques : https://www.georisques.gouv.fr/
In Montreuil, this detached 7-room house offers approximately 160 m² of living space and 200 m² of floor area, spread over two levels, set on a plot of about 385 m² featuring a garden.
Located at the end of a quiet dead-end street, parking is convenient with two parking spaces, a valuable daily advantage.
Ideally situated near shops, schools, and nurseries, with everything accessible on foot, it benefits from the nearby Montreuil-Hôpital metro station about 400 m away (line 11), allowing you to reach central Paris in half an hour.
The generously sized, private garden hosts fruit trees that create a warm atmosphere and add unique charm. It includes:
- A vegetable garden
- A welcoming terrace with a pergola
- Several outbuildings (20 m²), perfect for storage, a workshop, or personal projects.
Here, you can enjoy a peaceful setting, perfect for beautiful outdoor days, convivial moments with family or friends, or simply a green space to relax after work.
The bright house stands out with its unusual layout, allowing smooth movement between spaces, giving a true feeling of moving from one house to another. The different levels pleasantly structure the volumes and offer everyone the chance to find their own space while maintaining a harmonious whole. This setup suits, for example, a family with two teenagers, balancing shared and independent areas.
On the ground floor, you will find a large, bright living room/veranda with a mezzanine and a fireplace insert, opening onto the terrace and garden, facilitating indoor-outdoor flow. An independent kitchen opens onto the living room. Two small south-facing rooms, which can serve as an office, lounge, or bedroom, plus a bathroom complete this level. A laundry room and a workshop add daily conveniences.
Upstairs, the sleeping area includes four large, well-lit bedrooms, two of which have mezzanines and storage, offering great organizational possibilities. A second bathroom adds extra comfort for everyday life.
Finally, a 30 m² converted attic provides excellent storage options.
The 160 m² area impresses with generous volumes and allows for various uses: large family, teleworking spaces, guest rooms or multipurpose rooms, or running a professional activity. The level configuration, highlighted by the agent, creates an original flow that contributes to the property’s identity. This house thus offers real potential for those seeking a customizable home in Montreuil with a usable garden.
Overall, it creates a practical and pleasant living environment.
Technical details:
- Property tax: 2122 euros
- Energy performance rating: E
- Heating type: gas
- Hot water: gas
Legal notice:
The information presented in this listing was prepared by Zefir based on the details provided and data available at the time of posting. It is given for informational purposes to help you understand the property and does not replace regulatory diagnostics or usual technical and administrative checks, especially those related to urban planning, easements, or cadastral matters. For official information on natural, mining, or technological risks, please consult the public service Géorisques. Zefir supports buyers with transparency and professionalism throughout their real estate project. For any questions, contact Zefir at ***.
Des informations sur les risques auxquels est exposé ce bien sont disponibles sur le site Géorisques : https://www.georisques.gouv.fr/
-
Type de propriété
Maison
-
Étages
2
-
Année de construction
1948
-
Prix/pied²
$442
-
Émissions
E
-
Consommation
E
Caractéristiques
Explorez le secteur
149, Rue Emile Beaufils, Arrondissement de Bobigny, Île-de-France, France
Voir sur Google Maps
Prix par sqft
Faible
Élevé
Inscrit il y a 1 mois
Vous vous êtes renseigné sur ce bien
L'agent vous contactera bientôt par
Publié par
769
Annonces
2026
Inscrit
Réserver une visite avec the agent
Choisissez une date et si vous souhaitez une visite virtuelle ou en personne avec l’agent.
Date préférée
Type de visite
Dernière mise à jour
Octobre 29
Première mise en ligne
Octobre 29
Référence de l’annonce
df70edc6-074b-4120-a617-dfe01b
La confiance des plus grands courtiers du monde
Les agents des propriétés les plus exceptionnelles du monde publient sur JamesEdition.
- Des annonces de Sotheby's, Christie's, BARNES et Engel & Völkers
- Chaque annonce est vérifiée avant sa mise en ligne
- Contactez directement des agents vérifiés
En continuant, vous acceptez nos Conditions et notre Politique de confidentialité.