$890,558
Près De Montréal Et D'eauze, Maison De Maître Gasconne Avec Ancienne Cave Reconvertie, Piscine Et Garage
- 4 Chambres
- 1 SdB
- 4,295 Sqft
- 2.14 Ac lot
- Mis à jour: Juin 18
- 2
À propos de la propriété
La description a été traduite automatiquement.
La description est affichée dans la langue d'origine.
Master house featuring 4 bedrooms and 3 bathrooms, with an attached garage and carport, well, pool, and covered terrace.
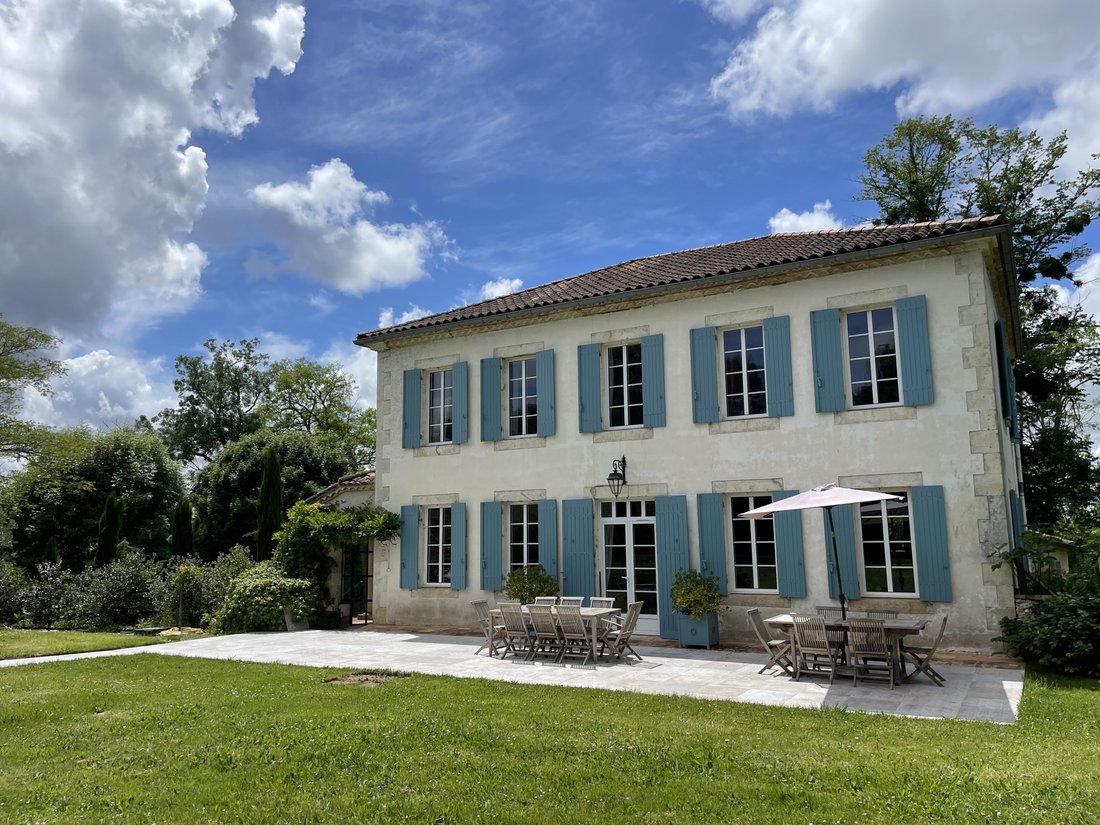
Discover this welcoming master house with a living area of 399m².
Ground floor:
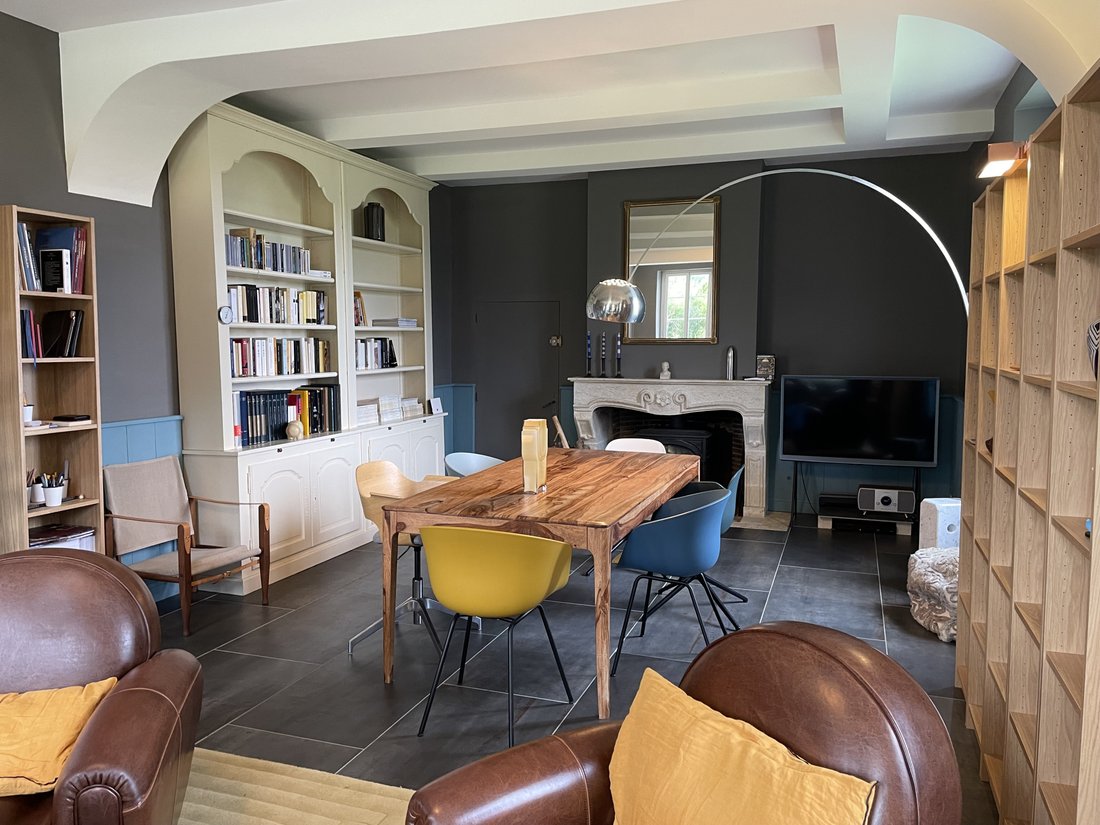
Spacious central entrance, typical of Gascon houses. To the right, it leads to a spacious dining room with a stone fireplace equipped with a wood stove; to the left of the entrance: a fit
Discover this welcoming master house with a living area of 399m².
Ground floor:
Spacious central entrance, typical of Gascon houses. To the right, it leads to a spacious dining room with a stone fireplace equipped with a wood stove; to the left of the entrance: a fit
Master house featuring 4 bedrooms and 3 bathrooms, with an attached garage and carport, well, pool, and covered terrace.
Discover this welcoming master house with a living area of 399m².
Ground floor:
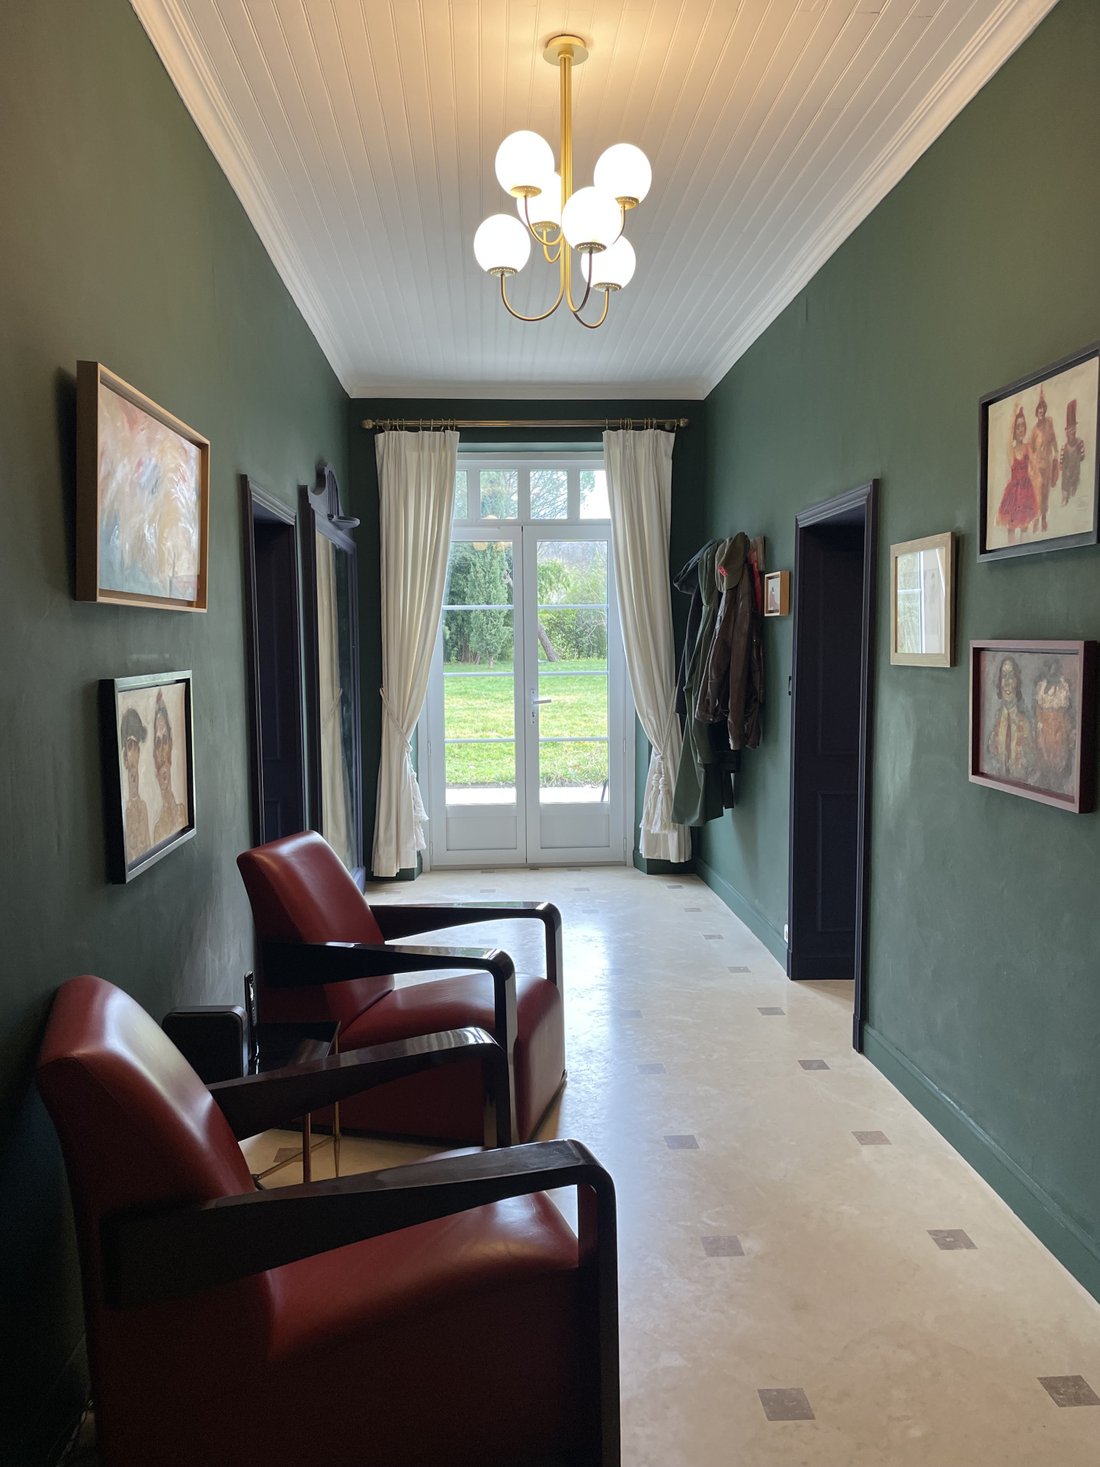
Spacious central entrance, typical of Gascon houses. To the right, it leads to a spacious dining room with a stone fireplace equipped with a wood stove; to the left of the entrance: a fitted kitchen with a La Cornue gas cooker opening onto a south-facing covered terrace and access to the park located on the side of the house, its entrance, and access to the garage and outbuildings.
Also on the ground floor: at the front, a comfortable bedroom or office offers privacy and tranquility. Separate toilets located under the staircase are also available for guests.
From the dining room, a door opens onto a former winery, now converted into a spacious living room with two mezzanine areas and a double staircase. From this living room, we also access a rounded shower room with WC as well as a laundry room.
The living room of nearly 180m² is divided into three distinct areas: small lounge, large lounge, and billiard area.
On the first floor of the master house, a spacious landing leads to three bright bedrooms, one of which has a practical dressing room for additional storage, a spacious shower room with shower, double sink, and WC serves two guest bedrooms, and a master suite with its bathroom featuring a bathtub and WC, along with its dressing room completes the sleeping area.
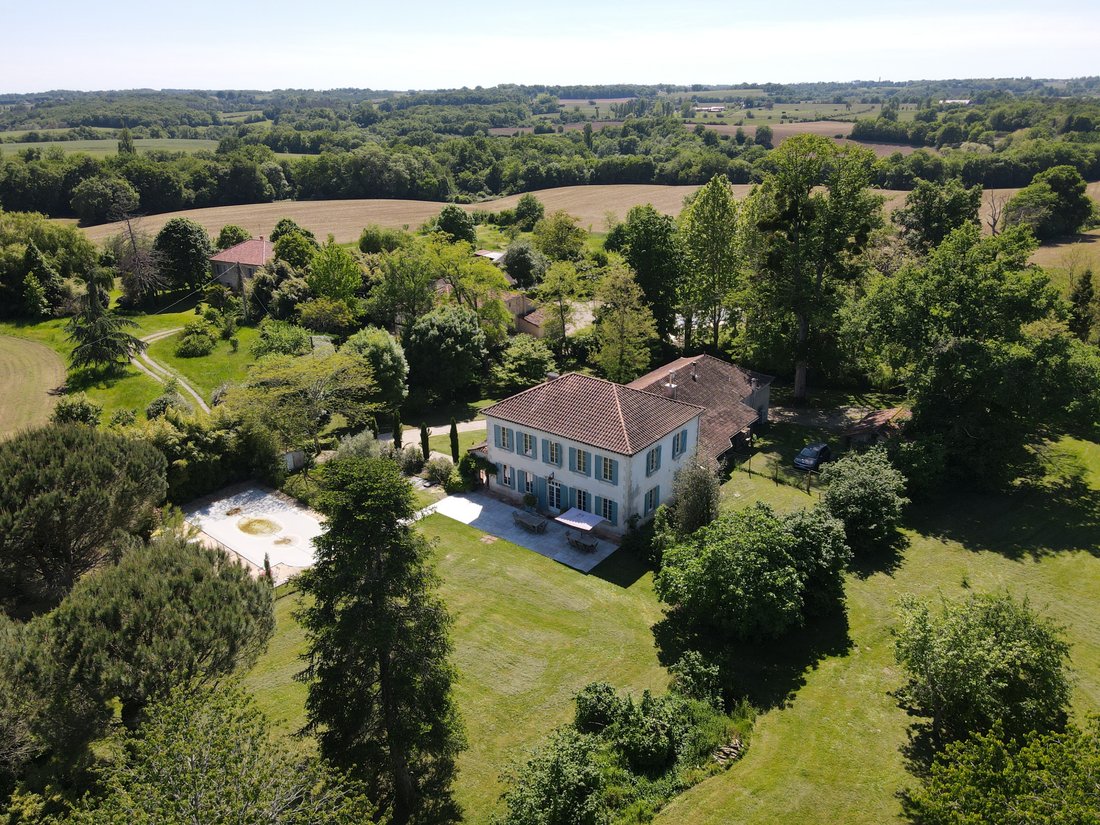
Tree-filled park of 8641m² with large trees, a fenced pool (liner 2023), a stone well, and a pool house converted from a dovecote.
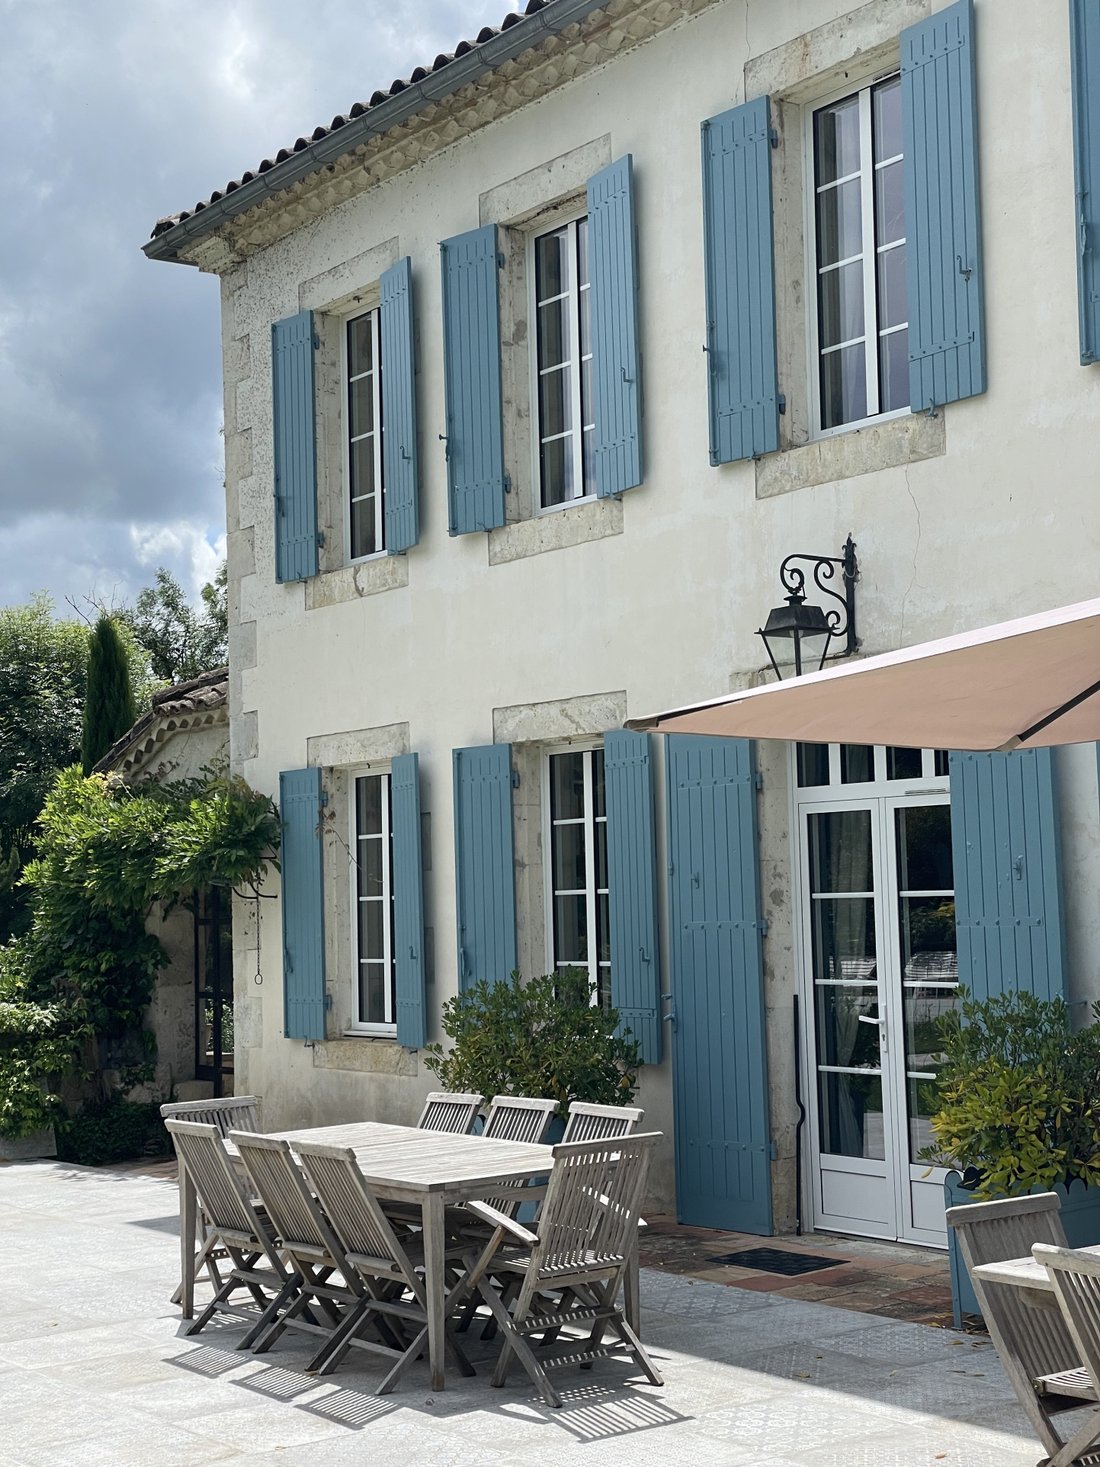
Covered terrace on the south side and open terrace to the east.
Outbuildings: Attached garage and double carport and non-attached wood storage.
Technical side …
Pool: 11.5m x 5.5m saltwater with filtration system from 2022 and liner from 2023, winter cover 2023.
Heating:
Master house: hybrid boiler: heat pump (radiators) + fuel. JOTUL wood stove in the dining room and large FONDIS wood stove in the living room. Underfloor heating in the large living room.
Fully fenced property.
Garage: 8.4m x 5.6m.
New shutters.
Recent double-glazed aluminum windows.
Recent attic insulation.
Non-compliant but maintained sanitation (septic tank and grease trap emptied in 2023).
Des informations sur les risques auxquels est exposé ce bien sont disponibles sur le site Géorisques : https://www.georisques.gouv.fr/
Discover this welcoming master house with a living area of 399m².
Ground floor:
Spacious central entrance, typical of Gascon houses. To the right, it leads to a spacious dining room with a stone fireplace equipped with a wood stove; to the left of the entrance: a fitted kitchen with a La Cornue gas cooker opening onto a south-facing covered terrace and access to the park located on the side of the house, its entrance, and access to the garage and outbuildings.
Also on the ground floor: at the front, a comfortable bedroom or office offers privacy and tranquility. Separate toilets located under the staircase are also available for guests.
From the dining room, a door opens onto a former winery, now converted into a spacious living room with two mezzanine areas and a double staircase. From this living room, we also access a rounded shower room with WC as well as a laundry room.
The living room of nearly 180m² is divided into three distinct areas: small lounge, large lounge, and billiard area.
On the first floor of the master house, a spacious landing leads to three bright bedrooms, one of which has a practical dressing room for additional storage, a spacious shower room with shower, double sink, and WC serves two guest bedrooms, and a master suite with its bathroom featuring a bathtub and WC, along with its dressing room completes the sleeping area.
Tree-filled park of 8641m² with large trees, a fenced pool (liner 2023), a stone well, and a pool house converted from a dovecote.
Covered terrace on the south side and open terrace to the east.
Outbuildings: Attached garage and double carport and non-attached wood storage.
Technical side …
Pool: 11.5m x 5.5m saltwater with filtration system from 2022 and liner from 2023, winter cover 2023.
Heating:
Master house: hybrid boiler: heat pump (radiators) + fuel. JOTUL wood stove in the dining room and large FONDIS wood stove in the living room. Underfloor heating in the large living room.
Fully fenced property.
Garage: 8.4m x 5.6m.
New shutters.
Recent double-glazed aluminum windows.
Recent attic insulation.
Non-compliant but maintained sanitation (septic tank and grease trap emptied in 2023).
Des informations sur les risques auxquels est exposé ce bien sont disponibles sur le site Géorisques : https://www.georisques.gouv.fr/
-
Type de propriété
Maison
-
Prix/pied²
$207
Caractéristiques
- Jardin
- Piscine
- Terrasse
- Garage
- Vignoble / Cave
- Cheminée
- Porte
- Cuisinière à gaz
- Bureau
Caractéristiques
Lot
Intérieur
- Haut plafond
- Bureau
- Cheminée
- Cuisinière à gaz
- Buanderie
- Comptoirs en pierre
Outdoor
- Terrasse
- Piscine
- Garage
- Porte
- Jardin
- Vignoble / Cave
Explorez le secteur
Montréal, Occitanie, France
Voir sur Google Maps
Prix par sqft
Faible
Élevé
Inscrit il y a 12 mois
Vous vous êtes renseigné sur ce bien
L'agent vous contactera bientôt par
Publié par
31
Annonces
2025
Inscrit
Réserver une visite avec the agent
Choisissez une date et si vous souhaitez une visite virtuelle ou en personne avec l’agent.
Date préférée
Type de visite
Dernière mise à jour
Juin 18
Première mise en ligne
Octobre 20, 2025
Référence de l’annonce
-
Toutes les informations immobilières sont présentées en fonction des données les plus précises dont nous disposons au moment de la publication. Les détails sur la manière dont nous collectons et vérifions ces données se trouvent à la section 5 de nos Conditions générales.
La confiance des plus grands courtiers du monde
Les agents des propriétés les plus exceptionnelles du monde publient sur JamesEdition.
- Des annonces de Sotheby's, Christie's, BARNES et Engel & Völkers
- Chaque annonce est vérifiée avant sa mise en ligne
- Contactez directement des agents vérifiés
En continuant, vous acceptez nos Conditions et notre Politique de confidentialité.