$999,181
Villa 6 Pièce (S) 4 Chambre (S) 197 M²
- 4 Chambres
- 2,121 Sqft
- 4,554 Sqft lot
- Mis à jour: Novembre 3
À propos de la propriété
La description a été traduite automatiquement.
La description est affichée dans la langue d'origine.
FOR SALE – MONTPELLIER AT THE GATES OF ARCEAUX – ARCHITECTURAL HOUSE 6 ROOMS 197 M² WITH GARDEN
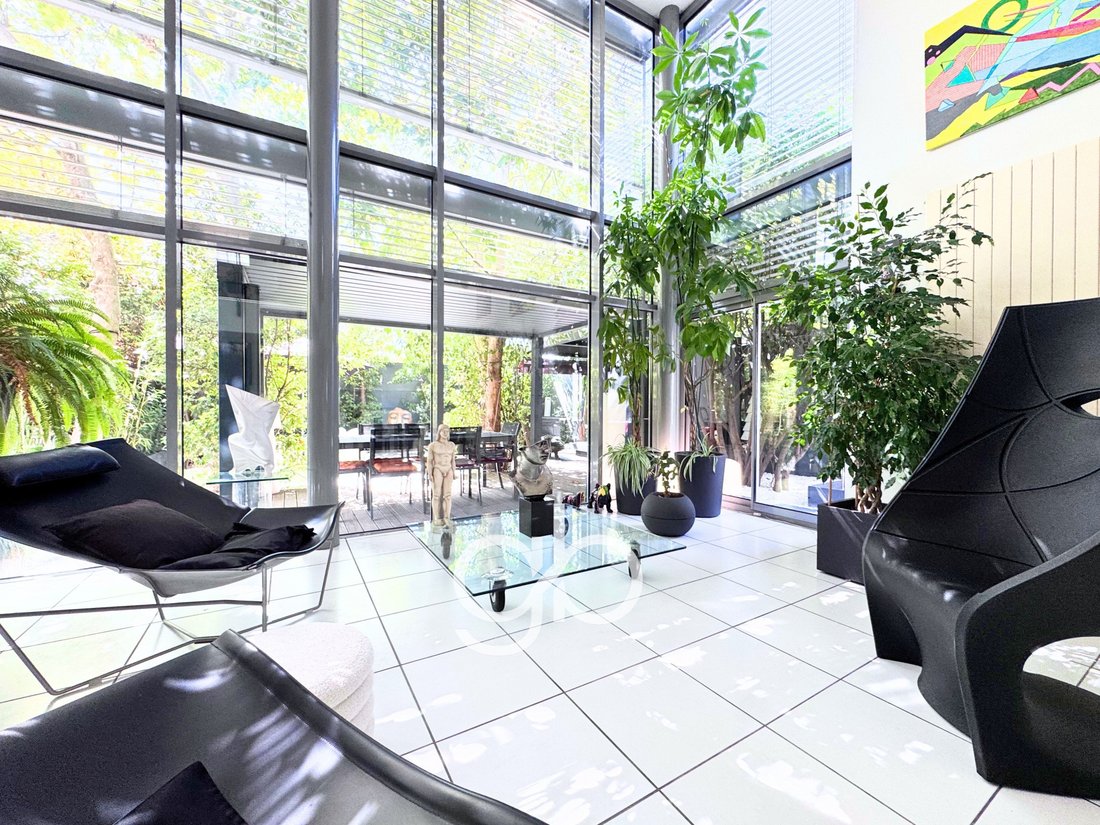
A unique architecture, beautiful volumes bathed in light, and a garden that extends the house… At the gates of Arceaux, this villa of 197 m² offers family living in Montpellier, with the Jules Guesde tramway just 100 meters away.
The heart of the house is organized around a spacious living area
A unique architecture, beautiful volumes bathed in light, and a garden that extends the house… At the gates of Arceaux, this villa of 197 m² offers family living in Montpellier, with the Jules Guesde tramway just 100 meters away.
The heart of the house is organized around a spacious living area
FOR SALE – MONTPELLIER AT THE GATES OF ARCEAUX – ARCHITECTURAL HOUSE 6 ROOMS 197 M² WITH GARDEN
A unique architecture, beautiful volumes bathed in light, and a garden that extends the house… At the gates of Arceaux, this villa of 197 m² offers family living in Montpellier, with the Jules Guesde tramway just 100 meters away.
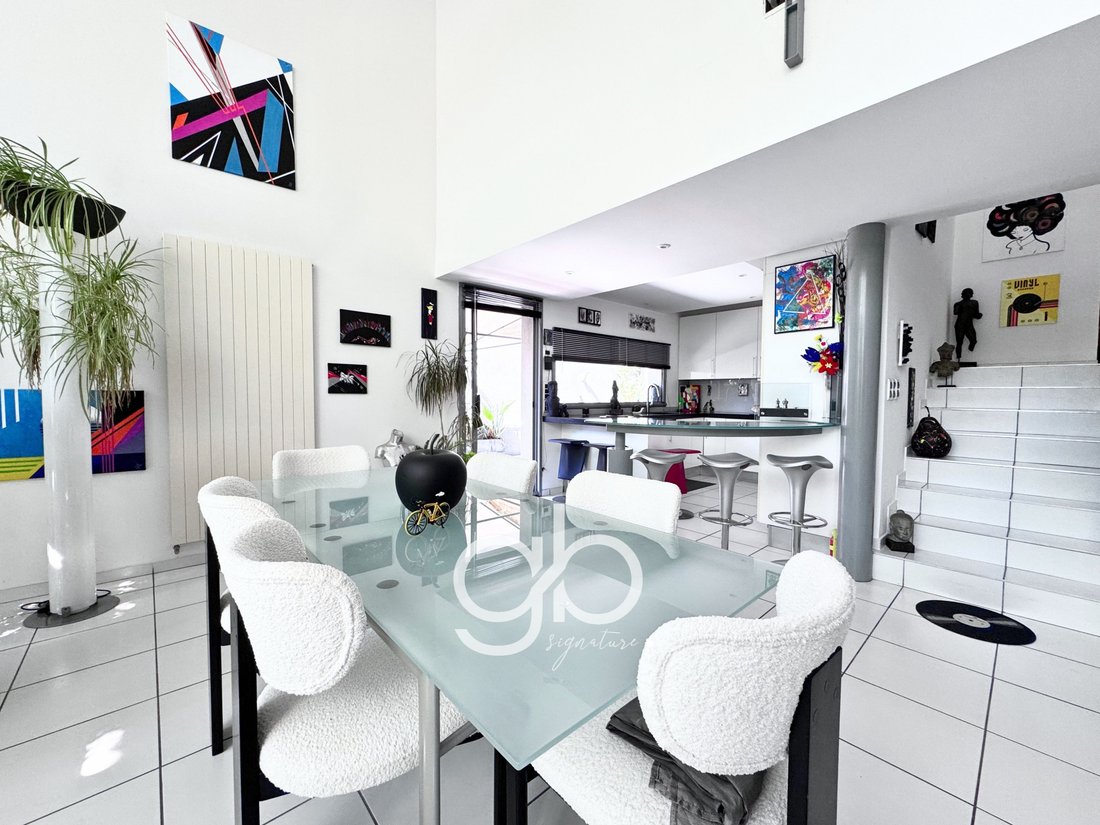
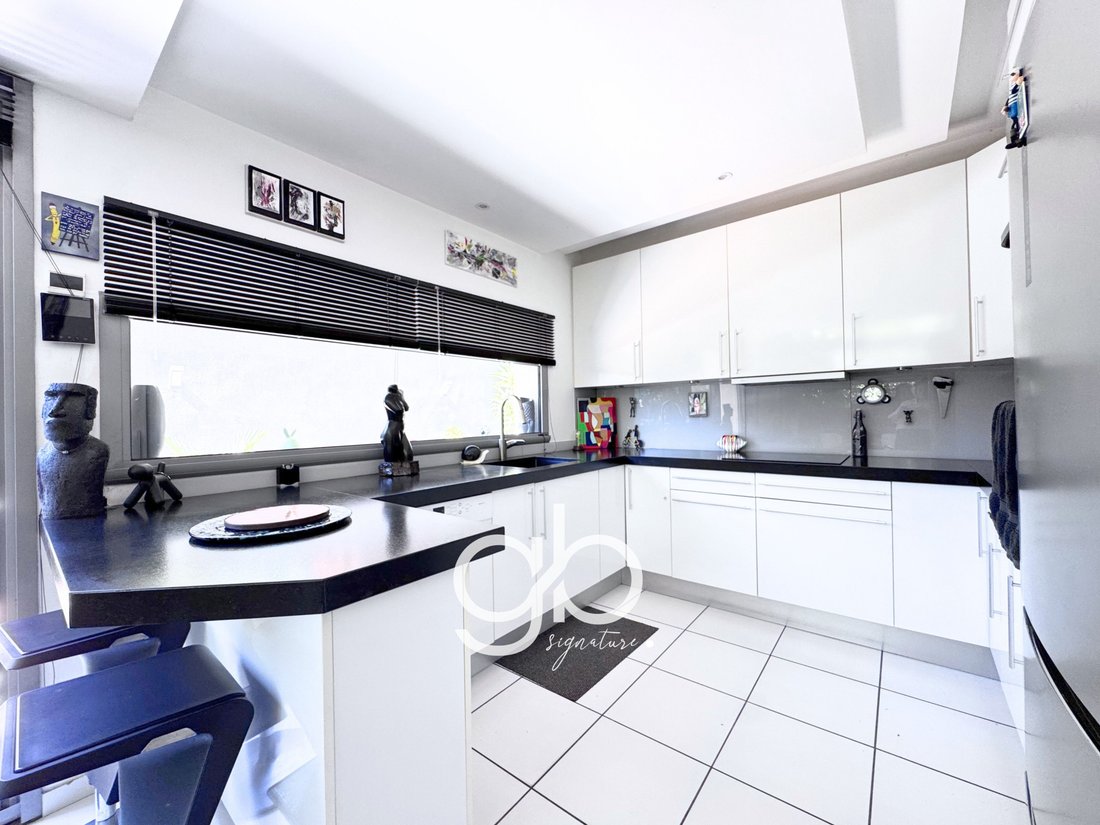
The heart of the house is organized around a spacious living area combining the living room, dining room, and open kitchen. The high ceilings and large openings highlight the volumes and create a natural connection with the garden. A place to gather, entertain, and enjoy the seasons, with the warmth of a wood stove in winter.
Upstairs, four bedrooms accommodate the family, including a master suite with a dressing room and private bathroom equipped with a bathtub, shower, and toilet. An office provides a dedicated space for remote work or personal activities. Several water rooms and toilets complete the layout, as well as a large laundry room of nearly 30 m², convenient for organizing daily life.
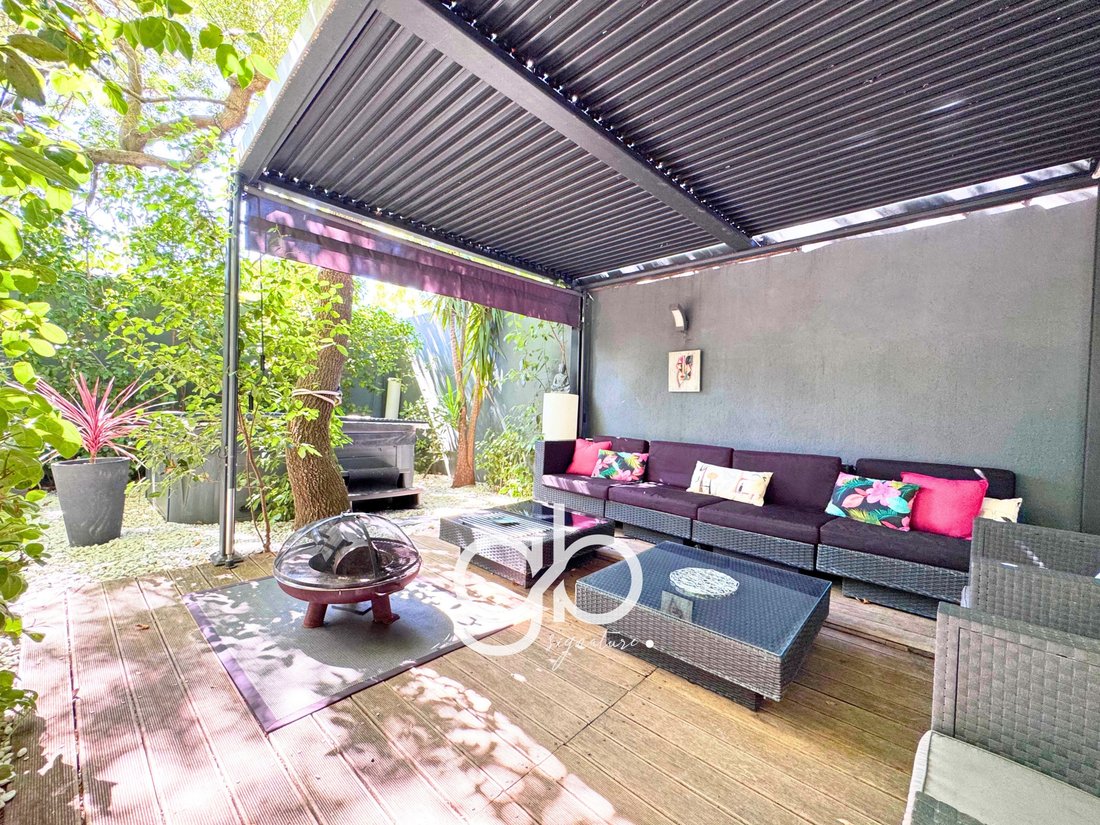
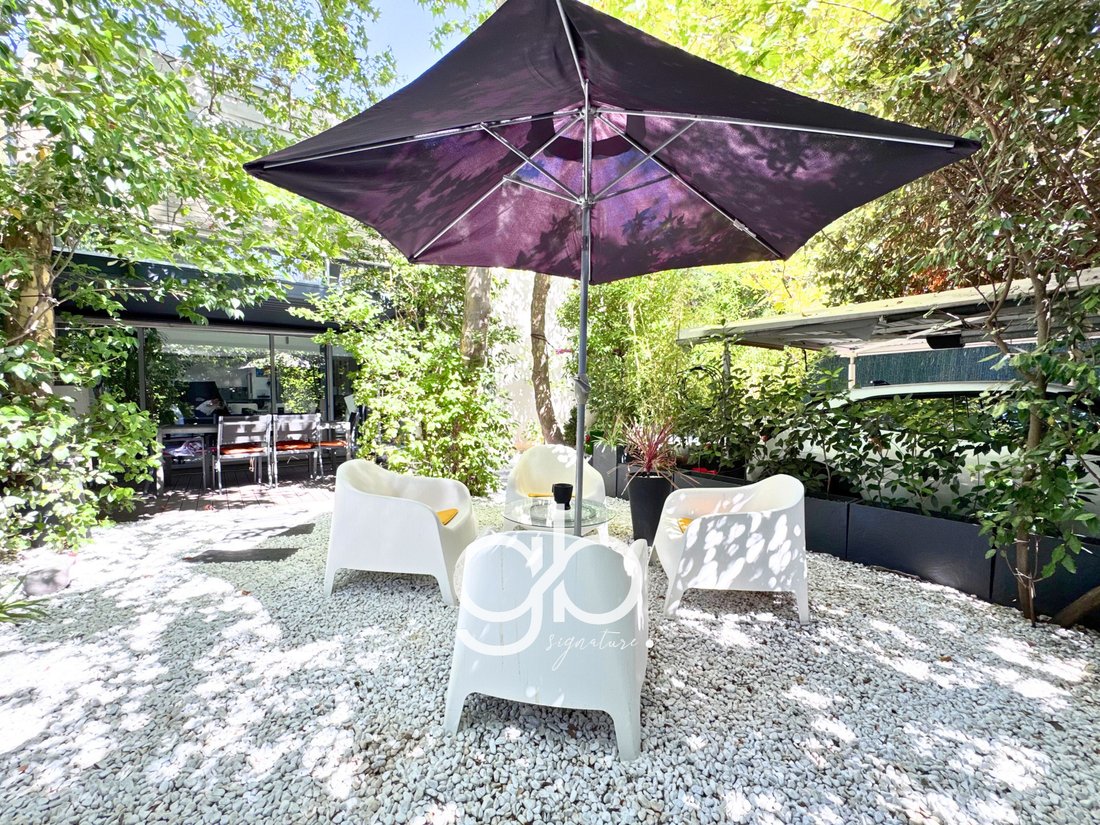
A true open-air living space, the landscaped garden allows for multiple pleasures: entertaining around a large table, relaxing in the leisure areas, improvising a game of pétanque, or enjoying the jacuzzi in the evening. Thoughtfully designed spaces where everyone finds their place and that invite outdoor living from the first sunny days. Two parking spaces under a pergola complete the amenities.
Built in 1996 and meticulously maintained, this house benefits from gas heating complemented by the wood stove and has an energy rating of C.
Close to shops, schools, and the Beau Soleil clinic, the address allows for a combination of space, outdoor areas, and easy access to the center of Montpellier.
A house that reveals itself as much for its architecture as for the atmosphere it exudes. Contact me to arrange a visit and discover its volumes, light, and garden.
Sale price: €890,000 agency fees included.
Living area: 197 m². Four bedrooms and an office. Laundry room: 29.90 m². Property tax: €2,830.
DPE: C – 90 kWh/m²/year. GES: C – 19 kg CO₂/m²/year. Estimated annual energy expenses for standard use: between €1,686 and €2,281.
Fanny Gavalda - O7 62 19 O9 44 [hidden information]
Guylène Bergé Immobilier - RSAC 901 982 553
Information on the risks to which this property is exposed is available on the Géorisques website: [hidden information]
.
Information on the risks to which this property is exposed is available on the Géorisques website
Des informations sur les risques auxquels est exposé ce bien sont disponibles sur le site Géorisques : https://www.georisques.gouv.fr/
A unique architecture, beautiful volumes bathed in light, and a garden that extends the house… At the gates of Arceaux, this villa of 197 m² offers family living in Montpellier, with the Jules Guesde tramway just 100 meters away.
The heart of the house is organized around a spacious living area combining the living room, dining room, and open kitchen. The high ceilings and large openings highlight the volumes and create a natural connection with the garden. A place to gather, entertain, and enjoy the seasons, with the warmth of a wood stove in winter.
Upstairs, four bedrooms accommodate the family, including a master suite with a dressing room and private bathroom equipped with a bathtub, shower, and toilet. An office provides a dedicated space for remote work or personal activities. Several water rooms and toilets complete the layout, as well as a large laundry room of nearly 30 m², convenient for organizing daily life.
A true open-air living space, the landscaped garden allows for multiple pleasures: entertaining around a large table, relaxing in the leisure areas, improvising a game of pétanque, or enjoying the jacuzzi in the evening. Thoughtfully designed spaces where everyone finds their place and that invite outdoor living from the first sunny days. Two parking spaces under a pergola complete the amenities.
Built in 1996 and meticulously maintained, this house benefits from gas heating complemented by the wood stove and has an energy rating of C.
Close to shops, schools, and the Beau Soleil clinic, the address allows for a combination of space, outdoor areas, and easy access to the center of Montpellier.
A house that reveals itself as much for its architecture as for the atmosphere it exudes. Contact me to arrange a visit and discover its volumes, light, and garden.
Sale price: €890,000 agency fees included.
Living area: 197 m². Four bedrooms and an office. Laundry room: 29.90 m². Property tax: €2,830.
DPE: C – 90 kWh/m²/year. GES: C – 19 kg CO₂/m²/year. Estimated annual energy expenses for standard use: between €1,686 and €2,281.
Fanny Gavalda - O7 62 19 O9 44 [hidden information]
Guylène Bergé Immobilier - RSAC 901 982 553
Information on the risks to which this property is exposed is available on the Géorisques website: [hidden information]
.
Information on the risks to which this property is exposed is available on the Géorisques website
Des informations sur les risques auxquels est exposé ce bien sont disponibles sur le site Géorisques : https://www.georisques.gouv.fr/
-
Type de propriété
Villa
-
Prix/pied²
$471
Caractéristiques
Caractéristiques
Intérieur
- Haut plafond
- Bureau
- Cheminée
- Climatisation
- Jacuzzi
- Bar
- Buanderie
- Cuisine ouverte
Outdoor
Explorez le secteur
Port Marianne, Montpellier, France
Voir sur Google Maps
Prix par sqft
Faible
Élevé
Inscrit il y a 9 mois
Vous vous êtes renseigné sur ce bien
L'agent vous contactera bientôt par
Publié par
127
Annonces
2026
Inscrit
Réserver une visite avec the agent
Choisissez une date et si vous souhaitez une visite virtuelle ou en personne avec l’agent.
Date préférée
Type de visite
Dernière mise à jour
Novembre 3
Première mise en ligne
Novembre 3
Référence de l’annonce
GFVVI1110010585
Toutes les informations immobilières sont présentées en fonction des données les plus précises dont nous disposons au moment de la publication. Les détails sur la manière dont nous collectons et vérifions ces données se trouvent à la section 5 de nos Conditions générales.
Propriétés similaires à proximité
Nouvelles annonces à Port Marianne

Explorez plus de biens à vendre
Port Marianne, Montpellier, France types de propriétés
- Appartements à vendre à Port Marianne, Montpellier, France
- Maisons à vendre à Port Marianne, Montpellier, France
- Villas à vendre à Port Marianne, Montpellier, France
- Corps de ferme à vendre à Port Marianne, Montpellier, France
- Successions à vendre à Port Marianne, Montpellier, France
- Campagne à vendre à Port Marianne, Montpellier, France
- Penthouses à vendre à Port Marianne, Montpellier, France
- Châteaux à vendre à Port Marianne, Montpellier, France
Port Marianne, Montpellier, France Recherches populaires
- Vue panoramique / panoramique propriétés à Port Marianne, Montpellier, France
- Vue sur la mer propriétés à Port Marianne, Montpellier, France
- Propriétés avec Terrasse à Port Marianne, Montpellier, France
- Propriétés avec Bar à Port Marianne, Montpellier, France
- Propriétés avec Salle de jeux à Port Marianne, Montpellier, France
- Propriétés avec Bureau à Port Marianne, Montpellier, France
- Vue sur la rivière propriétés à Port Marianne, Montpellier, France
- Propriétés avec Ascenseur à Port Marianne, Montpellier, France
- Vue sur la ville propriétés à Port Marianne, Montpellier, France
- Vue sur la montagne propriétés à Port Marianne, Montpellier, France
- Propriétés avec Jardin à Port Marianne, Montpellier, France
- Propriétés avec Cuisine extérieure à Port Marianne, Montpellier, France
- Duplex propriétés à Port Marianne, Montpellier, France
- Lotissement sécurisé propriétés à Port Marianne, Montpellier, France
- Vie privée propriétés à Port Marianne, Montpellier, France
- Haute altitude propriétés à Port Marianne, Montpellier, France
- Au bord de l’eau propriétés à Port Marianne, Montpellier, France
- Colline propriétés à Port Marianne, Montpellier, France
- Immobilier d’investissement propriétés à Port Marianne, Montpellier, France
- Moderne propriétés à Port Marianne, Montpellier, France
- Équestre propriétés à Port Marianne, Montpellier, France
- Constructions neuves propriétés à Port Marianne, Montpellier, France
- Propriétés avec Centre de remise en forme / Fitness à Port Marianne, Montpellier, France
- Propriétés avec Sauna à Port Marianne, Montpellier, France
- Propriétés avec Hammam à Port Marianne, Montpellier, France
- Propriétés avec Bibliothèque à Port Marianne, Montpellier, France
- Propriétés avec Climatisation à Port Marianne, Montpellier, France
- Propriétés avec Cave à vins à Port Marianne, Montpellier, France
- Propriétés avec Jacuzzi à Port Marianne, Montpellier, France
- Propriétés avec Cheminée à Port Marianne, Montpellier, France
- Propriétés avec Piscine à Port Marianne, Montpellier, France
- Propriétés avec Garage à Port Marianne, Montpellier, France
- Propriétés avec Balcon à Port Marianne, Montpellier, France
- Propriétés avec Terrain de tennis à Port Marianne, Montpellier, France
- Propriétés avec Héliport à Port Marianne, Montpellier, France
- Propriétés avec Vignoble / Cave à Port Marianne, Montpellier, France
- Manoir propriétés à Port Marianne, Montpellier, France
- Propriétés avec Cuisine ouverte à Port Marianne, Montpellier, France
- Rénové propriétés à Port Marianne, Montpellier, France
- Propriétés avec Cinéma à Port Marianne, Montpellier, France
- Propriétés avec Piscine intérieure à Port Marianne, Montpellier, France
- Vue sur la mer propriétés à Port Marianne, Montpellier, France
- Vue sur l’océan propriétés à Port Marianne, Montpellier, France
Guides et histoires connexes
La confiance des plus grands courtiers du monde
Les agents des propriétés les plus exceptionnelles du monde publient sur JamesEdition.
- Des annonces de Sotheby's, Christie's, BARNES et Engel & Völkers
- Chaque annonce est vérifiée avant sa mise en ligne
- Contactez directement des agents vérifiés
En continuant, vous acceptez nos Conditions et notre Politique de confidentialité.