


$1,108,298
Détail | Pierres Blanches Real Estate
- 4 Chambres
- 1,777 Sqft
- 6,437 Sqft lot
- Mis à jour: Août 28
À propos de la propriété
La description a été traduite automatiquement.
La description est affichée dans la langue d'origine.
PIERRES-BLANCHES REAL ESTATE - THE EXPRESSION OF LUXURY
Montpellier - PBI Collection
Close to Montpellier, along the coastal road, lies a commune that stretches like a bridge between history and the present, between the vibrancy of a creative metropolis and the hypnotic tranquility of the ponds that border it.
It is here, in this territory shaped by water and light, where each horizon
Montpellier - PBI Collection
Close to Montpellier, along the coastal road, lies a commune that stretches like a bridge between history and the present, between the vibrancy of a creative metropolis and the hypnotic tranquility of the ponds that border it.
It is here, in this territory shaped by water and light, where each horizon
PIERRES-BLANCHES REAL ESTATE - THE EXPRESSION OF LUXURY
Montpellier - PBI Collection
Close to Montpellier, along the coastal road, lies a commune that stretches like a bridge between history and the present, between the vibrancy of a creative metropolis and the hypnotic tranquility of the ponds that border it.
It is here, in this territory shaped by water and light, where each horizon seems to tell a different story, that we invite you to discover a contemporary villa of 165 m², built on a 600 m² landscaped and enclosed garden, rising like a perfect note, held, perfectly attuned to its location.
At the end of a discreet cul-de-sac, access is via a quiet path that gradually unveils the site. Views open up, and the reading of volumes becomes clearer. As we pass through the gate, the villa reveals contemporary architecture with clean lines, structured by widely open facades, generous openings, and overhangs that frame the sky, while creating views of the palm trees and an entirely unobstructed horizon.
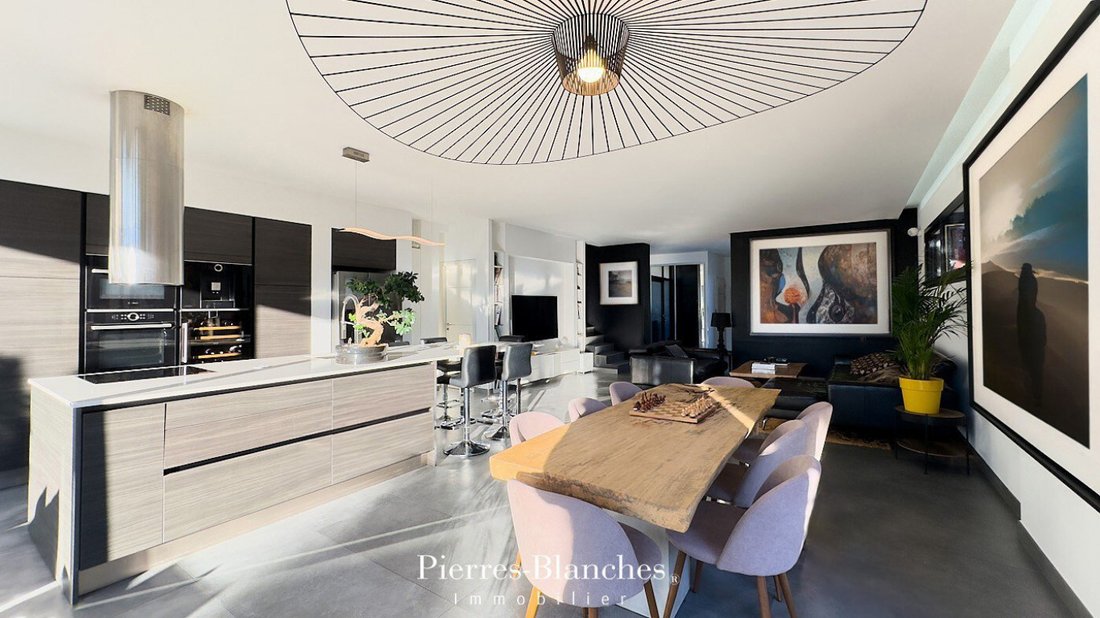
We cross the front door and discover a generous and bright living space, designed with a logic of sober and balanced volumes, where the quality of proportions and the clarity of lines signify contemporary design.
The walls fade away in favor of large sliding glass doors, ensuring a direct connection with the terrace. The gaze naturally extends towards the 9-meter-long pool, whose perfectly taut water surface structures the perspective.
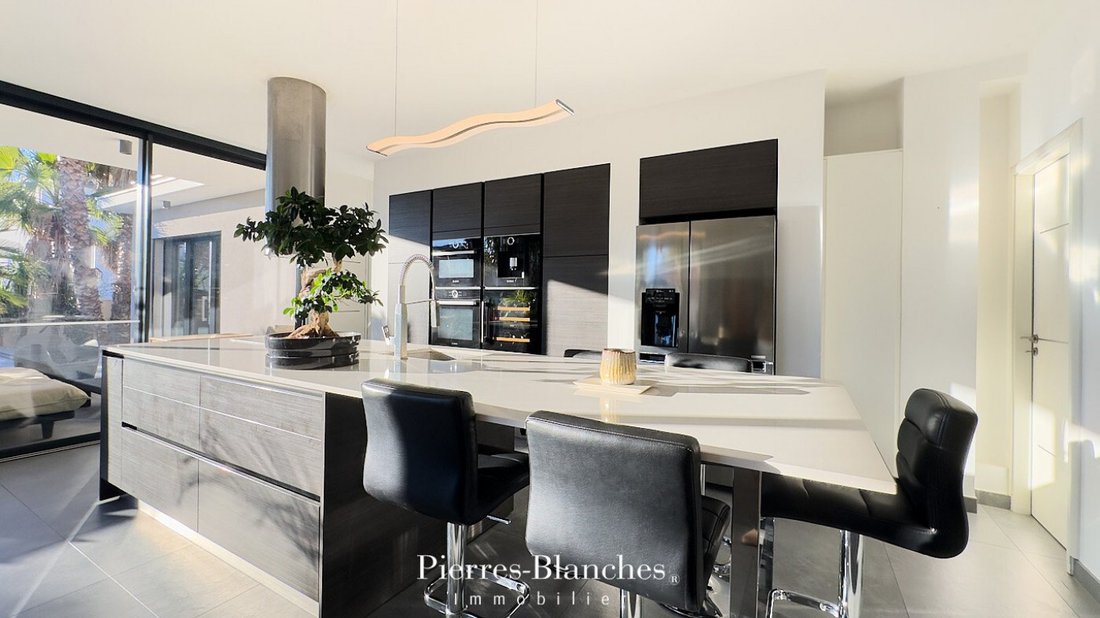
In an open space, the kitchen is organized as a graphic and functional ensemble. The matte black facades and the immaculate white central dining island converse with a mineral gray floor.
With the living room, designed as a more intimate space, and the dining room nearby, circulation is organized seamlessly, facilitating fluid daily use.
On either side of this living area of over 70 m², two suites are positioned, each with its own shower room. Their layout facing each other ensures appreciated independence, particularly suited for hosting family or guests.
Upstairs, two bedrooms and a shared shower room extend the coherence of the volumes. Their openings provide constant light and offer unobstructed views of the sky and vegetation.
Outside, the villa is organized around a spacious terrace, designed as a living space in its own right, usable in all seasons. The pool, with its straight lines, structures the whole and accompanies the perspectives, while the jacuzzi completes the layout with a dedicated relaxation area. The palm trees, at the edge of the terrace, contribute to the landscaped framing and create plays of shadow throughout the day.
The Plus: Quality materials and features. Heating by heat pump. Automatic irrigation with well. Garage, complemented by three parking spaces. Petanque court and jacuzzi.
A particularly valued address, with shops, schools, and tramway in immediate proximity. Accessible on foot, shops, educational institutions, tramway. Train station and airport less than 5 minutes by car, and the beaches just a few minutes away.
Our Opinion: Praise of Material®
Through the rigor of its proportions, the clarity of its alignments, and the quality of its openings, this property unfolds an architectural writing of great elegance.
The whole prioritizes the clarity of lines, the coherence of materials, and a sustainable reading of space, where each choice responds to a logic of use as much as to a requirement of composition.
”An Authentic and Contemporary Vision of Luxury Real Estate.” Franck Ballester
® ALL INSPIRATION, MODIFICATION, REPRODUCTION IS PROHIBITED - REGISTERED TRADEMARK
File on references
Chrystèle Guigui [hidden information]
Rsac Montpellier [hidden information]
Des informations sur les risques auxquels est exposé ce bien sont disponibles sur le site Géorisques : https://www.georisques.gouv.fr/
Montpellier - PBI Collection
Close to Montpellier, along the coastal road, lies a commune that stretches like a bridge between history and the present, between the vibrancy of a creative metropolis and the hypnotic tranquility of the ponds that border it.
It is here, in this territory shaped by water and light, where each horizon seems to tell a different story, that we invite you to discover a contemporary villa of 165 m², built on a 600 m² landscaped and enclosed garden, rising like a perfect note, held, perfectly attuned to its location.
At the end of a discreet cul-de-sac, access is via a quiet path that gradually unveils the site. Views open up, and the reading of volumes becomes clearer. As we pass through the gate, the villa reveals contemporary architecture with clean lines, structured by widely open facades, generous openings, and overhangs that frame the sky, while creating views of the palm trees and an entirely unobstructed horizon.
We cross the front door and discover a generous and bright living space, designed with a logic of sober and balanced volumes, where the quality of proportions and the clarity of lines signify contemporary design.
The walls fade away in favor of large sliding glass doors, ensuring a direct connection with the terrace. The gaze naturally extends towards the 9-meter-long pool, whose perfectly taut water surface structures the perspective.
In an open space, the kitchen is organized as a graphic and functional ensemble. The matte black facades and the immaculate white central dining island converse with a mineral gray floor.
With the living room, designed as a more intimate space, and the dining room nearby, circulation is organized seamlessly, facilitating fluid daily use.
On either side of this living area of over 70 m², two suites are positioned, each with its own shower room. Their layout facing each other ensures appreciated independence, particularly suited for hosting family or guests.
Upstairs, two bedrooms and a shared shower room extend the coherence of the volumes. Their openings provide constant light and offer unobstructed views of the sky and vegetation.
Outside, the villa is organized around a spacious terrace, designed as a living space in its own right, usable in all seasons. The pool, with its straight lines, structures the whole and accompanies the perspectives, while the jacuzzi completes the layout with a dedicated relaxation area. The palm trees, at the edge of the terrace, contribute to the landscaped framing and create plays of shadow throughout the day.
The Plus: Quality materials and features. Heating by heat pump. Automatic irrigation with well. Garage, complemented by three parking spaces. Petanque court and jacuzzi.
A particularly valued address, with shops, schools, and tramway in immediate proximity. Accessible on foot, shops, educational institutions, tramway. Train station and airport less than 5 minutes by car, and the beaches just a few minutes away.
Our Opinion: Praise of Material®
Through the rigor of its proportions, the clarity of its alignments, and the quality of its openings, this property unfolds an architectural writing of great elegance.
The whole prioritizes the clarity of lines, the coherence of materials, and a sustainable reading of space, where each choice responds to a logic of use as much as to a requirement of composition.
”An Authentic and Contemporary Vision of Luxury Real Estate.” Franck Ballester
® ALL INSPIRATION, MODIFICATION, REPRODUCTION IS PROHIBITED - REGISTERED TRADEMARK
File on references
Chrystèle Guigui [hidden information]
Rsac Montpellier [hidden information]
Des informations sur les risques auxquels est exposé ce bien sont disponibles sur le site Géorisques : https://www.georisques.gouv.fr/
-
Type de propriété
Villa
-
Prix/pied²
$624
Caractéristiques
Explorez le secteur
Centre Historique, Montpellier, France
Voir sur Google Maps
Prix par sqft
Faible
Élevé
Inscrit il y a 1 an
Vous vous êtes renseigné sur ce bien
L'agent vous contactera bientôt par
Publié par
107
Annonces
2025
Inscrit
Réserver une visite avec the agent
Choisissez une date et si vous souhaitez une visite virtuelle ou en personne avec l’agent.
Date préférée
Type de visite
Dernière mise à jour
Août 28
Première mise en ligne
Janvier 4
Référence de l’annonce
345051866
Toutes les informations immobilières sont présentées en fonction des données les plus précises dont nous disposons au moment de la publication. Les détails sur la manière dont nous collectons et vérifions ces données se trouvent à la section 5 de nos Conditions générales.
Propriétés similaires à proximité
Nouvelles annonces à Centre Historique

Explorez plus de biens à vendre
Centre Historique, Montpellier, France types de propriétés
- Appartements à vendre à Centre Historique, Montpellier, France
- Maisons à vendre à Centre Historique, Montpellier, France
- Villas à vendre à Centre Historique, Montpellier, France
- Successions à vendre à Centre Historique, Montpellier, France
- Penthouses à vendre à Centre Historique, Montpellier, France
- Maisons de campagne à vendre à Centre Historique, Montpellier, France
- Campagne à vendre à Centre Historique, Montpellier, France
- Châteaux à vendre à Centre Historique, Montpellier, France
- Maisons de ville à vendre à Centre Historique, Montpellier, France
- Corps de ferme à vendre à Centre Historique, Montpellier, France
Centre Historique, Montpellier, France Recherches populaires
- Vue panoramique / panoramique propriétés à Centre Historique, Montpellier, France
- Vue sur la mer propriétés à Centre Historique, Montpellier, France
- Propriétés avec Terrasse à Centre Historique, Montpellier, France
- Propriétés avec Bar à Centre Historique, Montpellier, France
- Propriétés avec Salle de jeux à Centre Historique, Montpellier, France
- Propriétés avec Bureau à Centre Historique, Montpellier, France
- Vue sur la rivière propriétés à Centre Historique, Montpellier, France
- Propriétés avec Ascenseur à Centre Historique, Montpellier, France
- Vue sur la ville propriétés à Centre Historique, Montpellier, France
- Vue sur la montagne propriétés à Centre Historique, Montpellier, France
- Propriétés avec Jardin à Centre Historique, Montpellier, France
- Propriétés avec Cuisine extérieure à Centre Historique, Montpellier, France
- Duplex propriétés à Centre Historique, Montpellier, France
- Côtières propriétés à Centre Historique, Montpellier, France
- Lotissement sécurisé propriétés à Centre Historique, Montpellier, France
- Vie privée propriétés à Centre Historique, Montpellier, France
- Colline propriétés à Centre Historique, Montpellier, France
- Immobilier d’investissement propriétés à Centre Historique, Montpellier, France
- Moderne propriétés à Centre Historique, Montpellier, France
- Équestre propriétés à Centre Historique, Montpellier, France
- Constructions neuves propriétés à Centre Historique, Montpellier, France
- Propriétés avec Centre de remise en forme / Fitness à Centre Historique, Montpellier, France
- Propriétés avec Sauna à Centre Historique, Montpellier, France
- Propriétés avec Hammam à Centre Historique, Montpellier, France
- Propriétés avec Bibliothèque à Centre Historique, Montpellier, France
- Propriétés avec Climatisation à Centre Historique, Montpellier, France
- Propriétés avec Cave à vins à Centre Historique, Montpellier, France
- Propriétés avec Jacuzzi à Centre Historique, Montpellier, France
- Propriétés avec Cheminée à Centre Historique, Montpellier, France
- Propriétés avec Piscine à Centre Historique, Montpellier, France
- Propriétés avec Garage à Centre Historique, Montpellier, France
- Propriétés avec Balcon à Centre Historique, Montpellier, France
- Propriétés avec Terrain de tennis à Centre Historique, Montpellier, France
- Propriétés avec Héliport à Centre Historique, Montpellier, France
- Propriétés avec Vignoble / Cave à Centre Historique, Montpellier, France
- Manoir propriétés à Centre Historique, Montpellier, France
- Propriétés avec Cuisine ouverte à Centre Historique, Montpellier, France
- Rénové propriétés à Centre Historique, Montpellier, France
- Propriétés avec Cinéma à Centre Historique, Montpellier, France
- Front de rivière propriétés à Centre Historique, Montpellier, France
- Propriétés avec Piscine intérieure à Centre Historique, Montpellier, France
- Vue sur la mer propriétés à Centre Historique, Montpellier, France
Guides et histoires connexes
La confiance des plus grands courtiers du monde
Les agents des propriétés les plus exceptionnelles du monde publient sur JamesEdition.
- Des annonces de Sotheby's, Christie's, BARNES et Engel & Völkers
- Chaque annonce est vérifiée avant sa mise en ligne
- Contactez directement des agents vérifiés
En continuant, vous acceptez nos Conditions et notre Politique de confidentialité.