$1,492,400
Villa D'architecte Contemporaine De 2019, Avec Piscine Et Prestations D'exception à Montlignon
- 4 Chambres
- 1 SdB
- 2,939 Sqft
- 11,722 Sqft lot
- Mis à jour: Juillet 25
-
9
Vues des 30 derniers jours
À propos de la propriété
La description a été traduite automatiquement.
La description est affichée dans la langue d'origine.
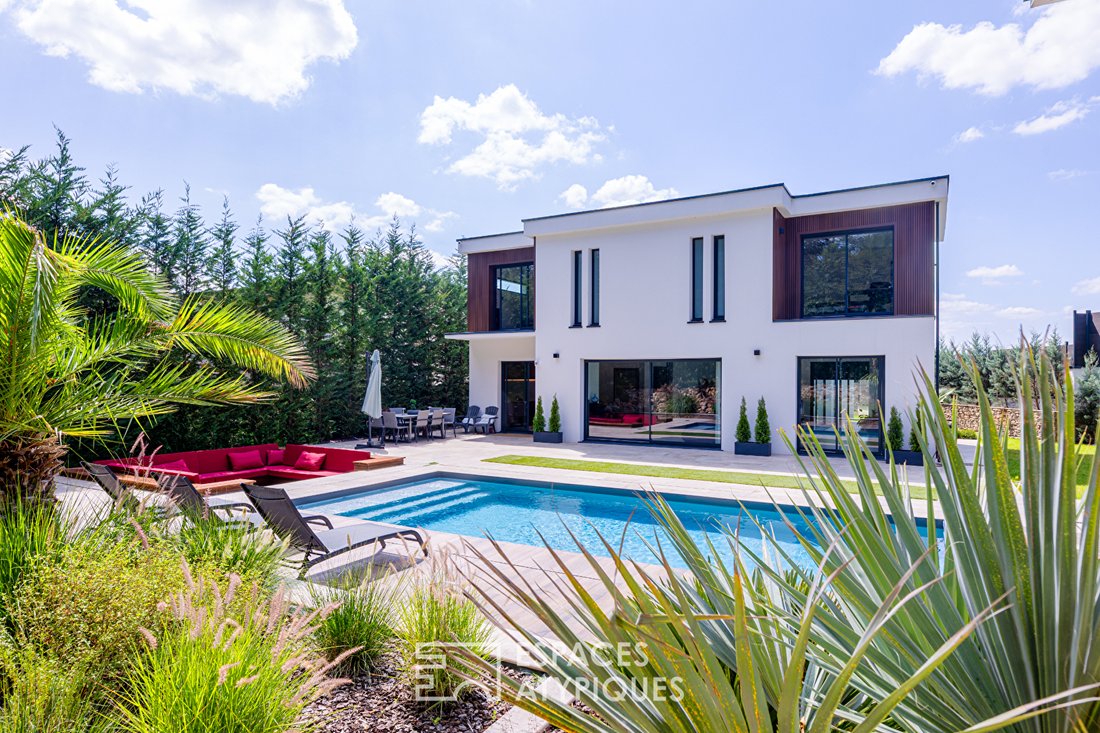
Hidden from view, in the heart of a private, secure residence organized as an ASL, this remarkable architect-designed villa from 2019 offers 273 m² of living space on a landscaped plot of over 1,000 m².
Still covered by the ten-year warranty, it elegantly combines contemporary architecture, cutting-edge technology, and finishes of a rarely achieved standard.
From the entrance, th
Still covered by the ten-year warranty, it elegantly combines contemporary architecture, cutting-edge technology, and finishes of a rarely achieved standard.
From the entrance, th
Hidden from view, in the heart of a private, secure residence organized as an ASL, this remarkable architect-designed villa from 2019 offers 273 m² of living space on a landscaped plot of over 1,000 m².
Still covered by the ten-year warranty, it elegantly combines contemporary architecture, cutting-edge technology, and finishes of a rarely achieved standard.
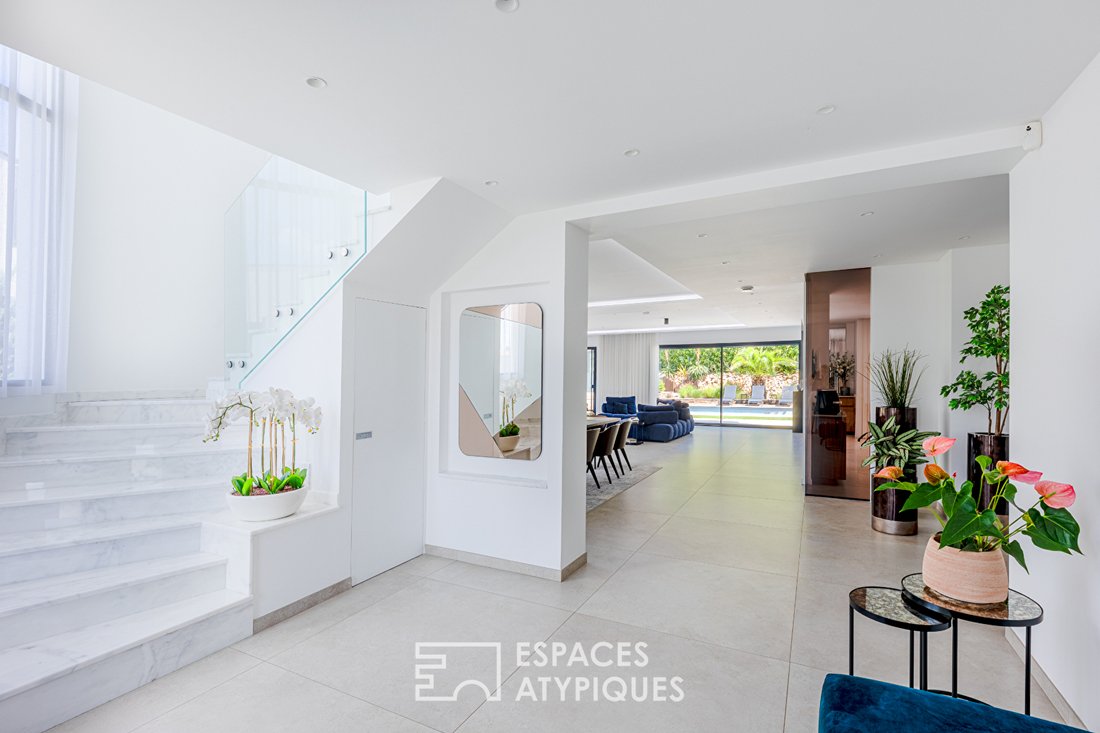
From the entrance, the tone is set. A majestic, light-filled hall reveals a spectacular staircase clad in Carrara marble and showcases a perfectly planned layout, where each space flows with remarkable fluidity.
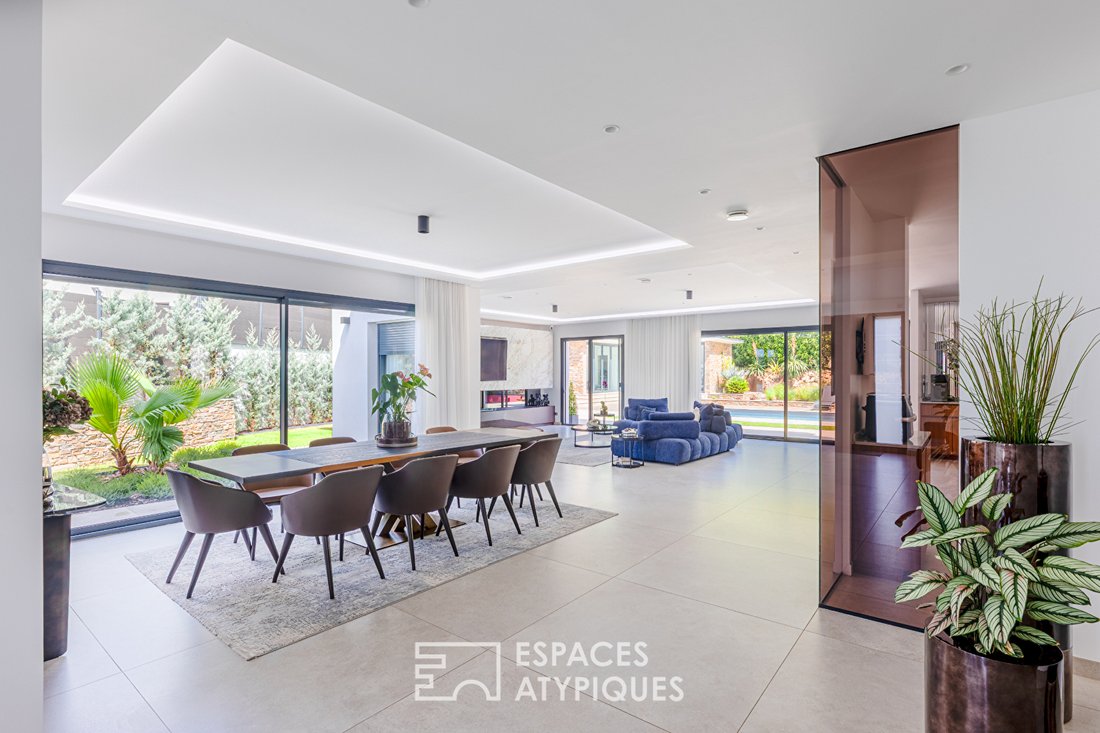
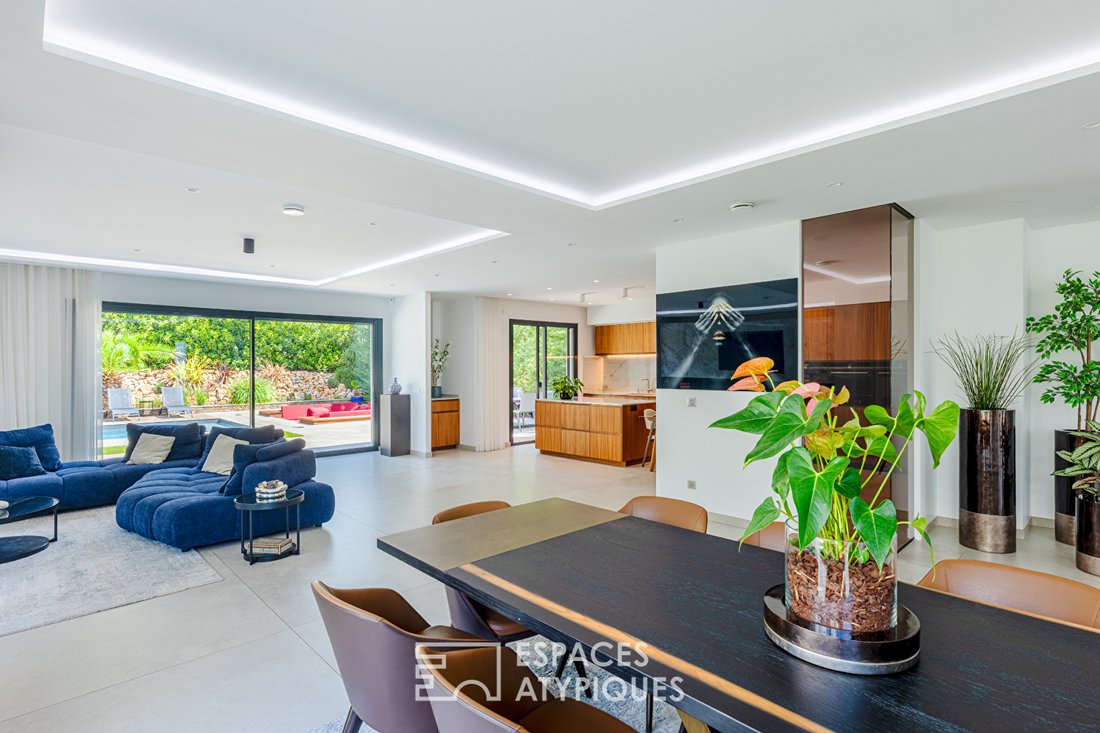
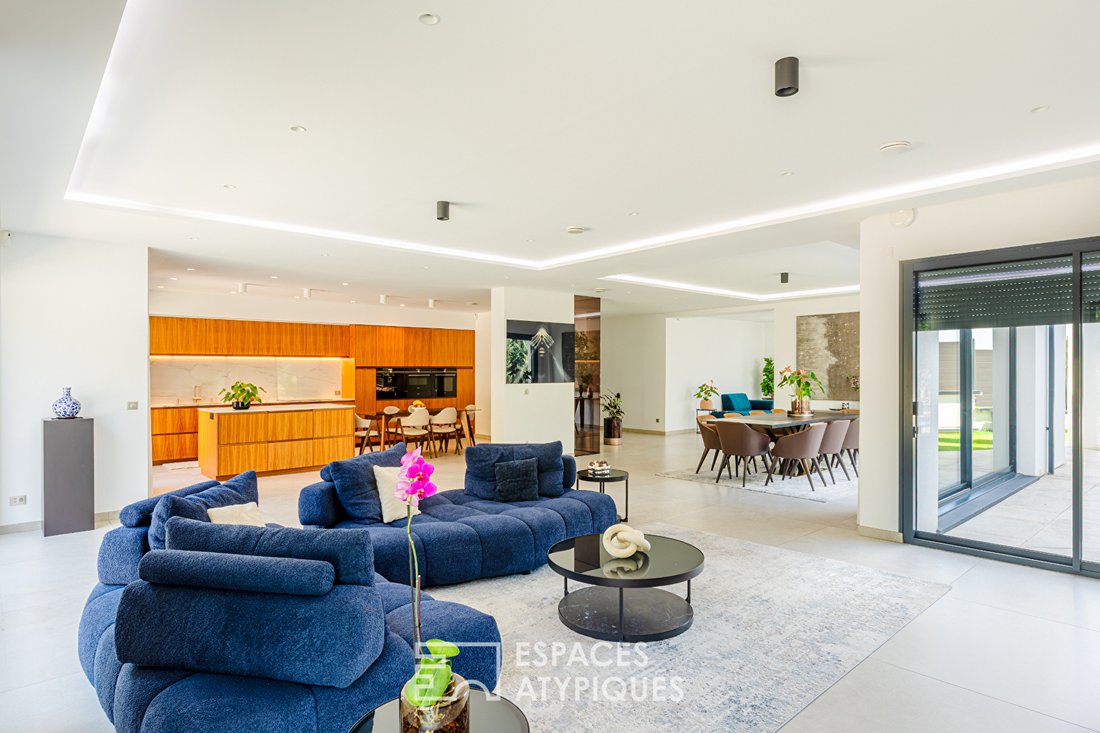
The heart of the home centers around a sumptuous living area of over 110 m², widely open to the garden through impressive XXL bay windows, some of which are motorized.
The views of the outdoors, the pool, and the trees create a constant dialogue between the interior and nature.
The open kitchen, custom-designed by an architect, is a true reception area. Its generous central island and exceptional Brazilian quartzite countertop reflect a demanding choice of noble materials, perfectly in harmony with the property’s high-end features.
Outside, the spaces invite relaxation. The large terrace naturally extends the living areas and overlooks an elegant 9.40 x 4 meter pool, equipped with an automatic immersive safety cover.
A semi-sunken terrace with an intimate atmosphere evokes the spirit of the finest holiday villas, while the wooded garden ensures complete privacy.
The pool house completes this exclusive ensemble with a lounge area, a gym, and a shower room, creating a true wellness space.
The upper floor, accessible via the marble staircase, features a landing that elegantly distributes three comfortable suites, each with its own private bathroom. The master suite, a true cocoon, benefits from a large dressing room and a refined bathroom.
Fully integrated home automation, latest-generation automation systems, equipment from top brands, and exceptional materials: every detail has been designed with absolute precision to offer impeccable living comfort.
This property, still under ten-year warranty, will appeal to lovers of contemporary architecture seeking a turnkey home where generous volumes, abundant light, and prestigious features combine with exceptional build quality.
ENERGY CLASS: B / CLIMATE CLASS: B
Average energy prices indexed over the years [hidden information] (including subscriptions) in accordance with the decree of March 31, 2021, in effect when the energy performance diagnosis was established.
Estimated annual energy costs for standard use, based on 2021 energy prices: between €1360 and €1900.
Information on risks to which this property is exposed is available on the Géorisques website for the relevant areas.
Please note that, in accordance with article [hidden information] of the Monetary and Financial Code, a copy of the identity document of all visitors will be requested before the visit.
Dominique Janin [hidden information]
(EI) Sales Agent
RSAC Number: RSAC Pontoise.
Dominique JANIN (EI) Sales Agent - RSAC Number: - Pontoise.
Des informations sur les risques auxquels est exposé ce bien sont disponibles sur le site Géorisques : https://www.georisques.gouv.fr/
Still covered by the ten-year warranty, it elegantly combines contemporary architecture, cutting-edge technology, and finishes of a rarely achieved standard.
From the entrance, the tone is set. A majestic, light-filled hall reveals a spectacular staircase clad in Carrara marble and showcases a perfectly planned layout, where each space flows with remarkable fluidity.
The heart of the home centers around a sumptuous living area of over 110 m², widely open to the garden through impressive XXL bay windows, some of which are motorized.
The views of the outdoors, the pool, and the trees create a constant dialogue between the interior and nature.
The open kitchen, custom-designed by an architect, is a true reception area. Its generous central island and exceptional Brazilian quartzite countertop reflect a demanding choice of noble materials, perfectly in harmony with the property’s high-end features.
Outside, the spaces invite relaxation. The large terrace naturally extends the living areas and overlooks an elegant 9.40 x 4 meter pool, equipped with an automatic immersive safety cover.
A semi-sunken terrace with an intimate atmosphere evokes the spirit of the finest holiday villas, while the wooded garden ensures complete privacy.
The pool house completes this exclusive ensemble with a lounge area, a gym, and a shower room, creating a true wellness space.
The upper floor, accessible via the marble staircase, features a landing that elegantly distributes three comfortable suites, each with its own private bathroom. The master suite, a true cocoon, benefits from a large dressing room and a refined bathroom.
Fully integrated home automation, latest-generation automation systems, equipment from top brands, and exceptional materials: every detail has been designed with absolute precision to offer impeccable living comfort.
This property, still under ten-year warranty, will appeal to lovers of contemporary architecture seeking a turnkey home where generous volumes, abundant light, and prestigious features combine with exceptional build quality.
ENERGY CLASS: B / CLIMATE CLASS: B
Average energy prices indexed over the years [hidden information] (including subscriptions) in accordance with the decree of March 31, 2021, in effect when the energy performance diagnosis was established.
Estimated annual energy costs for standard use, based on 2021 energy prices: between €1360 and €1900.
Information on risks to which this property is exposed is available on the Géorisques website for the relevant areas.
Please note that, in accordance with article [hidden information] of the Monetary and Financial Code, a copy of the identity document of all visitors will be requested before the visit.
Dominique Janin [hidden information]
(EI) Sales Agent
RSAC Number: RSAC Pontoise.
Dominique JANIN (EI) Sales Agent - RSAC Number: - Pontoise.
Des informations sur les risques auxquels est exposé ce bien sont disponibles sur le site Géorisques : https://www.georisques.gouv.fr/
-
Type de propriété
Villa
-
Année de construction
2019
-
Prix/pied²
$507
Caractéristiques
Caractéristiques
Lot
Intérieur
- Îlot de cuisine
- Cuisinière à gaz
- Jacuzzi
- Cuisine ouverte
- Comptoirs en pierre
- Dressing
- Centre de remise en forme / Fitness
Outdoor
Explorez le secteur
Montlignon, Île-de-France, France
Voir sur Google Maps
Prix par sqft
Faible
Élevé
Inscrit il y a 1 mois
Vous vous êtes renseigné sur ce bien
L'agent vous contactera bientôt par
Publié par
21
Annonces
2026
Inscrit
Réserver une visite avec the agent
Choisissez une date et si vous souhaitez une visite virtuelle ou en personne avec l’agent.
Date préférée
Type de visite

ESPACES ATYPIQUES Val-d'Oise / copie
2 impasse Tavet, 95300, Pontoise, France
Voir le profil de l’agence
Dernière mise à jour
Juillet 25
Première mise en ligne
Jul 25
Référence de l’annonce
17775
La confiance des plus grands courtiers du monde
Les agents des propriétés les plus exceptionnelles du monde publient sur JamesEdition.
- Des annonces de Sotheby's, Christie's, BARNES et Engel & Völkers
- Chaque annonce est vérifiée avant sa mise en ligne
- Contactez directement des agents vérifiés
En continuant, vous acceptez nos Conditions et notre Politique de confidentialité.