$782,395
Maison D'architecte 5 Pièces À Vendre
- 3 Chambres
- 4 SdB
- 2,412 Sqft
- 16,211 Sqft lot
- Mis à jour: Juillet 30
À propos de la propriété
La description a été traduite automatiquement.
La description est affichée dans la langue d'origine.
iad France - Virginie Belart vous propose:
VUE PANORAMIQUE / PLAIN-PIED D’EXCEPTION / ANNEXE INDÉPENDANTE / SECTEUR HÔPITAL
Le Secteur : UNE ADRESSE CONFIDENTIELLE
À proximité immédiate du centre hospitalier et à seulement 5 minutes du centre-ville, venez découvrir cette propriété d’exception offrant le confort absolu d’une vie intégralement de PLAIN-PIED.
Nichée au cOEur d’un
VUE PANORAMIQUE / PLAIN-PIED D’EXCEPTION / ANNEXE INDÉPENDANTE / SECTEUR HÔPITAL
Le Secteur : UNE ADRESSE CONFIDENTIELLE
À proximité immédiate du centre hospitalier et à seulement 5 minutes du centre-ville, venez découvrir cette propriété d’exception offrant le confort absolu d’une vie intégralement de PLAIN-PIED.
Nichée au cOEur d’un
iad France - Virginie Belart presents: PANORAMIC VIEW / EXCEPTIONAL SINGLE-STOREY / INDEPENDENT ANNEX / HOSPITAL AREA The Area: A PRIVATE ADDRESS Located just steps from the hospital and only 5 minutes from the city center, discover this exceptional property offering the ultimate comfort of a fully SINGLE-STOREY home. Nestled in the heart of a highly sought-after residential area and built in 2005
iad France - Virginie Belart vous propose:
VUE PANORAMIQUE / PLAIN-PIED D’EXCEPTION / ANNEXE INDÉPENDANTE / SECTEUR HÔPITAL
Le Secteur : UNE ADRESSE CONFIDENTIELLE
À proximité immédiate du centre hospitalier et à seulement 5 minutes du centre-ville, venez découvrir cette propriété d’exception offrant le confort absolu d’une vie intégralement de PLAIN-PIED.
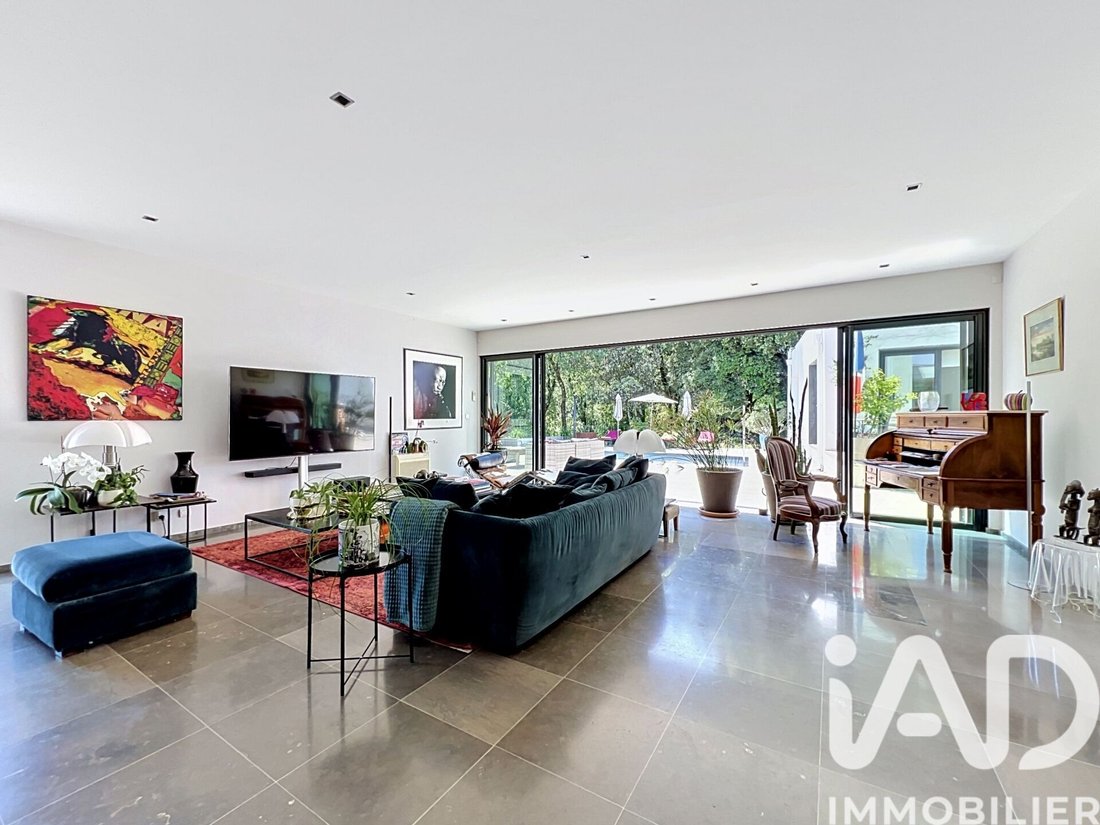
Nichée au cOEur d’un secteur résidentiel ultra-prisé et édifiée en 2005 sur une parcelle de 1 500 m² entièrement clôturée, cette villa à l’architecture « toit plat » s’érige comme un BELVÉDÈRE privé offrant un cadre de vie intimiste et un PANORAMA à 180° sur la campagne drômoise.
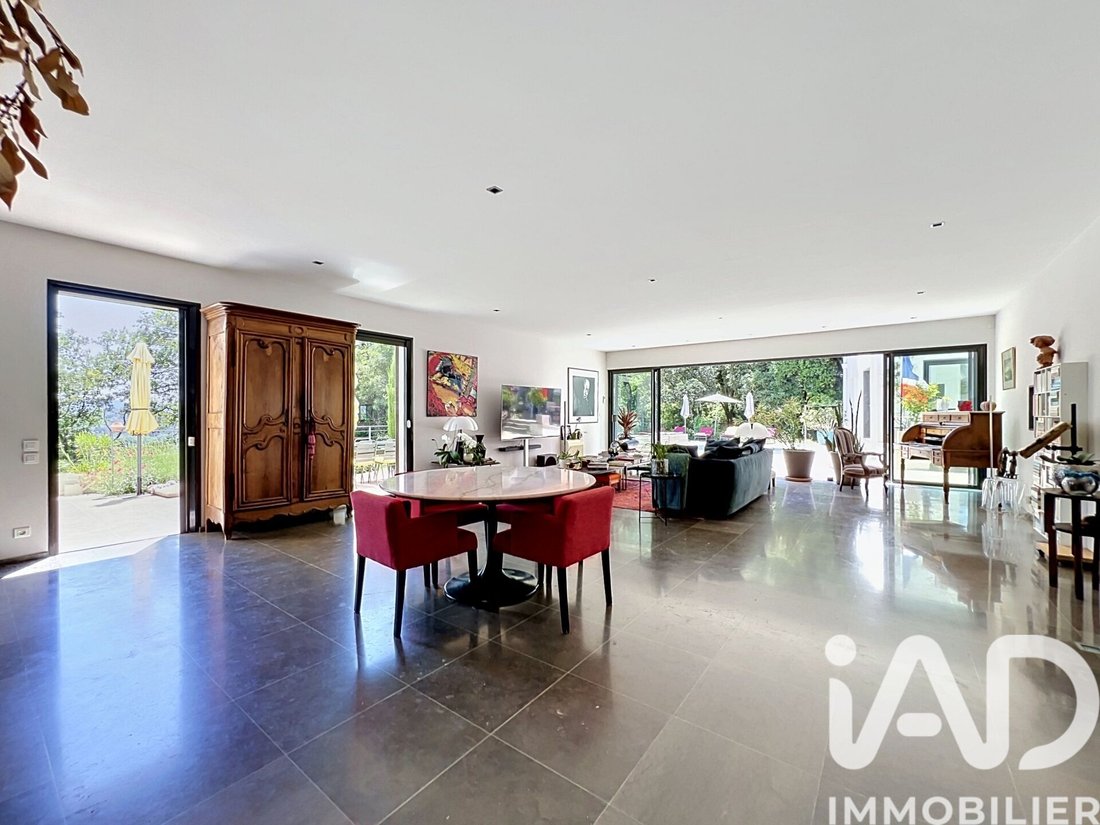
Des volumes d’exception : UNE PIECE DE VIE FORMAT XXL
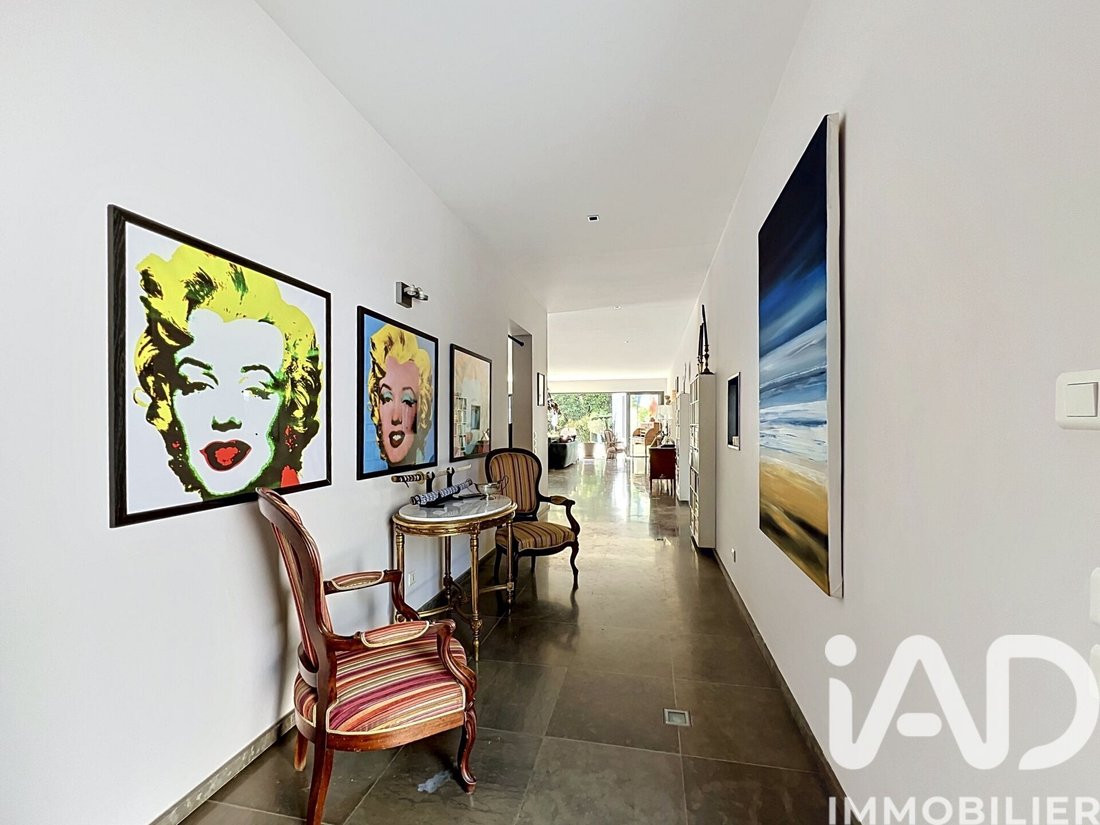
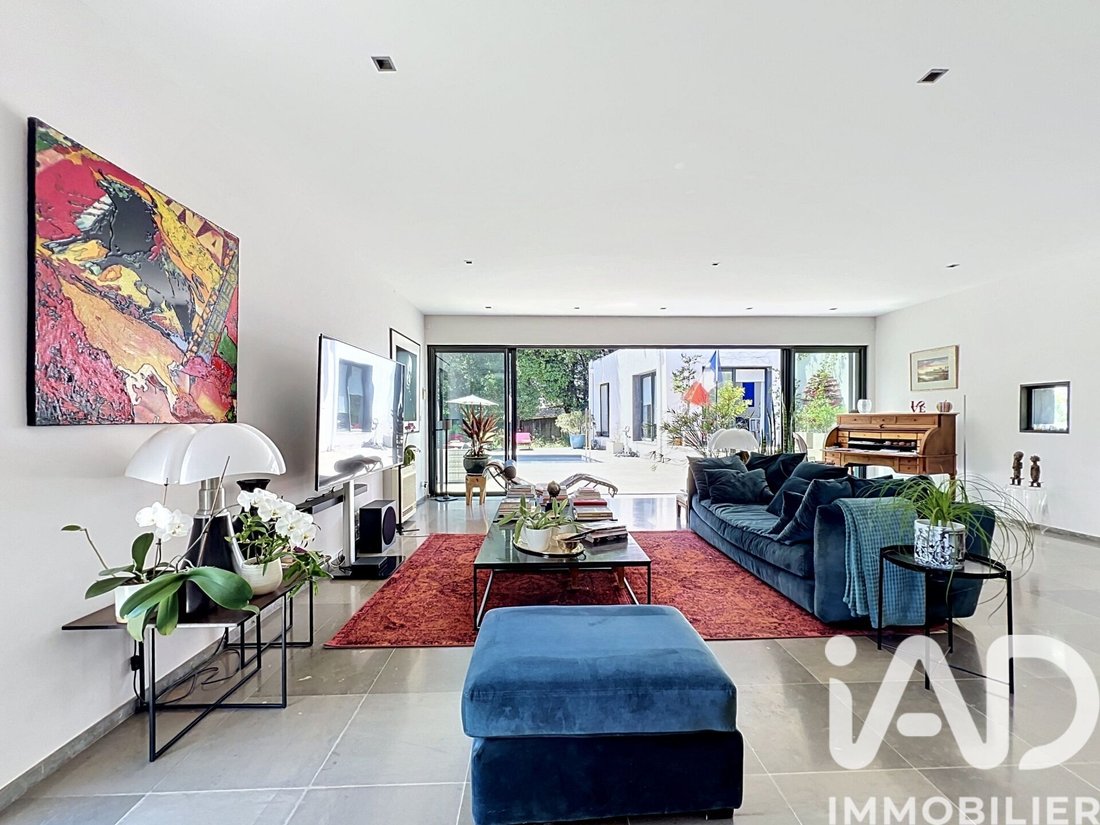
Dès l’entrée, vous serez séduits par une PIÈCE DE VIE aux dimensions rares …
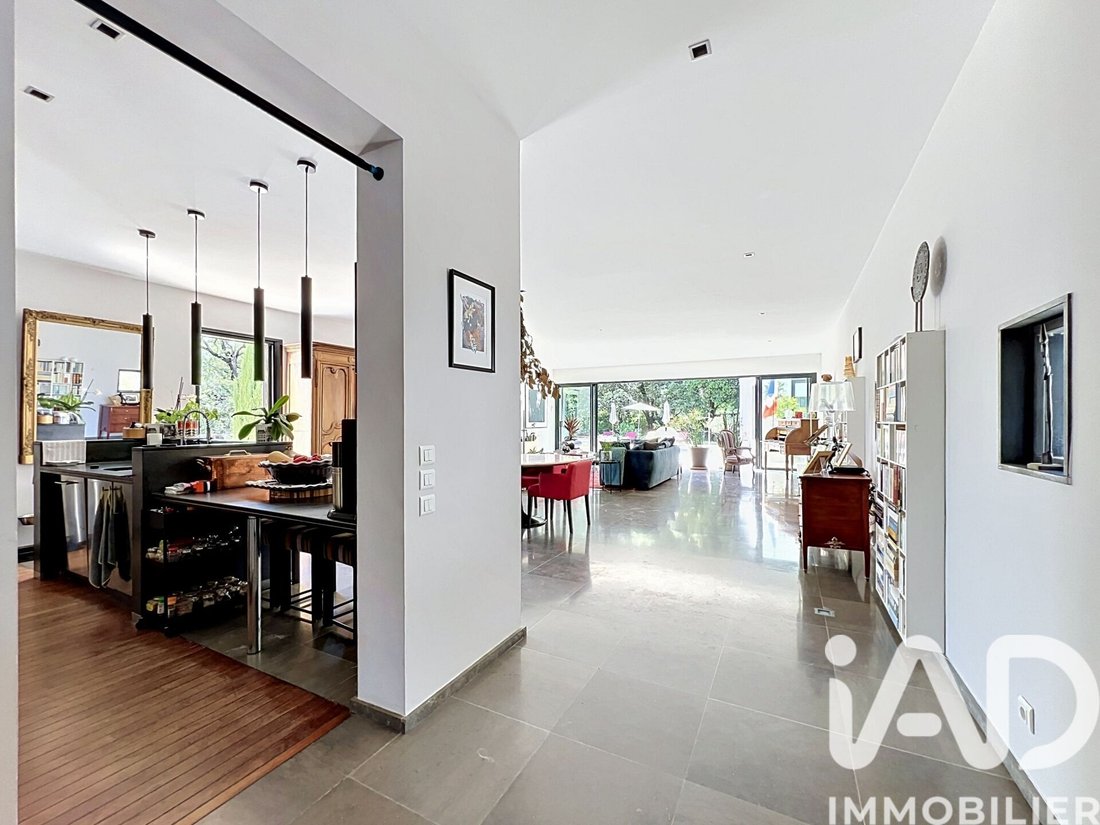
Cet espace de plus de 80 m², inondé de lumière grâce notamment à ses surfaces VITRÉES de plus de 7 mètres linéaires orientées plein Ouest, comprend un salon, un séjour et une cuisine d’épicurien. Il constitue le cOEur battant de la maison, idéal pour vos réceptions.
En retrait de cet espace, une BUANDERIE fonctionnelle de près de 10 m² vient parfaire l’organisation de la maison. Elle offre un volume généreux pour le stockage alimentaire, le lavage de gros contenants ainsi que vos équipements de buanderie, garantissant ainsi une pièce de vie toujours parfaitement ordonnée
Un confort absolu : 3 SUITES PARENTALES
Le coin nuit, parfaitement scindé, se compose de 3 SUITES PARENTALES d’exception (15 m², 17 m² et 19 m²). La plus spacieuse dispose d’une salle de bain de 12 m² avec marbre, douche hammam, baignoire et double vasque, le tout complété par deux DRESSINGS PRIVATIFS de près de 6 m² chacun.
Ce n’est pas tout, Un ESPACE DÉTENTE ’Haut de Gamme’
*PISCINE CHAUFFÉE : Bassin 4x8 m (béton & PVC armé blindé), traitement au sel, PAC individuelle
*LE PARC : 1 500 m² clos avec arrosage automatique et chênes truffiers.
Et enfin, non des moindres, les DEPENDANCES ET ANNEXES
•ANNEXE INDEPENDANTE : Idéale pour recevoir des amis, la famille ou pour un projet de bureau/libéral, cette annexe de 24 m² propose deux chambres communicantes, salle d’eau et WC, avec climatisation réversible.
•Espaces techniques : Un vaste sous-sol semi-enterré de 70 m² (cave et local technique).
•STATIONNEMENTS : carport complété par un couloir de stationnement pouvant accueillir à minima 7 véhicules.
Les Prestations Techniques
•Construction sur vide sanitaire.
•Mur en béton banché
•Menuiseries aluminium double vitrage à isolation renforcée et volets roulants électriques.
•Assainissement individuel.
•Confort thermique optimal : plancher chauffant (chaudière fioul) + climatisation réversible (PAC) dans chaque pièce.
•Performance Énergétique classée en DPE B : Une isolation performante pour un budget énergétique maîtrisé
•Aucune anomalie sur l’installation intérieure d’électricité
En résumé : UNE VILLA ’SIGNATURE’ qui coche toutes les cases du cahier des charges le plus exigeant : plain-pied, vue dominante, volumes hors normes et secteur prisé.
Un bien rare où vous n’aurez qu’à poser vos valises.
N’attendez plus, contactez-nous pour une visite privée et laissez-vous séduire par cet écrin unique !
Honoraires d’agence à la charge du vendeur.
Information d’affichage énergétique sur ce bien : classe ENERGIE B indice 84 et classe CLIMAT B indice 7. Les informations sur les risques auxquels ce bien est exposé, y compris l’obligation légale de débroussaillement, sont disponibles sur le site Géorisques : [hidden information]
La présente annonce immobilière a été rédigée sous la responsabilité éditoriale de Mme Virginie Belart mandataire indépendant en immobilier (sans détention de fonds), agent commercial de la SAS [hidden information] France immatriculé au RSAC de Vienne sous le numéro [hidden information], titulaire de la carte de démarchage immobilier pour le compte de la société [hidden information] France SAS.
Des informations sur les risques auxquels est exposé ce bien sont disponibles sur le site Géorisques : https://www.georisques.gouv.fr/
VUE PANORAMIQUE / PLAIN-PIED D’EXCEPTION / ANNEXE INDÉPENDANTE / SECTEUR HÔPITAL
Le Secteur : UNE ADRESSE CONFIDENTIELLE
À proximité immédiate du centre hospitalier et à seulement 5 minutes du centre-ville, venez découvrir cette propriété d’exception offrant le confort absolu d’une vie intégralement de PLAIN-PIED.
Nichée au cOEur d’un secteur résidentiel ultra-prisé et édifiée en 2005 sur une parcelle de 1 500 m² entièrement clôturée, cette villa à l’architecture « toit plat » s’érige comme un BELVÉDÈRE privé offrant un cadre de vie intimiste et un PANORAMA à 180° sur la campagne drômoise.
Des volumes d’exception : UNE PIECE DE VIE FORMAT XXL
Dès l’entrée, vous serez séduits par une PIÈCE DE VIE aux dimensions rares …
Cet espace de plus de 80 m², inondé de lumière grâce notamment à ses surfaces VITRÉES de plus de 7 mètres linéaires orientées plein Ouest, comprend un salon, un séjour et une cuisine d’épicurien. Il constitue le cOEur battant de la maison, idéal pour vos réceptions.
En retrait de cet espace, une BUANDERIE fonctionnelle de près de 10 m² vient parfaire l’organisation de la maison. Elle offre un volume généreux pour le stockage alimentaire, le lavage de gros contenants ainsi que vos équipements de buanderie, garantissant ainsi une pièce de vie toujours parfaitement ordonnée
Un confort absolu : 3 SUITES PARENTALES
Le coin nuit, parfaitement scindé, se compose de 3 SUITES PARENTALES d’exception (15 m², 17 m² et 19 m²). La plus spacieuse dispose d’une salle de bain de 12 m² avec marbre, douche hammam, baignoire et double vasque, le tout complété par deux DRESSINGS PRIVATIFS de près de 6 m² chacun.
Ce n’est pas tout, Un ESPACE DÉTENTE ’Haut de Gamme’
*PISCINE CHAUFFÉE : Bassin 4x8 m (béton & PVC armé blindé), traitement au sel, PAC individuelle
*LE PARC : 1 500 m² clos avec arrosage automatique et chênes truffiers.
Et enfin, non des moindres, les DEPENDANCES ET ANNEXES
•ANNEXE INDEPENDANTE : Idéale pour recevoir des amis, la famille ou pour un projet de bureau/libéral, cette annexe de 24 m² propose deux chambres communicantes, salle d’eau et WC, avec climatisation réversible.
•Espaces techniques : Un vaste sous-sol semi-enterré de 70 m² (cave et local technique).
•STATIONNEMENTS : carport complété par un couloir de stationnement pouvant accueillir à minima 7 véhicules.
Les Prestations Techniques
•Construction sur vide sanitaire.
•Mur en béton banché
•Menuiseries aluminium double vitrage à isolation renforcée et volets roulants électriques.
•Assainissement individuel.
•Confort thermique optimal : plancher chauffant (chaudière fioul) + climatisation réversible (PAC) dans chaque pièce.
•Performance Énergétique classée en DPE B : Une isolation performante pour un budget énergétique maîtrisé
•Aucune anomalie sur l’installation intérieure d’électricité
En résumé : UNE VILLA ’SIGNATURE’ qui coche toutes les cases du cahier des charges le plus exigeant : plain-pied, vue dominante, volumes hors normes et secteur prisé.
Un bien rare où vous n’aurez qu’à poser vos valises.
N’attendez plus, contactez-nous pour une visite privée et laissez-vous séduire par cet écrin unique !
Honoraires d’agence à la charge du vendeur.
Information d’affichage énergétique sur ce bien : classe ENERGIE B indice 84 et classe CLIMAT B indice 7. Les informations sur les risques auxquels ce bien est exposé, y compris l’obligation légale de débroussaillement, sont disponibles sur le site Géorisques : [hidden information]
La présente annonce immobilière a été rédigée sous la responsabilité éditoriale de Mme Virginie Belart mandataire indépendant en immobilier (sans détention de fonds), agent commercial de la SAS [hidden information] France immatriculé au RSAC de Vienne sous le numéro [hidden information], titulaire de la carte de démarchage immobilier pour le compte de la société [hidden information] France SAS.
Des informations sur les risques auxquels est exposé ce bien sont disponibles sur le site Géorisques : https://www.georisques.gouv.fr/
iad France - Virginie Belart presents: PANORAMIC VIEW / EXCEPTIONAL SINGLE-STOREY / INDEPENDENT ANNEX / HOSPITAL AREA The Area: A PRIVATE ADDRESS Located just steps from the hospital and only 5 minutes from the city center, discover this exceptional property offering the ultimate comfort of a fully SINGLE-STOREY home. Nestled in the heart of a highly sought-after residential area and built in 2005 on a fully fenced 1,500 m² plot, this flat-roof villa stands as a private BELVEDERE offering an intimate living environment and a 180° PANORAMA of the Drôme countryside. Exceptional Spaces: AN XXL LIVING ROOM From the entrance, you will be captivated by a living room of rare proportions... This space of over 80 m², flooded with light thanks to more than 7 linear meters of WEST-facing glass surfaces, includes a lounge, dining area, and gourmet kitchen. It forms the beating heart of the home, perfect for entertaining. Set back from this area, a functional laundry room of nearly 10 m² completes the home’s layout. It offers generous space for food storage, washing large items, and laundry equipment, ensuring the living area remains perfectly organized. Absolute Comfort: 3 MASTER SUITES The sleeping area, perfectly separated, consists of 3 exceptional master suites (15 m², 17 m², and 19 m²). The largest features a 12 m² bathroom with marble, hammam shower, bathtub, and double sinks, complemented by two private walk-in closets of nearly 6 m² each. But that’s not all, a HIGH-END RELAXATION AREA * HEATED POOL: 4x8 m basin (reinforced concrete & PVC), salt treatment, individual heat pump * THE PARK: 1,500 m² enclosed with automatic irrigation and truffle oaks. And last but not least, OUTBUILDINGS AND ANNEXES • INDEPENDENT ANNEX: Ideal for hosting friends, family, or for an office/professional project, this 24 m² annex offers two connecting bedrooms, a shower room, and WC, with reversible air conditioning. • Technical spaces: A large semi-underground basement of 70 m² (cellar and technical room). • PARKING: carport plus a parking lane that can accommodate at least 7 vehicles. Technical Features • Built on a crawl space. • Concrete formwork walls • Aluminum double-glazed windows with enhanced insulation and electric roller shutters. • Individual sanitation. • Optimal thermal comfort: underfloor heating (oil boiler) + reversible air conditioning (heat pump) in every room. • Energy Performance rated B: High-performance insulation for controlled energy costs • No issues with the internal electrical installation In summary: A ’SIGNATURE’ VILLA that ticks all the boxes of the most demanding specifications: single-storey, commanding view, exceptional volumes, and sought-after area. A rare property where you just have to move in. Don’t wait any longer, contact us for a private visit and let yourself be charmed by this unique gem! Agency fees paid by the seller. Energy display information for this property: ENERGY class B index 84 and CLIMATE class B index 7. Information on risks to which this property is exposed, including the legal obligation for brush clearing, is available on the Géorisques website: [hidden information] This real estate listing was written under the editorial responsibility of Mrs. Virginie Belart, independent real estate agent (without holding funds), commercial agent of SAS [hidden information] France registered with the Vienne RSAC under number [hidden information], holder of the real estate canvassing card on behalf of the company [hidden information] France SAS.
Des informations sur les risques auxquels est exposé ce bien sont disponibles sur le site Géorisques : https://www.georisques.gouv.fr/
Des informations sur les risques auxquels est exposé ce bien sont disponibles sur le site Géorisques : https://www.georisques.gouv.fr/
-
Type de propriété
Maison
-
Étages
2
-
Année de construction
2005
-
Prix/pied²
$324
-
Émissions
B
-
Consommation
B
Caractéristiques
- Jardin
- Piscine
- Terrasse
- Vue sur la mer
- Vue sur la montagne
- Cuisinière à gaz
- Espace de vie extérieur
Explorez le secteur
Alexis-Montlouis, Montélimar, France
Voir sur Google Maps
Prix par sqft
Faible
Élevé
Inscrit il y a 3 ans
Vous vous êtes renseigné sur ce bien
L'agent vous contactera bientôt par
Publié par
11285
Annonces
2023
Inscrit
Réserver une visite avec the agent
Choisissez une date et si vous souhaitez une visite virtuelle ou en personne avec l’agent.
Date préférée
Type de visite
Dernière mise à jour
Juillet 30
Première mise en ligne
Mai 12
Référence de l’annonce
2020453
La confiance des plus grands courtiers du monde
Les agents des propriétés les plus exceptionnelles du monde publient sur JamesEdition.
- Des annonces de Sotheby's, Christie's, BARNES et Engel & Völkers
- Chaque annonce est vérifiée avant sa mise en ligne
- Contactez directement des agents vérifiés
En continuant, vous acceptez nos Conditions et notre Politique de confidentialité.