

$1,327,504
Villa Ottaviana À Montecatini Val DI Cecina
- 5 Chambres
- 4 SdB
- 8,881 Sqft
- Mis à jour: Avril 4
- 10
À propos de la propriété
La description a été traduite automatiquement.
La description est affichée dans la langue d'origine.
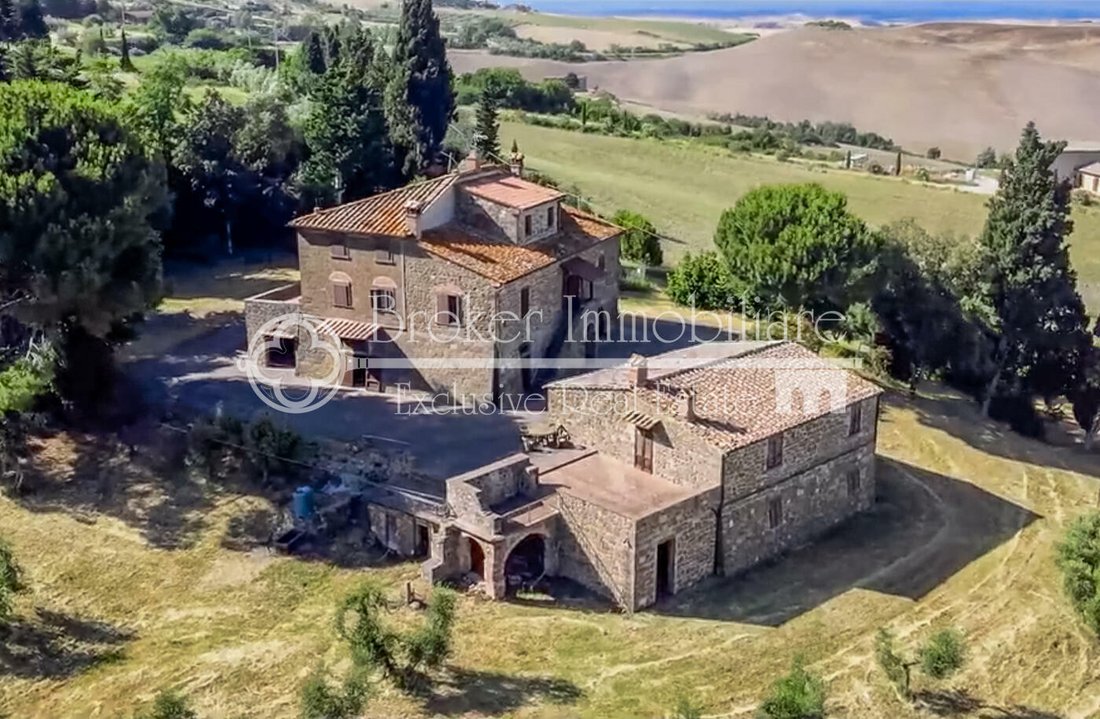
Ancienne propriété à vendre en Toscane, à quelques pas de Volterra, immergée dans un paysage préservé avec une vue panoramique extraordinaire sur la vallée et la campagne environnante, caractérisée par de douces collines, des cyprès et des champs de blé, créant une atmosphère parfaite pour ceux qui recherchent la tranquillité et la beauté, plongés dans l’histoire de ce lieu.
À l’origine, cette
À l’origine, cette
Ancient property for sale in Tuscany, just a few steps from Volterra, immersed in an unspoiled landscape with an extraordinary panoramic view of the valley and the surrounding countryside, characterized by gentle hills, cypress trees, and wheat fields, creating a perfect atmosphere for those seeking tranquility and beauty, immersed in the history of this place.
Originally, this extraordinary f
Originally, this extraordinary f
Ancienne propriété à vendre en Toscane, à quelques pas de Volterra, immergée dans un paysage préservé avec une vue panoramique extraordinaire sur la vallée et la campagne environnante, caractérisée par de douces collines, des cyprès et des champs de blé, créant une atmosphère parfaite pour ceux qui recherchent la tranquillité et la beauté, plongés dans l’histoire de ce lieu.
À l’origine, cette extraordinaire forteresse a été construite en 1613 pour recréer en partie la forme de la tour Montecatini Val di Cecina. Dans le passé, la propriété était la résidence de campagne de l’évêque et a ensuite fait partie d’une grande ferme agricole, gérée par une seule famille depuis des générations.
Le terrain, d’une superficie d’environ 5000 m² qui entoure la résidence, comprend des arbres fruitiers et une oliveraie, créant un environnement naturel et serein, avec la possibilité de construire une grande piscine avec une vue panoramique sur la vallée environnante. Il est également possible d’agrandir le terrain en achetant un terrain plat adjacent, qui pourrait atteindre 5/6 hectares. Cet espace supplémentaire pourrait être idéal pour des activités équestres ou récréatives, ou pour agrandir le jardin en fonction des besoins du futur propriétaire.
La propriété se compose de deux bâtiments distincts : la villa principale, la dépendance annexe et deux entrepôts, d’une superficie totale d’environ 825 m², offrant une combinaison unique d’histoire, d’intimité et de potentiel pour développer une résidence de prestige ou une installation touristique.
La villa principale, qui s’étend sur trois niveaux pour un total d’environ 525 m², est un exemple impressionnant d’architecture historique, avec des contreforts originaux marquant sa structure caractéristique.
Au rez-de-chaussée, il y a un grand coin cuisine, un salon spacieux, une salle de bain, un salon supplémentaire, une petite chapelle et un local technique.
Le premier étage noble est accessible par un grand escalier intérieur en colimaçon et un double escalier extérieur, dont l’un est un escalier de service à l’arrière du bâtiment et le principal à l’avant de la villa, menant à la grande terrasse extérieure. Ce niveau accueille l’entrée principale, un grand salon avec cheminée, une cuisine, quatre grandes chambres et deux salles de bains.
Avec un double accès, indépendant de l’extérieur et du salon du premier étage, un escalier mène au deuxième étage mansardé, actuellement en mauvais état, avec de hauts plafonds, et comprend six grandes pièces qui pourraient être récupérées et rénovées pour créer des espaces de vie supplémentaires.
La villa est en bon état, avec des matériaux originaux typiques de la région, tels que de la terre cuite, des poutres en bois et des luminaires en bois. Bien qu’il soit bien conservé, des travaux de restauration sont nécessaires pour lui redonner sa gloire d’antan.
À l’arrière de la villa, reliée à la grande cour pavée panoramique, se trouve la dépendance, qui s’étend sur deux niveaux et couvre environ 265 m².
La dépendance se compose d’un appartement au rez-de-chaussée avec une cuisine, une salle à manger, un grand salon, une chambre et une salle de bains. Bien qu’habitable, cette structure nécessite une rénovation et offre la possibilité de la transformer en un espace de vie confortable ou un espace supplémentaire pour les invités.
Au sous-sol, directement relié au terrain extérieur, se trouvent quelques locaux agricoles utilisés comme entrepôts et caves. Ces pièces inachevées, dotées de hauts plafonds, offrent un grand potentiel pour créer de nouveaux espaces ou pour utiliser leur taille comme espace multifonctionnel.
Deux petits entrepôts d’environ 35 m² au total, utilisables comme remises à outils ou garages, complètent cette ancienne propriété à vendre en Toscane.
À côté de la propriété se trouve un hangar agricole d’environ 400 m² avec des terres supplémentaires, actuellement utilisées à des fins agricoles, qui peuvent être achetées séparément de la villa.
Cette propriété représente une opportunité unique pour ceux qui souhaitent acheter une résidence de prestige ou développer une installation touristique dans un endroit de rêve, avec un fort caractère historique et un paysage sans pareil, offrant un large éventail de possibilités de rénovation et de personnalisation, ce qui en fait le choix idéal pour ceux qui recherchent une propriété exclusive en Toscane
À l’origine, cette extraordinaire forteresse a été construite en 1613 pour recréer en partie la forme de la tour Montecatini Val di Cecina. Dans le passé, la propriété était la résidence de campagne de l’évêque et a ensuite fait partie d’une grande ferme agricole, gérée par une seule famille depuis des générations.
Le terrain, d’une superficie d’environ 5000 m² qui entoure la résidence, comprend des arbres fruitiers et une oliveraie, créant un environnement naturel et serein, avec la possibilité de construire une grande piscine avec une vue panoramique sur la vallée environnante. Il est également possible d’agrandir le terrain en achetant un terrain plat adjacent, qui pourrait atteindre 5/6 hectares. Cet espace supplémentaire pourrait être idéal pour des activités équestres ou récréatives, ou pour agrandir le jardin en fonction des besoins du futur propriétaire.
La propriété se compose de deux bâtiments distincts : la villa principale, la dépendance annexe et deux entrepôts, d’une superficie totale d’environ 825 m², offrant une combinaison unique d’histoire, d’intimité et de potentiel pour développer une résidence de prestige ou une installation touristique.
La villa principale, qui s’étend sur trois niveaux pour un total d’environ 525 m², est un exemple impressionnant d’architecture historique, avec des contreforts originaux marquant sa structure caractéristique.
Au rez-de-chaussée, il y a un grand coin cuisine, un salon spacieux, une salle de bain, un salon supplémentaire, une petite chapelle et un local technique.
Le premier étage noble est accessible par un grand escalier intérieur en colimaçon et un double escalier extérieur, dont l’un est un escalier de service à l’arrière du bâtiment et le principal à l’avant de la villa, menant à la grande terrasse extérieure. Ce niveau accueille l’entrée principale, un grand salon avec cheminée, une cuisine, quatre grandes chambres et deux salles de bains.
Avec un double accès, indépendant de l’extérieur et du salon du premier étage, un escalier mène au deuxième étage mansardé, actuellement en mauvais état, avec de hauts plafonds, et comprend six grandes pièces qui pourraient être récupérées et rénovées pour créer des espaces de vie supplémentaires.
La villa est en bon état, avec des matériaux originaux typiques de la région, tels que de la terre cuite, des poutres en bois et des luminaires en bois. Bien qu’il soit bien conservé, des travaux de restauration sont nécessaires pour lui redonner sa gloire d’antan.
À l’arrière de la villa, reliée à la grande cour pavée panoramique, se trouve la dépendance, qui s’étend sur deux niveaux et couvre environ 265 m².
La dépendance se compose d’un appartement au rez-de-chaussée avec une cuisine, une salle à manger, un grand salon, une chambre et une salle de bains. Bien qu’habitable, cette structure nécessite une rénovation et offre la possibilité de la transformer en un espace de vie confortable ou un espace supplémentaire pour les invités.
Au sous-sol, directement relié au terrain extérieur, se trouvent quelques locaux agricoles utilisés comme entrepôts et caves. Ces pièces inachevées, dotées de hauts plafonds, offrent un grand potentiel pour créer de nouveaux espaces ou pour utiliser leur taille comme espace multifonctionnel.
Deux petits entrepôts d’environ 35 m² au total, utilisables comme remises à outils ou garages, complètent cette ancienne propriété à vendre en Toscane.
À côté de la propriété se trouve un hangar agricole d’environ 400 m² avec des terres supplémentaires, actuellement utilisées à des fins agricoles, qui peuvent être achetées séparément de la villa.
Cette propriété représente une opportunité unique pour ceux qui souhaitent acheter une résidence de prestige ou développer une installation touristique dans un endroit de rêve, avec un fort caractère historique et un paysage sans pareil, offrant un large éventail de possibilités de rénovation et de personnalisation, ce qui en fait le choix idéal pour ceux qui recherchent une propriété exclusive en Toscane
Ancient property for sale in Tuscany, just a few steps from Volterra, immersed in an unspoiled landscape with an extraordinary panoramic view of the valley and the surrounding countryside, characterized by gentle hills, cypress trees, and wheat fields, creating a perfect atmosphere for those seeking tranquility and beauty, immersed in the history of this place.
Originally, this extraordinary fortress was built in 1613 to partly recreate the shape of the Montecatini Val di Cecina tower. In the past, the property was the bishop’s country residence and later became part of a large agricultural farm, managed by a single family for generations.
The land, covering approximately 5000 sqm surrounding the residence, includes fruit trees and an olive grove, creating a natural and serene environment, with the possibility of building a large pool with a panoramic view of the surrounding valley. There is also the possibility of expanding the land by purchasing an adjacent flat plot, which could extend to 5/6 hectares. This additional space could be ideal for equestrian or recreational activities, or to expand the garden to the future owner’s needs.
The property consists of two distinct buildings: the main villa, the annexed dependance, and two warehouses, totaling approximately 825 m², offering a unique combination of history, privacy, and potential to develop a prestigious residence or a tourist facility.
The main villa, which spans three levels for a total of approximately 525 m², is an impressive example of historical architecture, with original buttresses marking its characteristic structure.
On the ground floor, there is a large kitchen area, a spacious living room, a bathroom, an additional living room, a small chapel, and a technical room.
The noble first floor is accessible via a large internal spiral staircase and an external double staircase, one of which is a service staircase at the back of the building, and the main one at the front of the villa, leading to the large external terrace. This level hosts the main entrance, a large living room with a fireplace, a kitchen, four large bedrooms, and two bathrooms.
With double access, both independent from the outside and from the living room on the first floor, a staircase leads to the second attic floor, which is currently in rough condition, with high ceilings, and contains six large rooms that could be recovered and renovated to create additional living spaces.
The villa is in good condition, with original materials typical of the area, such as terracotta, wooden beams, and wooden fixtures. Although it is well-preserved, some restoration work is needed to return it to its former glory.
At the back of the villa, connected to the large panoramic paved courtyard, we find the dependance, which spans two levels, covering approximately 265 m².
The dependance consists of a ground floor apartment with a kitchen, dining room, large living room, one bedroom, and a bathroom. Although habitable, this structure requires renovation and offers the possibility of transforming it into a cozy living space or an additional area for guests.
In the basement, directly connected to the external land, are some agricultural rooms used as storage and cellars. These unfinished rooms, with high ceilings, offer great potential for creating new spaces or for utilizing their size as a multifunctional area.
Completing this ancient property for sale in Tuscany are two small warehouses of approximately 35 m² in total, usable as tool sheds or garages.
Adjacent to the property is an agricultural shed of approximately 400 m² with additional land, currently used for agricultural purposes, which can be purchased separately from the villa.
This property represents a unique opportunity for those wishing to purchase a prestigious residence or develop a tourist facility in a dream location, with strong historical character and an unparalleled landscape, offering a wide range of possibilities for renovation and customization, making it the perfect choice for those seeking an exclusive property in Tuscany
Originally, this extraordinary fortress was built in 1613 to partly recreate the shape of the Montecatini Val di Cecina tower. In the past, the property was the bishop’s country residence and later became part of a large agricultural farm, managed by a single family for generations.
The land, covering approximately 5000 sqm surrounding the residence, includes fruit trees and an olive grove, creating a natural and serene environment, with the possibility of building a large pool with a panoramic view of the surrounding valley. There is also the possibility of expanding the land by purchasing an adjacent flat plot, which could extend to 5/6 hectares. This additional space could be ideal for equestrian or recreational activities, or to expand the garden to the future owner’s needs.
The property consists of two distinct buildings: the main villa, the annexed dependance, and two warehouses, totaling approximately 825 m², offering a unique combination of history, privacy, and potential to develop a prestigious residence or a tourist facility.
The main villa, which spans three levels for a total of approximately 525 m², is an impressive example of historical architecture, with original buttresses marking its characteristic structure.
On the ground floor, there is a large kitchen area, a spacious living room, a bathroom, an additional living room, a small chapel, and a technical room.
The noble first floor is accessible via a large internal spiral staircase and an external double staircase, one of which is a service staircase at the back of the building, and the main one at the front of the villa, leading to the large external terrace. This level hosts the main entrance, a large living room with a fireplace, a kitchen, four large bedrooms, and two bathrooms.
With double access, both independent from the outside and from the living room on the first floor, a staircase leads to the second attic floor, which is currently in rough condition, with high ceilings, and contains six large rooms that could be recovered and renovated to create additional living spaces.
The villa is in good condition, with original materials typical of the area, such as terracotta, wooden beams, and wooden fixtures. Although it is well-preserved, some restoration work is needed to return it to its former glory.
At the back of the villa, connected to the large panoramic paved courtyard, we find the dependance, which spans two levels, covering approximately 265 m².
The dependance consists of a ground floor apartment with a kitchen, dining room, large living room, one bedroom, and a bathroom. Although habitable, this structure requires renovation and offers the possibility of transforming it into a cozy living space or an additional area for guests.
In the basement, directly connected to the external land, are some agricultural rooms used as storage and cellars. These unfinished rooms, with high ceilings, offer great potential for creating new spaces or for utilizing their size as a multifunctional area.
Completing this ancient property for sale in Tuscany are two small warehouses of approximately 35 m² in total, usable as tool sheds or garages.
Adjacent to the property is an agricultural shed of approximately 400 m² with additional land, currently used for agricultural purposes, which can be purchased separately from the villa.
This property represents a unique opportunity for those wishing to purchase a prestigious residence or develop a tourist facility in a dream location, with strong historical character and an unparalleled landscape, offering a wide range of possibilities for renovation and customization, making it the perfect choice for those seeking an exclusive property in Tuscany
-
Type de propriété
Villa
-
Étages
3
-
Prix/pied²
$149
Caractéristiques
Explorez le secteur
Montecatini Val Di Cecina, 0, Italy
Voir sur Google Maps
Prix par sqft
Faible
Élevé
Nichée dans les collines ondulantes de la Toscane, Montecatini Val di Cecina offre un style de vie serein à proximité de la culture italienne emblématique. Cet emplacement offre un accès facile aux restaurants gastronomiques, aux dégustations de vins et aux sites historiques. À quelques minutes en voiture des monuments historiques de Pise et de la côte toscane, c’est parfait pour ceux qui recherchent la tranquillité sans sacrifier la vivacité de la vie urbaine italienne.
Voir à proximité
Attractions
Écoles
Aéroport de Pise
Aéroport
55 min
Gare de Cecina
Pôle de transport public
30 min
Place des Miracles
Culture & Patrimoine
60 min
Côte Toscane
Plein air & Nature
45 min
Lycée Scientifique d'État 'Carducci' Volterra
École Publique
20 min
Inscrit il y a 6 ans
Vous vous êtes renseigné sur ce bien
L'agent vous contactera bientôt par
Publié par
133
Annonces
2021
Inscrit
Réserver une visite avec the agent
Choisissez une date et si vous souhaitez une visite virtuelle ou en personne avec l’agent.
Date préférée
Type de visite

Broker Immobiliare Exclusive Real Estate
101 Viale Ammiraglio Morin, 55042, Forte dei Marmi, Italy
Voir le profil de l’agence
Located in the famous town of Forte dei Marmi, in the prestigious district of Roma Imperiale, Broker Immobiliare E
Located in the famous town of Forte dei Marmi, in the prestigious district of Roma Imperiale, Broker Immobiliare Exclusive Real Estate has been created with great care the environments that host the working spaces, enhancing elegance and refinement to welcome and accompany its customers, in their personal prestigious real estate path. Our aesthetic taste, the careful selection of properties, fine attention to details, high technical and technological know-how combine with a special relationship with our customers to best meet their requests, needs and desires, providing our operational presence until the goal is reached. However, what differentiates us is our more-than-twenty-years experience in design, construction and real estate marketing which allow us to evaluate, manage, make improvements, when requested, taking care of every details to maximize the valorization of properties for their purchase, sale and rent. Every operational activity, from the research to the transaction, is carried out not only by our professional staff but also by a team of external qualified collaborators specialized in legal, fiscal and technical matters, from the first meeting to the final contract agreement. The priority of our Real Estate agency is to sell or rent prestigious properties, carefully selected, aiming at meeting our Customers’ needs. Hence the choice to undertake targeted investments to be in the global market with an extraordinary and comprehensive web-marketing plan, both on Italian and foreign markets. At the same time, we commit ourselves to fostering partnerships directly with other selected real estate companies, based in the major Italian and foreign cities, we are thrilled to attend trade fairs and sector events and we carry out publications and advertising at local and regional level. Selling, buying or renting a prestigious house is a really important task. You can contact us, if you are looking for talented professionals who turned their great passion for this sector into a concrete job and source of income, who firmly believe in the success of the investments suggested, by committing themselves every day with expertise, honesty and discretion.
Dernière mise à jour
Avril 4
Première mise en ligne
Mars 14, 2025
Référence de l’annonce
1291
Propriétés similaires à proximité
Nouvelles annonces à Montecatini Val di Cecina







Explorez plus de biens à vendre
Montecatini Val di Cecina, Toscane, Italie types de propriétés
Montecatini Val di Cecina, Toscane, Italie Recherches populaires
- Vue sur la mer propriétés à Montecatini Val di Cecina, Toscane, Italie
- Propriétés avec Ascenseur à Montecatini Val di Cecina, Toscane, Italie
- Propriétés avec Sauna à Montecatini Val di Cecina, Toscane, Italie
- Propriétés avec Hammam à Montecatini Val di Cecina, Toscane, Italie
- Propriétés avec Terrain de tennis à Montecatini Val di Cecina, Toscane, Italie
- Propriétés avec Vignoble / Cave à Montecatini Val di Cecina, Toscane, Italie
Guides et histoires connexes
La confiance des plus grands courtiers du monde
Les agents des propriétés les plus exceptionnelles du monde publient sur JamesEdition.
- Des annonces de Sotheby's, Christie's, BARNES et Engel & Völkers
- Chaque annonce est vérifiée avant sa mise en ligne
- Contactez directement des agents vérifiés
En continuant, vous acceptez nos Conditions et notre Politique de confidentialité.