$773,007
Ferme Sur Les Collines, À Seulement 11 Km De La Mer, Avec Appartement D'hôtes Et Jardin Dulv
- 7 Chambres
- 5 SdB
- 4,177 Sqft
- 17,223 Sqft lot
- 3
À propos de la propriété
La description a été traduite automatiquement.
La description est affichée dans la langue d'origine.
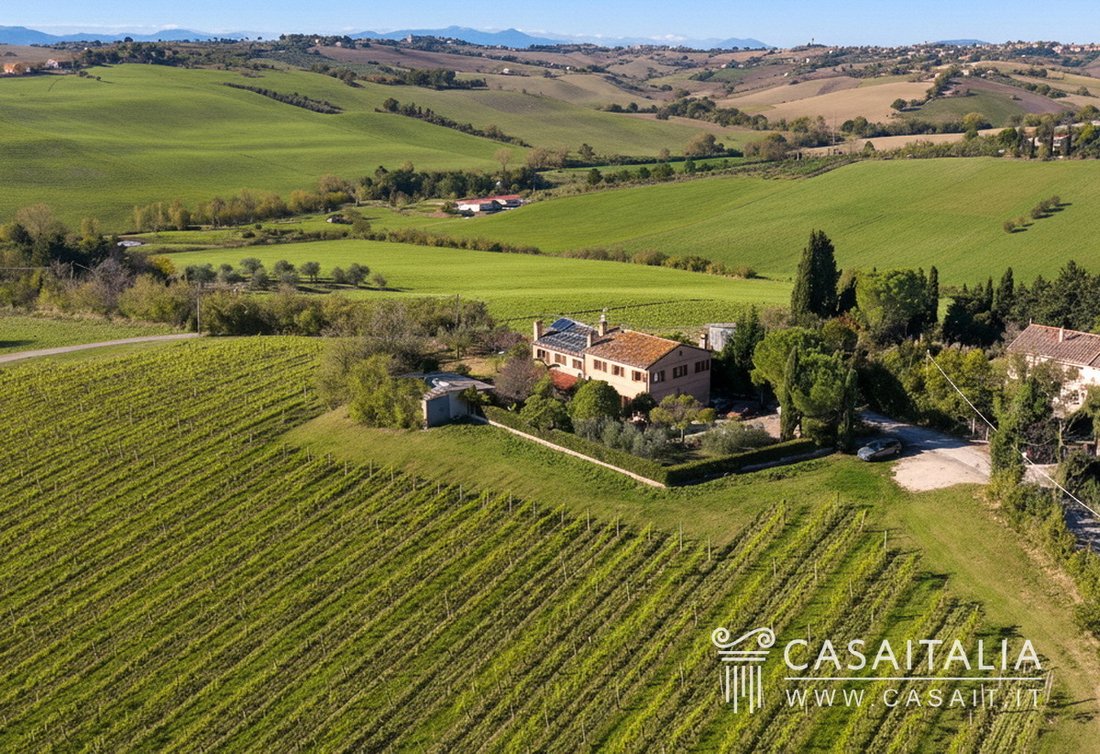
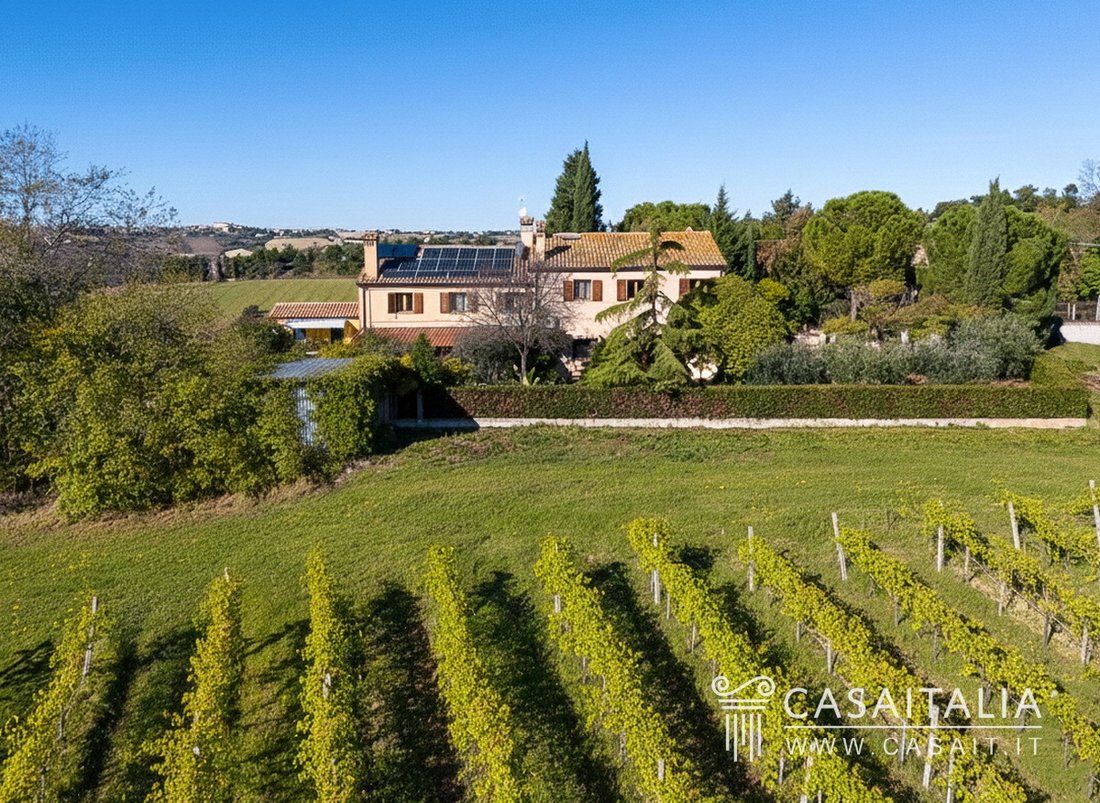
Renovated farmhouse with guest apartment and private garden of 1,600 sqm, in a secluded location in the hills of the Marche region and only 11 km from the sea. Gross surface area of 388 sqm, with 7 bedrooms, 5 bathrooms, 24 sqm annex, equipped pergola and 32 sqm of recoverable volume. Possibility of building a swimming pool.
Geographic position
Nestled among the rolling hills of the M
Geographic position
Nestled among the rolling hills of the M
Renovated farmhouse with guest apartment and private garden of 1,600 sqm, in a secluded location in the hills of the Marche region and only 11 km from the sea. Gross surface area of 388 sqm, with 7 bedrooms, 5 bathrooms, 24 sqm annex, equipped pergola and 32 sqm of recoverable volume. Possibility of building a swimming pool.
Geographic position
Nestled among the rolling hills of the Marche region, Casale San Vito is located just 1.5 km from Monte San Vito (a 3-minute drive), a small village that offers all the daily amenities and is the natural hub for everyday life.
The location is secluded but not isolated: Iesi, with its historic centre full of palaces and cafés, can be reached in 20 minutes (11 km), while Falconara Marittima, overlooking the Adriatic Sea, is 14 km away (20 minutes).
In less than half an hour, you can visit the lively town of Senigallia (20 km, about 25 minutes), with its long sandy beach, or Ancona (24 km, just over 30 minutes). Continuing south, the famous resorts of Sirolo and Numana are about 40 km (40 minutes) away: here the coastline changes, offering small bays, crystal-clear waters and spectacular scenery at the foot of Monte Conero, with iconic pebble beaches.
The nearest airport is Ancona-Falconara, just 10 km (15 minutes) away, while Rimini airport is 88 km away and can be reached in about an hour and a quarter.
Description of buildings
The property consists of the farmhouse, measuring 388 sqm gross, which houses the main residence and an apartment with independent entrance of approximately 50 sqm, located on the first floor, an annex measuring 24 sqm gross used as a warehouse, a pergola measuring 17 sqm with kitchen and oven, and a 32 sqm space to be renovated.
Farmhouse - 388 sqm gross
7 bedrooms - 5 bathrooms
Ground floor
- Entrance hall
- Kitchen
- Living room
- Bathroom serving the living area
- Bedroom with en-suite bathroom
- Tavern - Living room
- Large storage room.
First floor
- Sitting room
- bedroom with en-suite bathroom
- four additional bedrooms
- one bathroom.
- apartment with independent entrance comprising kitchen/living room, bedroom and bathroom.
Annex - 24 sqm gross
Used as a warehouse.
Pergola - 17 sqm
Located in front of the farmhouse, equipped with a wood-burning oven and outdoor kitchen.
Inside the property there was also a 32 sqm shed, which could be converted.
State and finishing
The farmhouse, originally built in the 1930s, has undergone a complete renovation carried out in two phases and completed in 2010, and is now in excellent condition.
The work was carried out with care to preserve the original architectural identity, using materials and aesthetic choices consistent with the rural character of the structure.
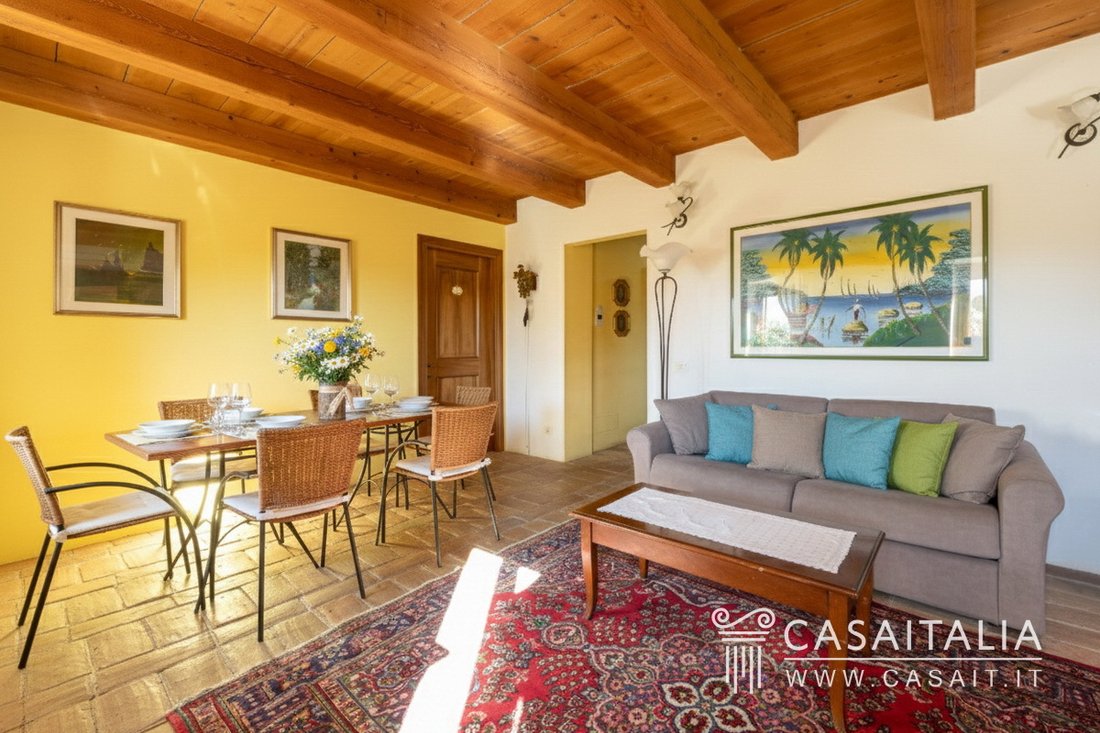
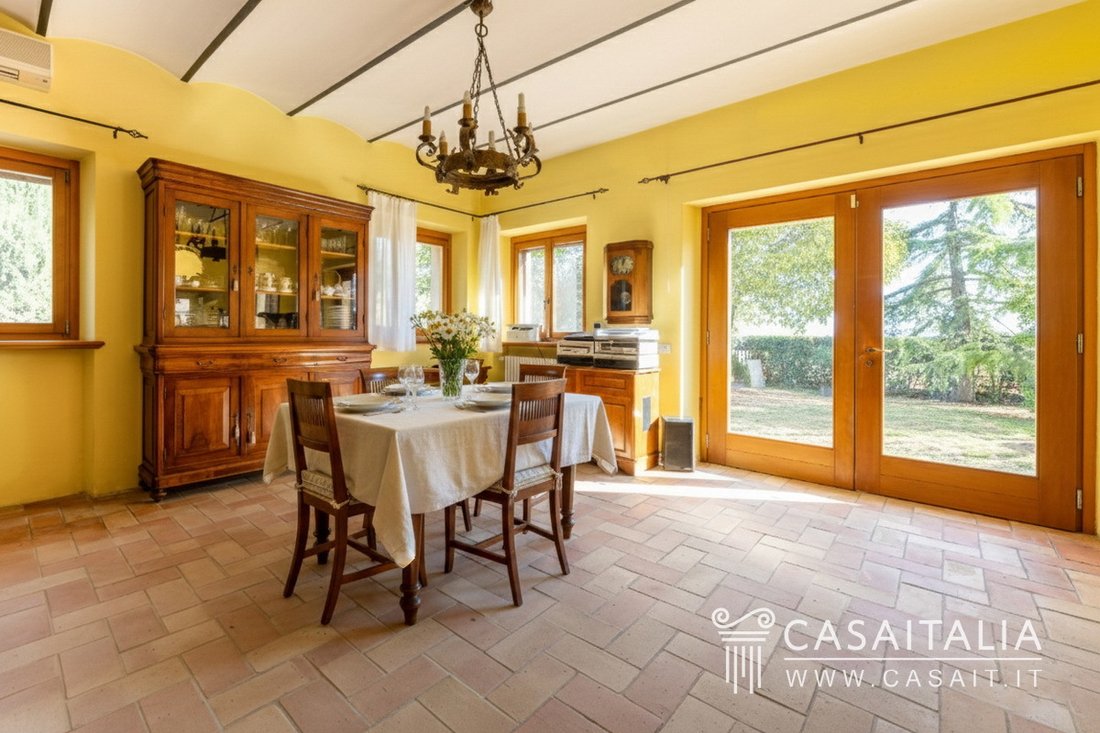
The interiors feature wooden beams and antique handmade terracotta floors in the living areas, while the bedrooms have wooden parquet, perfectly integrated with the style of the farmhouse.
The Douglas fir windows with shatterproof glass and external shutters, also made of wood, guarantee solidity, insulation and a perfect fit into the architectural context. The internal doors are made of walnut.
External areas
The property is located in a private but not isolated position, along a closed access road that serves only two other houses.
The land, measuring approximately 1,600 square metres including the buildings, is completely fenced with a low wall topped with wire mesh.
The outdoor area surrounds the farmhouse with spacious and well-organised spaces, offering privacy and a pleasant visual continuity with the surrounding hilly landscape.
The flat and easily accessible garden is planted with mature olive trees, fruit trees, shade trees and a dense laurel hedge that borders most of the perimeter.
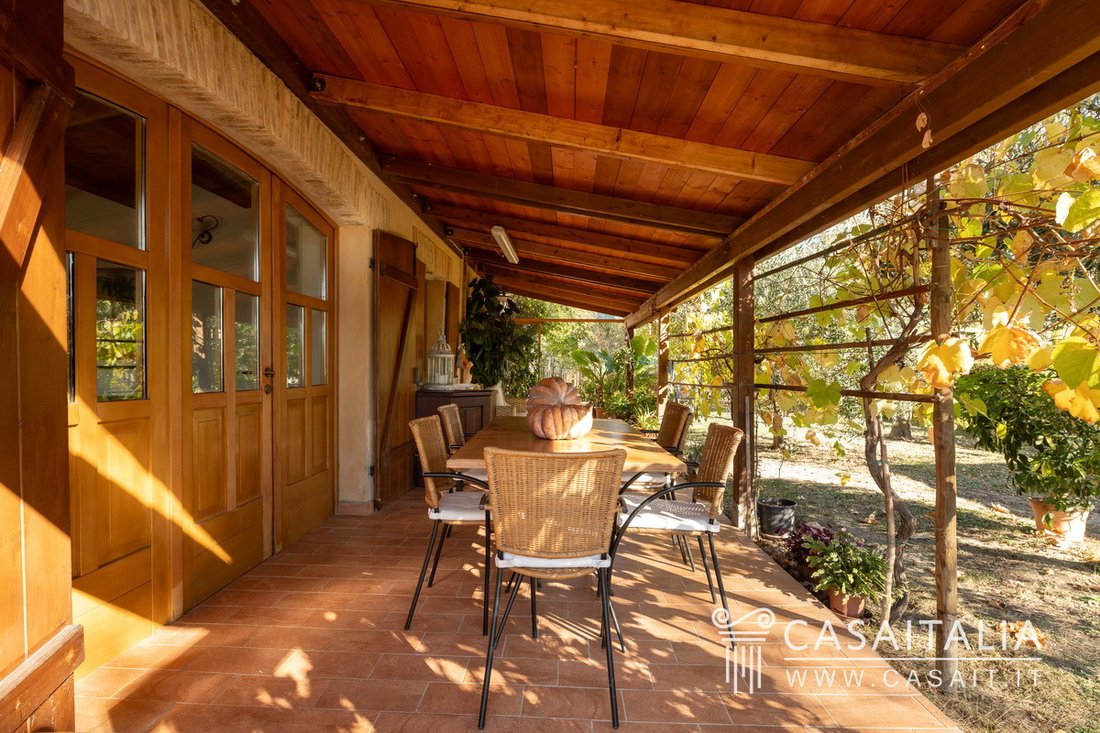
In front of the house is a canopy equipped as a real outdoor kitchen, ideal for al fresco lunches and dinners. It is equipped with a wood-fired oven for bread and pizza, a large Sardinian granite worktop, a steel sink with hot water (industrial type) and professional barbecue equipment.
The whole area is completed by a large table under the porch, perfect for entertaining guests in a cool, shaded environment.
The outdoor spaces also offer great potential for enhancement: for those who wish, the land allows for the construction of a swimming pool.
Use and potential uses
Casale San Vito is a property suitable both as a main residence and as a second home for those who want to live immersed in the hilly landscape of the Marche region, without sacrificing the convenience of amenities and proximity to the sea.
The presence of a second independent accommodation offers the possibility of hosting family or friends while ensuring privacy, or it can be used for tourist rentals in an area characterised by growing tourism, attracted as much by the sea as by the inland.
Thanks to its secluded but well-connected location and architectural features, Casale San Vito is an ideal solution for those looking for a property that is ready to live in and flexible in its use.
Geographic position
Nestled among the rolling hills of the Marche region, Casale San Vito is located just 1.5 km from Monte San Vito (a 3-minute drive), a small village that offers all the daily amenities and is the natural hub for everyday life.
The location is secluded but not isolated: Iesi, with its historic centre full of palaces and cafés, can be reached in 20 minutes (11 km), while Falconara Marittima, overlooking the Adriatic Sea, is 14 km away (20 minutes).
In less than half an hour, you can visit the lively town of Senigallia (20 km, about 25 minutes), with its long sandy beach, or Ancona (24 km, just over 30 minutes). Continuing south, the famous resorts of Sirolo and Numana are about 40 km (40 minutes) away: here the coastline changes, offering small bays, crystal-clear waters and spectacular scenery at the foot of Monte Conero, with iconic pebble beaches.
The nearest airport is Ancona-Falconara, just 10 km (15 minutes) away, while Rimini airport is 88 km away and can be reached in about an hour and a quarter.
Description of buildings
The property consists of the farmhouse, measuring 388 sqm gross, which houses the main residence and an apartment with independent entrance of approximately 50 sqm, located on the first floor, an annex measuring 24 sqm gross used as a warehouse, a pergola measuring 17 sqm with kitchen and oven, and a 32 sqm space to be renovated.
Farmhouse - 388 sqm gross
7 bedrooms - 5 bathrooms
Ground floor
- Entrance hall
- Kitchen
- Living room
- Bathroom serving the living area
- Bedroom with en-suite bathroom
- Tavern - Living room
- Large storage room.
First floor
- Sitting room
- bedroom with en-suite bathroom
- four additional bedrooms
- one bathroom.
- apartment with independent entrance comprising kitchen/living room, bedroom and bathroom.
Annex - 24 sqm gross
Used as a warehouse.
Pergola - 17 sqm
Located in front of the farmhouse, equipped with a wood-burning oven and outdoor kitchen.
Inside the property there was also a 32 sqm shed, which could be converted.
State and finishing
The farmhouse, originally built in the 1930s, has undergone a complete renovation carried out in two phases and completed in 2010, and is now in excellent condition.
The work was carried out with care to preserve the original architectural identity, using materials and aesthetic choices consistent with the rural character of the structure.
The interiors feature wooden beams and antique handmade terracotta floors in the living areas, while the bedrooms have wooden parquet, perfectly integrated with the style of the farmhouse.
The Douglas fir windows with shatterproof glass and external shutters, also made of wood, guarantee solidity, insulation and a perfect fit into the architectural context. The internal doors are made of walnut.
External areas
The property is located in a private but not isolated position, along a closed access road that serves only two other houses.
The land, measuring approximately 1,600 square metres including the buildings, is completely fenced with a low wall topped with wire mesh.
The outdoor area surrounds the farmhouse with spacious and well-organised spaces, offering privacy and a pleasant visual continuity with the surrounding hilly landscape.
The flat and easily accessible garden is planted with mature olive trees, fruit trees, shade trees and a dense laurel hedge that borders most of the perimeter.
In front of the house is a canopy equipped as a real outdoor kitchen, ideal for al fresco lunches and dinners. It is equipped with a wood-fired oven for bread and pizza, a large Sardinian granite worktop, a steel sink with hot water (industrial type) and professional barbecue equipment.
The whole area is completed by a large table under the porch, perfect for entertaining guests in a cool, shaded environment.
The outdoor spaces also offer great potential for enhancement: for those who wish, the land allows for the construction of a swimming pool.
Use and potential uses
Casale San Vito is a property suitable both as a main residence and as a second home for those who want to live immersed in the hilly landscape of the Marche region, without sacrificing the convenience of amenities and proximity to the sea.
The presence of a second independent accommodation offers the possibility of hosting family or friends while ensuring privacy, or it can be used for tourist rentals in an area characterised by growing tourism, attracted as much by the sea as by the inland.
Thanks to its secluded but well-connected location and architectural features, Casale San Vito is an ideal solution for those looking for a property that is ready to live in and flexible in its use.
-
Type de propriété
Villa
-
Étages
2
-
Année de construction
1930
-
Prix/pied²
$185
-
Émissions
C
-
Consommation
C
Caractéristiques
- Cheminée
- Cuisine extérieure
- Colline
- Rénové
- Vue panoramique / panoramique
- Espace de vie extérieur
- Buanderie
- Vie privée
- Climatisation
Caractéristiques
Lot
- Vue panoramique / panoramique
- Vie privée
- Colline
- Rénové
Intérieur
- Cheminée
- Climatisation
- Buanderie
Outdoor
- Stationnement
- Cuisine extérieure
- Espace de vie extérieur
Explorez le secteur
Piazza della Repubblica, 60037 Monte San Vito AN, Italy, Mont Saint Vito, Marches, Italie
Voir sur Google Maps
Prix par sqft
Faible
Élevé
Située dans le cadre paisible de Monte San Vito, cette propriété offre un accès aux merveilles culturelles et historiques du centre de l’Italie. Un court trajet vous relie à l’aéroport d’Ancône pour des voyages internationaux et au littoral pittoresque de l’Adriatique. Le charme des vignobles locaux et des délices culinaires est facilement accessible. Découvrez un style de vie alliant paysages sereins et culture locale vibrante.
Voir à proximité
Attractions
Écoles
Aéroport d'Ancône Falconara
Aéroport
20 min
Grottes de Frasassi
Nature & Plein air
50 min
Riviera del Conero
Nature & Plein air
45 min
École Internationale de Marche
École Internationale
30 min
Inscrit il y a 13 ans
Vous vous êtes renseigné sur ce bien
L'agent vous contactera bientôt par
Publié par
44
Annonces
2014
Inscrit
Réserver une visite avec the agent
Choisissez une date et si vous souhaitez une visite virtuelle ou en personne avec l’agent.
Date préférée
Type de visite
Première mise en ligne
Décembre 1, 2025
Référence de l’annonce
DULV
Propriétés similaires à proximité
Nouvelles annonces à Mont Saint Vito


Explorez plus de biens à vendre
Mont Saint Vito, Marches, Italie Recherches populaires
Guides et histoires connexes
La confiance des plus grands courtiers du monde
Les agents des propriétés les plus exceptionnelles du monde publient sur JamesEdition.
- Des annonces de Sotheby's, Christie's, BARNES et Engel & Völkers
- Chaque annonce est vérifiée avant sa mise en ligne
- Contactez directement des agents vérifiés
En continuant, vous acceptez nos Conditions et notre Politique de confidentialité.