$562,639
Villa Design À Haute Efficacité Énergétique
- 3 Chambres
- 2 SdB
- 2,024 Sqft
- 14,639 Sqft lot
- Mis à jour: Février 18
- 16
À propos de la propriété
La description a été traduite automatiquement.
La description est affichée dans la langue d'origine.
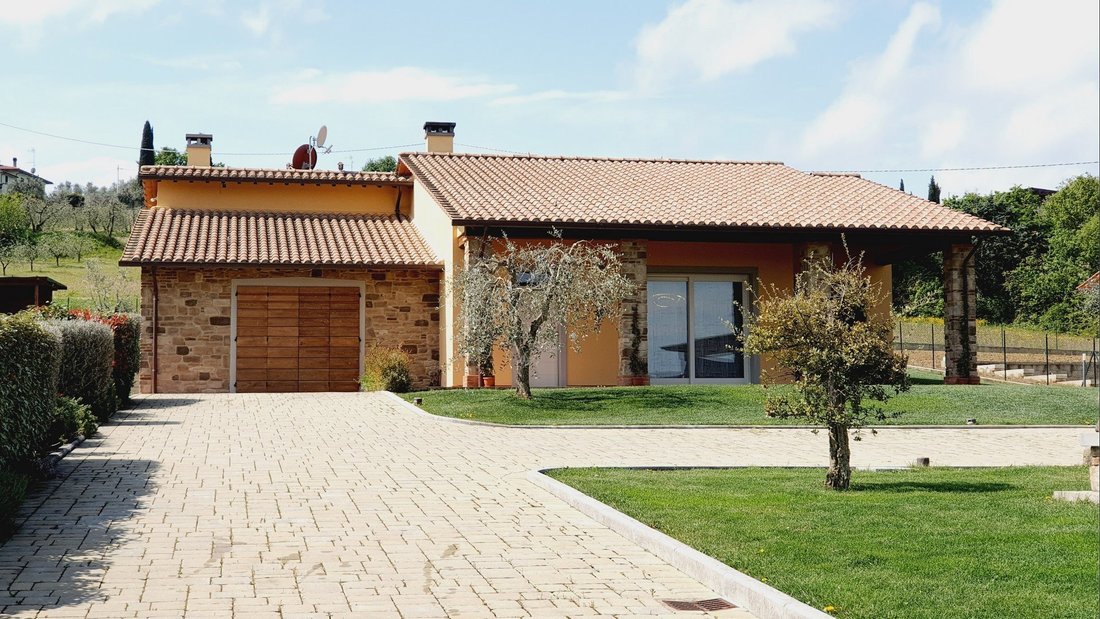
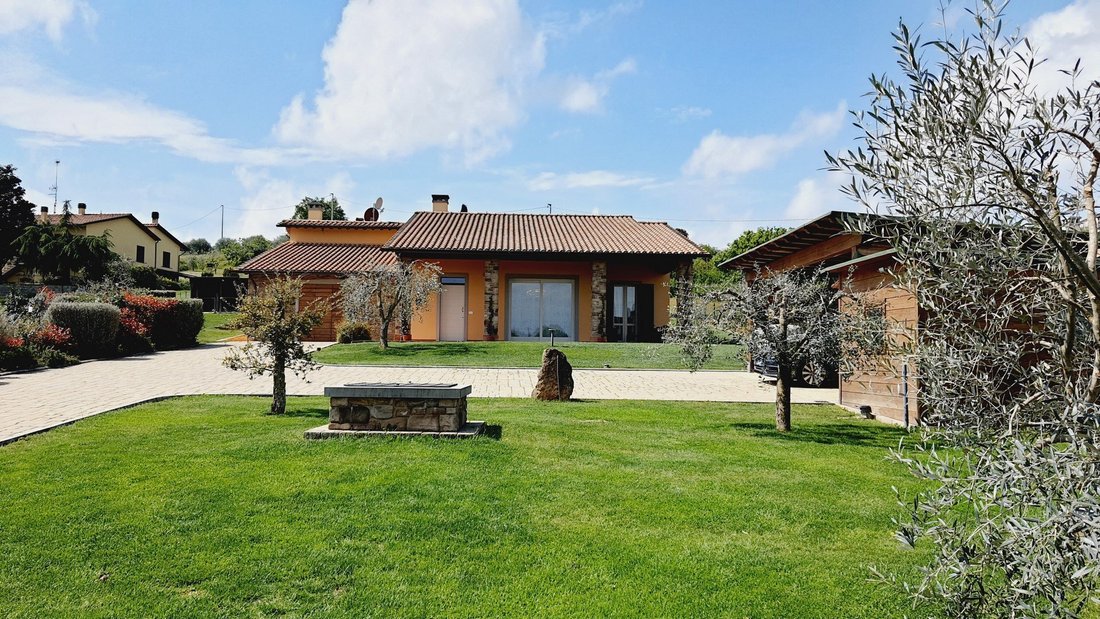
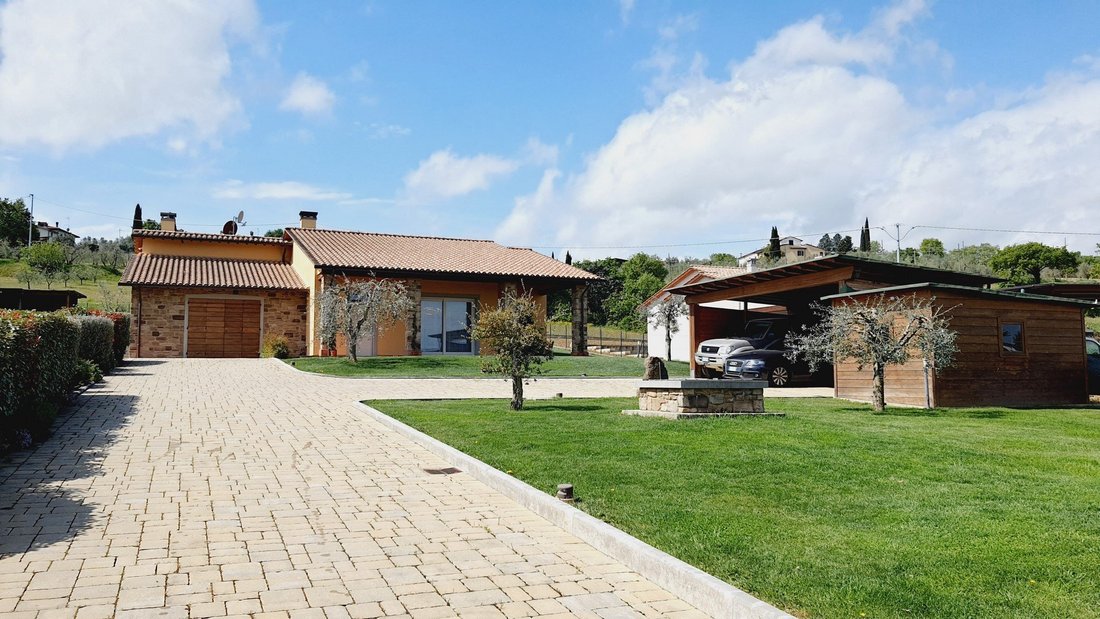
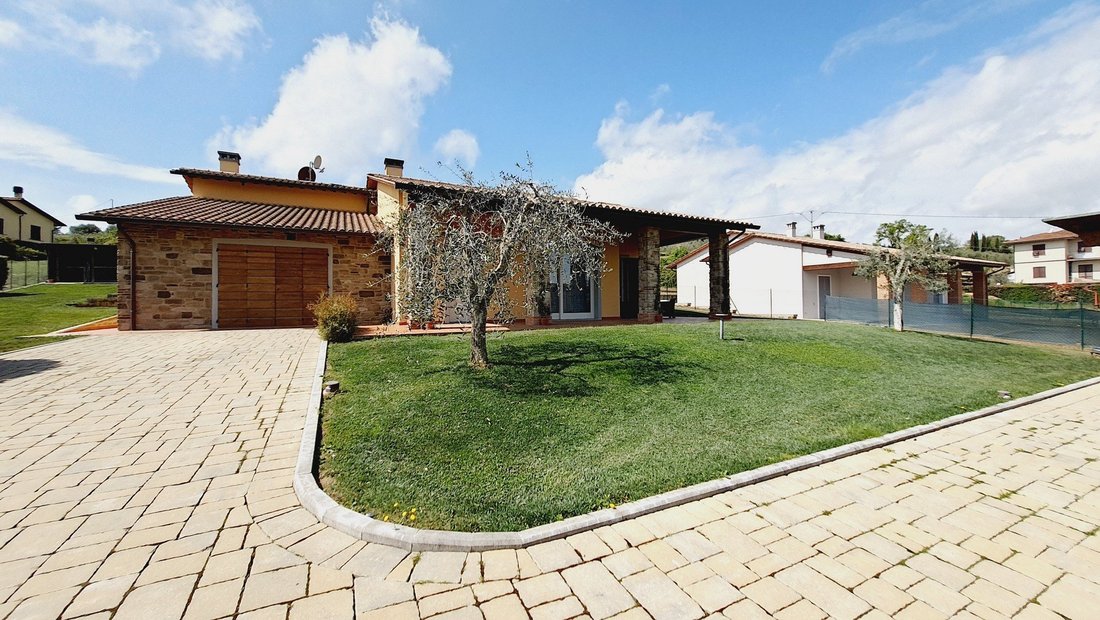
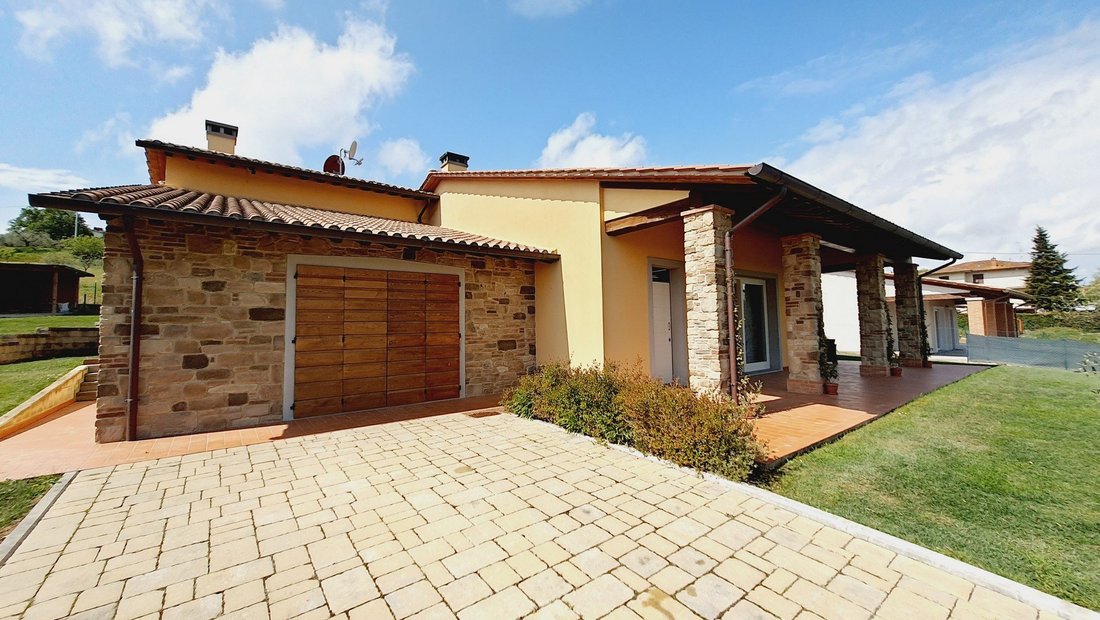
Highly energy efficient design villa with 1360m2 of garden. The newly built property is on one level and offers a large 50m2 living area with a sliding window overlooking the covered loggia. A spectacular sliding glass door leads to the dining area where we find a beautiful kitchen with LED-lit Magnetolab wall and absolute black marble top. The designer bathroom completes the living area. In the s
Highly energy efficient design villa with 1360m2 of garden. The newly built property is on one level and offers a large 50m2 living area with a sliding window overlooking the covered loggia. A spectacular sliding glass door leads to the dining area where we find a beautiful kitchen with LED-lit Magnetolab wall and absolute black marble top. The designer bathroom completes the living area. In the sleeping area we find two double bedrooms both with large windows overlooking the garden, a single bedroom and the main designer bathroom with shower and bathtub. The 40m2 garage is on the ground floor and is connected to the living area. There is also an attic. Photovoltaic system, solar thermal system with domestic hot water storage system, hydro pellet hearth in the living room, wood-burning hearth in the garage, alarm system, video surveillance system, artesian well with automatic irrigation, automatic gate, wooden window frames with mosquito nets . The custom-made kitchen with bright wall and induction hob is included in the sale. Externally we also find a carport for three cars and a wooden garden tool shed. Structure of the villa in reinforced concrete with 42 cm external walls. CHARACTERISTICS:- 188 m² commercial- hydro pellet hearth- photovoltaic- solar thermal- alarm system- video surveillance- artesian well- irrigation system- automatic gate- mosquito nets on the windows.
-
Type de propriété
Villa
-
Année de construction
2024
-
Prix/pied²
$278
Caractéristiques
- Jardin
- Piscine
- Terrasse
- Garage
- Héliport
- Cave à vins
- Terrain de tennis
- Ascenseur
- Centre de remise en forme / Fitness
Caractéristiques
Lot
- Vue sur la montagne
- Constructions neuves
Intérieur
- Cheminée
- Cave à vins
- Ascenseur
- Centre de remise en forme / Fitness
Outdoor
- Terrasse
- Héliport
- Piscine
- Garage
- Terrain de tennis
- Porte
- Jardin
Explorez le secteur
Loc. Rialto, Toscana, Mont Saint Savino, Toscane, Italie
Voir sur Google Maps
Prix par sqft
Faible
Élevé
Nichée au cœur de la Toscane, Monte San Savino offre un charme inégalé avec son histoire riche de la Renaissance et ses paysages époustouflants. Découvrez la beauté de la campagne italienne, tout en étant à proximité des centres culturels de Sienne et de Florence. Profitez des restaurants et des vignobles locaux, détendez-vous dans les sources chaudes naturelles et explorez les vignobles voisins, assurant un style de vie raffiné et serein dans l’une des régions les plus enchanteresses d’Italie.
Voir à proximité
Attractions
Écoles
Gare d'Arezzo
Gare
20 min
Aéroport de Peretola
Aéroport
60 min
Gare de Chiusi-Chianciano Terme
Gare
50 min
Val di Chiana
Nature & Plein air
15 min
Château de Monte San Savino
Culture & Patrimoine
5 min
École internationale de Florence
École Internationale
70 min
Université de Sienne
Université/enseignement supérieur
45 min
Publié par
28
Annonces
2025
Inscrit
Réserver une visite avec AC Servizi Immobiliari
Choisissez une date et si vous souhaitez une visite virtuelle ou en personne avec l’agent.
Date préférée
Type de visite

Dernière mise à jour
Février 18
Première mise en ligne
Juin 26, 2025
Référence de l’annonce
VT51
Propriétés similaires à proximité
Nouvelles annonces à Mont Saint Savino







Explorez plus de biens à vendre
Mont Saint Savino, Toscane, Italie types de propriétés
Mont Saint Savino, Toscane, Italie Recherches populaires
Guides et histoires connexes
La confiance des plus grands courtiers du monde
Les agents des propriétés les plus exceptionnelles du monde publient sur JamesEdition.
- Des annonces de Sotheby's, Christie's, BARNES et Engel & Völkers
- Chaque annonce est vérifiée avant sa mise en ligne
- Contactez directement des agents vérifiés
En continuant, vous acceptez nos Conditions et notre Politique de confidentialité.