Prix sur demande
Le Château D'art Se Dresse Au Cœur De La Valdambra, Au Sommet D'une Colline érigée Comme Un Joyau.
- 8 Chambres
- 9 SdB
- 6,997 Sqft
- 43,056 Sqft lot
- Mis à jour: Novembre 11, 2023
-
30
Vues des 30 derniers jours
- 112
À propos de la propriété
La description a été traduite automatiquement.
La description est affichée dans la langue d'origine.
EMPLACEMENT
Le Castello d’Arte se trouve au cœur de la Valdambra, au sommet d’une colline. Cet établissement historique, qui a été installé pour la première fois au XIIe siècle, est situé dans un village médiéval et est entouré par la campagne toscane. Cette résidence d’époque est accessible par une agréable route panoramique, plongeant dans les collines, parsemée de cultures variées qui color
Le Castello d’Arte se trouve au cœur de la Valdambra, au sommet d’une colline. Cet établissement historique, qui a été installé pour la première fois au XIIe siècle, est situé dans un village médiéval et est entouré par la campagne toscane. Cette résidence d’époque est accessible par une agréable route panoramique, plongeant dans les collines, parsemée de cultures variées qui color
LOCATION
Castello d’Arte rises in the heart of the Valdambra, on the top of a hill. This historic property, which was first settled in the 12th century, is set in a medieval village and is surrounded by the Tuscan countryside. This period residence can be reached following a pleasant panoramic road, plunging into the hills, dotted with variegated crops that color the land with different shades
Castello d’Arte rises in the heart of the Valdambra, on the top of a hill. This historic property, which was first settled in the 12th century, is set in a medieval village and is surrounded by the Tuscan countryside. This period residence can be reached following a pleasant panoramic road, plunging into the hills, dotted with variegated crops that color the land with different shades
EMPLACEMENT
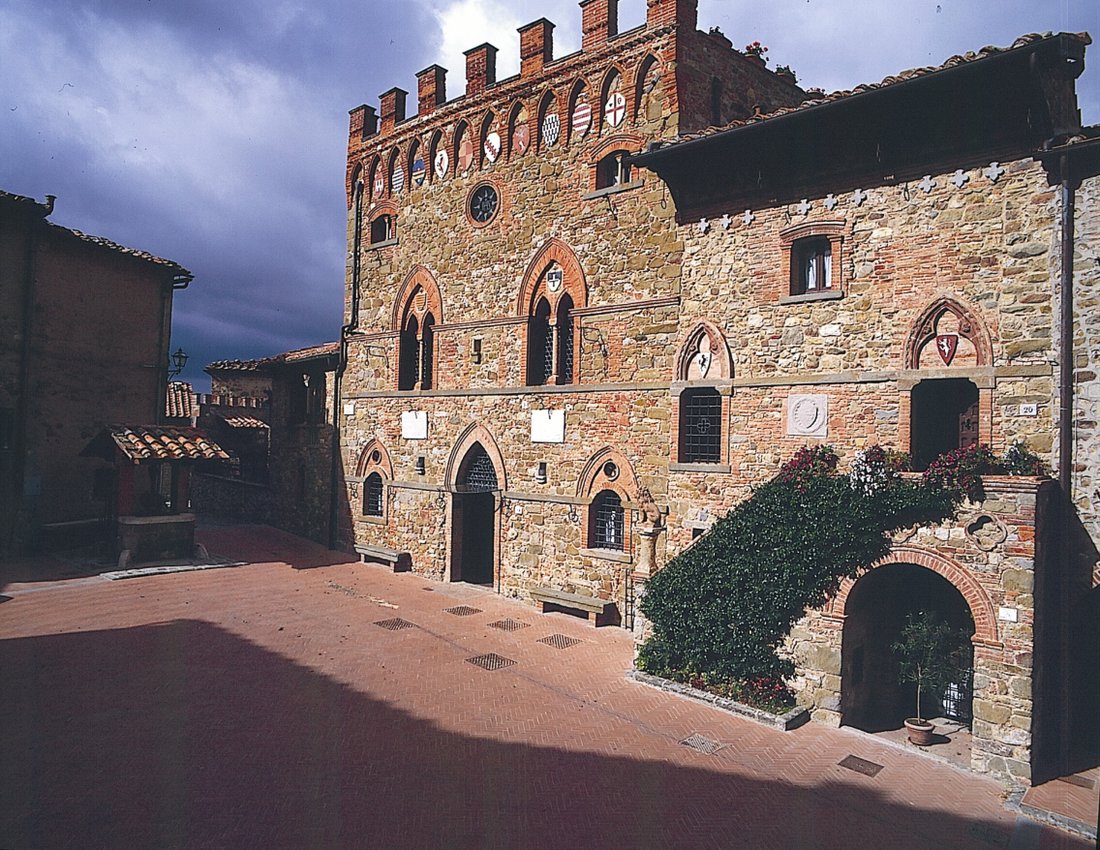
Le Castello d’Arte se trouve au cœur de la Valdambra, au sommet d’une colline. Cet établissement historique, qui a été installé pour la première fois au XIIe siècle, est situé dans un village médiéval et est entouré par la campagne toscane. Cette résidence d’époque est accessible par une agréable route panoramique, plongeant dans les collines, parsemée de cultures variées qui colorent le terrain de différentes nuances, alternant le vert et le beige avec des fleurs qui colorent le paysage comme s’il s’agissait de rideaux de tissu posés sur les pentes. Des rangées de cyprès et des murs en pierres sèches soutenant les terrasses.
JARDIN ET ESPACE EXTÉRIEUR
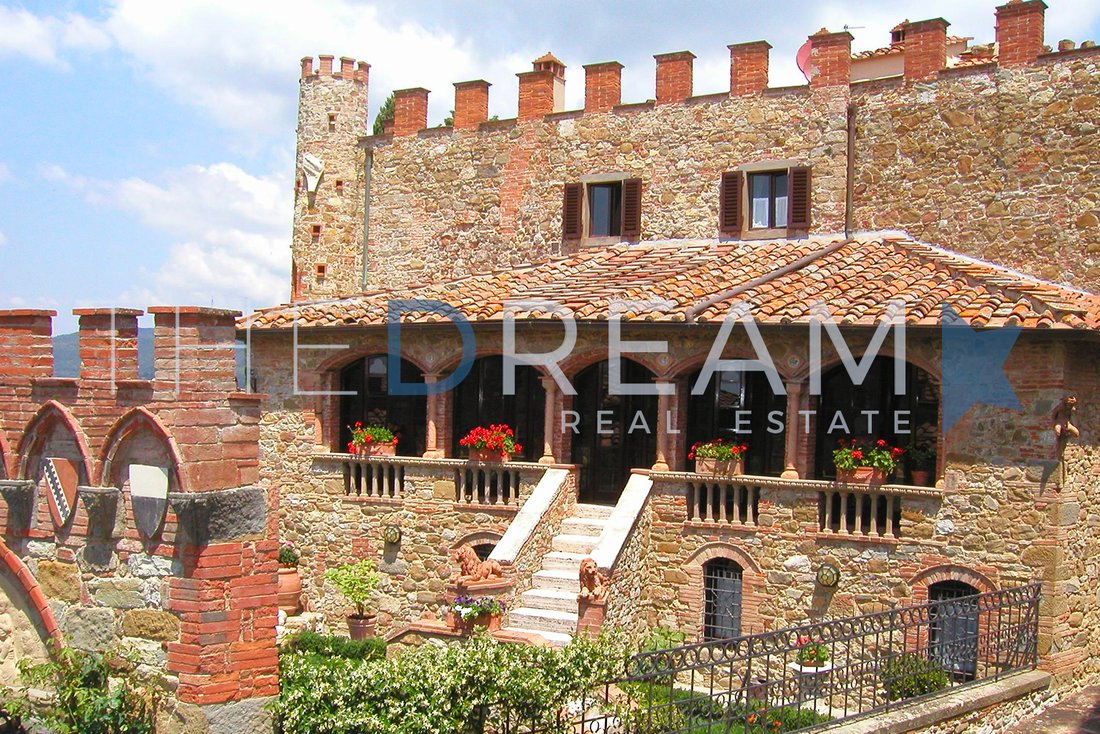
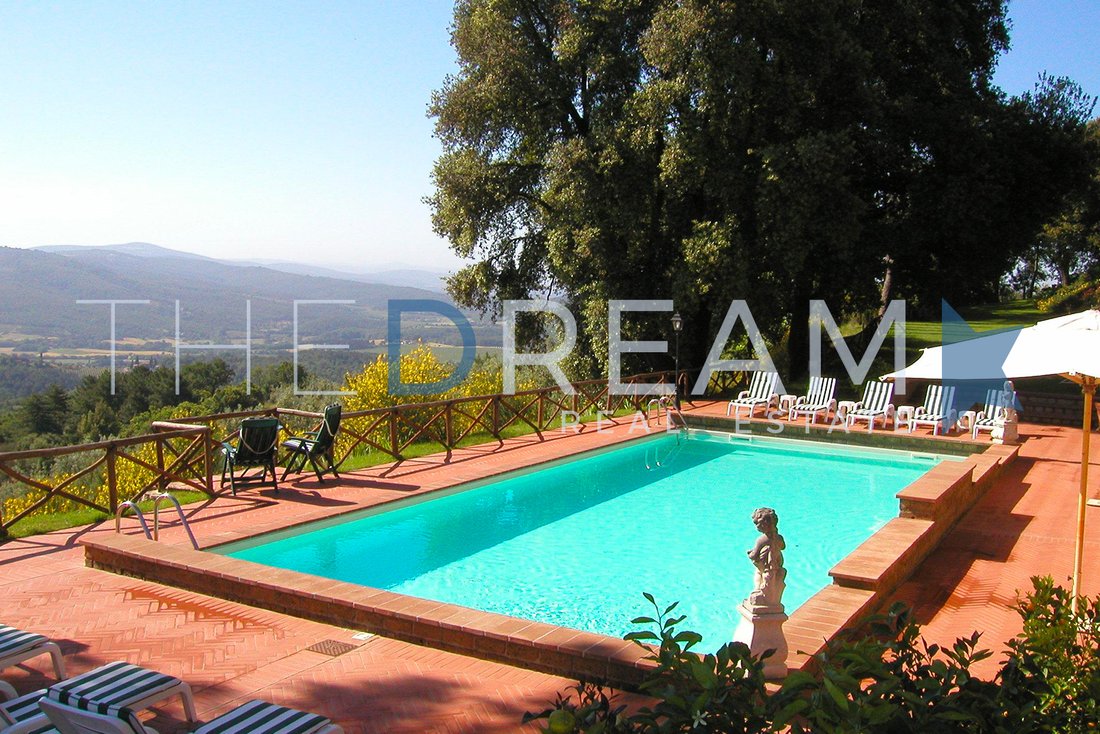
Dans la propriété historique se trouve un petit jardin avec un mur de pierre et une balustrade en fer forgé qui le délimite ; auparavant, il devait être l’entrée principale et a conservé son caractère. Il y a un autre jardin, détaché de la propriété, finement entretenu, sur deux terrasses renforcées en pierre sèche avec piscine, solarium, petite structure servant de vestiaire, douche, toilettes et buanderie, une citronnière, un belvédère avec toit en bois où vous pourrez vous détendre tout en admirant la vue. Une autre annexe de taille modeste avec vue sur les collines est aménagée en salle de sport et en espace de yoga.
AMÉNAGEMENT INTÉRIEUR
RÉSIDENCE PRINCIPALE
Rez-de-chaussée : Grande entrée, à gauche se trouve un petit espace utilisé comme bureau, à droite, nous accédons au salon qui communique avec la cuisine et la salle à manger. La cuisine mène à un espace extérieur découvert, où cela est possible d’aménager un espace de vie extérieur. Enfin, nous trouvons également un grand compartiment pouvant servir de garage et d’espace de rangement. Le hall d’entrée mène à une grande pièce avec un plafond voûté sur la gauche, où se trouvent aujourd’hui la buanderie, le garde-manger et les locaux techniques. Une grande porte donne sur le passage qui mène de la propriété aux deux premières, des quatre dépendances aujourd’hui utilisées comme appartements.
Premier étage : L’escalier en pierre du XIIIe siècle mène à un atrium qui mène à deux salles, chacune communiquant avec deux bibliothèques et une véranda où la lumière passe à travers les anciennes fenêtres à meneaux et au centre une porte s’ouvre sur le jardin à travers une grande échelle.
Deuxième étage : il y a quatre chambres doubles, chacune avec salle de bains privative avec douche ou baignoire.
DÉPENDANCES
Entre la partie adjacente à la maison et la zone de la petite place avec l’ancien puits surplombé par la propriété, se trouvent quatre petites dépendances, chacune indépendante et équipée de : kitchenette, petit salon, chambre double et salle de bains avec baignoire.
FINITIONS
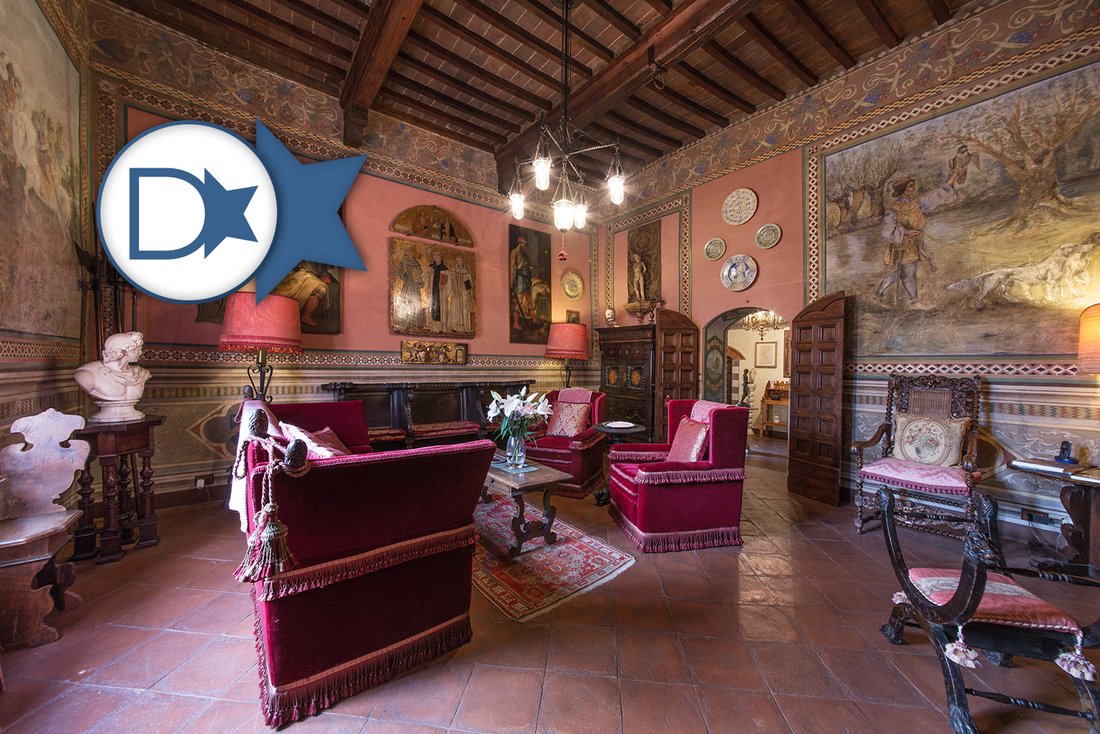
Cette résidence d’époque date du XIIe siècle ; elle a subi deux restaurations, la première au début des années 1900 et la seconde en 1997 qui l’a convertie en hôtel de charme. Une attention maximale a été portée à chaque détail ; le soin apporté aux matériaux de construction, la pietra serena et la terre cuite, typiques de la région. Les fresques présentes dans différentes pièces, tant dans les voûtes que sur les murs, ont été conservées de manière artisanale. Dans toute la propriété, les sols sont en terre cuite, posés selon différentes techniques ou avec des joints ou selon un motif à chevrons. Dans une seule pièce, nous trouvons du parquet. Les salles de bains sont revêtues de marbre aux teintes chaudes et accueillantes. L’établissement a entretenu la structure au fil des ans avec soin et compétence et l’a enrichie d’une collection d’art qui trouve sa place dans les différentes salles ; allant de l’hellénisme à l’art moderne, avec des peintures, des sculptures, des meubles et des livres. Deux bibliothèques présentent : dans la première, la structure principale originale des années 1400 restaurée et enrichie de détails ajoutés ultérieurement mais cohérents avec l’époque, et dans la plus récente, une structure sur mesure qui suit le fil conducteur du contexte, préservant ainsi la saveur perçue dans l’ensemble de la propriété. Dans cette propriété, vous pouvez respirer une atmosphère précise, celle d’une « chambre magique », la chambre des merveilles, que les collectionneurs adoraient créer à partir de 1500 au cours de leurs recherches, en l’enrichissant de temps en temps de précieux achats.
Le Castello d’Arte se trouve au cœur de la Valdambra, au sommet d’une colline. Cet établissement historique, qui a été installé pour la première fois au XIIe siècle, est situé dans un village médiéval et est entouré par la campagne toscane. Cette résidence d’époque est accessible par une agréable route panoramique, plongeant dans les collines, parsemée de cultures variées qui colorent le terrain de différentes nuances, alternant le vert et le beige avec des fleurs qui colorent le paysage comme s’il s’agissait de rideaux de tissu posés sur les pentes. Des rangées de cyprès et des murs en pierres sèches soutenant les terrasses.
JARDIN ET ESPACE EXTÉRIEUR
Dans la propriété historique se trouve un petit jardin avec un mur de pierre et une balustrade en fer forgé qui le délimite ; auparavant, il devait être l’entrée principale et a conservé son caractère. Il y a un autre jardin, détaché de la propriété, finement entretenu, sur deux terrasses renforcées en pierre sèche avec piscine, solarium, petite structure servant de vestiaire, douche, toilettes et buanderie, une citronnière, un belvédère avec toit en bois où vous pourrez vous détendre tout en admirant la vue. Une autre annexe de taille modeste avec vue sur les collines est aménagée en salle de sport et en espace de yoga.
AMÉNAGEMENT INTÉRIEUR
RÉSIDENCE PRINCIPALE
Rez-de-chaussée : Grande entrée, à gauche se trouve un petit espace utilisé comme bureau, à droite, nous accédons au salon qui communique avec la cuisine et la salle à manger. La cuisine mène à un espace extérieur découvert, où cela est possible d’aménager un espace de vie extérieur. Enfin, nous trouvons également un grand compartiment pouvant servir de garage et d’espace de rangement. Le hall d’entrée mène à une grande pièce avec un plafond voûté sur la gauche, où se trouvent aujourd’hui la buanderie, le garde-manger et les locaux techniques. Une grande porte donne sur le passage qui mène de la propriété aux deux premières, des quatre dépendances aujourd’hui utilisées comme appartements.
Premier étage : L’escalier en pierre du XIIIe siècle mène à un atrium qui mène à deux salles, chacune communiquant avec deux bibliothèques et une véranda où la lumière passe à travers les anciennes fenêtres à meneaux et au centre une porte s’ouvre sur le jardin à travers une grande échelle.
Deuxième étage : il y a quatre chambres doubles, chacune avec salle de bains privative avec douche ou baignoire.
DÉPENDANCES
Entre la partie adjacente à la maison et la zone de la petite place avec l’ancien puits surplombé par la propriété, se trouvent quatre petites dépendances, chacune indépendante et équipée de : kitchenette, petit salon, chambre double et salle de bains avec baignoire.
FINITIONS
Cette résidence d’époque date du XIIe siècle ; elle a subi deux restaurations, la première au début des années 1900 et la seconde en 1997 qui l’a convertie en hôtel de charme. Une attention maximale a été portée à chaque détail ; le soin apporté aux matériaux de construction, la pietra serena et la terre cuite, typiques de la région. Les fresques présentes dans différentes pièces, tant dans les voûtes que sur les murs, ont été conservées de manière artisanale. Dans toute la propriété, les sols sont en terre cuite, posés selon différentes techniques ou avec des joints ou selon un motif à chevrons. Dans une seule pièce, nous trouvons du parquet. Les salles de bains sont revêtues de marbre aux teintes chaudes et accueillantes. L’établissement a entretenu la structure au fil des ans avec soin et compétence et l’a enrichie d’une collection d’art qui trouve sa place dans les différentes salles ; allant de l’hellénisme à l’art moderne, avec des peintures, des sculptures, des meubles et des livres. Deux bibliothèques présentent : dans la première, la structure principale originale des années 1400 restaurée et enrichie de détails ajoutés ultérieurement mais cohérents avec l’époque, et dans la plus récente, une structure sur mesure qui suit le fil conducteur du contexte, préservant ainsi la saveur perçue dans l’ensemble de la propriété. Dans cette propriété, vous pouvez respirer une atmosphère précise, celle d’une « chambre magique », la chambre des merveilles, que les collectionneurs adoraient créer à partir de 1500 au cours de leurs recherches, en l’enrichissant de temps en temps de précieux achats.
LOCATION
Castello d’Arte rises in the heart of the Valdambra, on the top of a hill. This historic property, which was first settled in the 12th century, is set in a medieval village and is surrounded by the Tuscan countryside. This period residence can be reached following a pleasant panoramic road, plunging into the hills, dotted with variegated crops that color the land with different shades, alternating green with beige with flowers that color the scenery as if they were drapes of fabric lying on the slopes. rows of cypresses and dry stone walls supporting the terraces.
GARDEN AND OUTDOOR SPACE
In the historic property there is a small garden with a stone wall and wrought iron railing that delimit it; previously it was to be the main entrance and still retains its character. There is another garden, detached from the property, finely cared for, on two dry stone reinforced terraces with swimming pool, solarium area, small structure used as a changing room, shower, toilet and laundry, a lemon house, a gazebo with wooden roof where you can relax while admiring the view. Another modest-sized annex with a view of the hills is set up as a gym and yoga area.
INTERIOR LAYOUT
MAIN RESIDENCE
Ground floor: Large entrance, on the left there is a small space used as a study, on the right instead we access the living room which communicates with the kitchen and the dining room. The kitchen leads to an uncovered outdoor space, where possible to set up an outdoor living area, finally we also find a large compartment that can serve as a garage and storage space. The entrance hall leads to a large room with a vaulted ceiling on the left, where there is now the laundry room, the pantry and the technical rooms, a large door offers the exit onto the passage that leads from the property to the first two, of the four outbuilding now used as apartments.
First floor: The 13th century stone staircase leads to an atrium which leads to two halls, each communicating with two bookcases and a veranda where the light passes through the old mullioned windows and in the center a door opens onto the garden through a large scale.
Second floor: There are four double bedrooms, each with en suite bathroom with shower or bathtub.
DEPANDANCES
Between the part adjacent to the house and the area of the small square with the ancient well overlooked by the property, there are four small outbuildings, each independent and equipped with: kitchenette, small living room, double bedroom and bathroom with tub.
FINISHES
This period residence dates back to the 12th century; it underwent two restorations, the first in the early 1900s and the second in 1997 which converted it to a hotel de charme. Maximum attention has been paid to every detail; the care of the building materials, pietra serena and terracotta, typical of the area. The frescoes present in various rooms both in the vaults and on the walls have been preserved in a workmanlike manner. Throughout the property the floors are in terracotta, laid with various techniques or with joints or in a herringbone pattern. Only in one room do we find parquet. The bathrooms are covered in marble with warm and welcoming shades. The property has maintained the structure over the years with care and skill and has enriched it with an art collection that finds a place for setting up in the various rooms; ranging from Hellenism to modern art, with paintings, sculptures, furniture and books. Two libraries present: in the first the original main structure of the 1400s restored and enriched with details added later but consistent with the time and in the more recent one, a custom-made structure that follows the common thread of the context, maintaining the flavor that is perceived throughout the property. In this property you can breathe a precise atmosphere, that of a ”wunderkammer” the room of wonders, which collectors from 1500 onwards loved to create in the course of their research, enriching it from time to time with precious purchases.
Castello d’Arte rises in the heart of the Valdambra, on the top of a hill. This historic property, which was first settled in the 12th century, is set in a medieval village and is surrounded by the Tuscan countryside. This period residence can be reached following a pleasant panoramic road, plunging into the hills, dotted with variegated crops that color the land with different shades, alternating green with beige with flowers that color the scenery as if they were drapes of fabric lying on the slopes. rows of cypresses and dry stone walls supporting the terraces.
GARDEN AND OUTDOOR SPACE
In the historic property there is a small garden with a stone wall and wrought iron railing that delimit it; previously it was to be the main entrance and still retains its character. There is another garden, detached from the property, finely cared for, on two dry stone reinforced terraces with swimming pool, solarium area, small structure used as a changing room, shower, toilet and laundry, a lemon house, a gazebo with wooden roof where you can relax while admiring the view. Another modest-sized annex with a view of the hills is set up as a gym and yoga area.
INTERIOR LAYOUT
MAIN RESIDENCE
Ground floor: Large entrance, on the left there is a small space used as a study, on the right instead we access the living room which communicates with the kitchen and the dining room. The kitchen leads to an uncovered outdoor space, where possible to set up an outdoor living area, finally we also find a large compartment that can serve as a garage and storage space. The entrance hall leads to a large room with a vaulted ceiling on the left, where there is now the laundry room, the pantry and the technical rooms, a large door offers the exit onto the passage that leads from the property to the first two, of the four outbuilding now used as apartments.
First floor: The 13th century stone staircase leads to an atrium which leads to two halls, each communicating with two bookcases and a veranda where the light passes through the old mullioned windows and in the center a door opens onto the garden through a large scale.
Second floor: There are four double bedrooms, each with en suite bathroom with shower or bathtub.
DEPANDANCES
Between the part adjacent to the house and the area of the small square with the ancient well overlooked by the property, there are four small outbuildings, each independent and equipped with: kitchenette, small living room, double bedroom and bathroom with tub.
FINISHES
This period residence dates back to the 12th century; it underwent two restorations, the first in the early 1900s and the second in 1997 which converted it to a hotel de charme. Maximum attention has been paid to every detail; the care of the building materials, pietra serena and terracotta, typical of the area. The frescoes present in various rooms both in the vaults and on the walls have been preserved in a workmanlike manner. Throughout the property the floors are in terracotta, laid with various techniques or with joints or in a herringbone pattern. Only in one room do we find parquet. The bathrooms are covered in marble with warm and welcoming shades. The property has maintained the structure over the years with care and skill and has enriched it with an art collection that finds a place for setting up in the various rooms; ranging from Hellenism to modern art, with paintings, sculptures, furniture and books. Two libraries present: in the first the original main structure of the 1400s restored and enriched with details added later but consistent with the time and in the more recent one, a custom-made structure that follows the common thread of the context, maintaining the flavor that is perceived throughout the property. In this property you can breathe a precise atmosphere, that of a ”wunderkammer” the room of wonders, which collectors from 1500 onwards loved to create in the course of their research, enriching it from time to time with precious purchases.
-
Type de propriété
Château
-
Étages
4
-
Émissions
G
-
Consommation
G
Caractéristiques
- Jardin
- Piscine
- Garage
- Terrasse
- Bibliothèque
- Cave à vins
- Foyer
- Cuisine extérieure
- Jacuzzi
Caractéristiques
Lot
- Vue panoramique / panoramique
- Vie privée
- Colline
- Immobilier d’investissement
- Rénové
Intérieur
- Haut plafond
- Bureau
- Cheminée
- Climatisation
- Cuisinière à gaz
- Jacuzzi
- Laveuse sécheuse
- Buanderie
- Cave à vins
- Bibliothèque
- Sous-sol
- Comptoirs en pierre
- Dressing
Outdoor
- Terrasse
- Stationnement
- Foyer
- Piscine
- Garage
- Cuisine extérieure
- Espace de vie extérieur
- Porte
- Pergola
- Jardin
Explorez le secteur
Valdambra, Monte San Savino, 52048, Italy
Voir sur Google Maps
Prix par sqft
Faible
Élevé
Situé dans la pittoresque campagne toscane, Monte San Savino propose un mélange de charme historique et de vie moderne. Découvrez la culture italienne authentique avec des vignobles, des oliveraies et des marchés locaux à proximité. Profitez de la proximité de Sienne et de Florence, avec leur riche art, histoire et gastronomie, à moins d’une heure en voiture. Un havre de paix pour ceux qui recherchent la tranquillité et la richesse culturelle au cœur de l’Italie.
Voir à proximité
Attractions
Écoles
Aéroport d'Arezzo
Aéroport
30 min
Gare d'Arezzo
Gare
25 min
Gare de Sienne
Gare
45 min
Village des marques de Valdichiana
Shopping & Lifestyle
20 min
Cathédrale de Sienne
Culture & Patrimoine
50 min
Cortona
Nature & Plein air
35 min
École internationale de Sienne
École internationale
45 min
École publique de Monte San Savino
École publique
5 min
Inscrit il y a 4 ans
Vous vous êtes renseigné sur ce bien
L'agent vous contactera bientôt par
Publié par
138
Annonces
2022
Inscrit
Réserver une visite avec the agent
Choisissez une date et si vous souhaitez une visite virtuelle ou en personne avec l’agent.
Date préférée
Type de visite

The Dream Real Estate
viale Ammiraglio Morin, 1D, 55042, Forte dei Marmi, Italy
Voir le profil de l’agence
The Dream Real Estate is a Real Estate agency that operates in the luxury real estate sector with 15 years of expe
The Dream Real Estate is a Real Estate agency that operates in the luxury real estate sector with 15 years of experience. If you are looking for a prestigious property in Forte dei Marmi, Lucca or Versilia, The Dream Real Estate will be able to satisfy your requests thanks to a careful selection of the best properties and an offer of personalized and quality services such as renovation and maintenance of the property, rental of yachts, luxury cars and private jets.
Dernière mise à jour
Novembre 11, 2023
Première mise en ligne
May 8, 2023
Référence de l’annonce
324
Propriétés similaires à proximité
Nouvelles annonces à Mont Saint Savino






Explorez plus de biens à vendre
Mont Saint Savino, Toscane, Italie types de propriétés
Mont Saint Savino, Toscane, Italie Recherches populaires
Guides et histoires connexes
La confiance des plus grands courtiers du monde
Les agents des propriétés les plus exceptionnelles du monde publient sur JamesEdition.
- Des annonces de Sotheby's, Christie's, BARNES et Engel & Völkers
- Chaque annonce est vérifiée avant sa mise en ligne
- Contactez directement des agents vérifiés
En continuant, vous acceptez nos Conditions et notre Politique de confidentialité.