$583,791
Maison De 5 Pièces De 135 M²
- 3 Chambres
- 1 SdB
- 1,454 Sqft
- 3,187 Sqft lot
- Mis à jour: Octobre 31
À propos de la propriété
La description a été traduite automatiquement.
La description est affichée dans la langue d'origine.
This beautiful recent 5-room house of 135 m2, built on a 296 m2 plot with a garden and a large terrace of about 40 m2, is located in Montainville. Constructed in 2019 and offered under an exclusive mandate, it provides a modern, neat, and comfortable living environment with rare quality finishes, fine materials, and a layout designed to combine family life, remote work, and social moments, both in
This beautiful recent 5-room house of 135 m2, built on a 296 m2 plot with a garden and a large terrace of about 40 m2, is located in Montainville. Constructed in 2019 and offered under an exclusive mandate, it provides a modern, neat, and comfortable living environment with rare quality finishes, fine materials, and a layout designed to combine family life, remote work, and social moments, both indoors and outdoors.
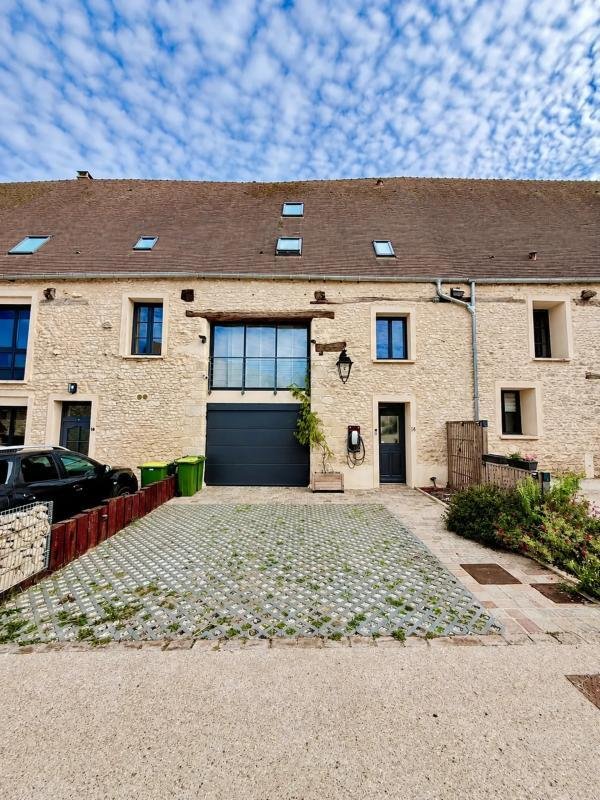
The layout is spread over several levels, clearly separating living and sleeping areas. On the ground floor, the entrance hall leads to a technical room housing the water heater and electrical installation, a pantry at the end of the corridor that can be adapted to your projects, as well as practical storage spaces, including two illuminated walk-in closets that remain with the house. On this same level, you benefit from a garage with an adjoining cellar, ideal for additional storage, complemented by several parking options thanks to three covered parking spaces and the garage.
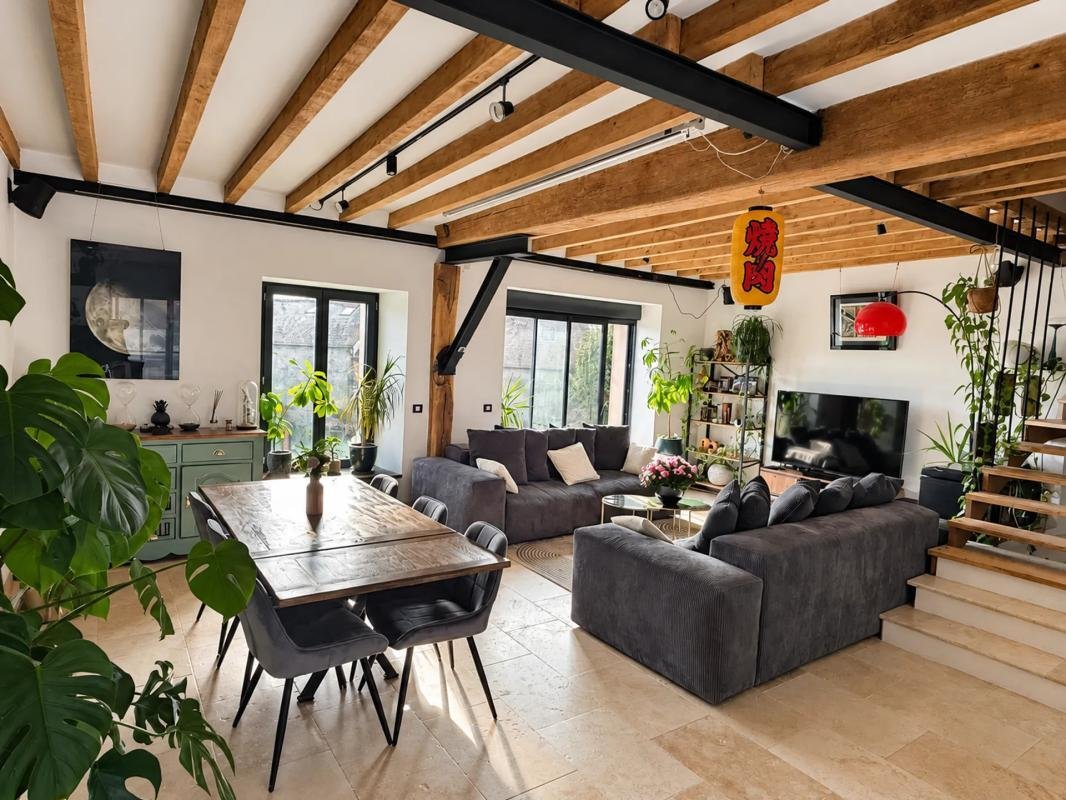
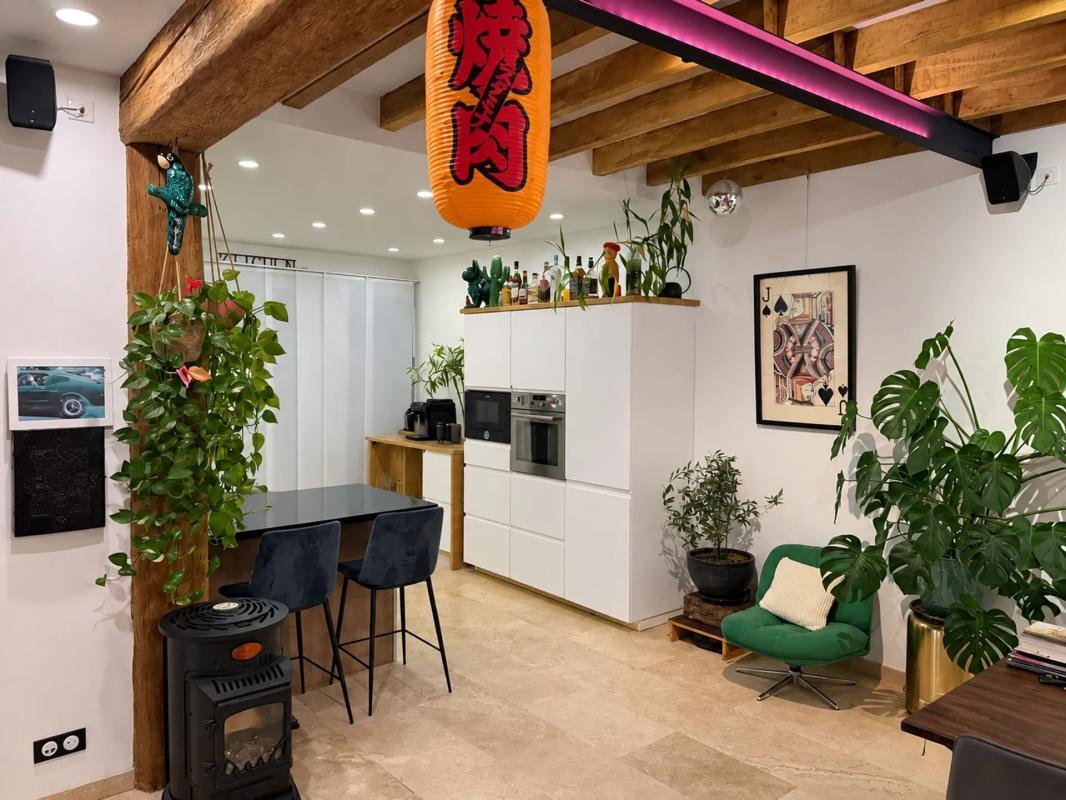
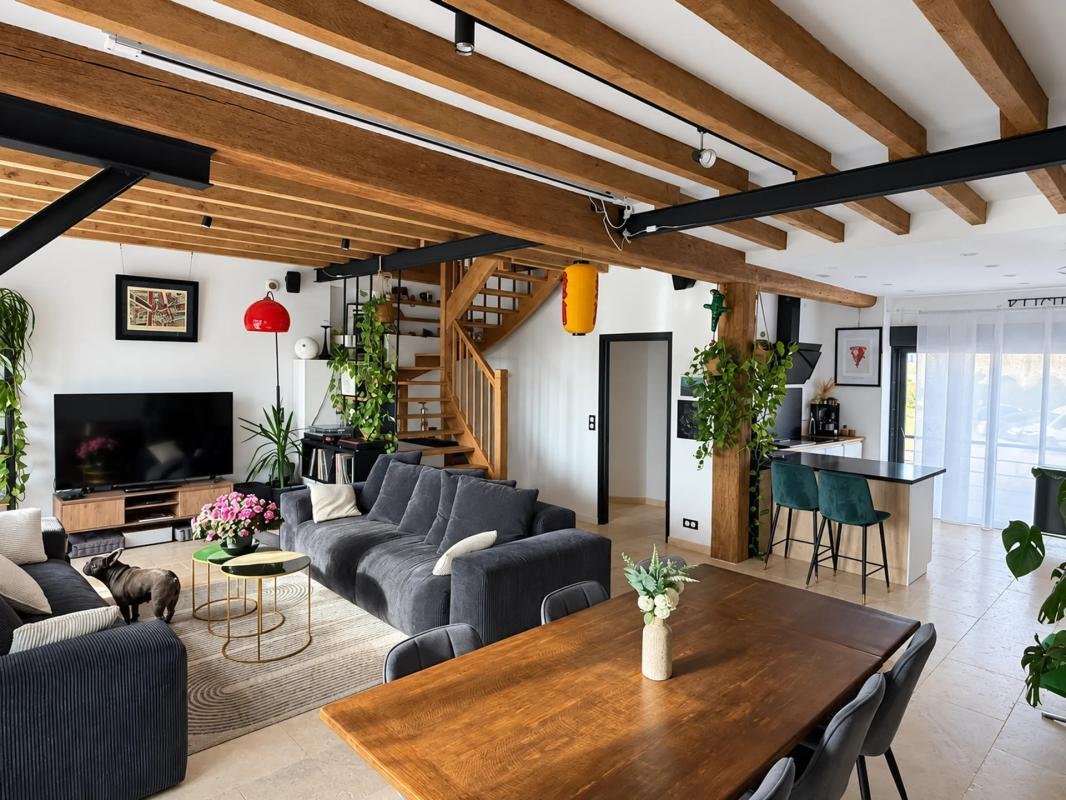
On the upper floor, the living area unfolds around an open kitchen connected to the living room, offering a warm and friendly space. The kitchen is equipped and will remain with several appliances: microwave, refrigerator, hood, dishwasher, and a custom wine cellar, making daily life easier from the moment you move in. An existing sound system, which also stays, allows you to enjoy audio ambiance in your spaces. This level also includes a shower room with a shower, toilet, sink, and space for a washing machine, making daily organization particularly convenient.
The upper floors accommodate the sleeping area. The second floor includes a guest bedroom, a master suite with a bathroom equipped with a bathtub, and a final bedroom that can easily be used as an office according to your needs. Access to attic spaces offers additional storage possibilities. The house has numerous storage and shelving options inside and in the basement, complemented by a storage room and a cellar, ensuring a well-organized interior.
Technical comfort is assured: fully electric individual heating with underfloor heating, connected heating system to optimize consumption, electric water heater, internet outlets in every room, and fiber optic for a high-performance connection. Two electric vehicle charging stations, one inside and one outside, complete the setup. Double-glazed windows, electric roller shutters, and natural stone flooring contribute to excellent comfort levels. A rainwater collector helps optimize garden watering and better control water consumption. The house benefits from good energy performance, with an energy rating of C and greenhouse gas emissions rated A, in a generally recent and well-maintained condition.
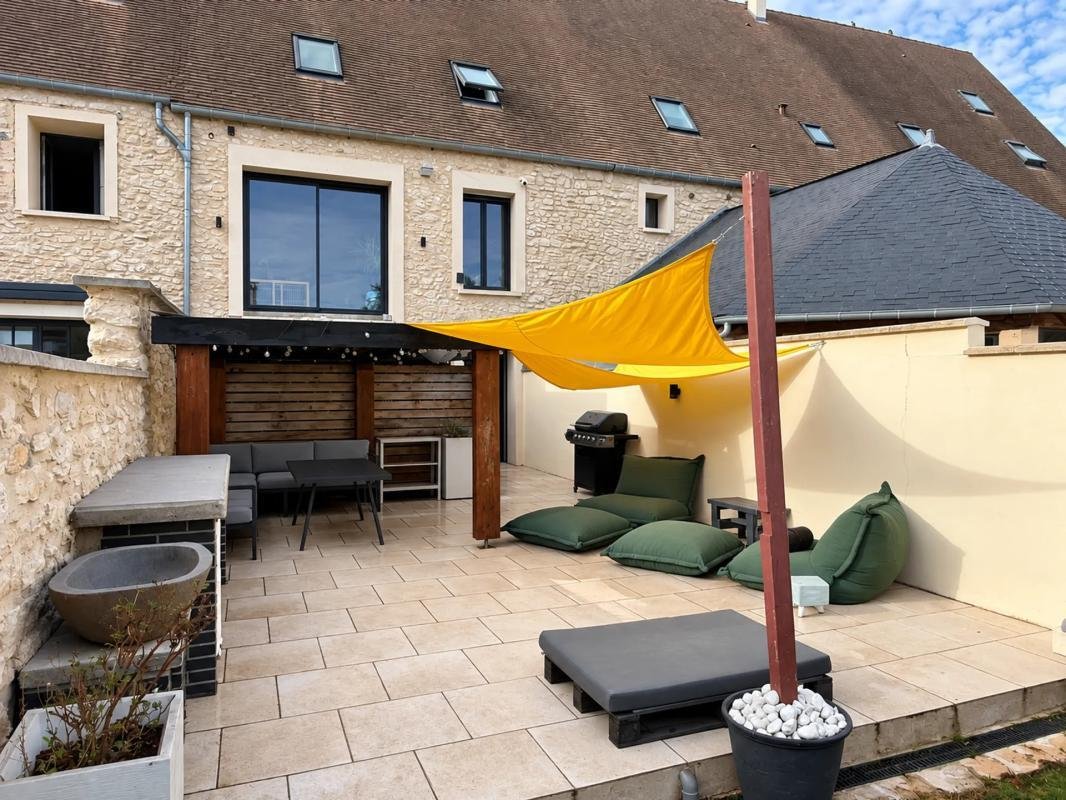
Outside, the large terrace of about 40 m2 and the garden of about 100 m2 offer a pleasant living environment to enjoy sunny days, organize outdoor meals, or let children play. The east-west orientation allows you to enjoy light at different times of the day.
For your travel needs, the house benefits from convenient access with the ”Village” bus stop located about 200 m away, as well as the ”Lavoir” stops about 400 m away. The Mareil-sur-Mauldre train station is about 1.4 km away, facilitating trips to neighboring towns. Regarding schools, several middle schools are within a wider radius: Benjamin Franklin Middle School about 8.5 km away, Gustave Courbet Middle School about 13.8 km away, and Jean Jaurès Middle School about 14.0 km away. The Léonard De Vinci high school is located about 14.8 km away, offering an interesting choice for continuing education.
Technical details:
- Property tax: €1,974
- Energy rating: C
- Heating type: individual electric (underfloor heating)
- Hot water distribution: electric water heater
Legal notice:
The information presented in this listing was prepared by Zefir based on elements available at the time of writing, to provide you with a clear view of the property and its environment. It is provided for informational purposes only and does not replace mandatory regulatory diagnostics or the technical or administrative checks that usually accompany a real estate transaction, such as reviewing urban planning rules or cadastral documents. For official information regarding natural, mining, or technological risks, we invite you to consult the public service Géorisques. Zefir aims to support you with transparency and rigor throughout your acquisition project and remains available for any further details about the property or the procedures to follow. For any questions, contact Zefir at ***.
Des informations sur les risques auxquels est exposé ce bien sont disponibles sur le site Géorisques : https://www.georisques.gouv.fr/
The layout is spread over several levels, clearly separating living and sleeping areas. On the ground floor, the entrance hall leads to a technical room housing the water heater and electrical installation, a pantry at the end of the corridor that can be adapted to your projects, as well as practical storage spaces, including two illuminated walk-in closets that remain with the house. On this same level, you benefit from a garage with an adjoining cellar, ideal for additional storage, complemented by several parking options thanks to three covered parking spaces and the garage.
On the upper floor, the living area unfolds around an open kitchen connected to the living room, offering a warm and friendly space. The kitchen is equipped and will remain with several appliances: microwave, refrigerator, hood, dishwasher, and a custom wine cellar, making daily life easier from the moment you move in. An existing sound system, which also stays, allows you to enjoy audio ambiance in your spaces. This level also includes a shower room with a shower, toilet, sink, and space for a washing machine, making daily organization particularly convenient.
The upper floors accommodate the sleeping area. The second floor includes a guest bedroom, a master suite with a bathroom equipped with a bathtub, and a final bedroom that can easily be used as an office according to your needs. Access to attic spaces offers additional storage possibilities. The house has numerous storage and shelving options inside and in the basement, complemented by a storage room and a cellar, ensuring a well-organized interior.
Technical comfort is assured: fully electric individual heating with underfloor heating, connected heating system to optimize consumption, electric water heater, internet outlets in every room, and fiber optic for a high-performance connection. Two electric vehicle charging stations, one inside and one outside, complete the setup. Double-glazed windows, electric roller shutters, and natural stone flooring contribute to excellent comfort levels. A rainwater collector helps optimize garden watering and better control water consumption. The house benefits from good energy performance, with an energy rating of C and greenhouse gas emissions rated A, in a generally recent and well-maintained condition.
Outside, the large terrace of about 40 m2 and the garden of about 100 m2 offer a pleasant living environment to enjoy sunny days, organize outdoor meals, or let children play. The east-west orientation allows you to enjoy light at different times of the day.
For your travel needs, the house benefits from convenient access with the ”Village” bus stop located about 200 m away, as well as the ”Lavoir” stops about 400 m away. The Mareil-sur-Mauldre train station is about 1.4 km away, facilitating trips to neighboring towns. Regarding schools, several middle schools are within a wider radius: Benjamin Franklin Middle School about 8.5 km away, Gustave Courbet Middle School about 13.8 km away, and Jean Jaurès Middle School about 14.0 km away. The Léonard De Vinci high school is located about 14.8 km away, offering an interesting choice for continuing education.
Technical details:
- Property tax: €1,974
- Energy rating: C
- Heating type: individual electric (underfloor heating)
- Hot water distribution: electric water heater
Legal notice:
The information presented in this listing was prepared by Zefir based on elements available at the time of writing, to provide you with a clear view of the property and its environment. It is provided for informational purposes only and does not replace mandatory regulatory diagnostics or the technical or administrative checks that usually accompany a real estate transaction, such as reviewing urban planning rules or cadastral documents. For official information regarding natural, mining, or technological risks, we invite you to consult the public service Géorisques. Zefir aims to support you with transparency and rigor throughout your acquisition project and remains available for any further details about the property or the procedures to follow. For any questions, contact Zefir at ***.
Des informations sur les risques auxquels est exposé ce bien sont disponibles sur le site Géorisques : https://www.georisques.gouv.fr/
-
Type de propriété
Maison
-
Étages
4
-
Année de construction
2019
-
Prix/pied²
$401
-
Émissions
A
-
Consommation
B
Caractéristiques
- Jardin
- Terrasse
- Garage
- Dressing
- Cave à vins
- Cuisine ouverte
- Pergola
- Sous-sol
- Bureau
Caractéristiques
Intérieur
- Bureau
- Cuisinière à gaz
- Bar
- Cave à vins
- Cuisine ouverte
- Sous-sol
- Dressing
Outdoor
- Terrasse
- Stationnement
- Garage
- Espace de vie extérieur
- Pergola
- Jardin
Explorez le secteur
14, Impasse du Marronnier, Montainville, Île-de-France, France
Voir sur Google Maps
Prix par sqft
Faible
Élevé
Inscrit il y a 1 mois
Vous vous êtes renseigné sur ce bien
L'agent vous contactera bientôt par
Publié par
763
Annonces
2026
Inscrit
Réserver une visite avec the agent
Choisissez une date et si vous souhaitez une visite virtuelle ou en personne avec l’agent.
Date préférée
Type de visite
Dernière mise à jour
Octobre 31
Première mise en ligne
Octobre 31
Référence de l’annonce
a8f7036b-a845-4cbe-a9a7-74d173
La confiance des plus grands courtiers du monde
Les agents des propriétés les plus exceptionnelles du monde publient sur JamesEdition.
- Des annonces de Sotheby's, Christie's, BARNES et Engel & Völkers
- Chaque annonce est vérifiée avant sa mise en ligne
- Contactez directement des agents vérifiés
En continuant, vous acceptez nos Conditions et notre Politique de confidentialité.