$998,826
Monpazier Ancienne
- 3,283 Sqft
- 4,274 Sqft lot
- Mis à jour: Aujourd'hui
À propos de la propriété
La description a été traduite automatiquement.
La description est affichée dans la langue d'origine.
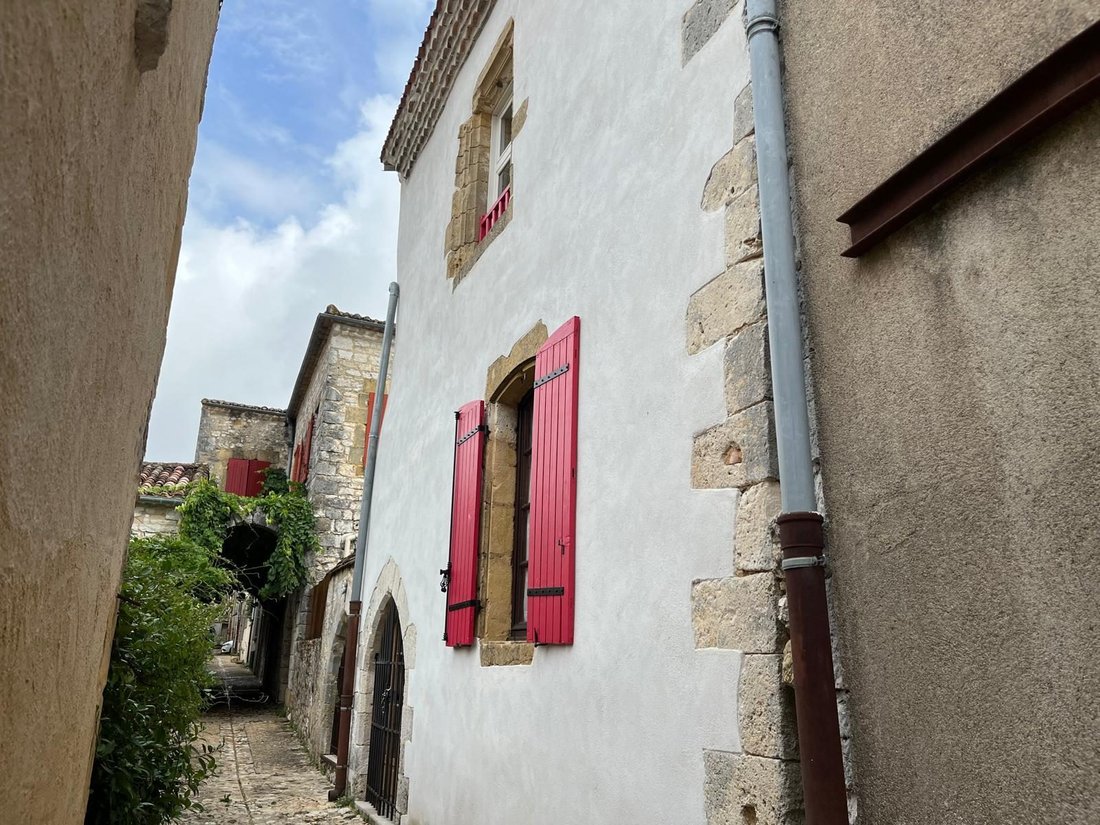
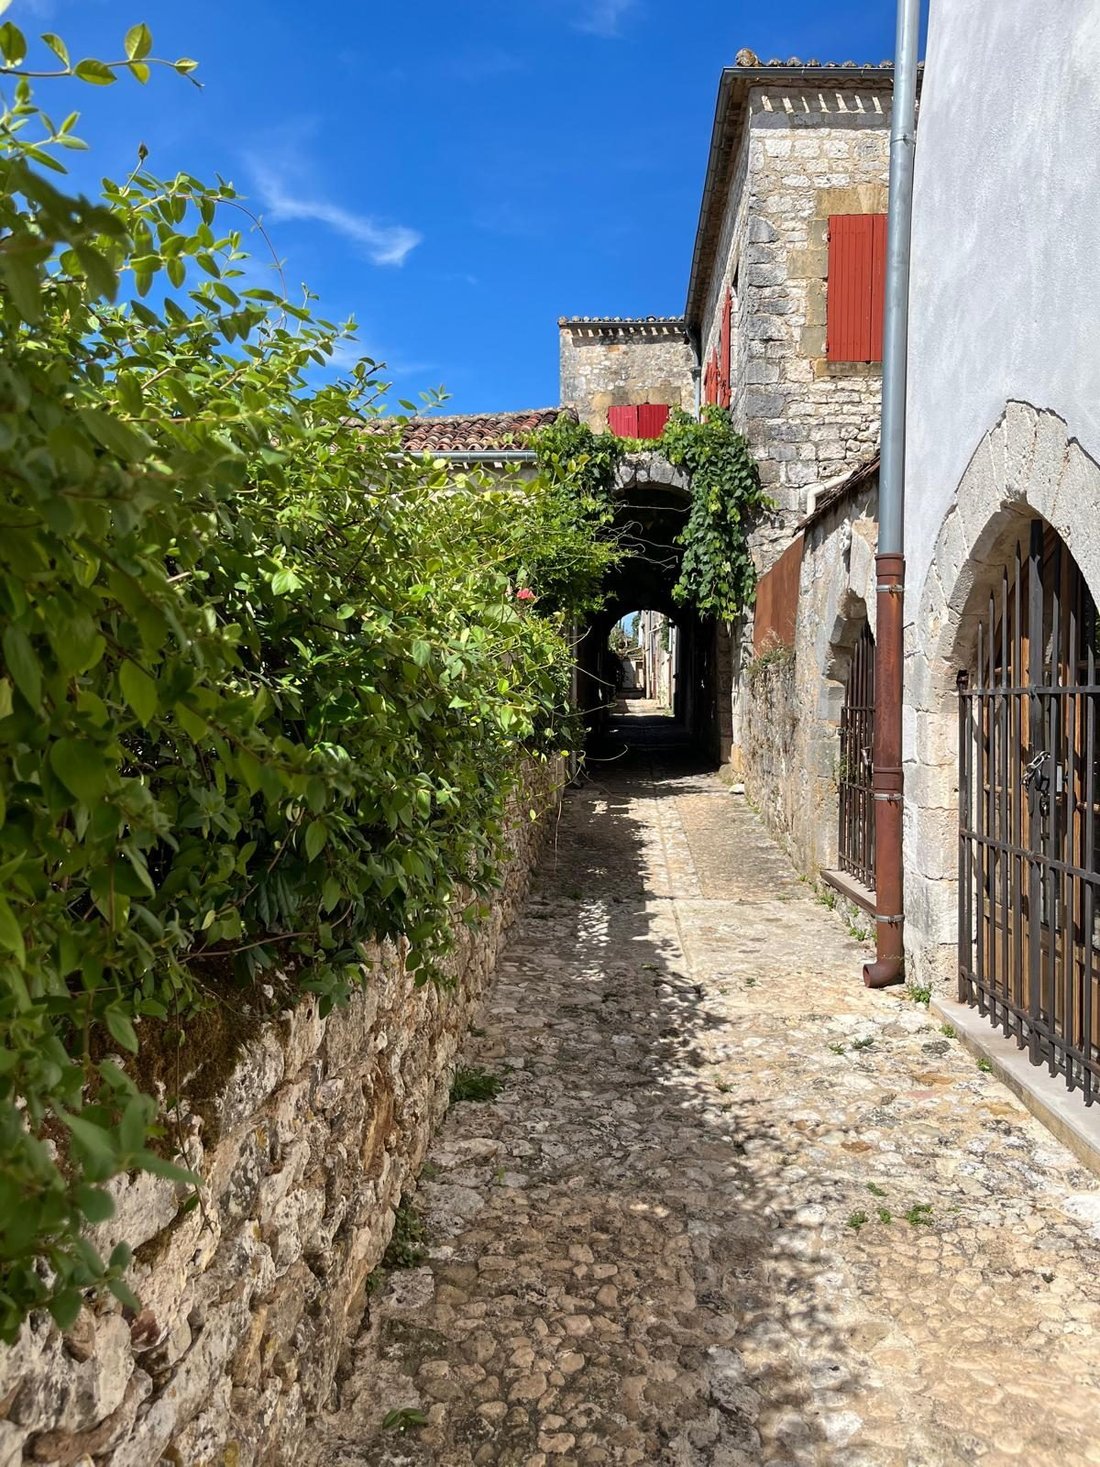
Hôtel particulier d’exception de plus de 350m² qui donne sur 2 rues de Monpazier , on passe de la bâtisse principale au jardin d’agrément et son studio par le plus charmant des carreyrous, une ruelle traversante avec une perspective sur le pontet voisin.L’hôtel particulier dispose d’une entrée discrète à côté d’une boutique insérée dans le rez de chaussée de la bâtisse, ce qui pour quelques tantiè
Exceptional private mansion of over 350m² overlooking two streets in Monpazier. You move from the main building to the pleasure garden and its studio through the most charming carreyrou, a crossing alley with a view of the neighboring bridge.
The mansion features a discreet entrance next to a shop located on the ground floor, creating a small co-ownership.
The door with its knock
The mansion features a discreet entrance next to a shop located on the ground floor, creating a small co-ownership.
The door with its knock
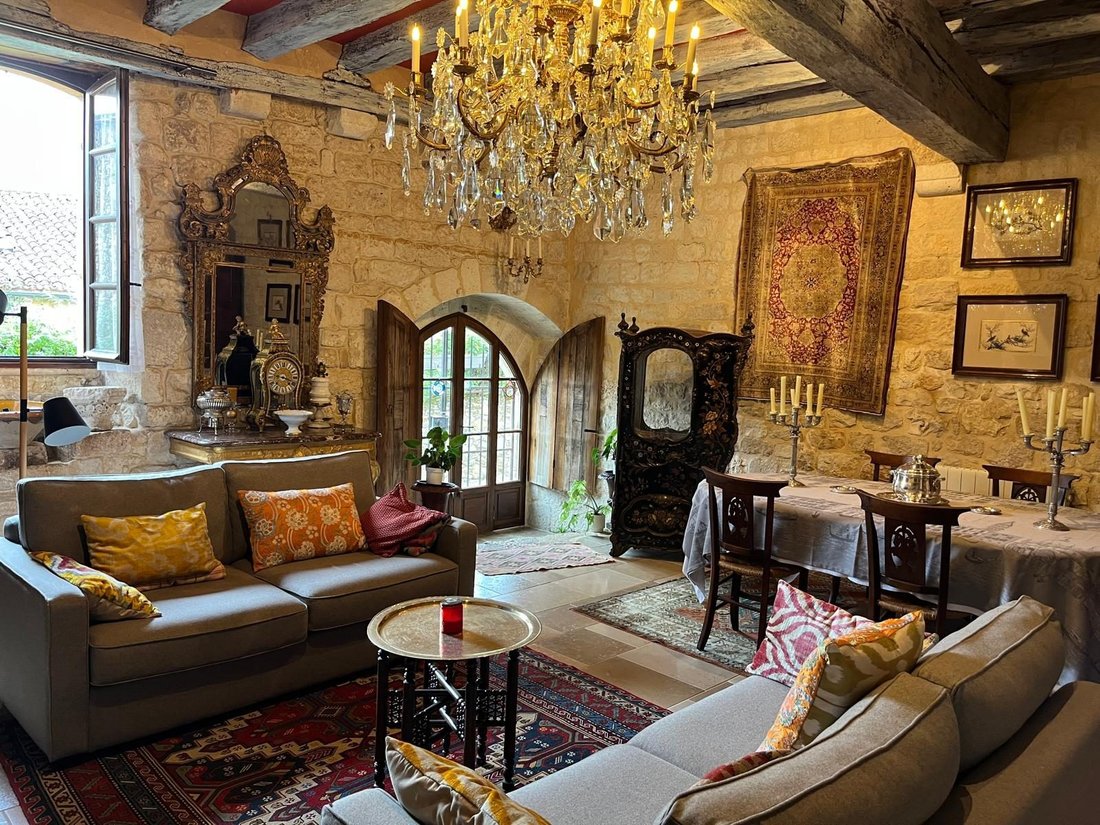
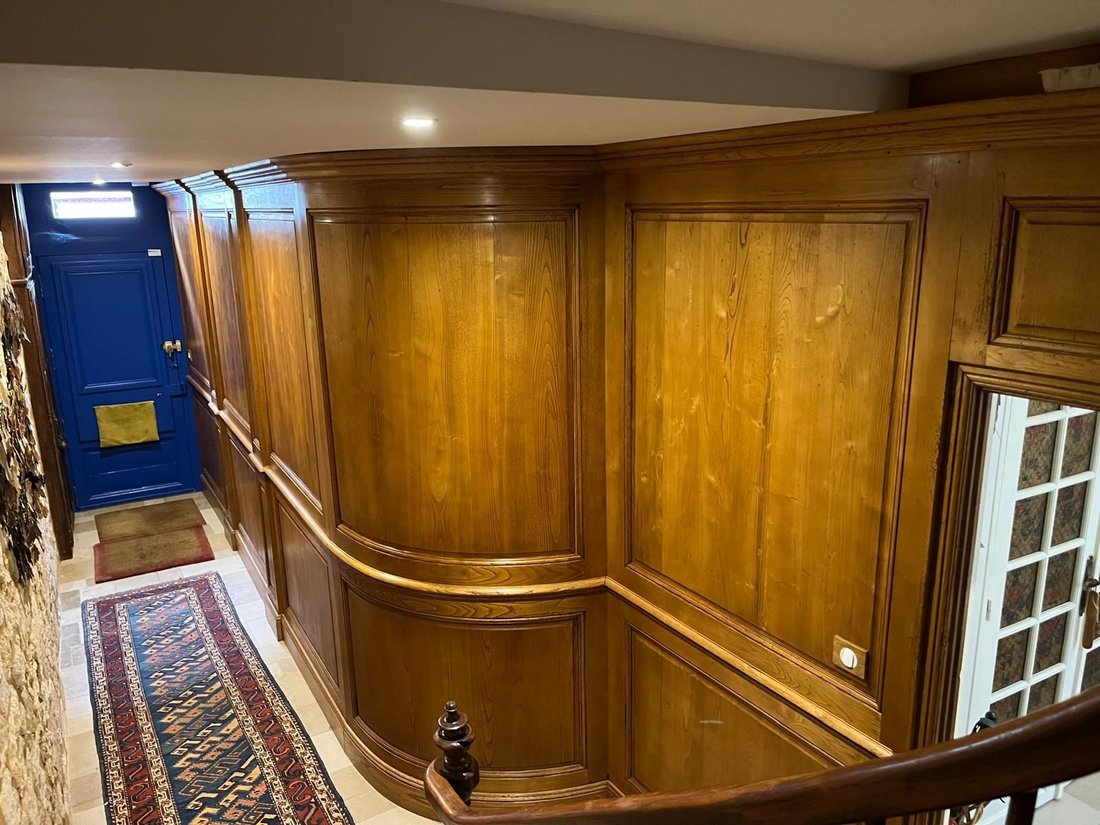
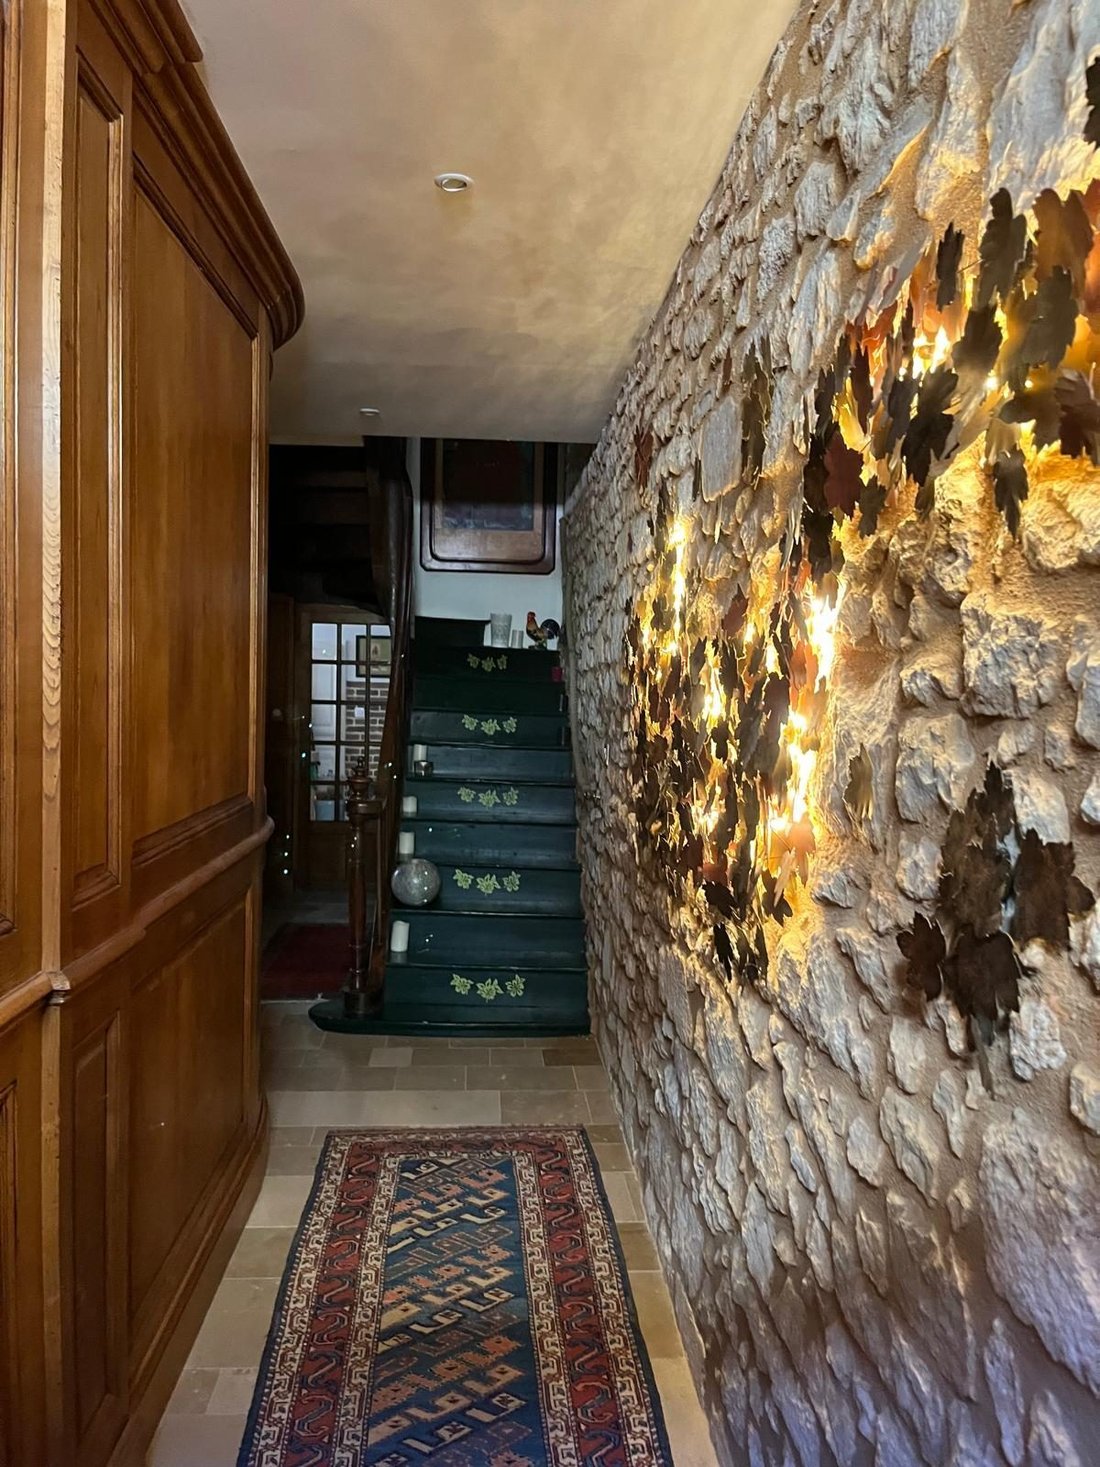
Hôtel particulier d’exception de plus de 350m² qui donne sur 2 rues de Monpazier , on passe de la bâtisse principale au jardin d’agrément et son studio par le plus charmant des carreyrous, une ruelle traversante avec une perspective sur le pontet voisin.L’hôtel particulier dispose d’une entrée discrète à côté d’une boutique insérée dans le rez de chaussée de la bâtisse, ce qui pour quelques tantièmes crée une copro.La porte et son heurtoir s’ouvre sur un couloir paré de pierre et de boiserie, un hall distribue un wc, une cuisine ouverte et son espace repas qui vous emmène en Italie dès que l’on lève le menton vers le puits de lumière. Une fois la cuisine passée on découvre le grand salon, salle à manger, sa cheminée magistrale et son insert, sa pierre, ses niches. une porte en arcade à l’arrière débouche sur le carreyrou et permet d’accéder au jardin. Au 1er, le palier est une mezzanine ouverte sur le puits de lumière bibliothèque, il distribue d’un côté 2 chambres un dressing , une salle d’eau wc et de l’autre coté un 2d salon. l’escalier vous mène au 2d sous les combles isolées avec un grand bureau mansardé lumineux, puis 2 autres chambres et une salle d’eau. Tout en bas une cave carrelée , à la température maitrisée idéale pour conserver le vin et les conserves préparées dans la cuisine d’été, vaste et élégante, avec son plan de travail en granit d’exception. Cette cuisine au fond du jardin d’agrément est située sous la terrasse du studio, de superbes fenêtres atelier en métal rouille éclairent la pièce. Le vaste garage derrière la cuisine donne sur la rue arrière. le cheminement au travers du jardin d’agrément pour gagner le studio est couvert d’une tonnelle en acier ouvrage d’un ferronnier d’art, de même que les escaliers , la terrasse et les portes à galandage du logement. Il comprend une chambre avec sauna, wc, placard et salle d’eau. Ce bien d’exception, intime, paré de doubles vitrages, de belles pierres est en plein coeur de la superbe bastide de Monpazier, avec tous les commerces accessibles à pied. Un trésor en Périgord. vidéo sur demande!Exceptional private mansion of more than 350m² which overlooks 2 streets of Monpazier, you go from the main building to the pleasure garden and its studio via the most charming carreyrous, a crossing alley with a perspective on the neighboring bridge.The private mansion has a discreet entrance next to a shop inserted in the ground floor of the building, which for a few percentages creates a copro.The door and its knocker opens onto a corridor adorned with stone and woodwork, a hall leads to a toilet, an open kitchen and its dining area which takes you to Italy as soon as you raise your chin towards the skylight. Once past the kitchen we discover the large living room, dining room, its magnificent fireplace and its insert, its stone, its niches. an arcaded door at the back opens onto the carreyrou and provides access to the garden. On the 1st, the landing is a mezzanine opening onto the library skylight, it distributes on one side 2 bedrooms, a dressing room, a bathroom and toilet and on the other side a 2nd living room. the staircase takes you to the 2d under the isolated attic with a large bright attic office, then 2 other bedrooms and a bathroom. At the very bottom, a tiled cellar, at the ideal controlled temperature for storing wine and preserves prepared in the summer kitchen, vast and elegant, with its exceptional granite worktop. This kitchen at the bottom of the pleasure garden is located under the studio terrace, superb rusty metal workshop windows light up the room. The large garage behind the kitchen overlooks the rear street. the path through the pleasure garden to reach the studio is covered with a steel arbor made by an artistic ironworker, as are the stairs, the terrace and the pocket doors of the accommodation. It includes a bedroom with sauna, toilet, cupboard and bathroom. This exceptional, intimate property, adorned with double glazing and beautiful stones, is in the heart of the superb bastide town of Monpazier, with all the shops within walking distance. A treasure in Périgord.Honoraires inclus de 5% TTC à la charge de l’acquéreur. Prix hors honoraires 850 000 €. Dans une copropriété de 2 lots. Aucune procédure n’est en cours. Classe énergie D, Classe climat B Montant moyen estimé des dépenses annuelles d’énergie pour un usage standard, établi à partir des prix de l’énergie de l’année 2021 : entre 1010.00 et 1420.00 €. Les informations sur les risques auxquels ce bien est exposé sont disponibles sur le site Géorisques : georisques.gouv.fr. Votre conseiller Agence Eleonor : Gwladys ROUSSEAUAgent commercial (Entreprise individuelle)
Des informations sur les risques auxquels est exposé ce bien sont disponibles sur le site Géorisques : https://www.georisques.gouv.fr/
Des informations sur les risques auxquels est exposé ce bien sont disponibles sur le site Géorisques : https://www.georisques.gouv.fr/
Exceptional private mansion of over 350m² overlooking two streets in Monpazier. You move from the main building to the pleasure garden and its studio through the most charming carreyrou, a crossing alley with a view of the neighboring bridge.
The mansion features a discreet entrance next to a shop located on the ground floor, creating a small co-ownership.
The door with its knocker opens onto a corridor decorated with stone and woodwork. A hall leads to a toilet, an open kitchen with dining area that transports you to Italy when you look up at the skylight.
Beyond the kitchen is the large living and dining room, with a magnificent fireplace and insert, stone walls, and niches. An arched door at the back opens onto the carreyrou and provides access to the garden.
On the first floor, the landing is a mezzanine open to the library skylight. It leads to two bedrooms, a dressing room, a bathroom with toilet on one side, and a second living room on the other.
The staircase leads to the second floor under the insulated attic, featuring a large, bright mansard office, two additional bedrooms, and a bathroom.
At the lowest level, there is a tiled cellar with controlled temperature, ideal for storing wine and preserves made in the spacious and elegant summer kitchen, which boasts an exceptional granite countertop.
This kitchen, located at the back of the pleasure garden under the studio terrace, is illuminated by beautiful rusty metal workshop windows.
A large garage behind the kitchen opens onto the rear street.
The path through the garden to the studio is covered by a steel arbor crafted by an artistic ironworker, as are the stairs, terrace, and sliding doors of the studio.
The studio includes a bedroom with sauna, toilet, closet, and bathroom.
This exceptional, intimate property, featuring double glazing and beautiful stonework, is located in the heart of the stunning bastide of Monpazier, with all shops within walking distance.
A true treasure in Périgord.
Fees included: 5% VAT payable by the buyer. Price excluding fees: €850,000.
Part of a co-ownership of 2 lots. No ongoing legal proceedings.
Energy rating: D, Climate rating: B.
Estimated average annual energy costs for standard use, based on 2021 energy prices: between €1,010 and €1,420.
Information on risks related to this property is available on the Géorisques website.
Your Eleonor Agency advisor: Gwladys ROUSSEAU, Commercial Agent (Sole Proprietorship).
Des informations sur les risques auxquels est exposé ce bien sont disponibles sur le site Géorisques : https://www.georisques.gouv.fr/
The mansion features a discreet entrance next to a shop located on the ground floor, creating a small co-ownership.
The door with its knocker opens onto a corridor decorated with stone and woodwork. A hall leads to a toilet, an open kitchen with dining area that transports you to Italy when you look up at the skylight.
Beyond the kitchen is the large living and dining room, with a magnificent fireplace and insert, stone walls, and niches. An arched door at the back opens onto the carreyrou and provides access to the garden.
On the first floor, the landing is a mezzanine open to the library skylight. It leads to two bedrooms, a dressing room, a bathroom with toilet on one side, and a second living room on the other.
The staircase leads to the second floor under the insulated attic, featuring a large, bright mansard office, two additional bedrooms, and a bathroom.
At the lowest level, there is a tiled cellar with controlled temperature, ideal for storing wine and preserves made in the spacious and elegant summer kitchen, which boasts an exceptional granite countertop.
This kitchen, located at the back of the pleasure garden under the studio terrace, is illuminated by beautiful rusty metal workshop windows.
A large garage behind the kitchen opens onto the rear street.
The path through the garden to the studio is covered by a steel arbor crafted by an artistic ironworker, as are the stairs, terrace, and sliding doors of the studio.
The studio includes a bedroom with sauna, toilet, closet, and bathroom.
This exceptional, intimate property, featuring double glazing and beautiful stonework, is located in the heart of the stunning bastide of Monpazier, with all shops within walking distance.
A true treasure in Périgord.
Fees included: 5% VAT payable by the buyer. Price excluding fees: €850,000.
Part of a co-ownership of 2 lots. No ongoing legal proceedings.
Energy rating: D, Climate rating: B.
Estimated average annual energy costs for standard use, based on 2021 energy prices: between €1,010 and €1,420.
Information on risks related to this property is available on the Géorisques website.
Your Eleonor Agency advisor: Gwladys ROUSSEAU, Commercial Agent (Sole Proprietorship).
Des informations sur les risques auxquels est exposé ce bien sont disponibles sur le site Géorisques : https://www.georisques.gouv.fr/
-
Type de propriété
Maison
-
Prix/pied²
$304
-
Consommation
D
Caractéristiques
- Jardin
- Terrasse
- Garage
- Cheminée
- Bibliothèque
- Cave à vins
- Sauna
- Cuisine ouverte
- Pergola
Caractéristiques
Intérieur
- Haut plafond
- Bureau
- Cheminée
- Climatisation
- Sauna
- Cave à vins
- Cuisine ouverte
- Bibliothèque
- Sous-sol
- Comptoirs en pierre
Outdoor
- Terrasse
- Balcon
- Garage
- Porte
- Pergola
- Jardin
Explorez le secteur
Monpazier, Nouvelle-Aquitaine, France
Voir sur Google Maps
Prix par sqft
Faible
Élevé
Inscrit il y a 1 an
Vous vous êtes renseigné sur ce bien
L'agent vous contactera bientôt par
Publié par
89
Annonces
2025
Inscrit
Réserver une visite avec the agent
Choisissez une date et si vous souhaitez une visite virtuelle ou en personne avec l’agent.
Date préférée
Type de visite
Dernière mise à jour
Aujourd'hui
Première mise en ligne
Octobre 8
Référence de l’annonce
VM17964-ELEONOR24
Propriétés similaires à proximité
Nouvelles annonces à Monpazier

Explorez plus de biens à vendre
Monpazier, Nouvelle-Aquitaine, France types de propriétés
Monpazier, Nouvelle-Aquitaine, France Recherches populaires
- Propriétés avec Cuisine extérieure à Monpazier, Nouvelle-Aquitaine, France
- Immobilier d’investissement propriétés à Monpazier, Nouvelle-Aquitaine, France
- Propriétés avec Jacuzzi à Monpazier, Nouvelle-Aquitaine, France
- Propriétés avec Balcon à Monpazier, Nouvelle-Aquitaine, France
- Propriétés avec Vignoble / Cave à Monpazier, Nouvelle-Aquitaine, France
- Rénové propriétés à Monpazier, Nouvelle-Aquitaine, France
Guides et histoires connexes
La confiance des plus grands courtiers du monde
Les agents des propriétés les plus exceptionnelles du monde publient sur JamesEdition.
- Des annonces de Sotheby's, Christie's, BARNES et Engel & Völkers
- Chaque annonce est vérifiée avant sa mise en ligne
- Contactez directement des agents vérifiés
En continuant, vous acceptez nos Conditions et notre Politique de confidentialité.